
Address
1105 Valley Court, Oshawa, ON
Price
$ 564,900
Property Attributes
- ID#E13757450
- TypeTownhouse
- Listing Status New
- CityOshawa
- AreaLakeview
- NeighbourhoodLakeview
- Postal CodeL1J 3M4
- StyleBacksplit 4
- Taxes$ 3891
- Price$ 564,900
- Bedrooms3
- Full Bathrooms2
- Half Bathrooms0
- Sqr Footage1100
Data Source:
TREB - DLA - RE/MAX WEST REALTY INC., BROKERAGE
Property Description
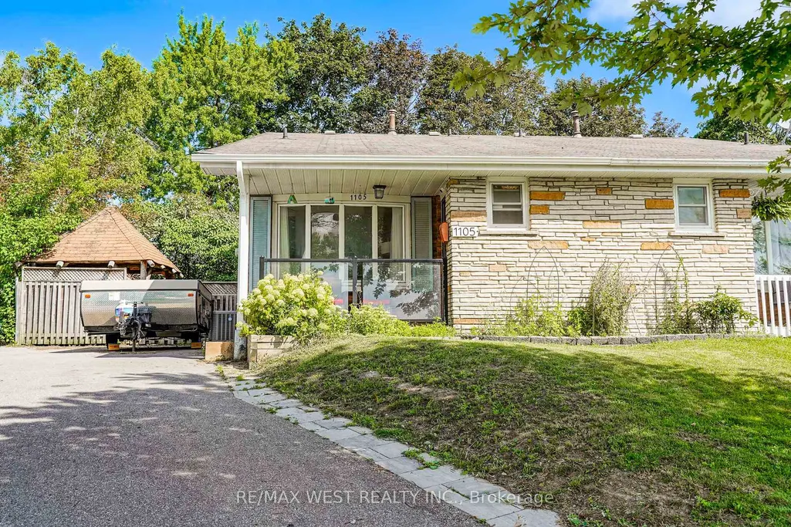
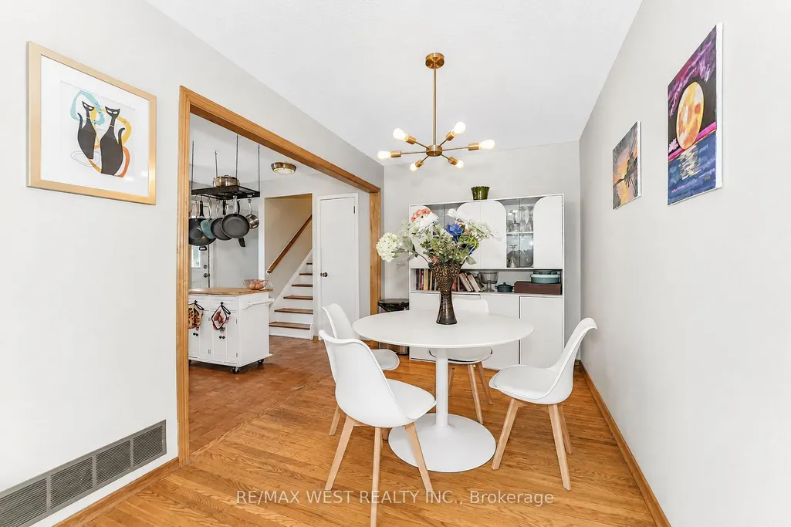
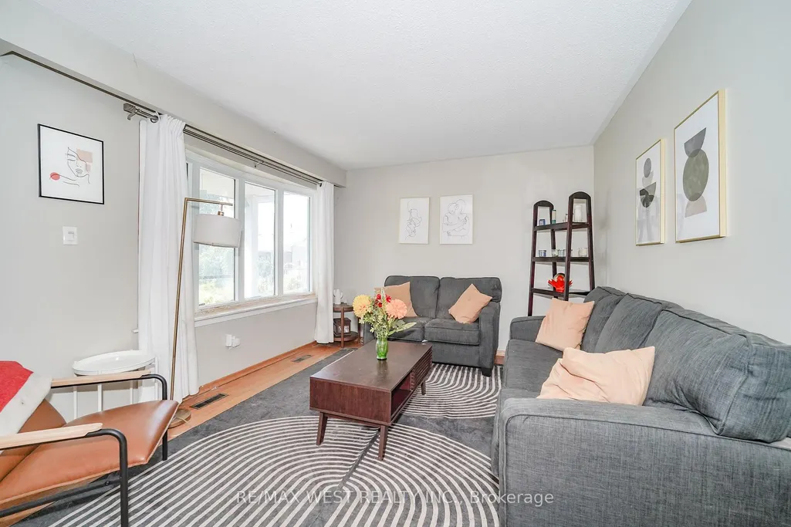
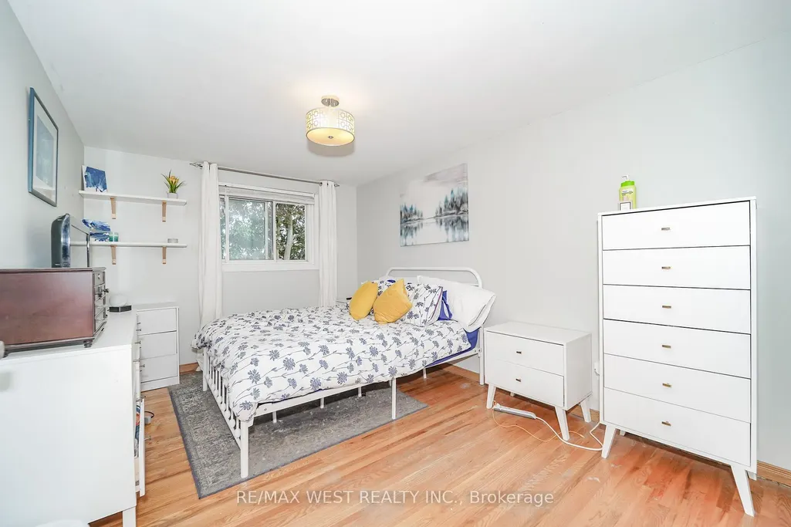
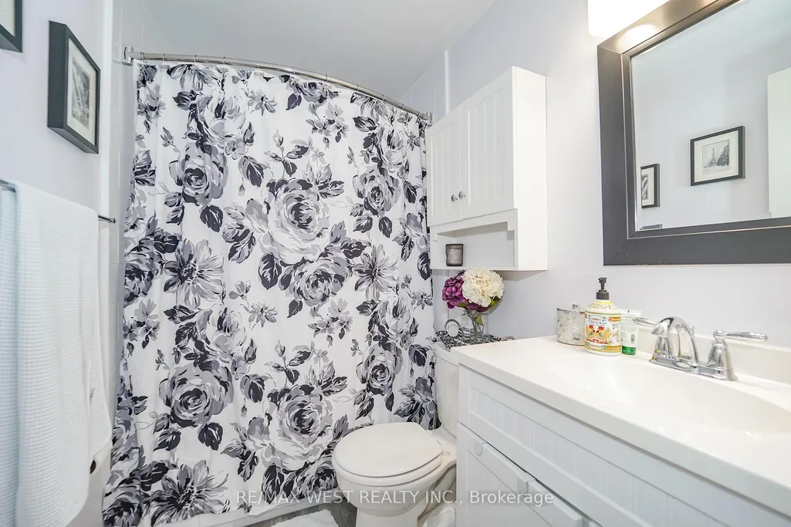
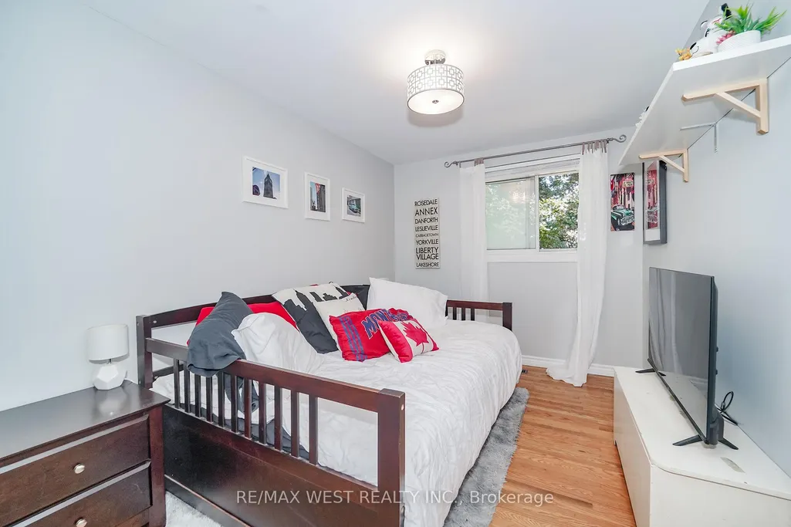
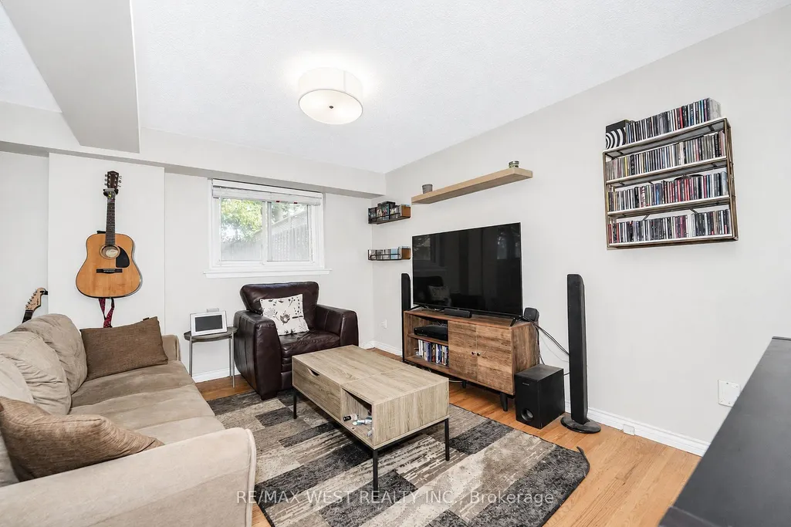
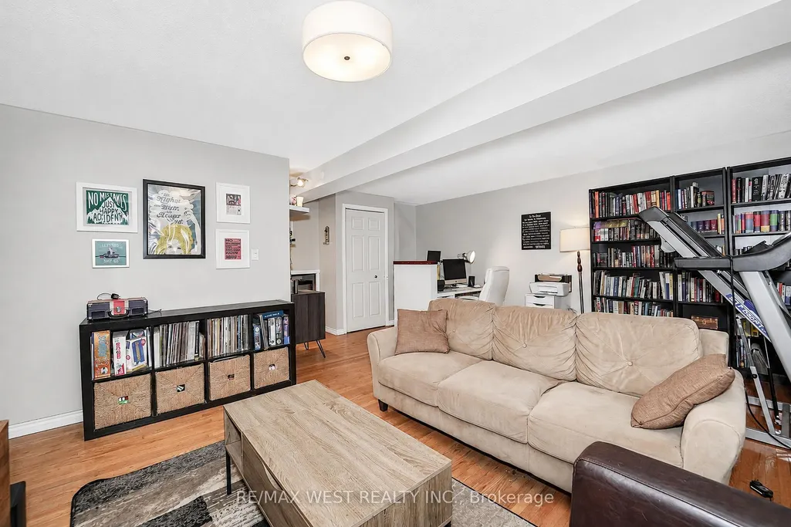
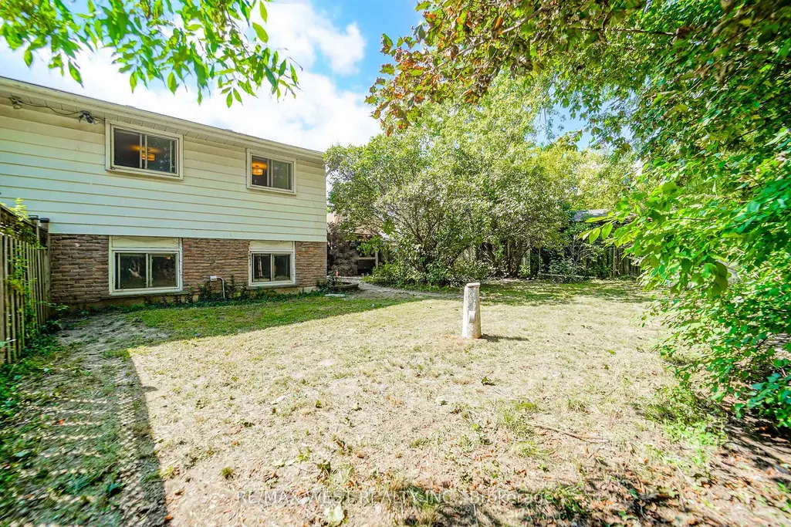
Welcome to this spacious large 4-level backsplit semi-detached home, ideally situated at the end of a quiet court with no through traffic. Set on a generous pie-shaped lot in a desirable South Oshawa residential community, this home offers excellent space, flexibility and potential for families and multi-generational living. The main level features a formal living and dining area, while the modern kitchen offers an open-concept layout perfect for everyday living and entertaining. Two fully renovated bathrooms (upper and lower levels) add comfort and convenience. With no carpets throughout, the home is easy to maintain and move-in ready. Currently offering 2+1 bedrooms, the third level family room was originally two separate bedrooms and can easily be converted back into a 3rd and 4th bedroom with the addition of one dividing wall. A separate side entrance to basement provides excellent flexibility and could easily be closed off from main living quarters to create a private entrance for potential in-law or extended-family living. The large basement offers plenty of room for storage, recreation or your own finishing ideas. Additional storage is available in the crawl space and basement. Enjoy the privacy and outdoor space of the large pie-shaped lot with gazebo for barbequing and a patio to dine on, along with the welcoming front porch to sit on during those warm summer evenings. A versatile home with room to grow, ideal for families, first-time buyers or those looking for generational living potential-all in a quiet, family-friendly court location close to the amenities of South Oshawa.
| Price History | |
|---|---|
| 9/8/2026 | Listed $564,900 |
General Features
| Sewer | Sewer |
|---|---|
| Cooling | Central Air |
| Roof | Asphalt Shingle |
| Water | Municipal |
| Zoning | Residential |
| Architectural Style | Backsplit 4 |
| Pool Features | None |
| Construction Materials | Brick |
| Exclusions | all curtains,family room small bar shelf,kitchen island and mini bar fridge,brass + white shelves in familyroom,chest freezer in basement. |
| Heater Type | Forced Air |
| Parking Spaces | 4 |
| Property Subtype | Semi-Detached |
| Tax Year | 2026 |
| Lot Depth | 183.36 |
| County | Durham |
| New Construction | No |
| Property Type | Residential Freehold |
| HOA | No |
| Attached Garage | No |
| Facing Direction | North |
| Garage Y/N | No |
| Status | New |
| City | Oshawa |
| Senior Community Y/N | No |
| Lot Size Units | Feet |
| Property Attached Y/N | No |
| Tax Annual Amount | 3891.0 |
| Standard Status | Active |
| Occupancy Type | Owner |
| Legal Description | PCL 11-1 SEC M120,PT Lt 11 PL M120,PT 11 40WR241,Oshawa |
Interior Features
| Interior Amenities | Carpet Free |
|---|---|
| Basement | Full |
| Heat Source | Gas |
| Basement (Y/N) | No |
| Air Conditioning Y/N | Yes |
| Heating Y/N | Yes |
| Fireplace Y/N | No |
| Total Bedrooms | 3 |
| Elevator? | No |
| Total Baths | 2 |
| Bedrooms | 2+1 |
| Living Area Range | 1100-1500 |
Exterior Features
| Total Parking | 4.0 |
|---|---|
| Inclusions | fridge,electric stove with wi-fi,b/i dishwasher,kitchen pot rack,furnace,hwt(o),drive parks 4 cars,shed in yard,wood gazebo,patio,above grade windows third level. |
| Garage Type | None |
| Foundation Details | Concrete |
| Spa | No |
| Lot Size Source | MPAC |
| Waterfront Y/N | No |
| Covered Spaces | 0.0 |
Amenities
- Foreclosure
- Views
- Short Sale
- New Construction
- Adult 55+
- Lease To Own
- No Strata Fees
- Furnished
- Pets
- Primary On Main
- Air Conditioning
- Seller Finance
- Green
- Fixer Upper
- Horse
- Golf
- Fireplace
- Deck
- Garage
- Basement
- Pool
Property vs Townhouse Average in L1J 3M4
Price
Taxes
Visits
In The Neighbourhood
Open House
Mississauga (Lakeview)
$ 1,079,000
- Type
- Townhouse
- Rooms
- 3 Beds + 2.5 Baths
SOTHEBY'S INTERNATIONAL REALTY CANADA
Open House
Mississauga (Lakeview)
$ 679,000
- Type
- Townhouse
- Rooms
- 3 Beds + 3 Baths
CENTURY 21 ATRIA REALTY INC.
Just Listed
Mississauga (Lakeview)
$ 1,800,000
- Type
- Townhouse
- Rooms
- 3 Beds + 4 Baths
ROYAL LEPAGE REALTY PLUS
Open House
Oshawa (Lakeview)
$ 459,000
- Type
- Townhouse
- Rooms
- 3 Beds + 1.5 Baths
PINNACLE ONE REAL ESTATE INC.
Open House
Mississauga (Lakeview)
$ 899,800
- Type
- Townhouse
- Rooms
- 3 Beds + 2 Baths
Royal LePage Real Estate Associates
Mississauga (Lakeview)
$ 880,000
- Type
- Townhouse
- Rooms
- 3 Beds + 2.5 Baths
RE/MAX REALTY SPECIALISTS INC.
Open House
Mississauga (Lakeview)
$ 1,040,000
- Type
- Townhouse
- Rooms
- 3 Beds + 2.5 Baths
RE/MAX REALTY SPECIALISTS INC.
Mississauga (Lakeview)
$ 739,888
- Type
- Townhouse
- Rooms
- 2 Beds + 2 Baths
ROYAL LEPAGE SIGNATURE REALTY
 Toronto Real Estate Board (TRREB); All information deemed reliable but not guaranteed. All properties are subject to prior sale, change or withdrawal. Neither listing broker(s) or information provider(s) shall be responsible for any typographical errors, misinformation, misprints and shall be held totally harmless. Listing(s) information is provided for consumer's personal, non-commercial use and may not be used for any purpose other than to identify prospective properties consumers may be interested

 All information deemed reliable but not guaranteed. All properties are subject to prior sale, change or withdrawal. Neither listing broker(s) or information provider(s) shall be responsible for any typographical errors, misinformation, misprints and shall be held totally harmless. Listing(s) information is provided for consumer's personal, non-commercial use and may not be used for any purpose other than to identify prospective properties consumers may be interested in purchasing. The data relating