

Address
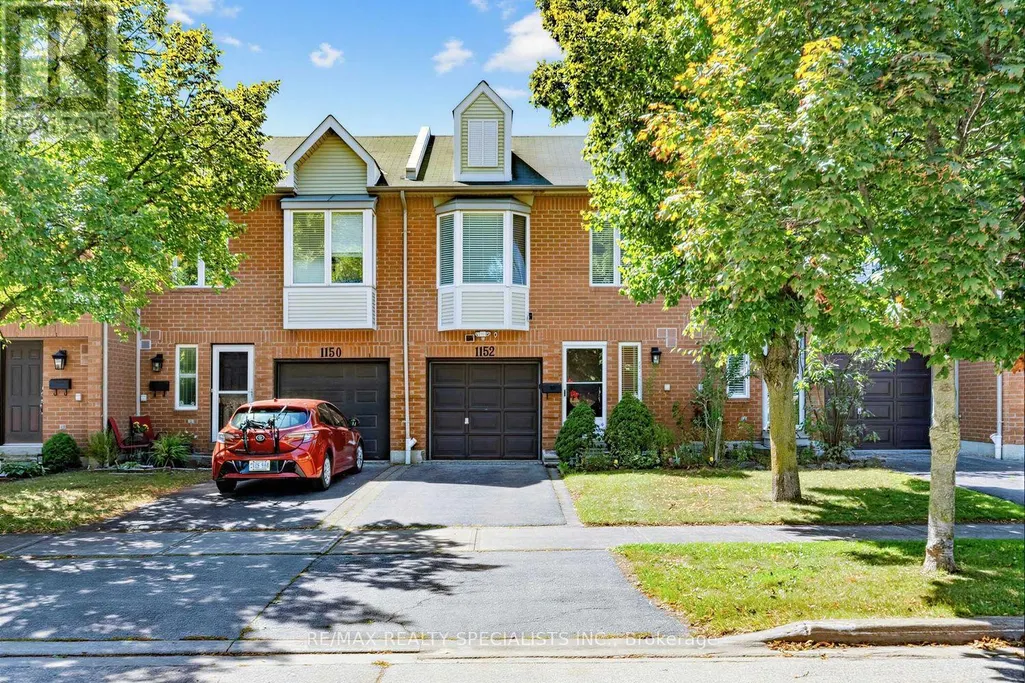
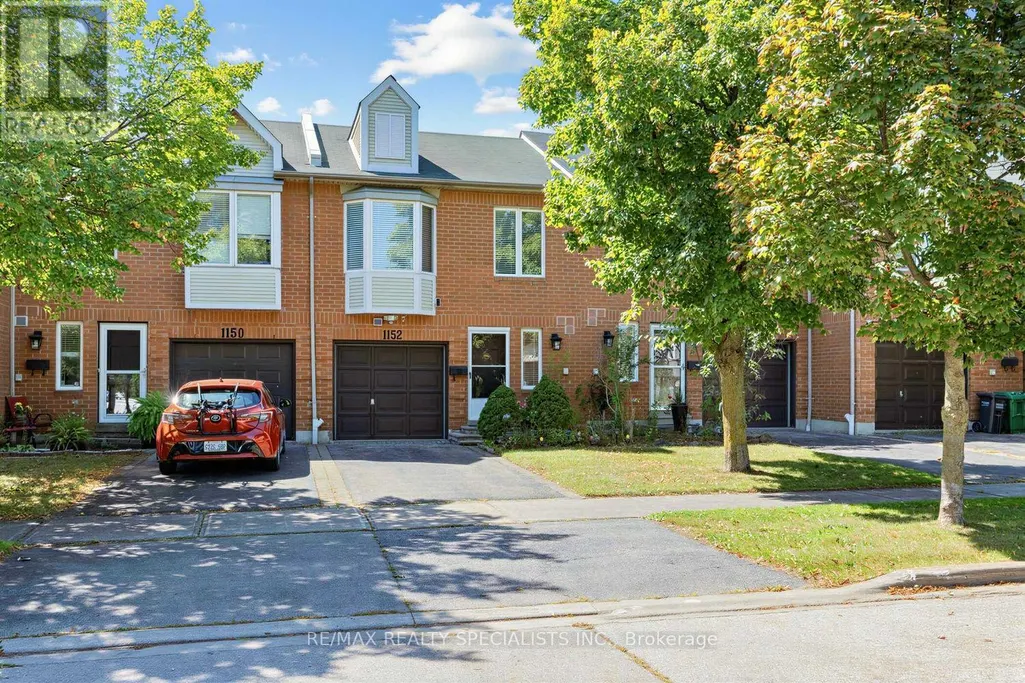
1152 West Shore Drive, Mississauga (Lakeview), ON
Price
$ 880,000
Property Attributes
- ID#W13777004
- TypeTownhouse
- Listing Status Active
- MunicipalityMississauga (Lakeview)
- CityMississauga (Lakeview)
- AreaLakeview
- NeighbourhoodLakeview
- Postal CodeL5E 3H8
- Style
- Price$ 880,000
- Bedrooms2+1
- Bathrooms2
- Half Bathrooms1
Data Source:
Canadian Real Estate Association (CREA)
Property Description
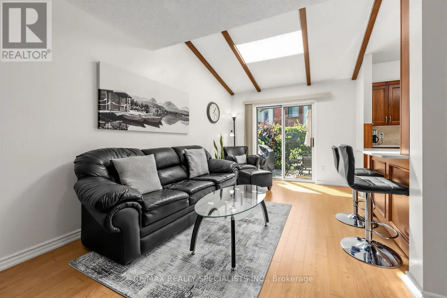
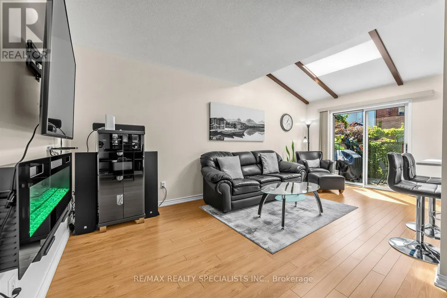
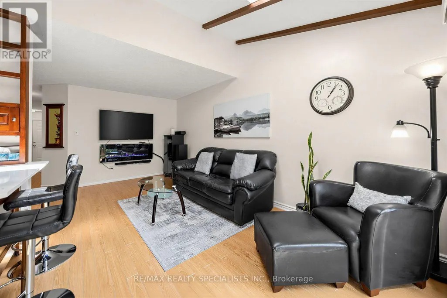
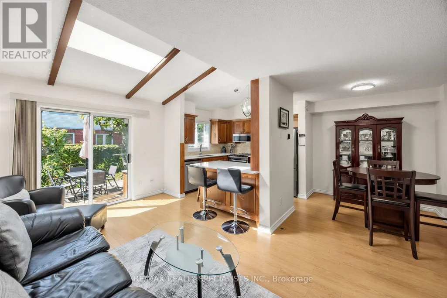
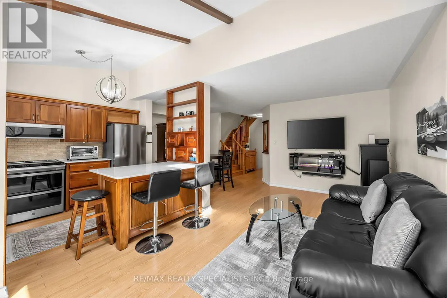
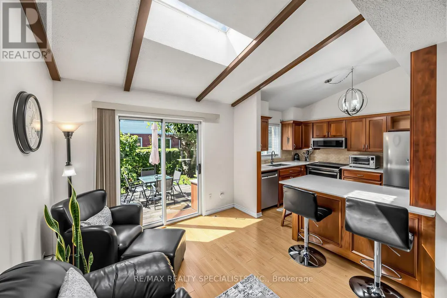
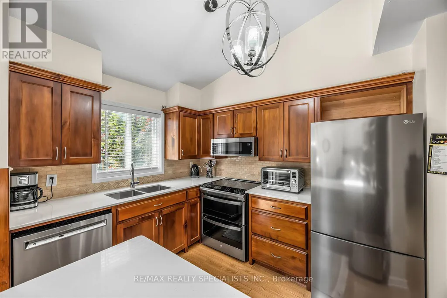
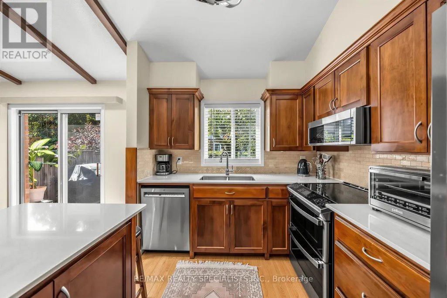
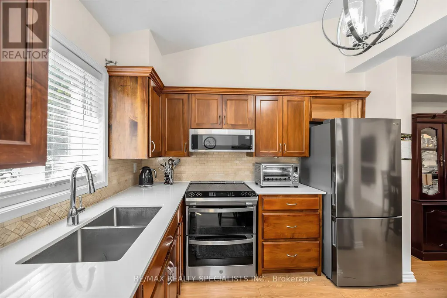
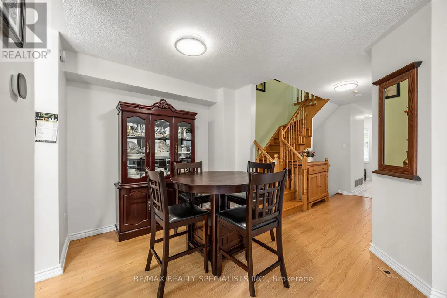
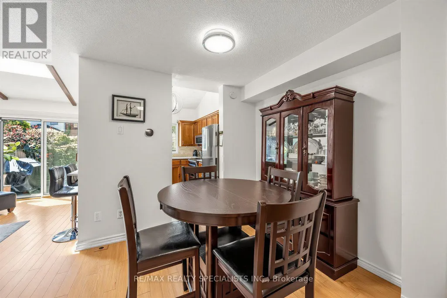
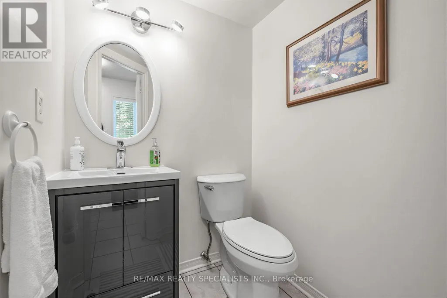
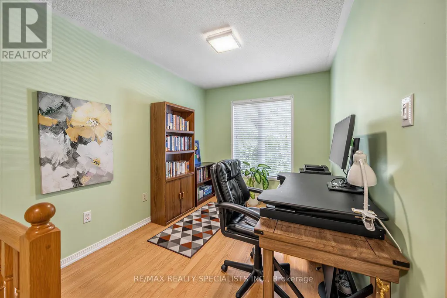
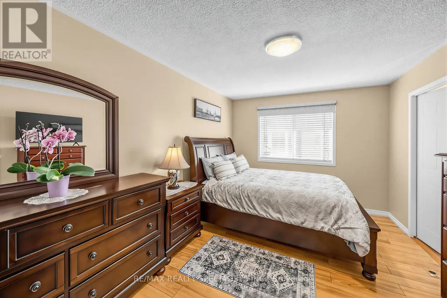
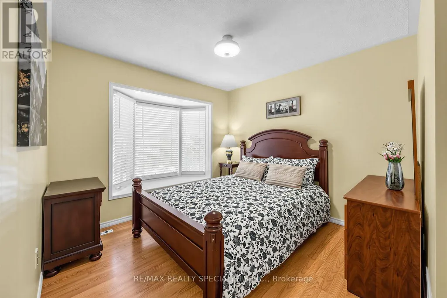
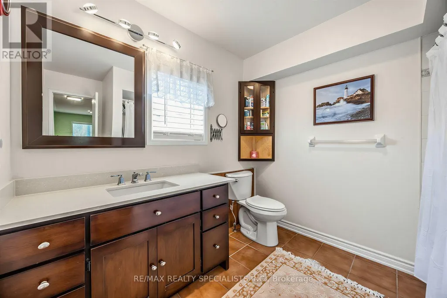
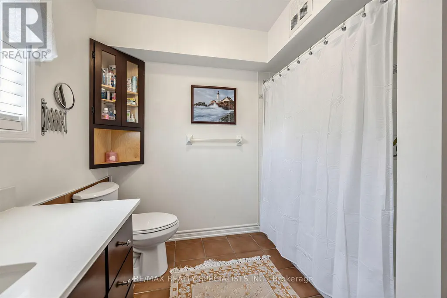
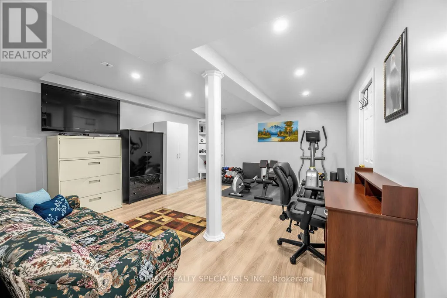
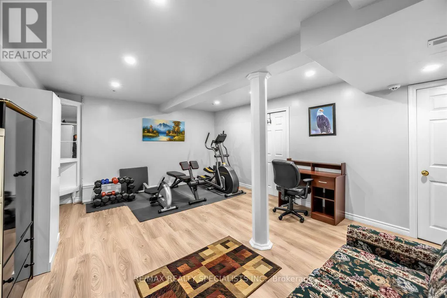
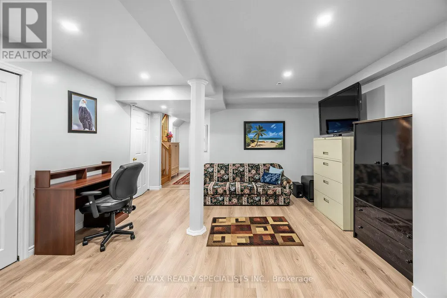
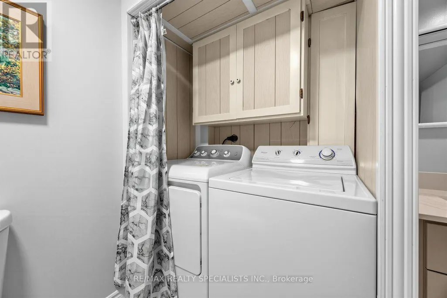
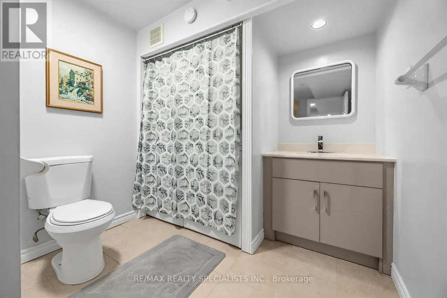
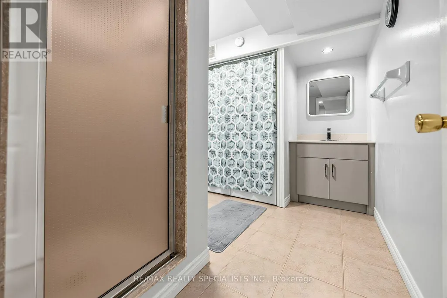
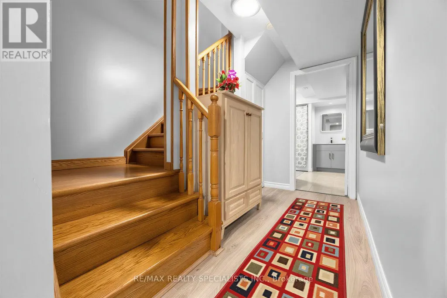
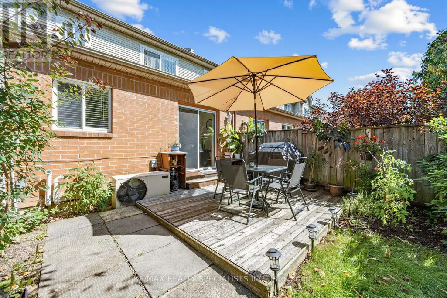
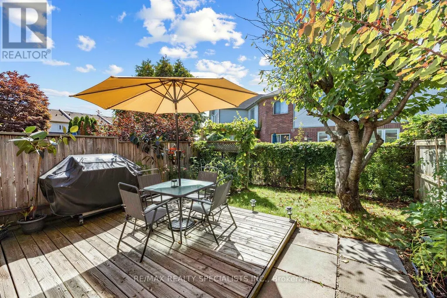
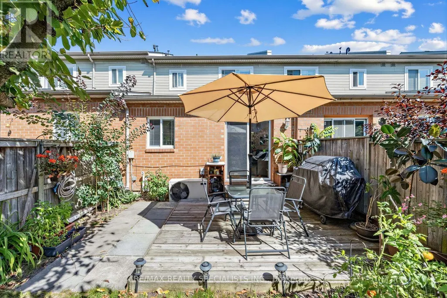
Location! Location! Welcome to 1152 West Shore Dr.! This lovely townhouse features two spacious bedrooms, an open-concept office, and three conveniently located bathrooms (one on each floor). The primary bedroom includes a walk-in closet and a semi-ensuite bath. On the main floor, the kitchen offers a breakfast area, quartz countertops, and a window overlooking the garden. The cozy living room walks out onto a relaxing patio, ideal for entertaining and barbecuing. The basement includes a recreation room for gatherings, a fitness area, 3 pc bathroom in laundry room and plenty of storage. Additionally, all light fixtures and bathrooms have been recently updated. The property is situated in a great location just minutes from Lake Ontario, waterfront parks, the marina, a prestigious golf course, Port Credit Yacht Club, vibrant shops, cafes, restaurants, top-rated schools, the library, Sherway Gardens, and the GO Station, with easy access to QEW and downtown Toronto. Move In and Enjoy! (id:7434)
General Features
| Community Features | Pets Allowed With Restrictions |
|---|---|
| Property Type | Single Family |
| CommunityName | Lakeview |
| Building Age | 16 to 30 years |
| Building Appliances | Water Heater, Blinds, Dishwasher, Dryer, Garage door opener remote(s), Microwave, Stove, Washer, Window Coverings, Refrigerator |
| Building Cooling Type | Central air conditioning |
| Location Description | Cross Streets: Cawthra Rd./Atwater Ave. ** Directions: East Of Cawthra Rd. / South Of Atwater Ave. |
| Parking Space Total | 2 |
| Building Type | Row / Townhouse |
| Maintenance Fee | 114.00 |
| Ownership Type | Condominium/Strata |
| Building.StoriesTotal | 2 |
Interior Features
| Building Fireplace Present | False |
|---|---|
| Building Heating Type | Forced air |
| Building Heating Fuel | Natural gas |
| Basement Development | Finished |
| Basement Type | N/A (Finished) |
| Flooring Type | Ceramic, Laminate |
| Living Area Range | 1200 |
| Bedrooms | 2+1 |
Exterior Features
| Exterior Finish | Brick |
|---|
Room Details
| Room | Dimensions | Level | Flooring | Details |
|---|---|---|---|---|
| Bedroom 2 | 3.12 m x 3.95 m | Second level | 3.95 m | |
| Dining room | 3.82 m x 2.76 m | Main level | 2.76 m | |
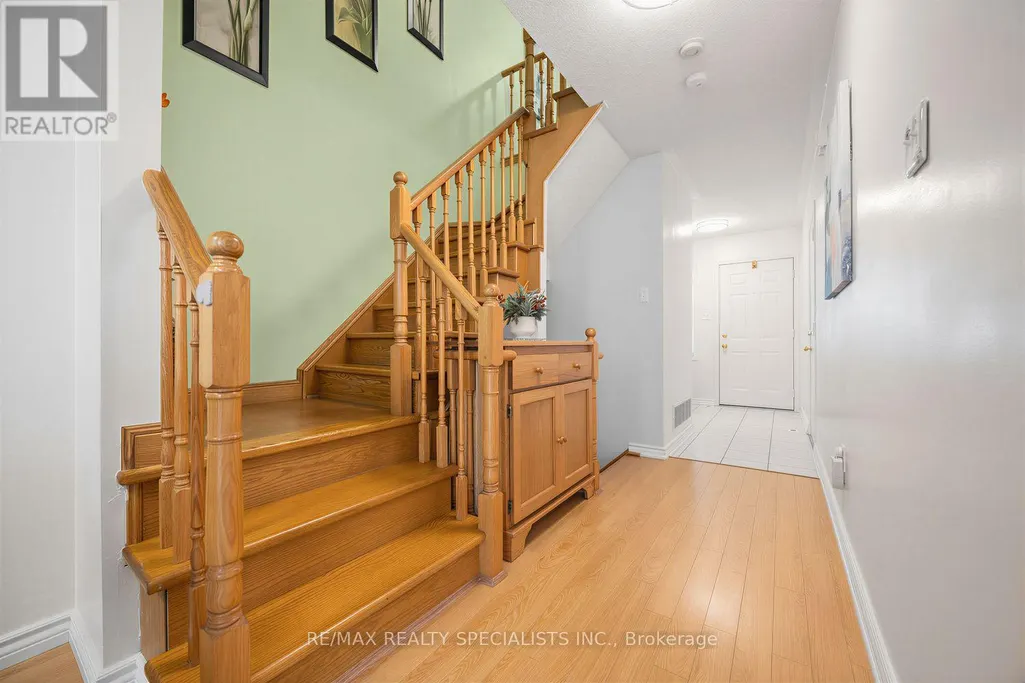
| Foyer | 2.2 m x 1.9 m | Main level | 1.9 m | |
| Kitchen | 3.14 m x 2.67 m | Main level | 2.67 m | |
| Laundry room | 1 m x 1 m | Basement | 1 m | |
| Living room | 5.56 m x 3.7 m | Main level | 3.7 m | |
| Office | 3.23 m x 2.54 m | Second level | 2.54 m | |
| Other | 2.9 m x 1.25 m | Basement | 1.25 m | |
| Primary Bedroom | 4.52 m x 3.15 m | Second level | 3.15 m | |
| Recreational, Games room | 5.27 m x 4.4 m | Basement | 4.4 m |
Amenities
- Views
- New Construction
- Adult 55+
- Lease To Own
- No Strata Fees
- Furnished
- Pets
- Primary On Main
- Air Conditioning
- Seller Finance
- Green
- Fixer Upper
- Horse
- Golf
- Fireplace
- Deck
- Garage
- Basement
- Pool

Property vs Townhouse Average in L5E 3H8
Price
In The Neighbourhood
Open House
Mississauga (Lakeview)
$ 1,079,000
- Type
- Townhouse
- Rooms
- 3 Beds + 2.5 Baths
SOTHEBY'S INTERNATIONAL REALTY CANADA
Open House
Mississauga (Lakeview)
$ 679,000
- Type
- Townhouse
- Rooms
- 3 Beds + 3 Baths
CENTURY 21 ATRIA REALTY INC.
Open House
Oshawa (Lakeview)
$ 459,000
- Type
- Townhouse
- Rooms
- 3 Beds + 1.5 Baths
PINNACLE ONE REAL ESTATE INC.
Open House
Mississauga (Lakeview)
$ 899,800
- Type
- Townhouse
- Rooms
- 3 Beds + 2 Baths
Royal LePage Real Estate Associates
Open House
Mississauga (Lakeview)
$ 1,040,000
- Type
- Townhouse
- Rooms
- 3 Beds + 2.5 Baths
RE/MAX REALTY SPECIALISTS INC.
Mississauga (Lakeview)
$ 739,888
- Type
- Townhouse
- Rooms
- 2 Beds + 2 Baths
ROYAL LEPAGE SIGNATURE REALTY
 Toronto Real Estate Board (TRREB); All information deemed reliable but not guaranteed. All properties are subject to prior sale, change or withdrawal. Neither listing broker(s) or information provider(s) shall be responsible for any typographical errors, misinformation, misprints and shall be held totally harmless. Listing(s) information is provided for consumer's personal, non-commercial use and may not be used for any purpose other than to identify prospective properties consumers may be interested

 All information deemed reliable but not guaranteed. All properties are subject to prior sale, change or withdrawal. Neither listing broker(s) or information provider(s) shall be responsible for any typographical errors, misinformation, misprints and shall be held totally harmless. Listing(s) information is provided for consumer's personal, non-commercial use and may not be used for any purpose other than to identify prospective properties consumers may be interested in purchasing. The data relating