




Address
72 - 960 Glen Street, Oshawa (Lakeview), ON
Price
$ 450,000
Property Attributes
- ID#E13721092
- TypeTownhouse
- Listing Status Active
- MunicipalityOshawa (Lakeview)
- CityOshawa (Lakeview)
- AreaLakeview
- NeighbourhoodLakeview
- Postal CodeL1J 6E8
- Style
- Price$ 450,000
- Bedrooms2
- Bathrooms1
- Half Bathrooms0
Data Source:
Canadian Real Estate Association (CREA)
Property Description
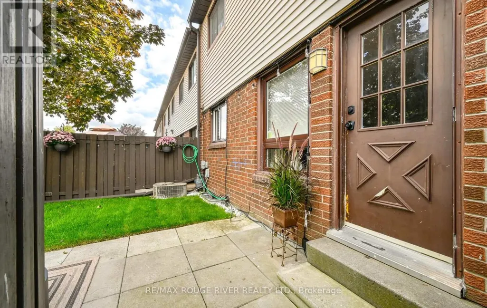
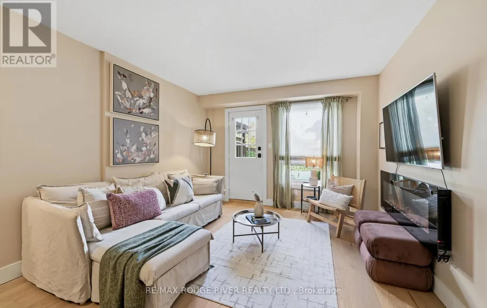
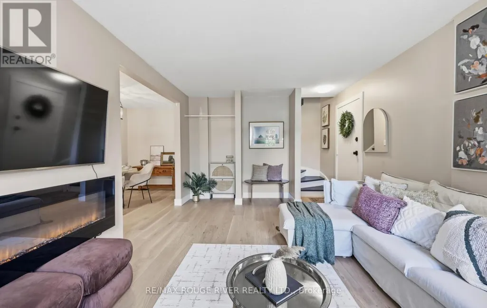
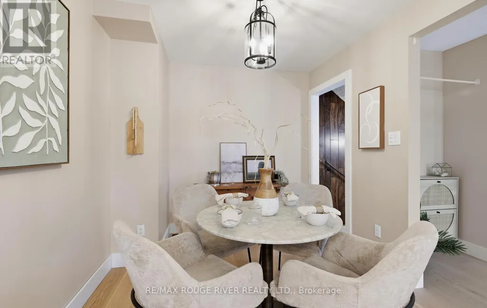
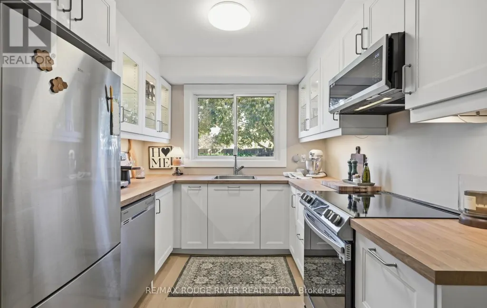
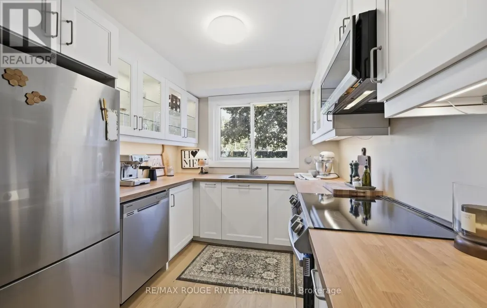
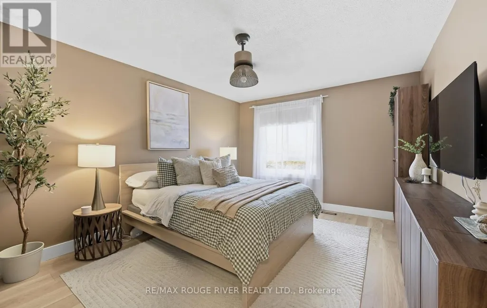
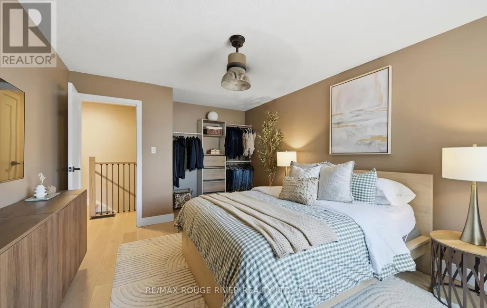
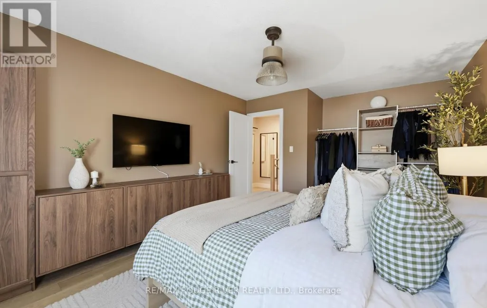
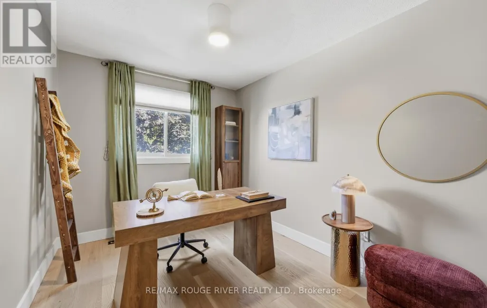
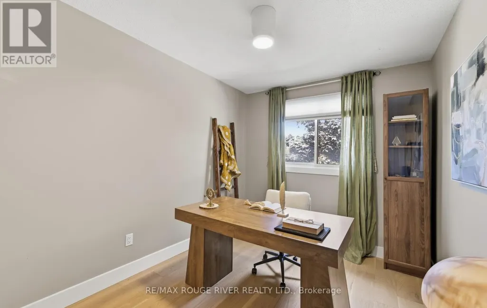
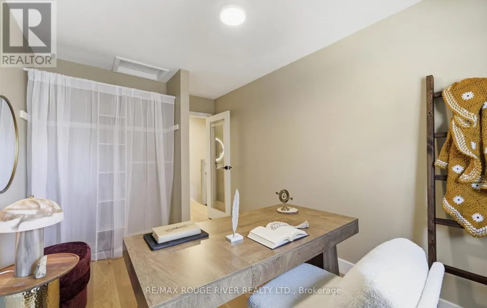
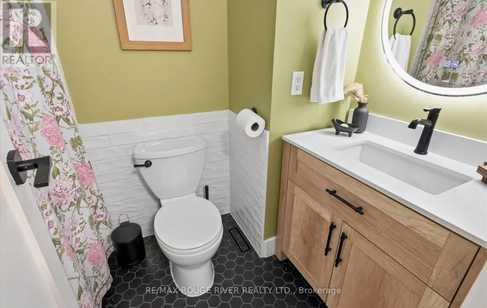
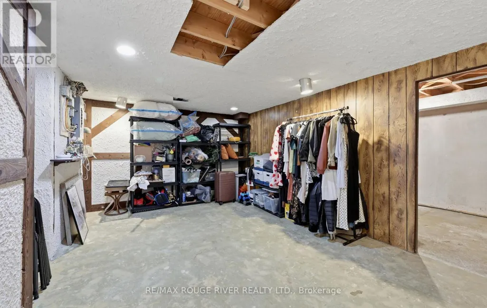
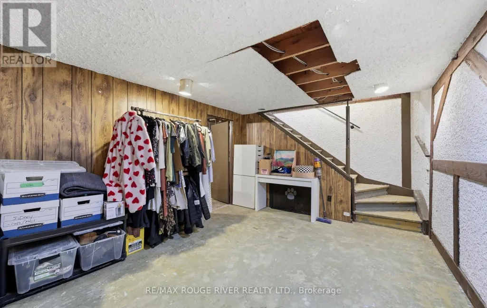
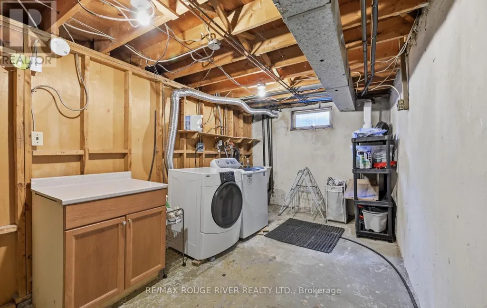
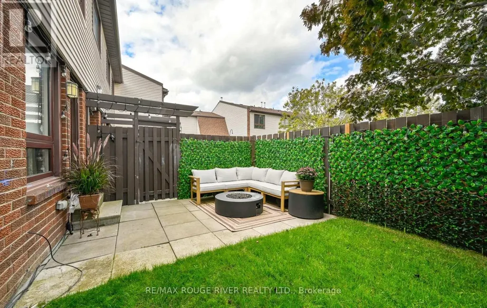
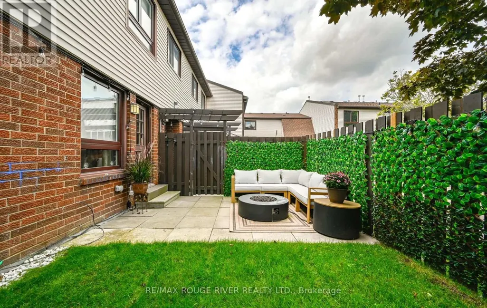
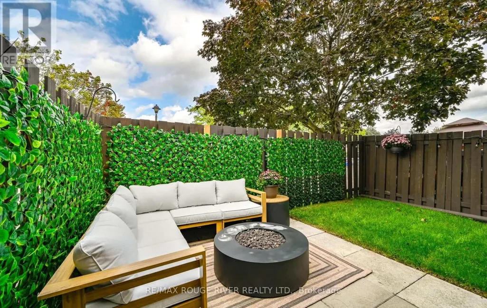
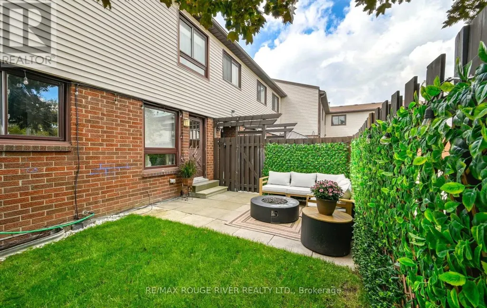
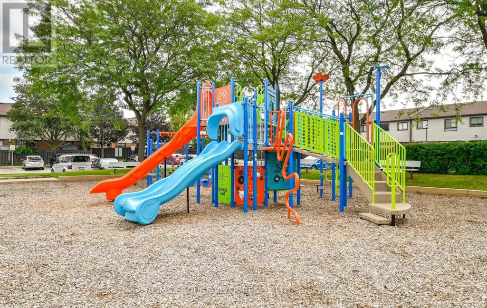
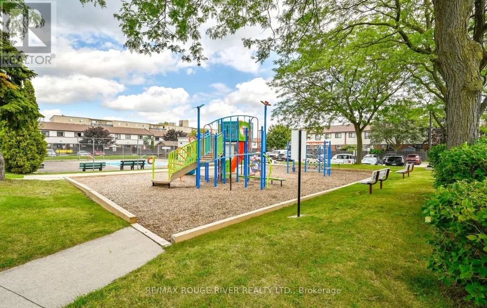
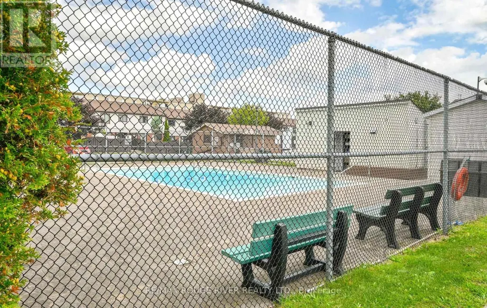
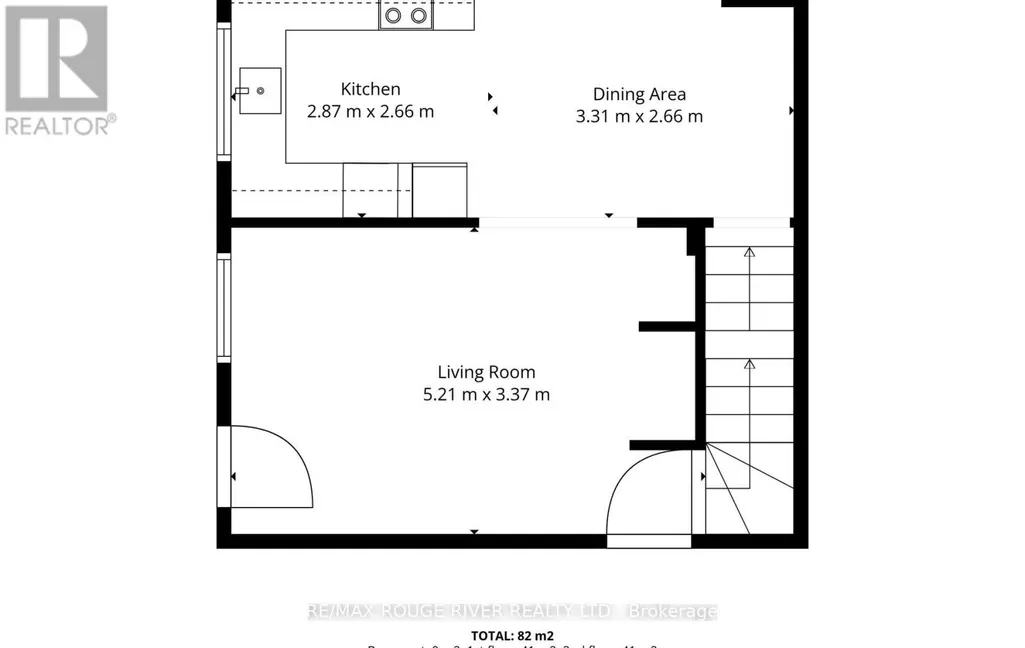
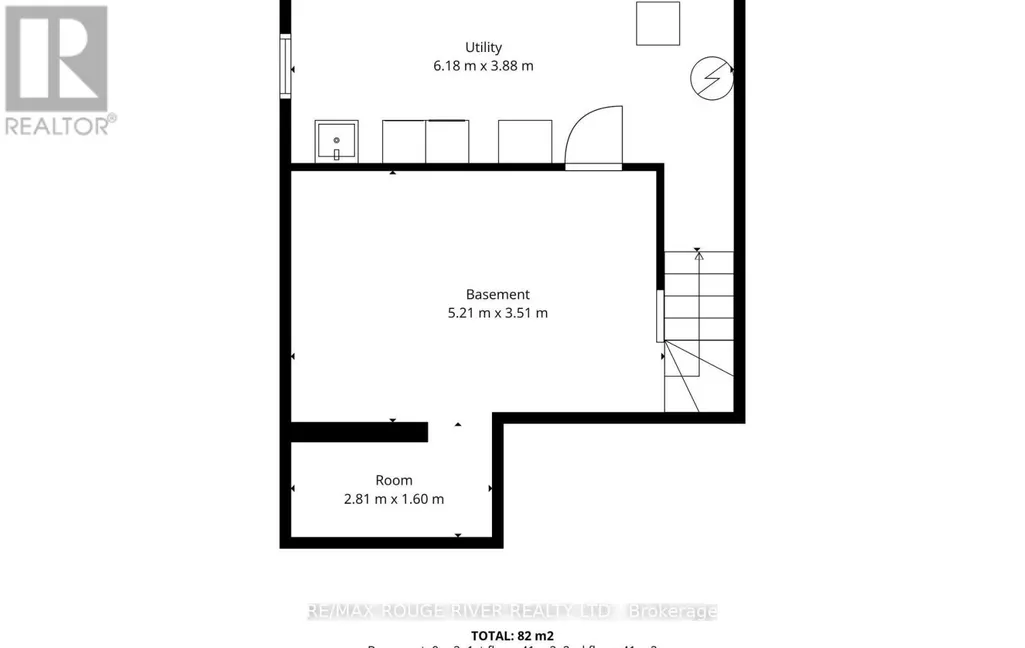
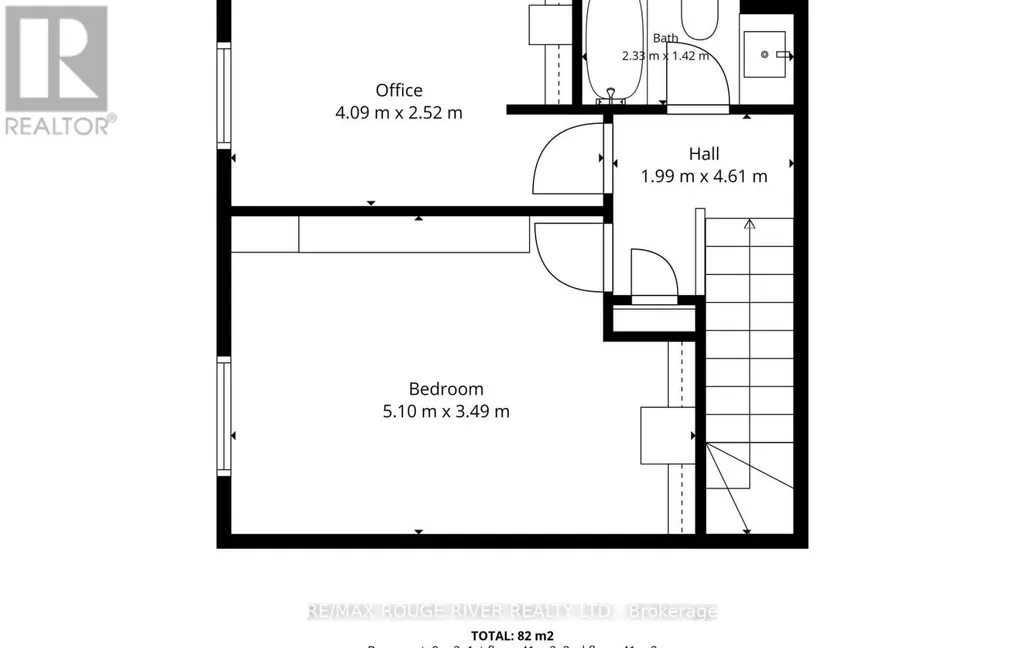
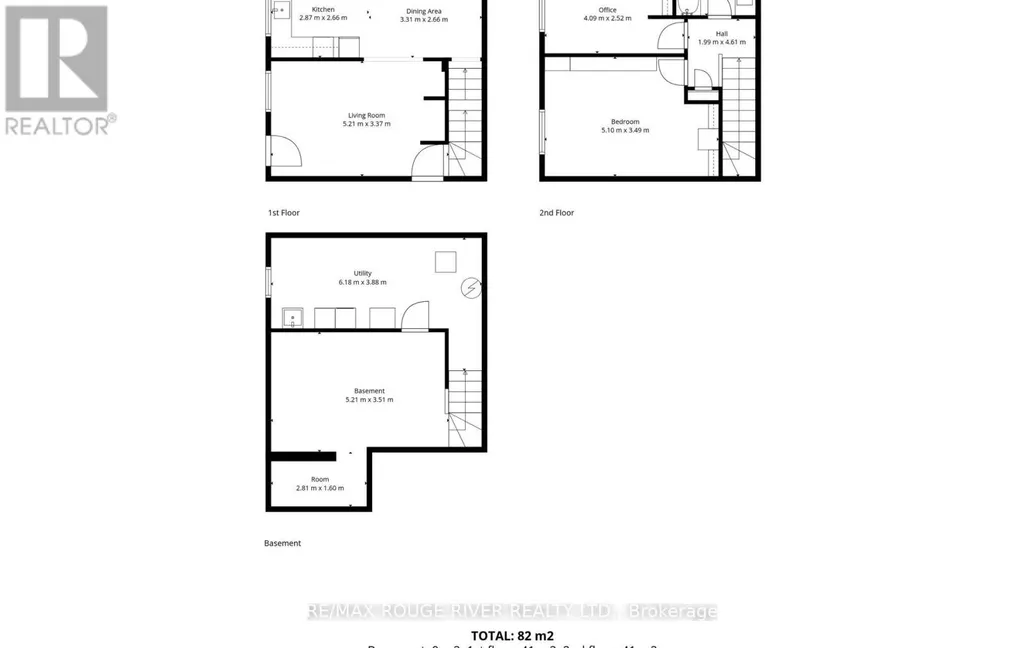
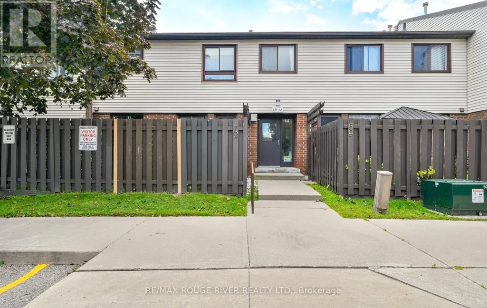
Welcome to 72-960 Glen St, Oshawa, a beautifully updated 2-bedroom condo townhouse offering 924 sq. ft. of comfortable, carpet-free living plus a partially finished basement! The main and second floors were extensively updated in 2023, including engineered hardwood flooring throughout and a stylish renovated kitchen featuring new cabinetry with clever storage solutions, stainless steel appliances and a large window overlooking the yard. The spacious living room offers a walkout to your private yard, creating an easy extension of your living space and the perfect spot to relax, entertain or enjoy a summer BBQ. Best of all, you enjoy the benefits of a private outdoor space without the hassle of maintaining it yourself, as yard maintenance and snow removal are included in the maintenance fees. Upstairs, the generous primary bedroom features a large closet with custom shelving, complemented by a bright second bedroom and updated bathroom. The lower level adds valuable bonus space with a partially finished rec room, laundry area, utility space, and additional storage. Additional updates include a new 100 AMP breaker panel, electrical outlets and switches, and smart thermostat. Enjoy an outdoor pool, playground, visitor parking and BBQs permitted. Maintenance fees also include heat, water, parking, building insurance and common elements. A move-in-ready opportunity ideal for first-time buyers, downsizers or investors! (id:7434)
General Features
| Features | Carpet Free |
|---|---|
| Community Features | Pets Allowed With Restrictions |
| Property Type | Single Family |
| CommunityName | Lakeview |
| Amenities | Park |
| Building Appliances | Dishwasher, Dryer, Microwave, Hood Fan, Stove, Washer, Window Coverings, Refrigerator |
| Building Cooling Type | Central air conditioning |
| Location Description | Cross Streets: Porter St / Glen St /WentworthSt W. ** Directions: See Google Maps. |
| Parking Space Total | 1 |
| Building Type | Row / Townhouse |
| Maintenance Fee | 487.19 |
| Ownership Type | Condominium/Strata |
| Building.StoriesTotal | 2 |
Interior Features
| Building Fireplace Present | False |
|---|---|
| Building Heating Type | Forced air |
| Building Heating Fuel | Natural gas |
| Basement Development | Partially finished |
| Basement Type | N/A (Partially finished) |
| Flooring Type | Hardwood, Concrete |
| Living Area Range | 900 |
| Bedrooms | 2 |
Exterior Features
| Land Amenities | Park |
|---|---|
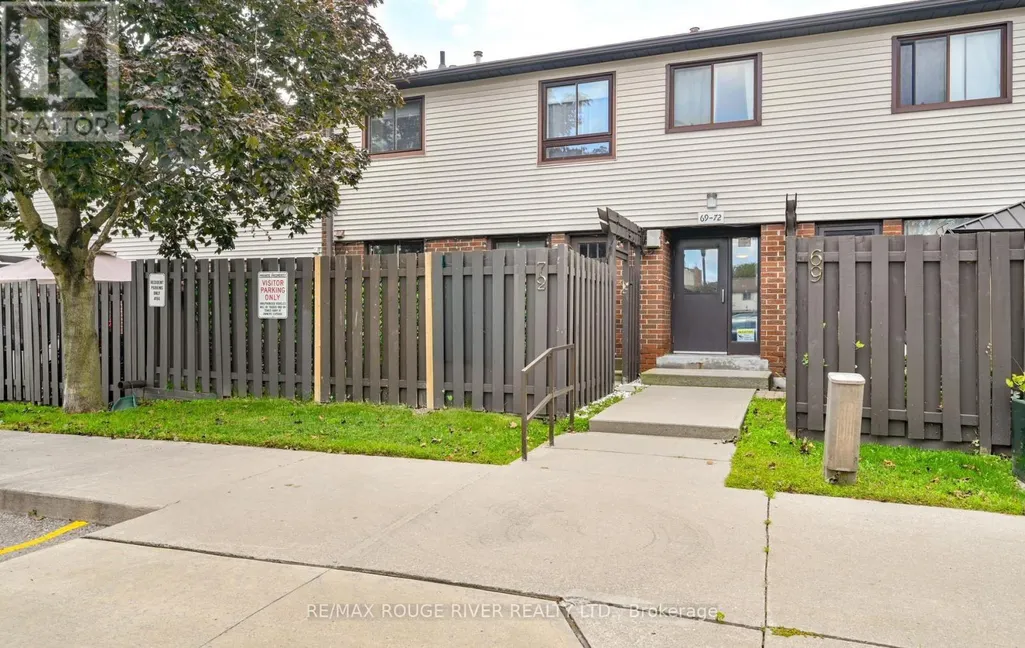
| Exterior Finish | Brick |
| Fence Type | Fenced yard |
Room Details
| Room | Dimensions | Level | Flooring | Details |
|---|---|---|---|---|
| Bedroom | 3.26 m x 2.62 m | Second level | 2.62 m | |
| Dining room | 3.57 m x 2.68 m | Main level | 2.68 m | |
| Kitchen | 2.68 m x 2.62 m | Main level | 2.62 m | |
| Laundry room | 3.72 m x 2.68 m | Basement | 2.68 m | |
| Living room | 5.61 m x 3.51 m | Main level | 3.51 m | |
| Other | 2.8 m x 1.43 m | Basement | 1.43 m | |
| Primary Bedroom | 4.27 m x 3.54 m | Second level | 3.54 m | |
| Recreational, Games room | 5.12 m x 3.44 m | Basement | 3.44 m | |
| Utility room | 2.49 m x 2.64 m | Basement | 2.64 m |
Amenities
- Views
- New Construction
- Adult 55+
- Lease To Own
- No Strata Fees
- Furnished
- Pets
- Primary On Main
- Air Conditioning
- Seller Finance
- Green
- Fixer Upper
- Horse
- Golf
- Fireplace
- Deck
- Garage
- Basement
- Pool

Property vs Townhouse Average in L1J 6E8
Price
In The Neighbourhood
Open House
Mississauga (Lakeview)
$ 679,000
- Type
- Townhouse
- Rooms
- 3 Beds + 3 Baths
CENTURY 21 ATRIA REALTY INC.
Just Listed
Mississauga (Lakeview)
$ 1,800,000
- Type
- Townhouse
- Rooms
- 3 Beds + 4 Baths
ROYAL LEPAGE REALTY PLUS
Open House
Oshawa (Lakeview)
$ 459,000
- Type
- Townhouse
- Rooms
- 3 Beds + 1.5 Baths
PINNACLE ONE REAL ESTATE INC.
Open House
Mississauga (Lakeview)
$ 899,800
- Type
- Townhouse
- Rooms
- 3 Beds + 2 Baths
Royal LePage Real Estate Associates
Mississauga (Lakeview)
$ 880,000
- Type
- Townhouse
- Rooms
- 3 Beds + 2.5 Baths
RE/MAX REALTY SPECIALISTS INC.
Open House
Mississauga (Lakeview)
$ 1,040,000
- Type
- Townhouse
- Rooms
- 3 Beds + 2.5 Baths
RE/MAX REALTY SPECIALISTS INC.
Mississauga (Lakeview)
$ 739,888
- Type
- Townhouse
- Rooms
- 2 Beds + 2 Baths
ROYAL LEPAGE SIGNATURE REALTY
Mississauga (Lakeview)
$ 589,999
- Type
- Townhouse
- Rooms
- 2 Beds + 1.5 Baths
ROYAL LEPAGE BURLOAK REAL ESTATE SERVICES
 Toronto Real Estate Board (TRREB); All information deemed reliable but not guaranteed. All properties are subject to prior sale, change or withdrawal. Neither listing broker(s) or information provider(s) shall be responsible for any typographical errors, misinformation, misprints and shall be held totally harmless. Listing(s) information is provided for consumer's personal, non-commercial use and may not be used for any purpose other than to identify prospective properties consumers may be interested

 All information deemed reliable but not guaranteed. All properties are subject to prior sale, change or withdrawal. Neither listing broker(s) or information provider(s) shall be responsible for any typographical errors, misinformation, misprints and shall be held totally harmless. Listing(s) information is provided for consumer's personal, non-commercial use and may not be used for any purpose other than to identify prospective properties consumers may be interested in purchasing. The data relating