





Address
1107 Upper Village Drive, Mississauga (Lakeview), ON
Price
$ 899,800
Property Attributes
- ID#W13796080
- TypeTownhouse
- Listing Status Active
- MunicipalityMississauga (Lakeview)
- CityMississauga (Lakeview)
- AreaLakeview
- NeighbourhoodLakeview
- Postal CodeL5E 3H9
- Style
- Price$ 899,800
- Bedrooms3
- Bathrooms2
- Half Bathrooms1
Data Source:
Canadian Real Estate Association (CREA)
Property Description
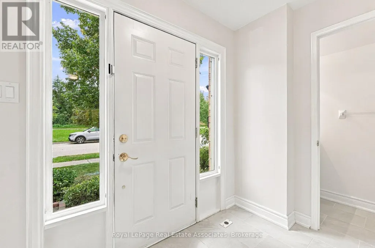
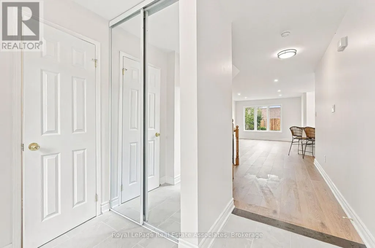
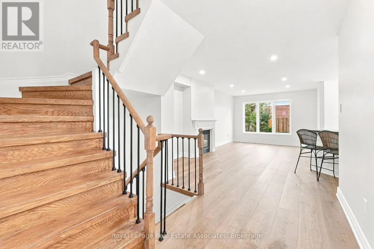
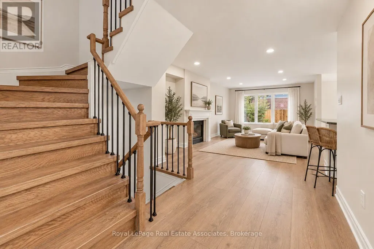
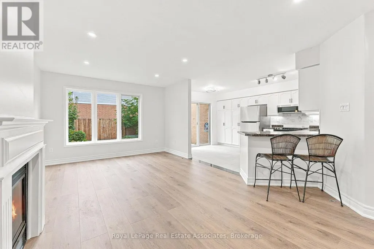
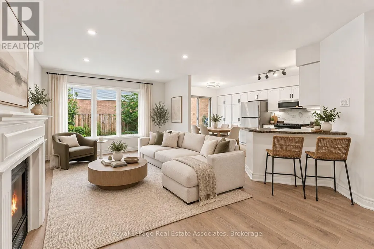
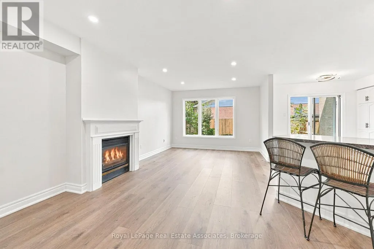
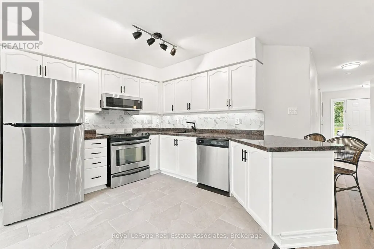
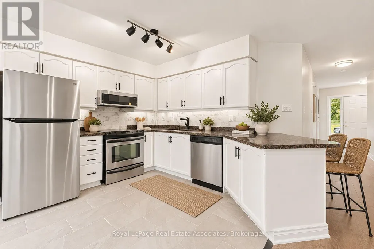
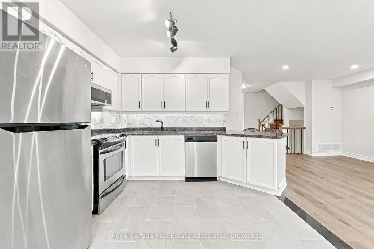
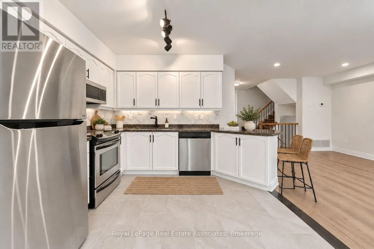
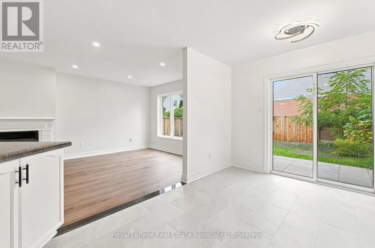
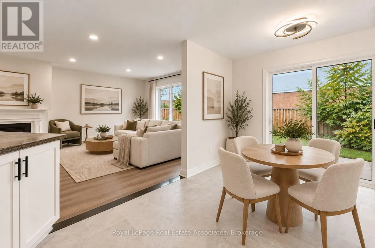
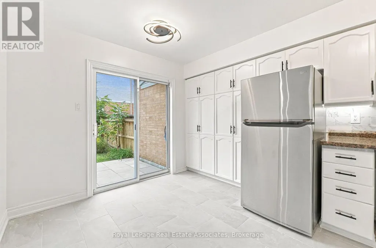
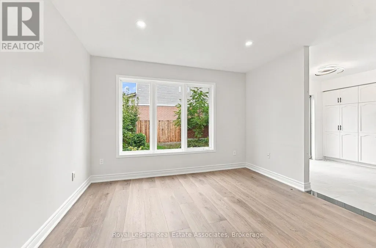
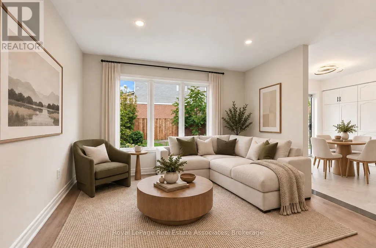
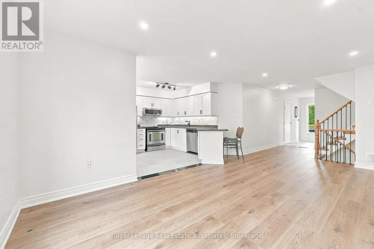
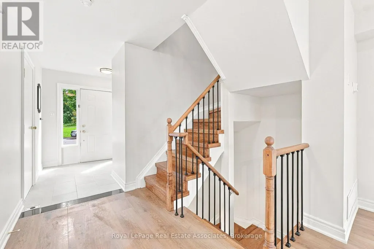
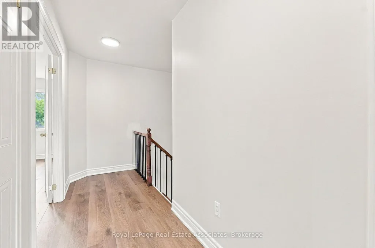
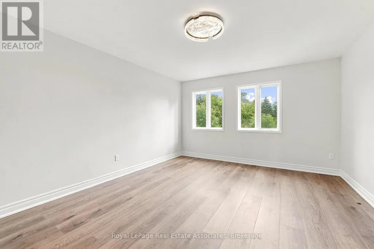
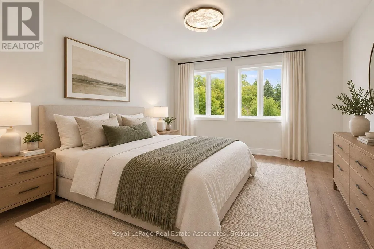
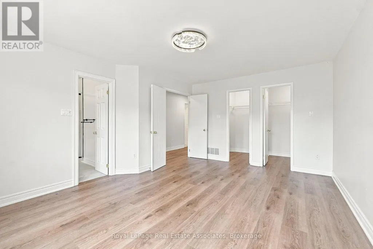
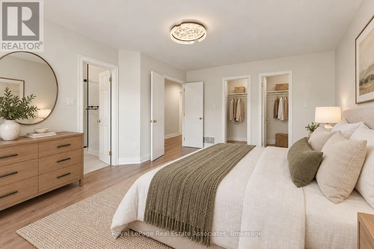
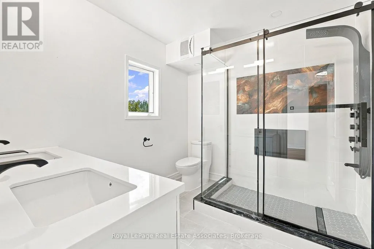
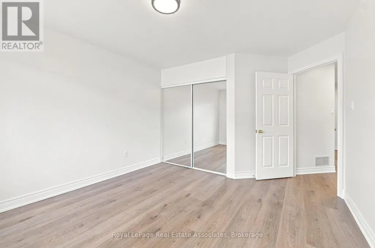
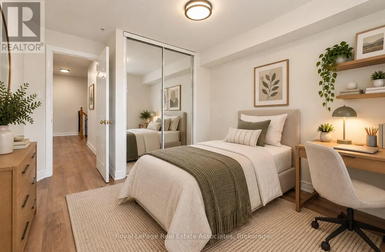
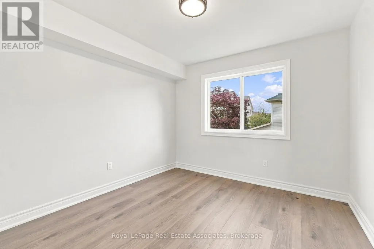
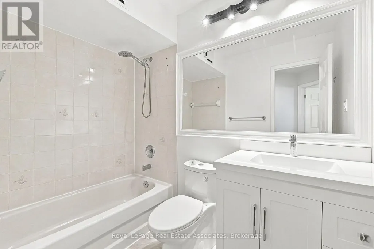
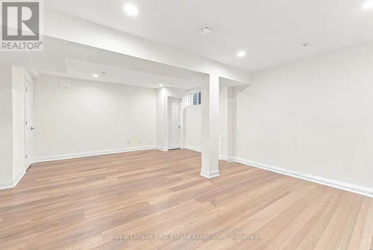
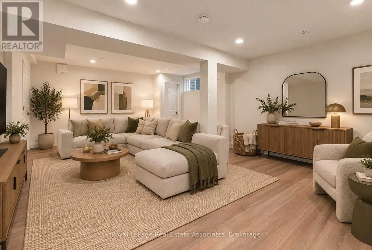
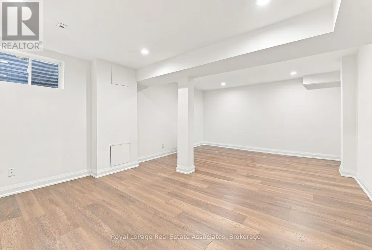
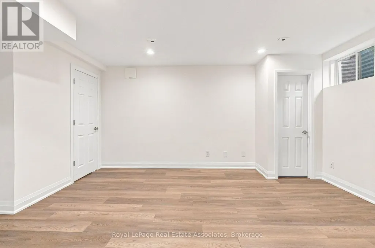
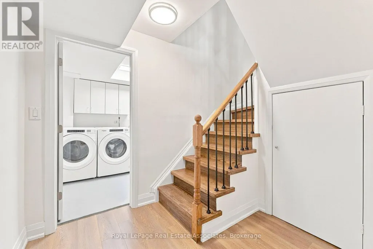
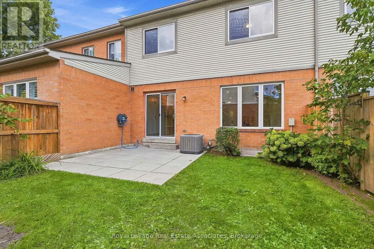
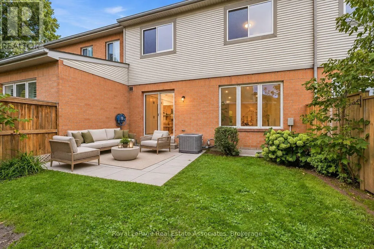
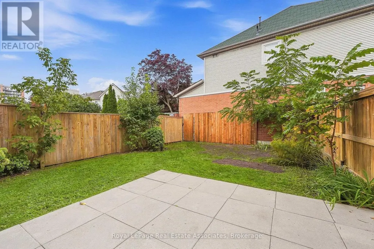
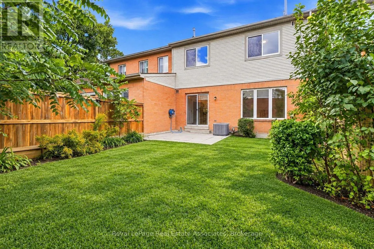
The Upper Village Glow-Up. She's had the full 2026 treatment, and the results are looking very good. The tiled foyer offers direct garage access, while the renovated powder room proves even practical spaces can have personality. Smooth ceilings, luxury vinyl floors, pot lights and a gas fireplace set the mood, while the reimagined kitchen brings white cabinetry, granite counters, a peninsula for two and an open invitation to wander into the private backyard. Upstairs, the primary suite turns up the drama with double doors, dual walk-in closets and a four-piece ensuite. The finished rec room is ready for movie nights, workouts or whatever you're into. Outside, a quiet parkette sits across the street, and Lakeview's trails, waterfront and commuter connections stay close. Remarkably low monthly fees keep the relationship easy. The glow-up is complete. Your move. (id:7434)
General Features
| Community Features | Pets Allowed With Restrictions, Community Centre |
|---|---|
| Property Type | Single Family |
| CommunityName | Lakeview |
| Building Amenities | Recreation Centre, Fireplace(s) |
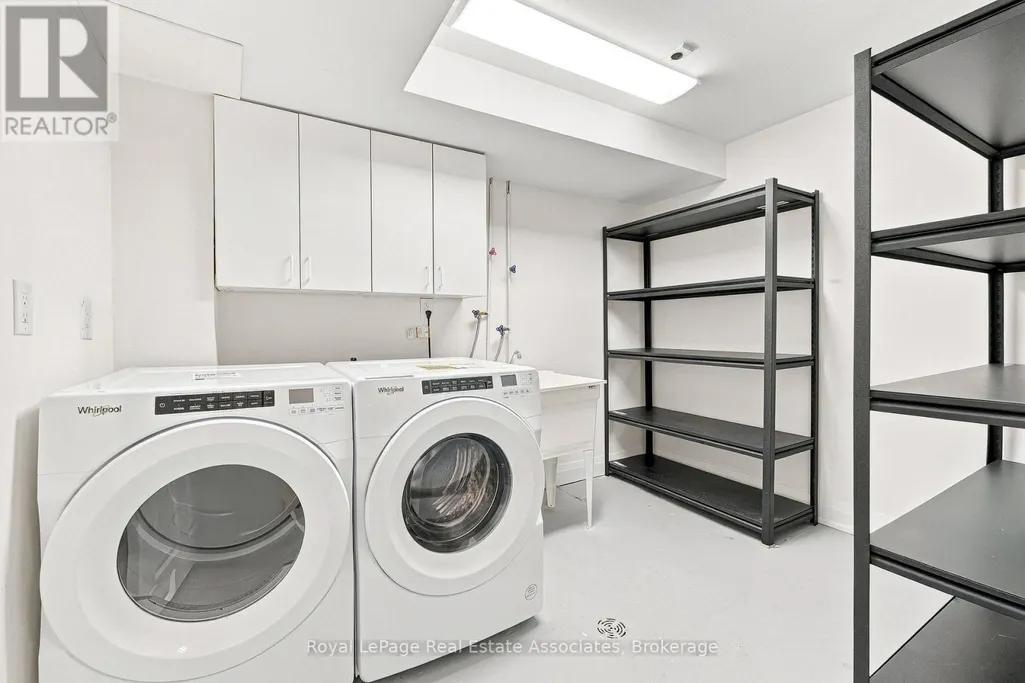
| Building Appliances | Dishwasher, Dryer, Garage door opener, Microwave, Stove, Washer, Whirlpool, Window Coverings, Refrigerator |
| Building Cooling Type | Central air conditioning |
| Location Description | Atwater/Cawthra |
| Parking Space Total | 2 |
| Foundation Type | Poured Concrete |
| Building Type | Row / Townhouse |
| Maintenance Fee | 111.00 |
| Ownership Type | Condominium/Strata |
| Building.StoriesTotal | 2 |
Interior Features
| Building Fireplace Present | True |
|---|---|
| Building Fireplace Total | 1 |
| Building Heating Type | Forced air |
| Building Heating Fuel | Other |
| Basement Development | Finished |
| Basement Type | N/A (Finished) |
| Flooring Type | Vinyl, Ceramic |
| Living Area Range | 1400 |
| Bedrooms | 3 |
Exterior Features
| Exterior Finish | Brick, Vinyl siding |
|---|---|
| Fence Type | Fenced yard |
Room Details
| Room | Dimensions | Level | Flooring | Details |
|---|---|---|---|---|
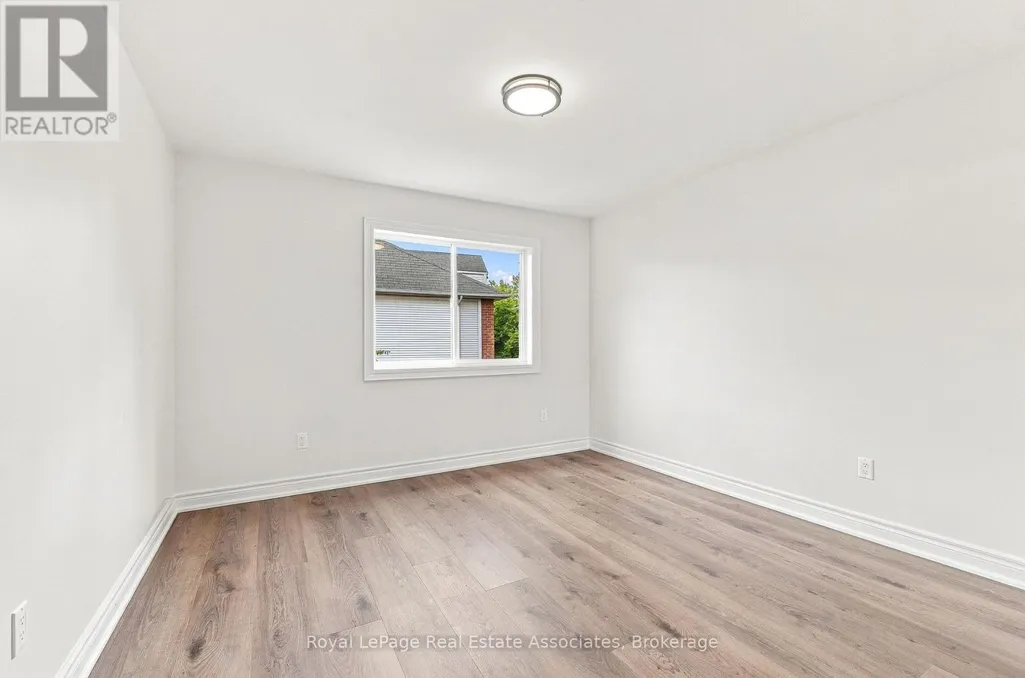
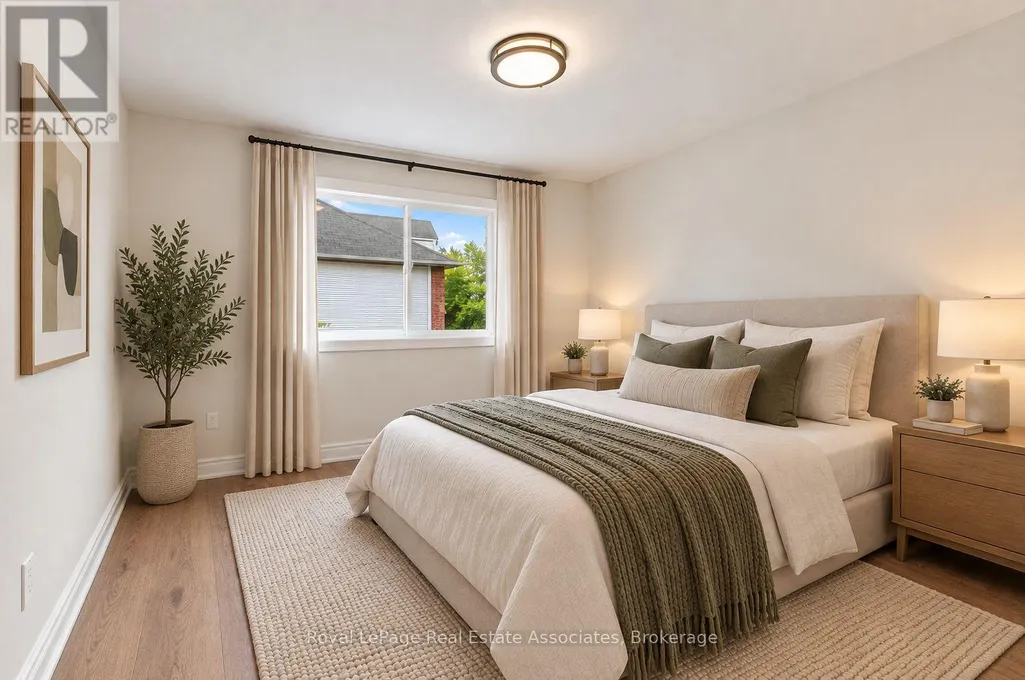
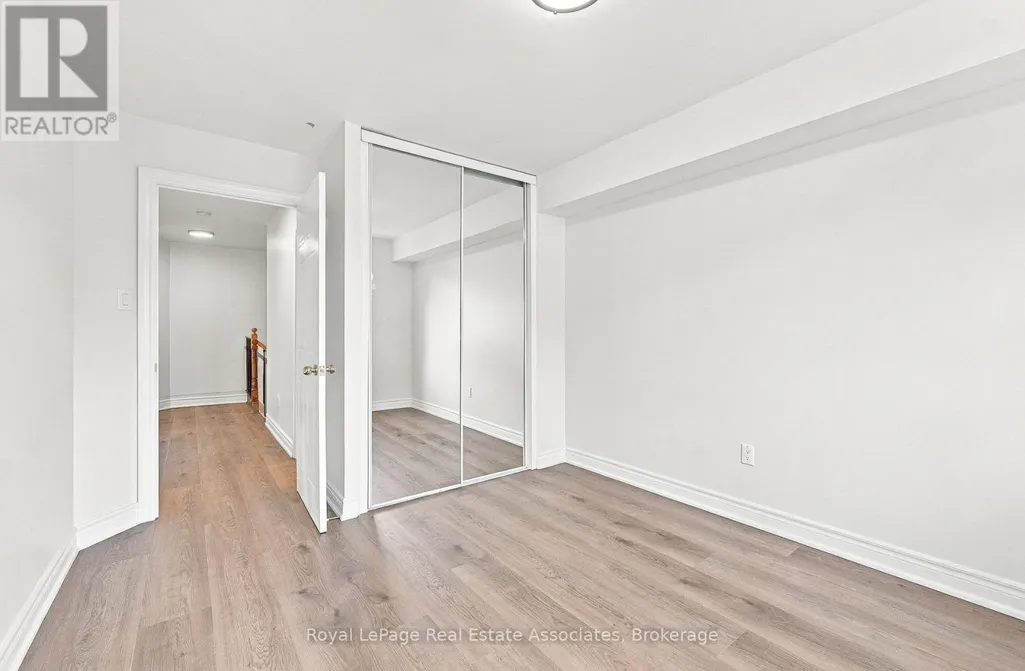
| Bedroom 2 | 3.84 m x 3.53 m | Second level | 3.53 m | |
| Bedroom 3 | 3.35 m x 3.04 m | Second level | 3.04 m | |
| Dining room | 6.52 m x 3.65 m | Main level | 3.65 m | |
| Kitchen | 4.29 m x 2.78 m | Main level | 2.78 m | |
| Living room | 6.52 m x 3.65 m | Main level | 3.65 m | |
| Primary Bedroom | 4.88 m x 3.84 m | Second level | 3.84 m | |
| Recreational, Games room | 6.4 m x 4.29 m | Lower level | 4.29 m |
Amenities
- Views
- New Construction
- Adult 55+
- Lease To Own
- No Strata Fees
- Furnished
- Pets
- Primary On Main
- Air Conditioning
- Seller Finance
- Green
- Fixer Upper
- Horse
- Golf
- Fireplace
- Deck
- Garage
- Basement
- Pool

Property vs Townhouse Average in L5E 3H9
Price
In The Neighbourhood
Just Listed
Oshawa (Lakeview)
$ 424,900
- Type
- Townhouse
- Rooms
- 2 Beds + 2 Baths
REAL BROKER ONTARIO LTD.
Just Listed
Mississauga (Lakeview)
$ 1,079,000
- Type
- Townhouse
- Rooms
- 3 Beds + 2.5 Baths
SOTHEBY'S INTERNATIONAL REALTY CANADA
Mississauga (Lakeview)
$ 880,000
- Type
- Townhouse
- Rooms
- 3 Beds + 2.5 Baths
RE/MAX REALTY SPECIALISTS INC.
Mississauga (Lakeview)
$ 739,888
- Type
- Townhouse
- Rooms
- 2 Beds + 2 Baths
ROYAL LEPAGE SIGNATURE REALTY
 Toronto Real Estate Board (TRREB); All information deemed reliable but not guaranteed. All properties are subject to prior sale, change or withdrawal. Neither listing broker(s) or information provider(s) shall be responsible for any typographical errors, misinformation, misprints and shall be held totally harmless. Listing(s) information is provided for consumer's personal, non-commercial use and may not be used for any purpose other than to identify prospective properties consumers may be interested

 All information deemed reliable but not guaranteed. All properties are subject to prior sale, change or withdrawal. Neither listing broker(s) or information provider(s) shall be responsible for any typographical errors, misinformation, misprints and shall be held totally harmless. Listing(s) information is provided for consumer's personal, non-commercial use and may not be used for any purpose other than to identify prospective properties consumers may be interested in purchasing. The data relating