










Address
60 George Butchart Drive # 601, Toronto, ON
Price
$ 459,000
Property Attributes
- ID#W13778834
- TypeCondos
- Listing Status New
- CityToronto
- AreaDownsview-Roding-CFB
- NeighbourhoodDownsview-Roding-CFB
- Postal CodeM3K 0A7
- StyleApartment
- Taxes$ 1787
- Price$ 459,000
- Bedrooms1
- Full Bathrooms1
- Half Bathrooms0
- Sqr Footage500-599
Data Source:
Toronto Real Estate Board (TRREB)
Property Description
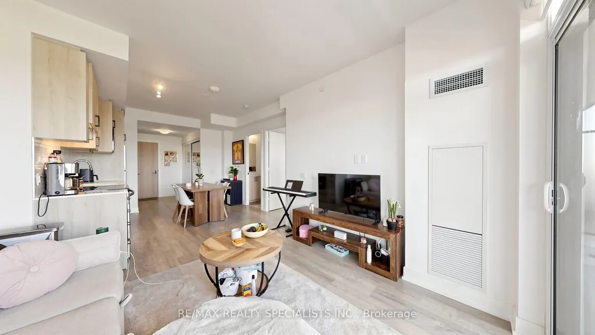
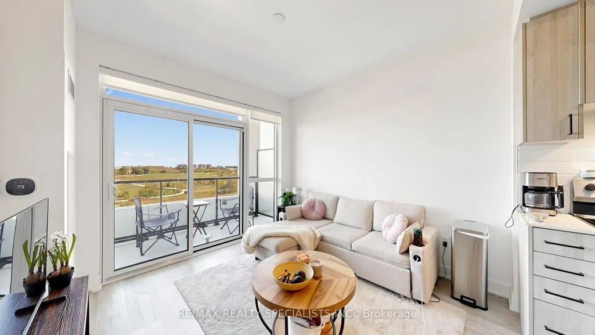
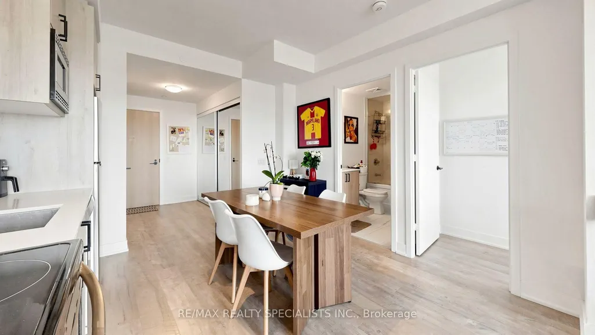
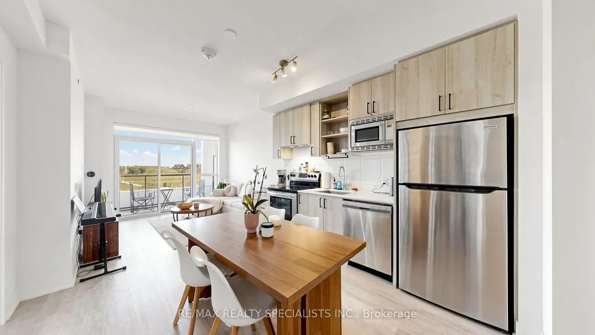
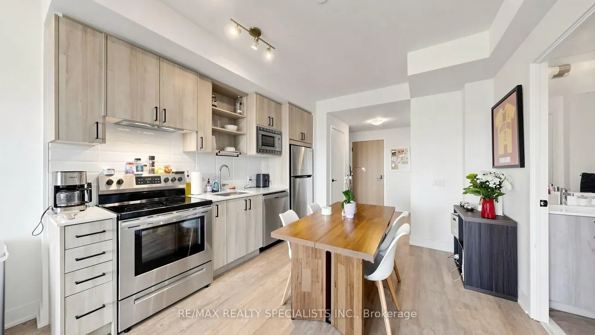
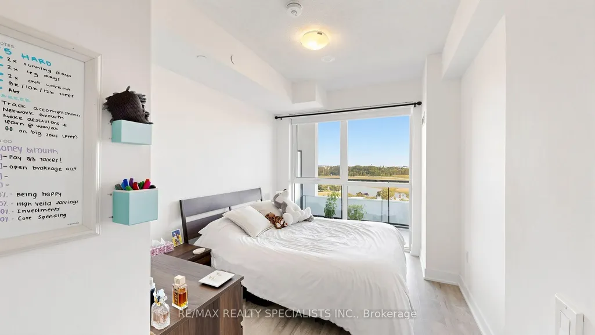
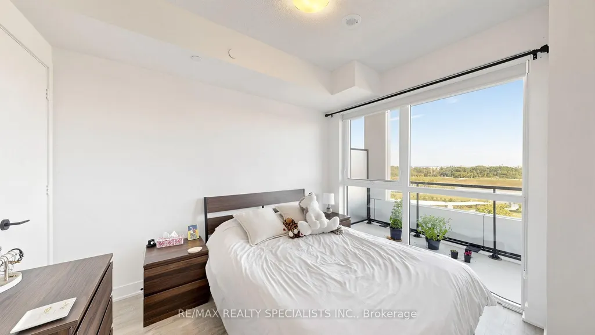
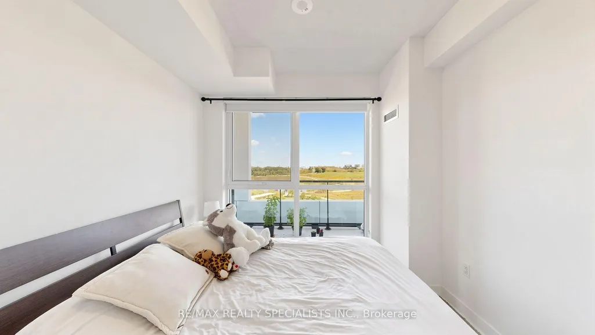
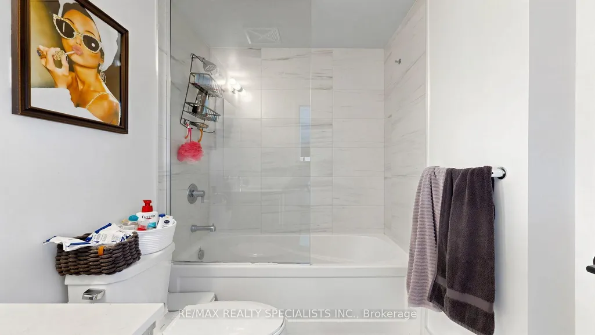
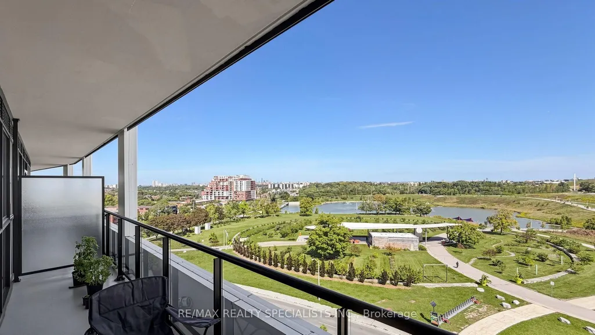
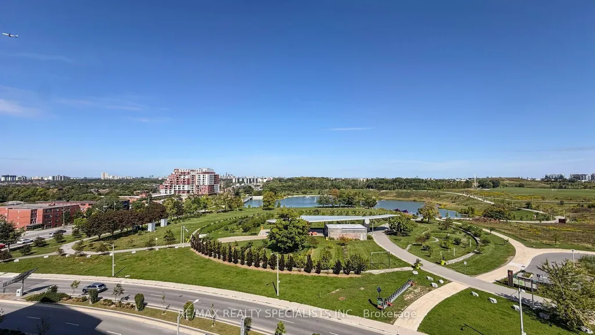
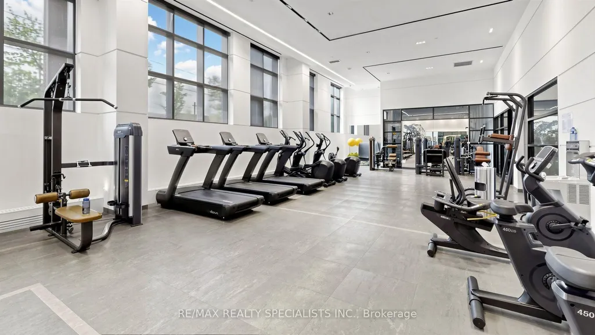
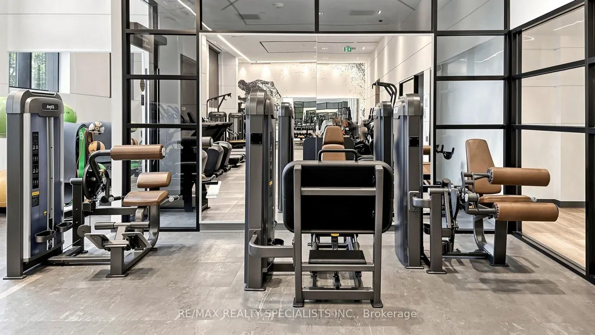
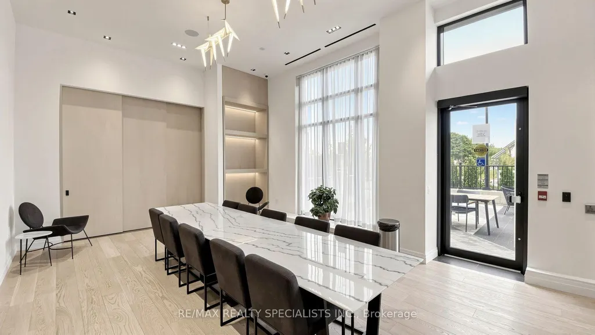
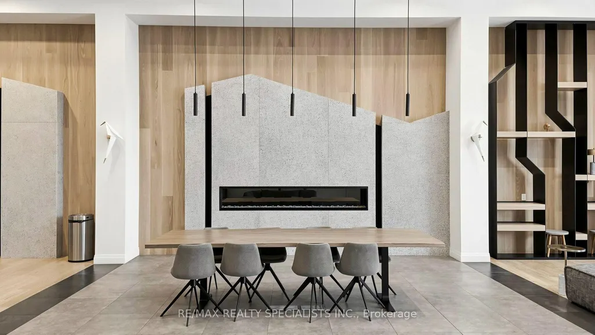
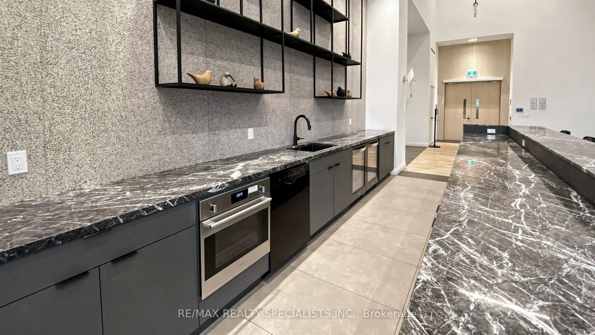
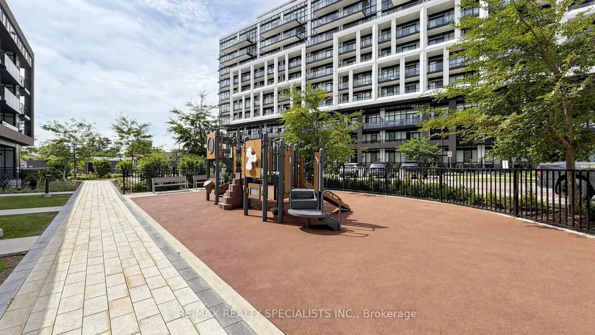
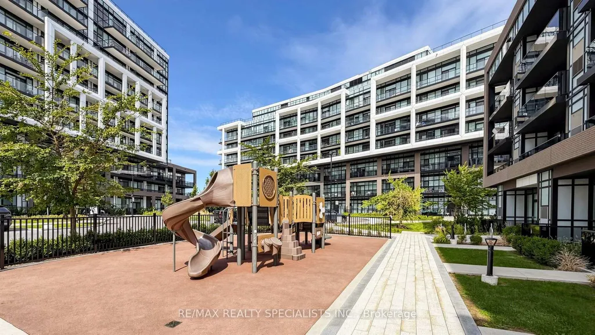
Gorgeous Mattamy Built Unit Located In The Highly Sought After Downsview Community. Open Concept With Tons Of Natural Light Featuring Modern Stainless Steel Appliances, Quartz Countertops, Floor-To-Ceiling Windows, & Laminate Flooring Throughout. Over 500sq Of Living Space With A Generously Sized Bedroom That Includes A Walk-In Closet & A Semi-Ensuite Bathroom Highlighted By A Standing Glass Shower With A Tub & Elegant Finishes. Enjoy Peaceful Mornings & Beautiful Sunsets Enjoy Peaceful Mornings & Beautiful Sunsets On The Spacious Balcony Overlooking The Park With Unobstructed Views. World Class Amenities Including A Fully Equipped Fitness Room, Yoga Studio, Indoor & Outdoor Party Rooms, Bbq Area, Boxing, Spin Zones, Pool Tables, Children Playground, Study Niches, Co-Working Space, Rock Garden, Pet Wash Area, & 24-Hour Concierge Service. Conveniently Located Just Steps From The GO Station, Local Shops, Dining, Hospital, York University, Yorkdale Mall, & Major Highways 401/400/407.
| Price History | |
|---|---|
| 9/14/2026 | Listed $459,000 |
General Features
| Cooling | Central Air |
|---|---|
| HOA Fee | 469.84 |
| Association Fee Includes | Heat Included,Building Insurance Included,Common Elements Included |
| Architectural Style | Apartment |
| Security Features | Concierge/Security |
| Construction Materials | Concrete |
| Pets Allowed | Yes-with Restrictions |
| Heater Type | Forced Air |
| Unit Number | 601 |
| Property Subtype | Condo Apartment |
| Tax Year | 2025 |
| PropertyFeatures | Park,School,Hospital,Public Transit |
| Exposure | North |
| County | Toronto |
| New Construction | No |
| Property Type | Residential Condo & Other |
| Association Amenities | Bike Storage,Gym,Party Room/Meeting Room,Concierge,Visitor Parking,Exercise Room |
| Attached Garage | No |
| Garage Y/N | Yes |
| Status | New |
| City | Toronto W05 |
| Association Name | TSCP |
| Senior Community Y/N | No |
| Property Attached Y/N | No |
| Tax Annual Amount | 1787.0 |
| Virtual Tour | https://www.winsold.com/tour/476500 |
| Standard Status | Active |
| Occupancy Type | Tenant |
Interior Features
| Interior Amenities | Carpet Free |
|---|---|
| Basement | None |
| Heat Source | Gas |
| Basement (Y/N) | No |
| Air Conditioning Y/N | Yes |
| Heating Y/N | Yes |
| Fireplace Y/N | No |
| Laundry Features | Ensuite |
| Total Bedrooms | 1 |
| Elevator? | No |
| Total Baths | 1 |
| Bedrooms | 1 |
| Living Area Range | 500-599 |
Exterior Features
| Total Parking | 0.0 |
|---|---|
| Garage Type | Underground |
| Spa | No |
| Lot Size Source | MPAC |
| Waterfront Y/N | No |
| Covered Spaces | 0.0 |
Amenities
- Views
- New Construction
- Adult 55+
- Lease To Own
- No Strata Fees
- Furnished
- Pets
- Primary On Main
- Air Conditioning
- Seller Finance
- Green
- Fixer Upper
- Horse
- Golf
- Fireplace
- Deck
- Garage
- Basement
- Pool
Property vs Condos Average in M3K 0A7
Price
Taxes
Visits
In The Neighbourhood
Just Listed
Toronto (Downsview-Roding-CFB)
$ 2,000
- Type
- Condos
- Rooms
- 1 Beds + 1 Baths
ROYAL LEPAGE SIGNATURE REALTY
Just Listed
Toronto (Downsview-Roding-CFB)
$ 2,650
- Type
- Condos
- Rooms
- 2 Beds + 2 Baths
RE/MAX REALTY SPECIALISTS INC.
Toronto (Downsview-Roding-CFB)
$ 374,900
- Type
- Condos
- Rooms
- 1 Beds + 1 Baths
RE/MAX ULTIMATE REALTY INC.
 Toronto Real Estate Board (TRREB); All information deemed reliable but not guaranteed. All properties are subject to prior sale, change or withdrawal. Neither listing broker(s) or information provider(s) shall be responsible for any typographical errors, misinformation, misprints and shall be held totally harmless. Listing(s) information is provided for consumer's personal, non-commercial use and may not be used for any purpose other than to identify prospective properties consumers may be interested

 All information deemed reliable but not guaranteed. All properties are subject to prior sale, change or withdrawal. Neither listing broker(s) or information provider(s) shall be responsible for any typographical errors, misinformation, misprints and shall be held totally harmless. Listing(s) information is provided for consumer's personal, non-commercial use and may not be used for any purpose other than to identify prospective properties consumers may be interested in purchasing. The data relating