
Just Listed








Address
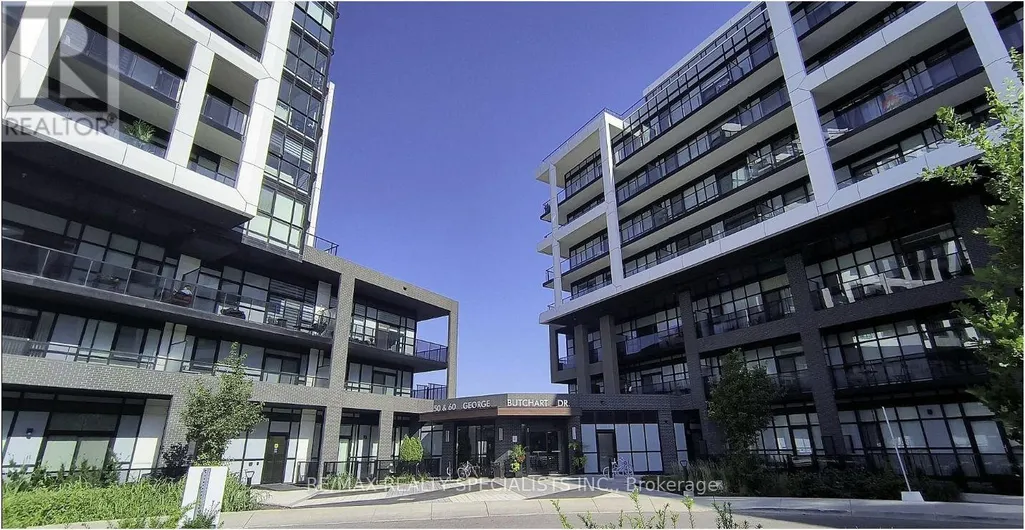
908 - 50 George Butchart Drive, Toronto (Downsview-Roding-CFB), ON
Price
$ 2,650
Property Attributes
- ID#W13803508
- TypeCondos
- Listing Status Active
- MunicipalityToronto (Downsview-Roding-CFB)
- CityToronto (Downsview-Roding-CFB)
- AreaDownsview-Roding-CFB
- NeighbourhoodDownsview-Roding-CFB
- Postal CodeM3K 0C9
- Style
- Price$ 2,650
- Bedrooms2
- Bathrooms2
- Half Bathrooms0
Data Source:
Canadian Real Estate Association (CREA)
Property Description
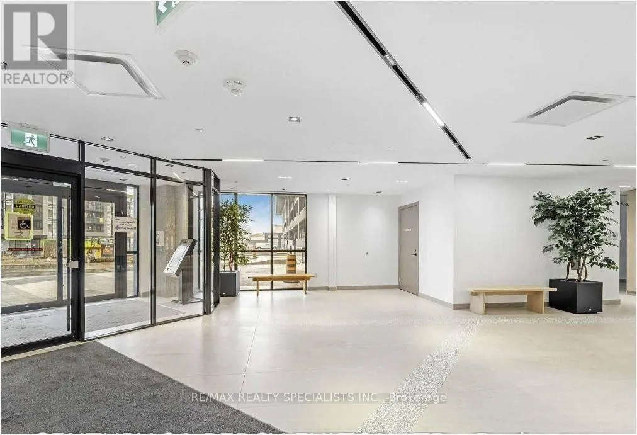
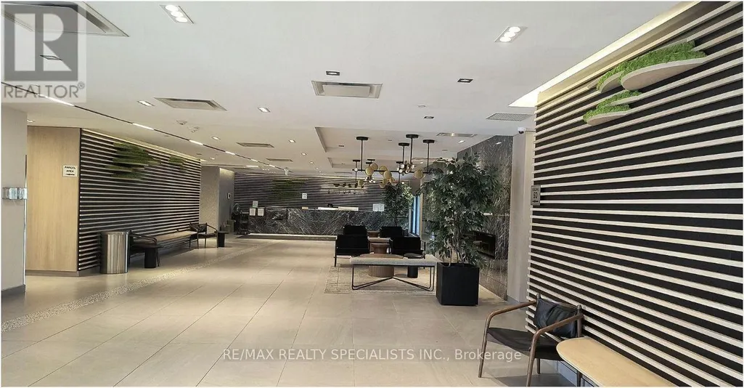
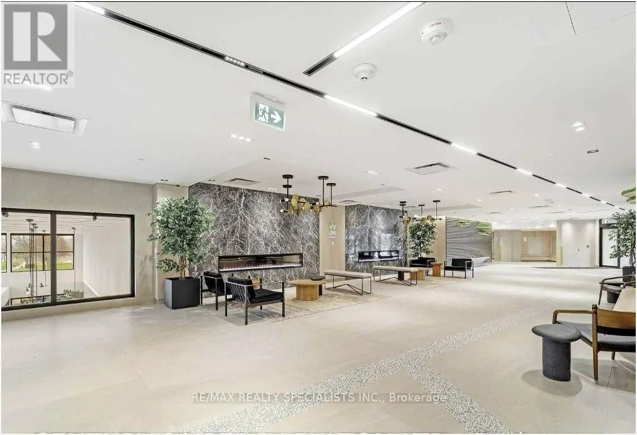
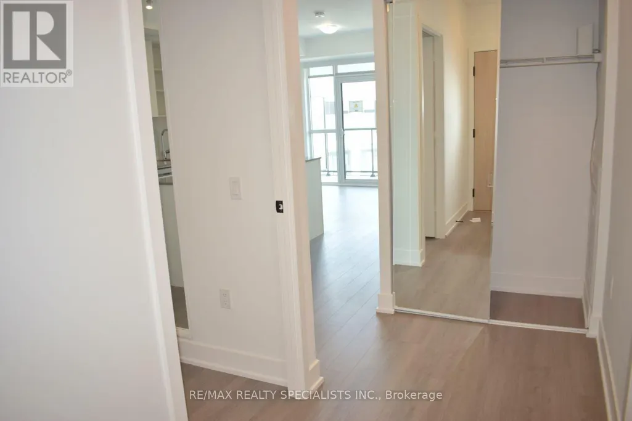
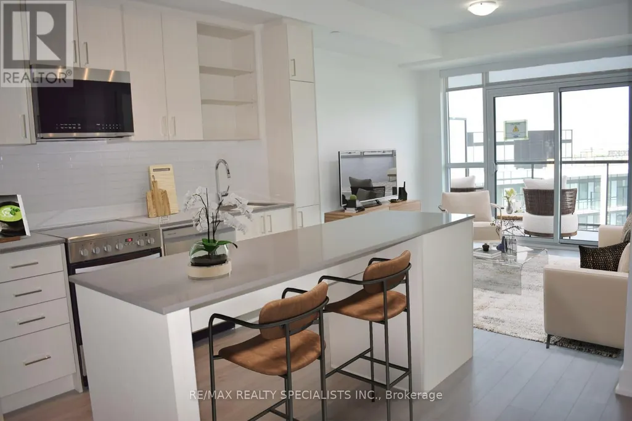
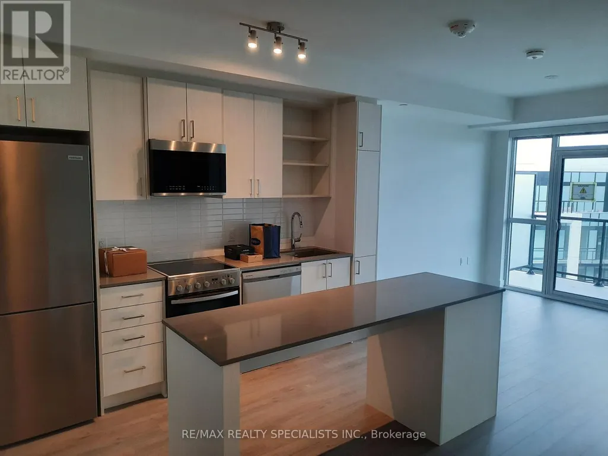
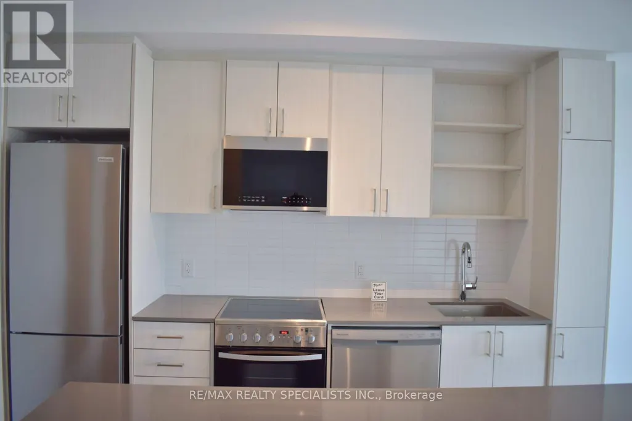
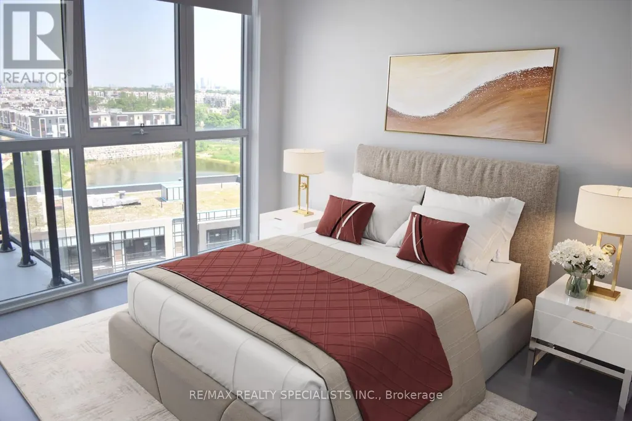
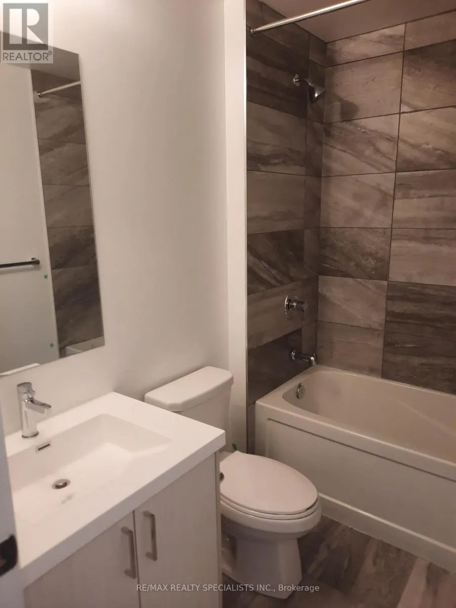
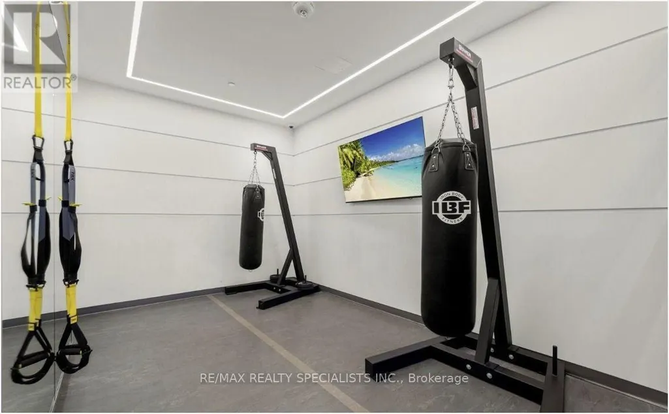
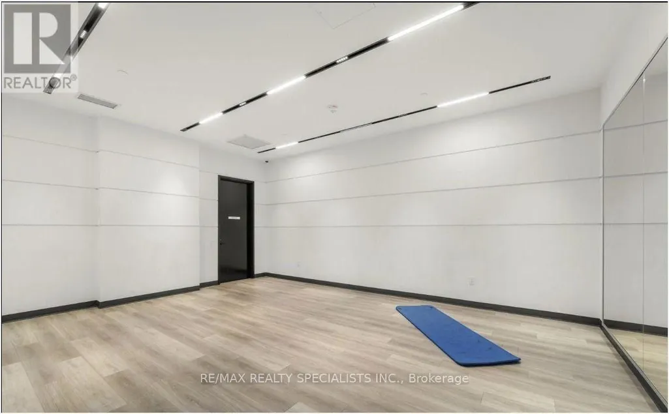
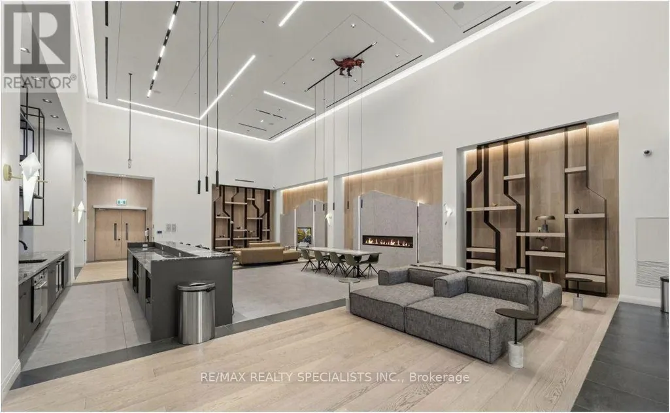
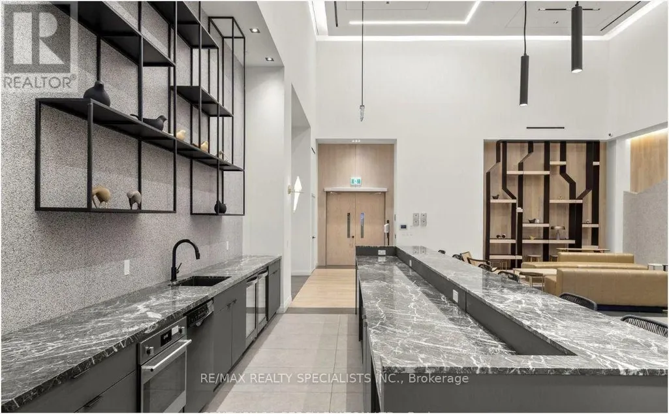
Welcome to this bright and inviting 2-bedroom, 2-bathroom condo at 50 George Butchart Dr, ideally situated in the vibrant Downsview community. This well-designed home offers a comfortable open-concept layout, making it an excellent choice for professionals. The spacious living and dining area provides a versatile space for relaxing and entertaining, while the modern kitchen offers a functional setup for everyday living. Both bedrooms are well-proportioned, with the primary bedroom offering a private ensuite bath for added convenience. Enjoy the benefits of being close to Downsview Park, with access to green space, walking and cycling trails, recreational facilities, and community amenities. Conveniently located near transit, shopping, restaurants, schools, and major highways, this condo, with a gym, yoga room, common space for office work, BBQ area, roof top terrace, combines comfort with everyday convenience. (id:7434)
General Features
| Features | Balcony |
|---|---|
| Community Features | Pets not Allowed |
| Property Type | Single Family |
| Lease | 2650.00 |
| CommunityName | Downsview-Roding-CFB |
| Building Age | 0 to 5 years |
| Building Amenities | Storage - Locker |
| Building Cooling Type | Central air conditioning |
| Location Description | Keele St & Sheppard Ave W |
| Building Type | Apartment |
| Ownership Type | Condominium/Strata |
Interior Features
| Building Fireplace Present | False |
|---|---|
| Building Heating Type | Forced air |
| Building Heating Fuel | Natural gas |
| Basement Type | None |
| Flooring Type | Laminate, Hardwood |
| Living Area Range | 700 |
| Bedrooms | 2 |
Exterior Features
| Exterior Finish | Brick, Concrete |
|---|
Room Details
| Room | Dimensions | Level | Flooring | Details |
|---|---|---|---|---|
| Bedroom 2 | 2.9 m x 2.44 m | Flat | 2.44 m | |
| Dining room | 3.3 m x 6.58 m | Flat | 6.58 m | |
| Kitchen | 3.3 m x 6.58 m | Flat | 6.58 m | |
| Living room | 3.3 m x 6.58 m | Flat | 6.58 m | |
| Primary Bedroom | 3.02 m x 3.35 m | Flat | 3.35 m |
Amenities
- Views
- New Construction
- Adult 55+
- Lease To Own
- No Strata Fees
- Furnished
- Pets
- Primary On Main
- Air Conditioning
- Seller Finance
- Green
- Fixer Upper
- Horse
- Golf
- Fireplace
- Deck
- Garage
- Basement
- Pool

Property vs Condos Average in M3K 0C9
In The Neighbourhood
Just Listed
Toronto (Downsview-Roding-CFB)
$ 2,000
- Type
- Condos
- Rooms
- 1 Beds + 1 Baths
ROYAL LEPAGE SIGNATURE REALTY
Toronto (Downsview-Roding-CFB)
$ 374,900
- Type
- Condos
- Rooms
- 1 Beds + 1 Baths
RE/MAX ULTIMATE REALTY INC.
 Toronto Real Estate Board (TRREB); All information deemed reliable but not guaranteed. All properties are subject to prior sale, change or withdrawal. Neither listing broker(s) or information provider(s) shall be responsible for any typographical errors, misinformation, misprints and shall be held totally harmless. Listing(s) information is provided for consumer's personal, non-commercial use and may not be used for any purpose other than to identify prospective properties consumers may be interested

 All information deemed reliable but not guaranteed. All properties are subject to prior sale, change or withdrawal. Neither listing broker(s) or information provider(s) shall be responsible for any typographical errors, misinformation, misprints and shall be held totally harmless. Listing(s) information is provided for consumer's personal, non-commercial use and may not be used for any purpose other than to identify prospective properties consumers may be interested in purchasing. The data relating