





Address
15 Maryport Avenue # 108, Toronto, ON
Price
$ 759,000
Property Attributes
- ID#W13799510
- TypeCondos
- Listing Status New
- CityToronto
- AreaDownsview-Roding-CFB
- NeighbourhoodDownsview-Roding-CFB
- Postal CodeM3M 0E2
- Style2-Storey
- Taxes$ 3891
- Price$ 759,000
- Bedrooms3
- Full Bathrooms3
- Half Bathrooms0
- Sqr Footage1200-1399
Data Source:
Toronto Real Estate Board (TRREB)
Property Description
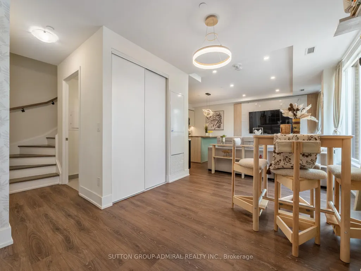
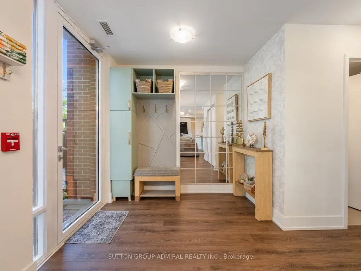
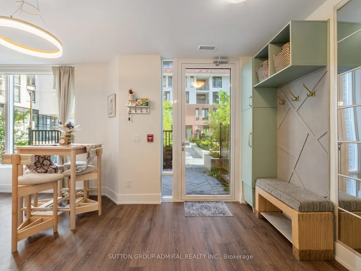
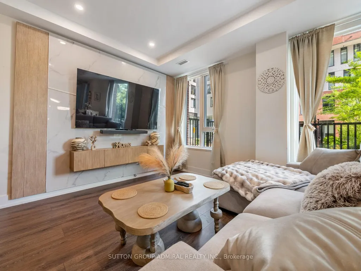
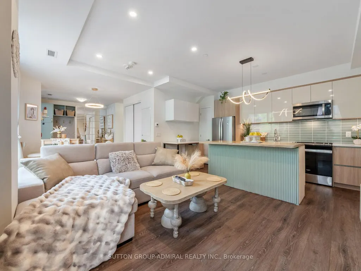
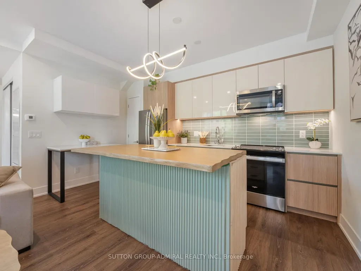
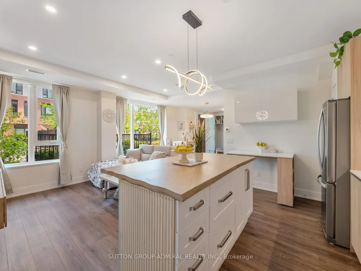
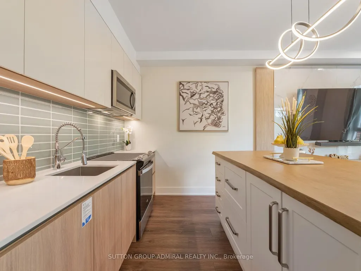
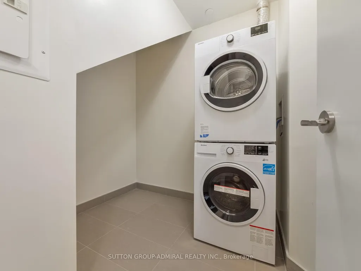
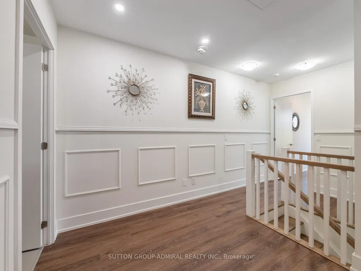
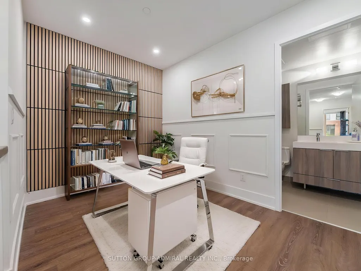
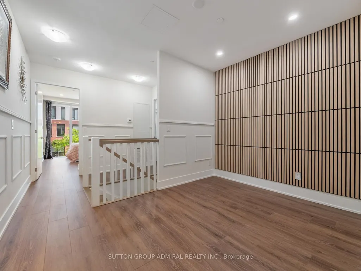
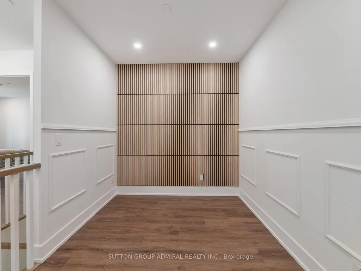
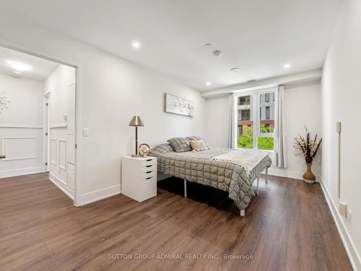
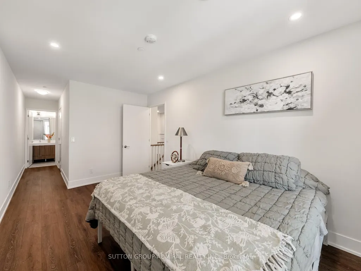
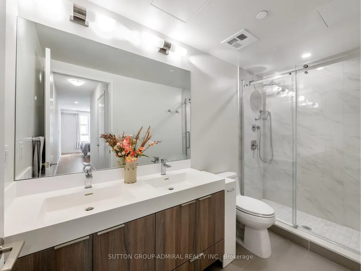
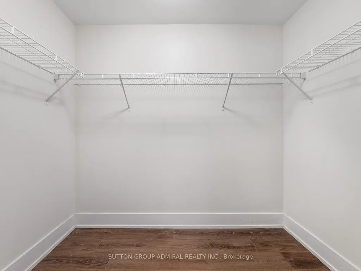
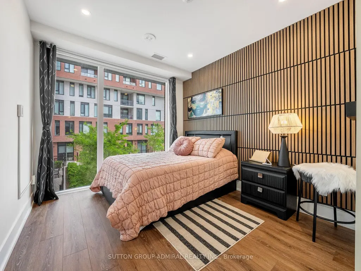
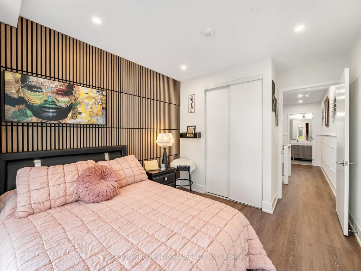
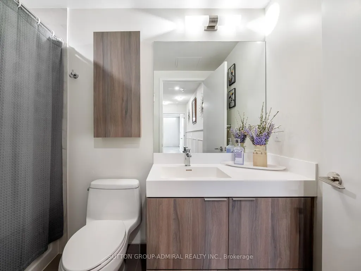
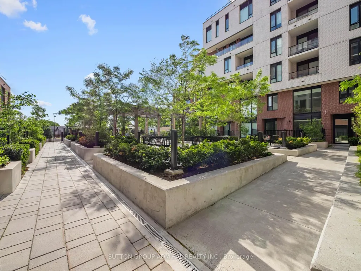
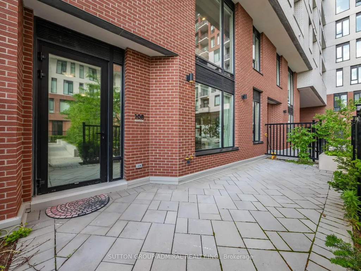
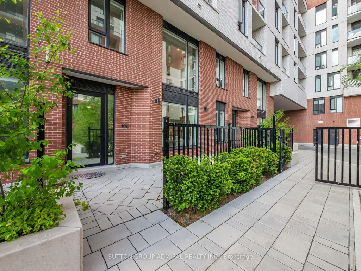
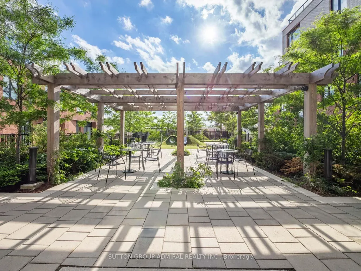
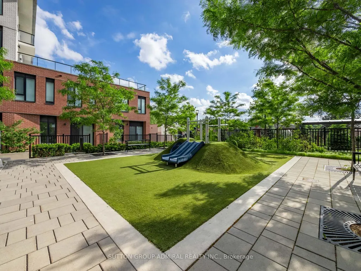
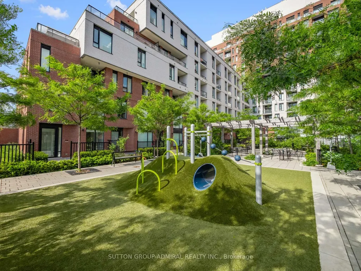
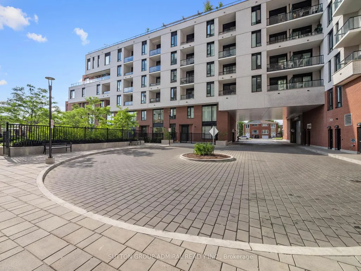
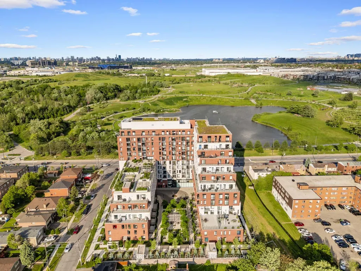
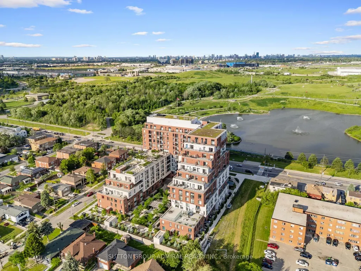
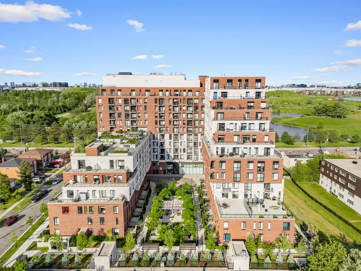
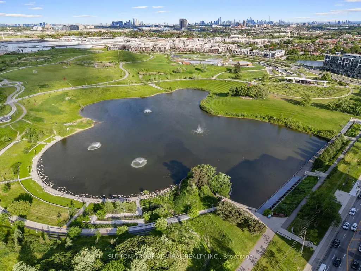
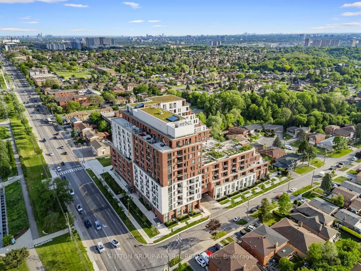
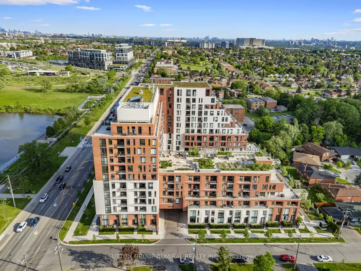
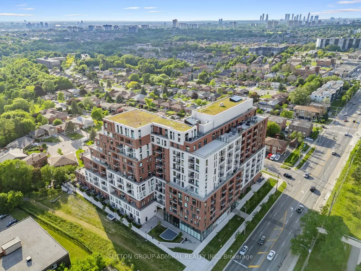
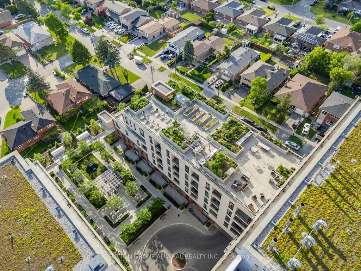
The opportunity is yours to own a rare modern 2-storey condo at The Keeley! Offering stylish design, premium upgrades, and an unbeatable location in Toronto's vibrant Downsview community. This spacious 2-bedroom plus den residence features approximately 1,357 sq. ft. of beautifully finished living space along with an impressive 243 sq. ft. private terrace, creating the perfect outdoor extension of your home. The main level showcases an open-concept living and dining area enhanced by dimmable pot lights throughout, elegant finishes, and large windows that fill the space with natural light. The upgraded kitchen is designed for both everyday living and entertaining, featuring brand-new stainless steel appliances, a centre island, custom backsplash, and abundant storage. A convenient powder room and separate laundry room complete the main floor. Upstairs, the hallway and oversized den are elevated by stunning wainscoting details, adding warmth and sophistication. The unique L-shaped primary bedroom offers a spacious walk-in closet and a luxurious 5-piece ensuite complete with double sinks and a glass-enclosed shower. The second bedroom is equally impressive with floor-to-ceiling windows that flood the room with natural sunlight. Residents enjoy exceptional amenities including a rooftop terrace with community BBQs, exercise room, games area, party room, concierge service, visitor parking, and more. Ideally situated directly across from Downsview Park, Downsview Dells park and steps to Downsview Park Station, Downsview GO, TTC transit, the Finch LRT, Highway 401, and Allen Road, commuting throughout the GTA is effortless. Surrounded by parks, trails, recreation centres, York University, Rogers Stadium, Northwood Community Centre, Roding Community Centre, and top-rated schools including James Cardinal McGuigan Catholic High School and C.W. Jefferys Collegiate Institute, this exceptional home offers the perfect blend of modern comfort, convenience, and urban lifestyle.
| Price History | |
|---|---|
| 9/17/2026 | Listed $759,000 |
General Features
| Cooling | Central Air |
|---|---|
| HOA Fee | 594.84 |
| Association Fee Includes | Common Elements Included,Building Insurance Included,Parking Included |
| Architectural Style | 2-Storey |
| Security Features | Alarm System,Carbon Monoxide Detectors,Concierge/Security,Monitored,Smoke Detector |
| Construction Materials | Brick |
| Pets Allowed | Yes-with Restrictions |
| View | City,Clear,Trees/Woods,Park/Greenbelt,Pond |
| Heater Type | Forced Air |
| Unit Number | 108 |
| Property Subtype | Condo Apartment |
| Tax Year | 2025 |
| PropertyFeatures | Library,Park,Public Transit,Rec./Commun.Centre,School,Place Of Worship |
| Exposure | South |
| Accessibility | Accessible Public Transit Nearby,Elevator,Multiple Entrances,Parking |
| County | Toronto |
| New Construction | No |
| Property Type | Residential Condo & Other |
| Association Amenities | Community BBQ,Exercise Room,Game Room,Party Room/Meeting Room,Rooftop Deck/Garden,Visitor Parking |
| Attached Garage | No |
| Garage Y/N | Yes |
| Status | New |
| City | Toronto W05 |
| Association Name | TSCP |
| Senior Community Y/N | No |
| Property Attached Y/N | No |
| Tax Annual Amount | 3891.09 |
| Virtual Tour | https://my.matterport.com/show/?m=HhZu56nQgvn |
| Standard Status | Active |
| Occupancy Type | Vacant |
Interior Features
| Interior Amenities | Auto Garage Door Remote,Carpet Free,Countertop Range,Storage Area Lockers,Water Heater |
|---|---|
| Basement | None |
| Heat Source | Gas |
| Basement (Y/N) | No |
| Air Conditioning Y/N | Yes |
| Heating Y/N | Yes |
| Fireplace Y/N | No |
| Laundry Features | In-Suite Laundry,Laundry Room |
| Total Bedrooms | 3 |
| Elevator? | Yes |
| Total Baths | 3 |
| Bedrooms | 2+1 |
| Living Area Range | 1200-1399 |
Exterior Features
| Exterior Amenities | Built-In-BBQ,Controlled Entry,Landscaped,Lighting,Privacy,Porch,Recreational Area,Year Round Living |
|---|---|
| Parking Features | Underground |
| Total Parking | 1.0 |
| Garage Type | Underground |
| Spa | No |
| Waterfront Y/N | No |
| Covered Spaces | 1.0 |
Amenities
- Views
- New Construction
- Adult 55+
- Lease To Own
- No Strata Fees
- Furnished
- Pets
- Primary On Main
- Air Conditioning
- Seller Finance
- Green
- Fixer Upper
- Horse
- Golf
- Fireplace
- Deck
- Garage
- Basement
- Pool
Property vs Condos Average in M3M 0E2
Price
Taxes
Visits
In The Neighbourhood
Just Listed
Toronto (Downsview-Roding-CFB)
$ 579,999
- Type
- Condos
- Rooms
- 2 Beds + 2 Baths
HOMELIFE BROADWAY REALTY INC.
Toronto (Downsview-Roding-CFB)
$ 2,000
- Type
- Condos
- Rooms
- 1 Beds + 1 Baths
ROYAL LEPAGE SIGNATURE REALTY
 Toronto Real Estate Board (TRREB); All information deemed reliable but not guaranteed. All properties are subject to prior sale, change or withdrawal. Neither listing broker(s) or information provider(s) shall be responsible for any typographical errors, misinformation, misprints and shall be held totally harmless. Listing(s) information is provided for consumer's personal, non-commercial use and may not be used for any purpose other than to identify prospective properties consumers may be interested

 All information deemed reliable but not guaranteed. All properties are subject to prior sale, change or withdrawal. Neither listing broker(s) or information provider(s) shall be responsible for any typographical errors, misinformation, misprints and shall be held totally harmless. Listing(s) information is provided for consumer's personal, non-commercial use and may not be used for any purpose other than to identify prospective properties consumers may be interested in purchasing. The data relating