
Just Listed








Address
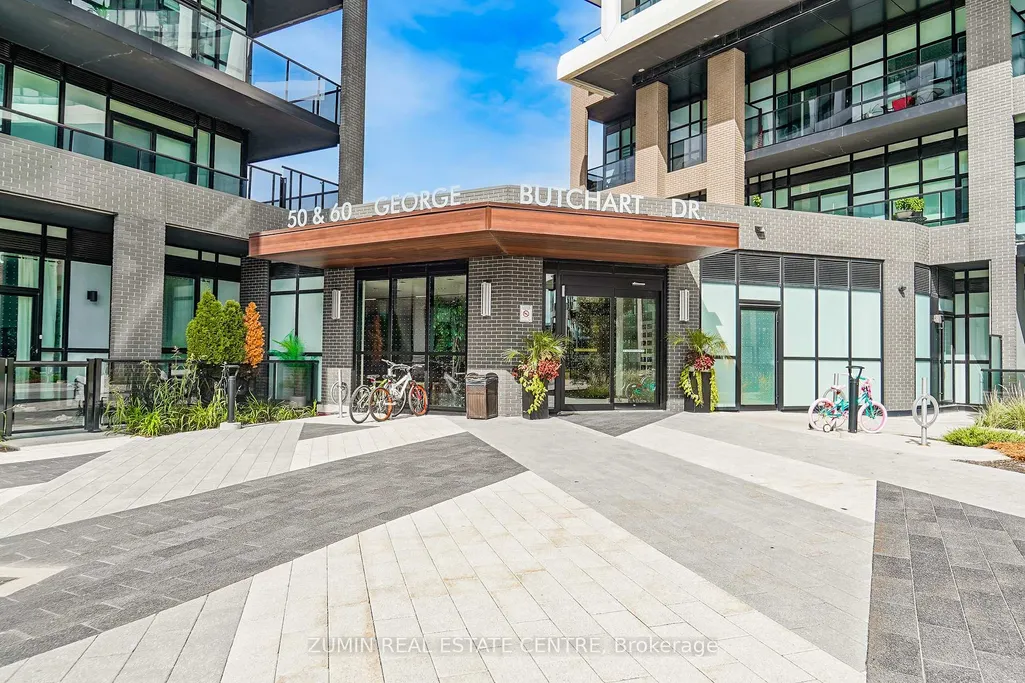
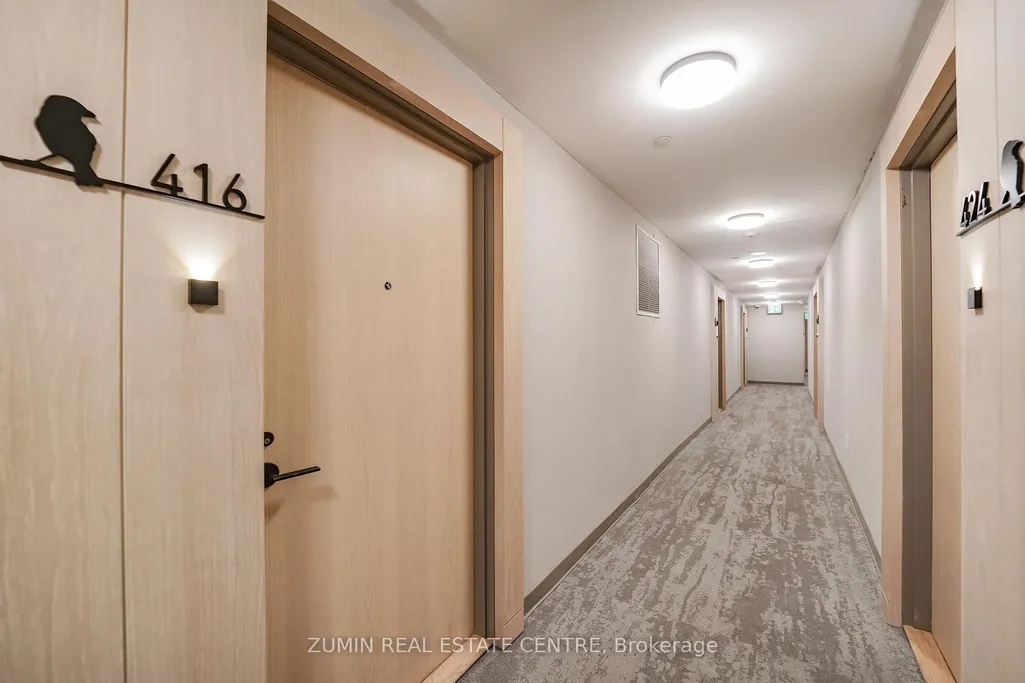
60 George Butchart Drive # 416, Toronto, ON
Price
$ 549,000
Property Attributes
- ID#W13812468
- TypeCondos
- Listing Status New
- CityToronto
- AreaDownsview-Roding-CFB
- NeighbourhoodDownsview-Roding-CFB
- Postal CodeM3K 0A7
- Style1 Storey/Apt
- Taxes$ 2028
- Price$ 549,000
- Bedrooms2
- Full Bathrooms1
- Half Bathrooms0
- Sqr Footage600-699
Data Source:
Toronto Real Estate Board (TRREB)
Property Description
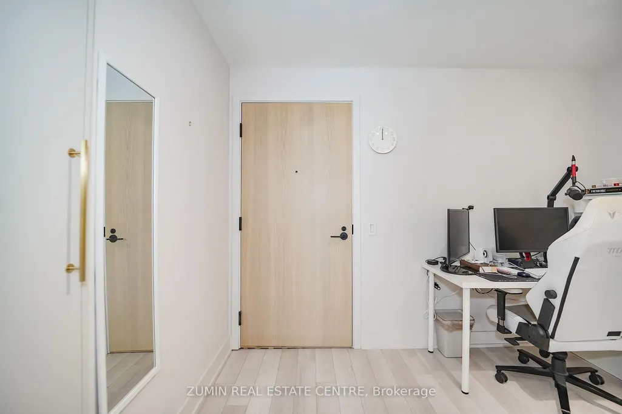
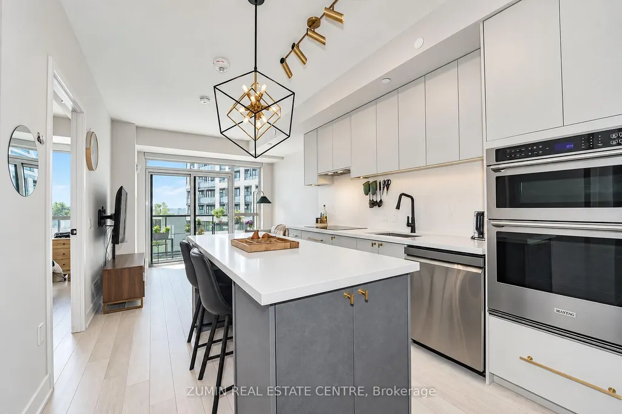
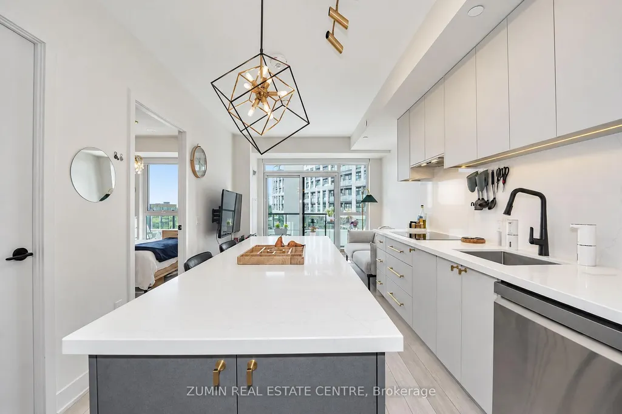
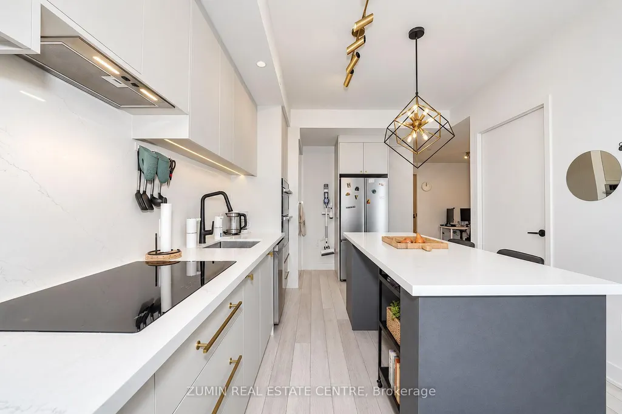
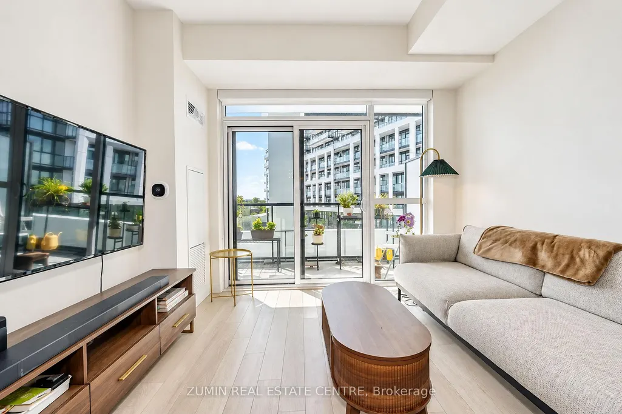
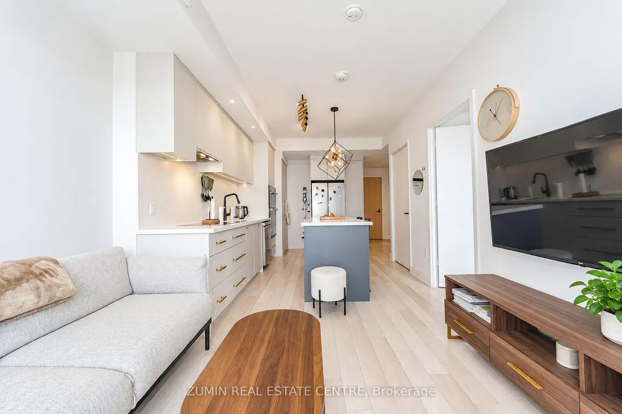
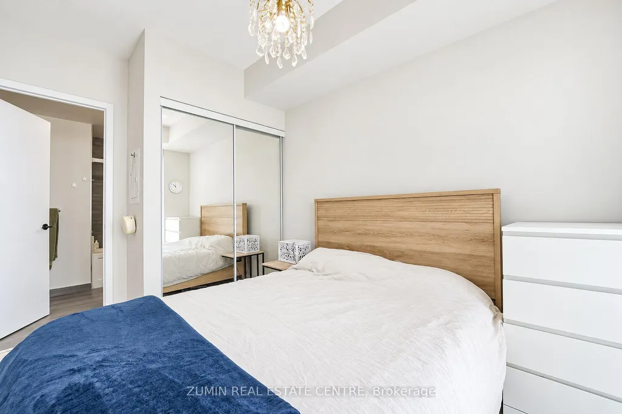
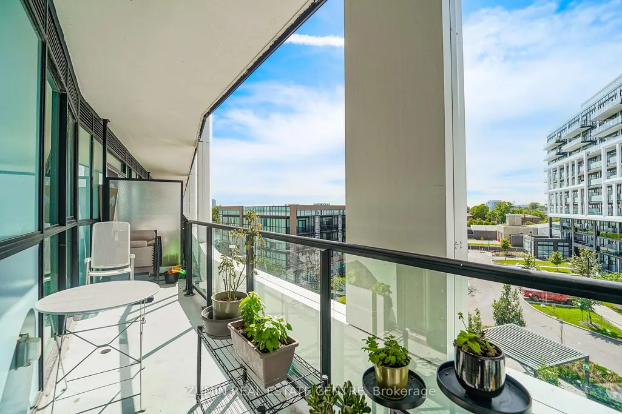
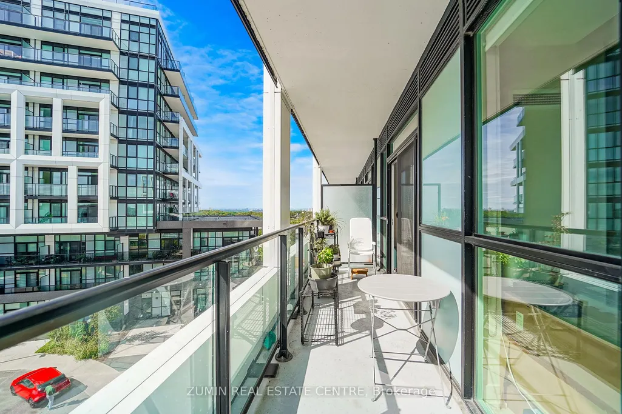
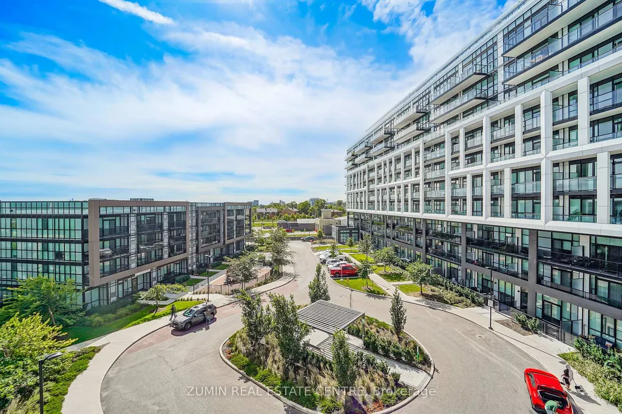
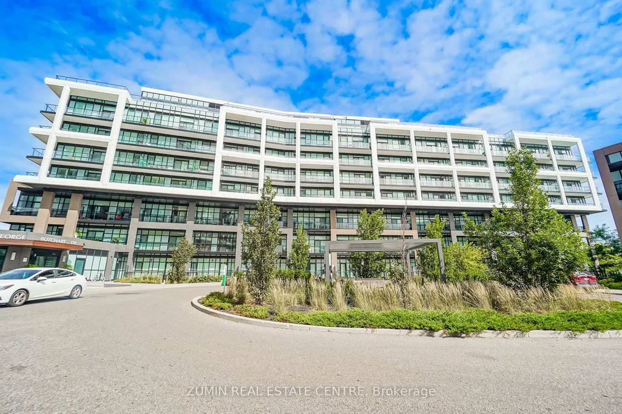
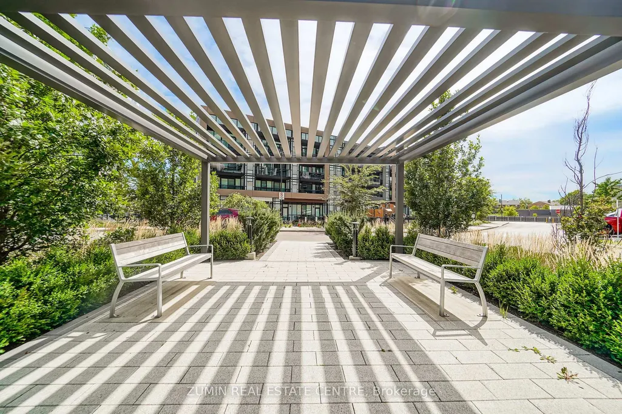
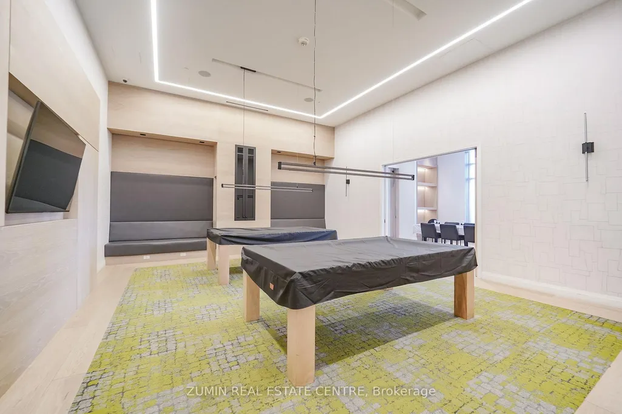
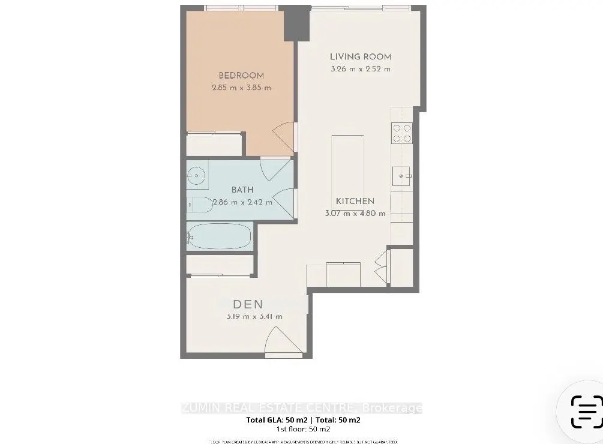
Welcome to 60 George Butchart Drive, Unit #416. This bright and modern 1-bedroom-plus-den suite offers 611 sq ft of thoughtfully designed living space. The updated kitchen features contemporary cabinetry, appliances, and an efficient layout, reflecting over $50,000 in recent upgrades throughout the unit. The result is a practical, comfortable home with an elevated, luxurious feel. Step out onto the long, open balcony - the perfect spot to enjoy your morning coffee. The unit includes one parking space and a locker for added convenience. Residents enjoy access to an impressive suite of building amenities, including 24-hour concierge service, a large fitness center, a well-appointed party room, BBQ stations, and a dog-washing station. Ideally located with quick access to Highway 401, a nearby hospital, and steps to public transit, this home puts every convenience within reach. Parks and walking trails are just steps away, and maintenance fees include Rogers internet. Don't miss this exceptional unit, offered at a great price.
| Price History | |
|---|---|
| 9/22/2026 | Listed $549,000 |
General Features
| Cooling | Central Air |
|---|---|
| HOA Fee | 550.95 |
| Association Fee Includes | Building Insurance Included,Common Elements Included |
| Architectural Style | 1 Storey/Apt |
| Security Features | Concierge/Security |
| Construction Materials | Concrete Poured |
| Pets Allowed | Yes-with Restrictions |
| View | Skyline |
| Heater Type | Forced Air |
| Unit Number | 416 |
| Property Subtype | Condo Apartment |
| Tax Year | 2026 |
| PropertyFeatures | Park,Place Of Worship,Hospital,School,Public Transit |
| Exposure | South |
| County | Toronto |
| New Construction | No |
| Property Type | Residential Condo & Other |
| Association Amenities | Concierge,Exercise Room,Gym,Game Room,Party Room/Meeting Room,Visitor Parking |
| Attached Garage | No |
| Garage Y/N | Yes |
| Status | New |
| City | Toronto W05 |
| Association Name | TSCC |
| Senior Community Y/N | No |
| Property Attached Y/N | No |
| Tax Annual Amount | 2028.0 |
| Standard Status | Active |
| Occupancy Type | Owner |
Interior Features
| Interior Amenities | Separate Heating Controls,Separate Hydro Meter |
|---|---|
| Basement | None |
| Heat Source | Gas |
| Basement (Y/N) | No |
| Air Conditioning Y/N | Yes |
| Heating Y/N | Yes |
| Fireplace Y/N | No |
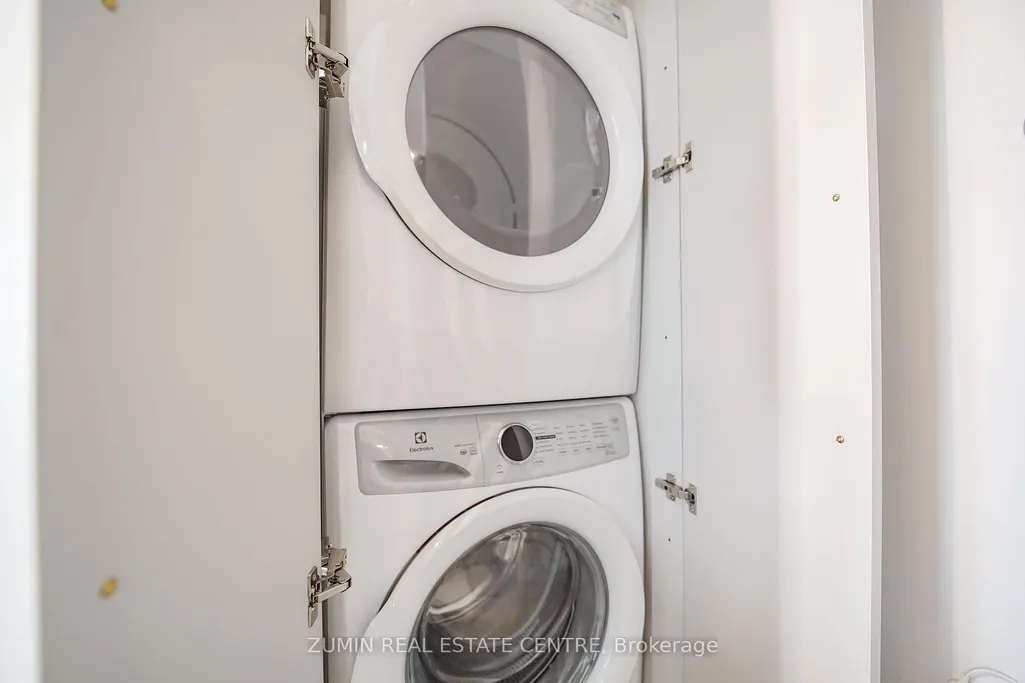
| Laundry Features | In-Suite Laundry |
| Total Bedrooms | 2 |
| Elevator? | No |
| Total Baths | 1 |
| Bedrooms | 1+1 |
| Living Area Range | 600-699 |
Exterior Features
| Exterior Amenities | Controlled Entry,Landscaped |
|---|---|
| Total Parking | 1.0 |
| Garage Type | Underground |
| Spa | No |
| Lot Size Source | MPAC |
| Waterfront Y/N | No |
| Covered Spaces | 1.0 |
Amenities
- Views
- New Construction
- Adult 55+
- Lease To Own
- No Strata Fees
- Furnished
- Pets
- Primary On Main
- Air Conditioning
- Seller Finance
- Green
- Fixer Upper
- Horse
- Golf
- Fireplace
- Deck
- Garage
- Basement
- Pool
Property vs Condos Average in M3K 0A7
Price
Taxes
Visits
In The Neighbourhood
Just Listed
Toronto (Downsview-Roding-CFB)
$ 2,000
- Type
- Condos
- Rooms
- 1 Beds + 1 Baths
ROYAL LEPAGE SIGNATURE REALTY
Just Listed
Toronto (Downsview-Roding-CFB)
$ 2,650
- Type
- Condos
- Rooms
- 2 Beds + 2 Baths
RE/MAX REALTY SPECIALISTS INC.
Toronto (Downsview-Roding-CFB)
$ 374,900
- Type
- Condos
- Rooms
- 1 Beds + 1 Baths
RE/MAX ULTIMATE REALTY INC.
 Toronto Real Estate Board (TRREB); All information deemed reliable but not guaranteed. All properties are subject to prior sale, change or withdrawal. Neither listing broker(s) or information provider(s) shall be responsible for any typographical errors, misinformation, misprints and shall be held totally harmless. Listing(s) information is provided for consumer's personal, non-commercial use and may not be used for any purpose other than to identify prospective properties consumers may be interested

 All information deemed reliable but not guaranteed. All properties are subject to prior sale, change or withdrawal. Neither listing broker(s) or information provider(s) shall be responsible for any typographical errors, misinformation, misprints and shall be held totally harmless. Listing(s) information is provided for consumer's personal, non-commercial use and may not be used for any purpose other than to identify prospective properties consumers may be interested in purchasing. The data relating