
Address
64 Burkwood Crescent, Toronto, ON
Price
$ 729,000
Property Attributes
- ID#E13640150
- TypeTownhouse
- Listing Status New
- CityToronto
- AreaMalvern
- NeighbourhoodMalvern
- Postal CodeM1B 1P1
- Style2-Storey
- Taxes$ 2908
- Price$ 729,000
- Bedrooms3
- Full Bathrooms2
- Half Bathrooms0
- Sqr Footage1100-1500
Data Source:
Toronto Real Estate Board (TRREB)
Property Description
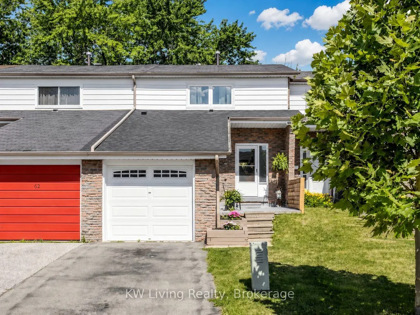
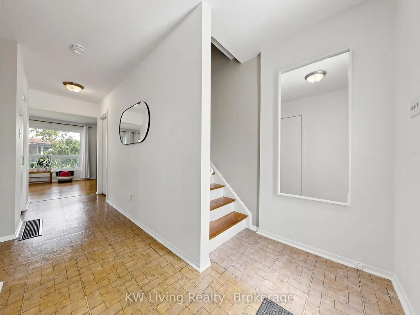
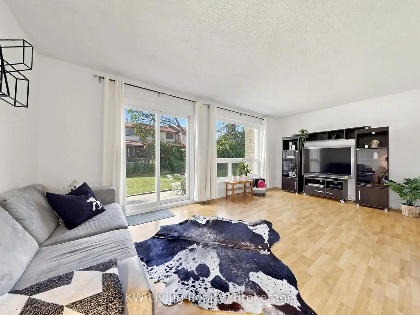
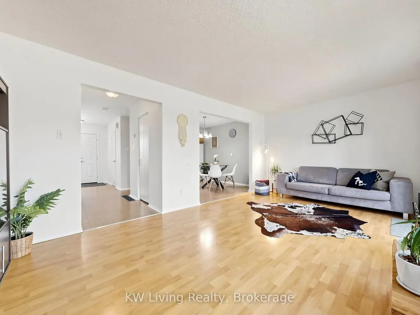
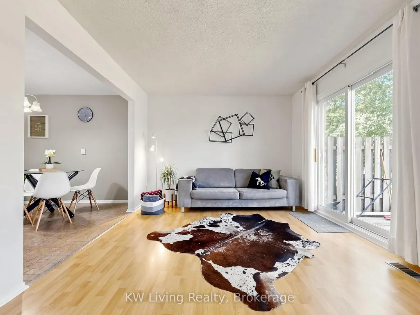
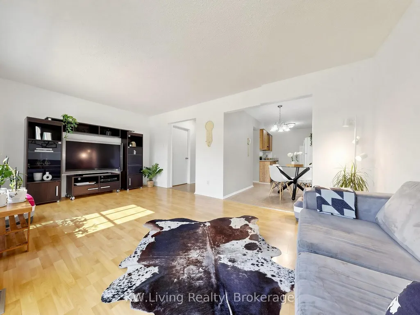
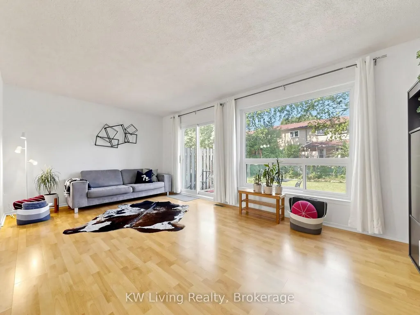
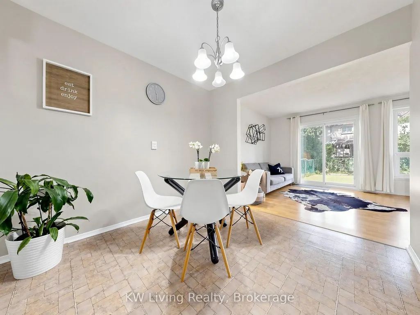
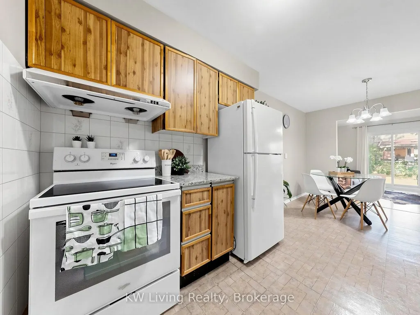
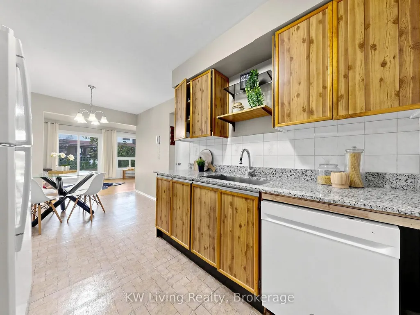
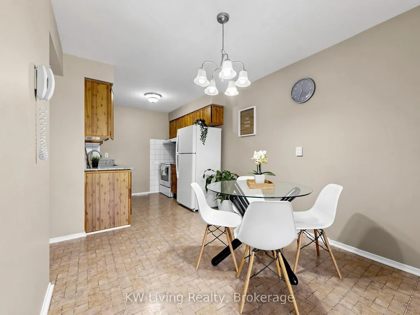
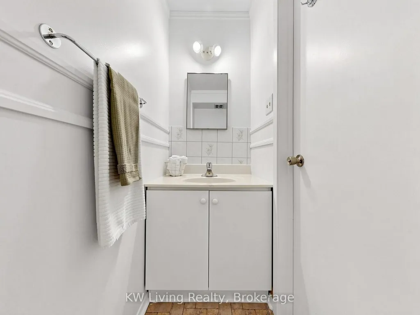
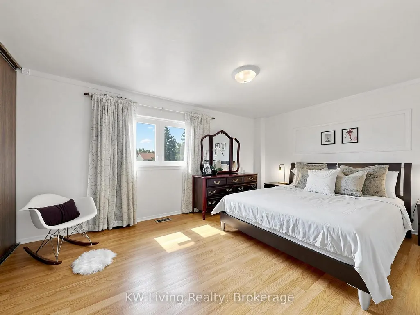
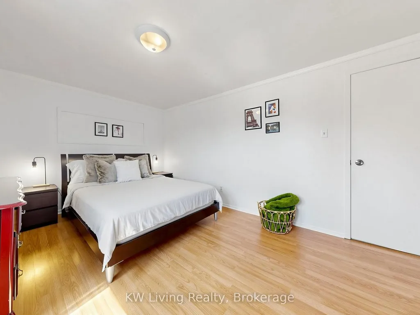
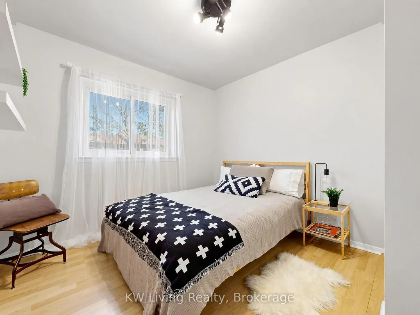
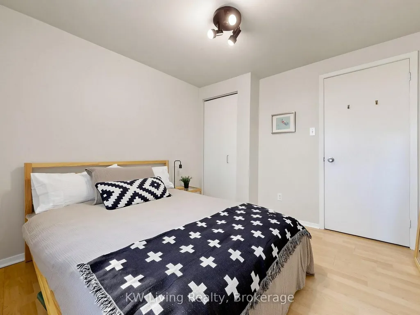
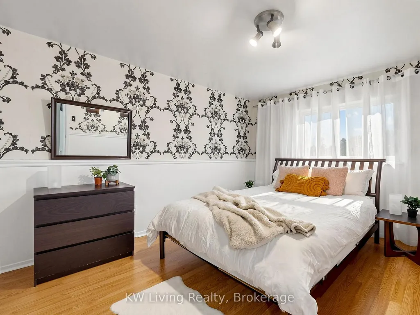
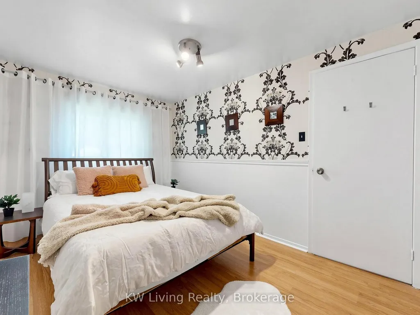
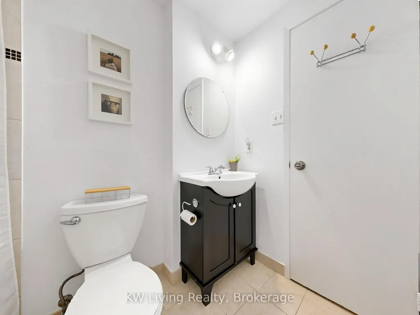
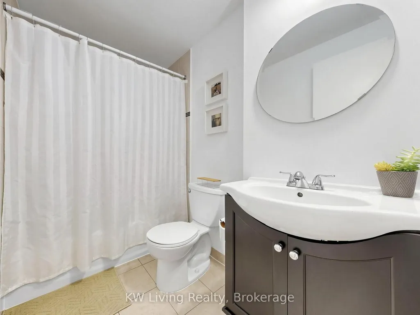
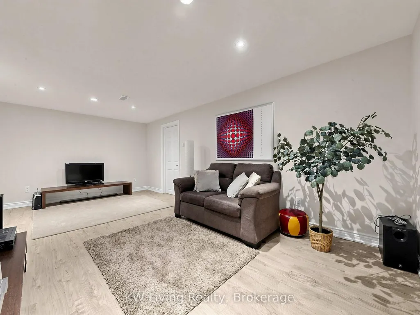
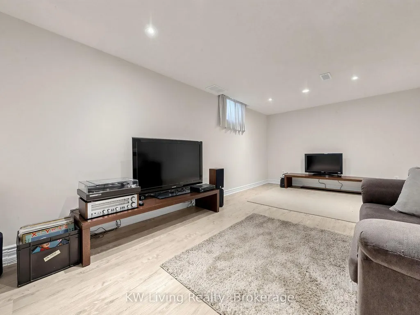
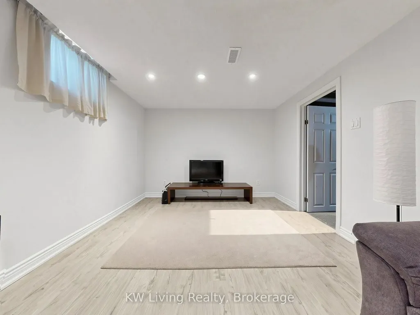
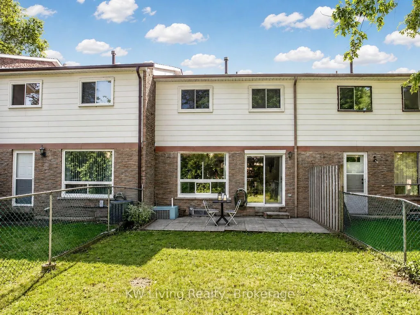
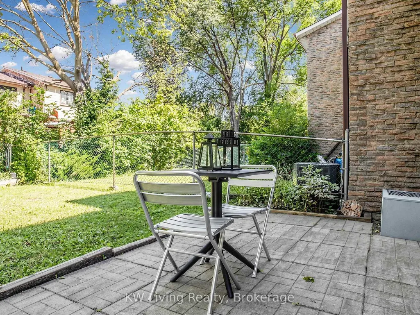
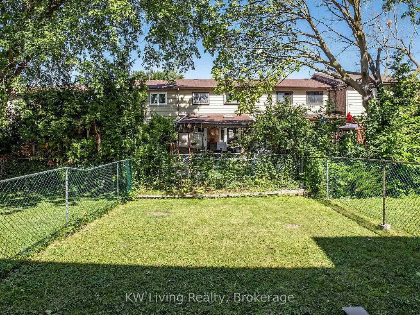
Welcome to this bright and beautifully maintained 3-bedroom, 2-bathroom townhouse offering the perfect blend of space, functionality, and value. Mostly freshly painted throughout, this inviting home features a practical layout, a sun-filled living room with oversized windows and a walkout to a fully fenced backyard-ideal for entertaining, relaxing, or enjoying summer BBQs. The eat-in kitchen offers ample cabinetry, generous counter space, and an adjoining dining area perfect for everyday family meals. Upstairs, you'll find three well-appointed bedrooms filled with natural light, providing comfortable spaces for family, guests, or a home office. The partially finished lower level extends your living space with a versatile recreation room that can easily serve as a family room, media room, playroom, or workspace. One of the home's standout features is the rare extra-tall garage with approximately 14-footceilings and a built-in loft, offering exceptional storage potential and the possibility of installing a vehicle lift-an incredible bonus for car enthusiasts, hobbyists, or anyone looking to maximize storage capacity. Step outside to your private, fully fenced backyard with patio and green space, perfect for children, pets, or outdoor entertaining. Located in a family-friendly community close to parks, schools, shopping, public transit, and Highway 401, this home is an excellent opportunity for first-time buyers, growing families, or investors.
| Price History | |
|---|---|
| 8/5/2026 | Listed $729,000 |
General Features
| Sewer | Sewer |
|---|---|
| Cooling | Central Air |
| Roof | Asphalt Shingle |
| Architectural Style | 2-Storey |
| Pool Features | None |
| Construction Materials | Brick,Metal/Steel Siding |
| Heater Type | Forced Air |
| Parking Spaces | 2 |
| Property Subtype | Att/Row/Townhouse |
| Tax Year | 2026 |
| Lot Depth | 110.0 |
| PropertyFeatures | Hospital,Park,Place Of Worship,School |
| County | Toronto |
| New Construction | No |
| Property Type | Residential Freehold |
| Attached Garage | No |
| Facing Direction | North |
| Garage Y/N | Yes |
| Status | New |
| City | Toronto E11 |
| Senior Community Y/N | No |
| Lot Size Units | Feet |
| Property Attached Y/N | No |
| Tax Annual Amount | 2908.11 |
| Virtual Tour | https://winsold.com/matterport/embed/469604/rxecqCEbWUj |
| Standard Status | Active |
| Occupancy Type | Owner |
| Legal Description | PARCEL 252-1,SECTION M1606 LOT 252,PLAN 66M1606 SUBJECT TO A483305,A483306,A483307,A483308,SUBJ TO LICENCE AS IN A535946. SCARBOROUGH,CITY OF TORONTO |
Interior Features
| Interior Amenities | Carpet Free,Water Heater Owned |
|---|---|
| Basement | Partially Finished |
| Heat Source | Gas |
| Basement (Y/N) | No |
| Air Conditioning Y/N | Yes |
| Heating Y/N | Yes |
| Fireplace Y/N | No |
| Total Bedrooms | 3 |
| Elevator? | No |
| Total Baths | 2 |
| Bedrooms | 3 |
| Living Area Range | 1100-1500 |
Exterior Features
| Total Parking | 3.0 |
|---|---|
| Garage Type | Attached |
| Foundation Details | Poured Concrete |
| Spa | No |
| Waterfront Y/N | No |
| Covered Spaces | 1.0 |
Amenities
- Views
- New Construction
- Adult 55+
- Lease To Own
- No Strata Fees
- Furnished
- Pets
- Primary On Main
- Air Conditioning
- Seller Finance
- Green
- Fixer Upper
- Horse
- Golf
- Fireplace
- Deck
- Garage
- Basement
- Pool
Property vs Townhouse Average in M1B 1P1
Price
Taxes
Visits
In The Neighbourhood
Open House
Toronto (Malvern)
$ 649,900
- Type
- Townhouse
- Rooms
- 4 Beds + 1.5 Baths
RE/MAX EXCEL REALTY LTD.
 Toronto Real Estate Board (TRREB); All information deemed reliable but not guaranteed. All properties are subject to prior sale, change or withdrawal. Neither listing broker(s) or information provider(s) shall be responsible for any typographical errors, misinformation, misprints and shall be held totally harmless. Listing(s) information is provided for consumer's personal, non-commercial use and may not be used for any purpose other than to identify prospective properties consumers may be interested

 All information deemed reliable but not guaranteed. All properties are subject to prior sale, change or withdrawal. Neither listing broker(s) or information provider(s) shall be responsible for any typographical errors, misinformation, misprints and shall be held totally harmless. Listing(s) information is provided for consumer's personal, non-commercial use and may not be used for any purpose other than to identify prospective properties consumers may be interested in purchasing. The data relating