








Address
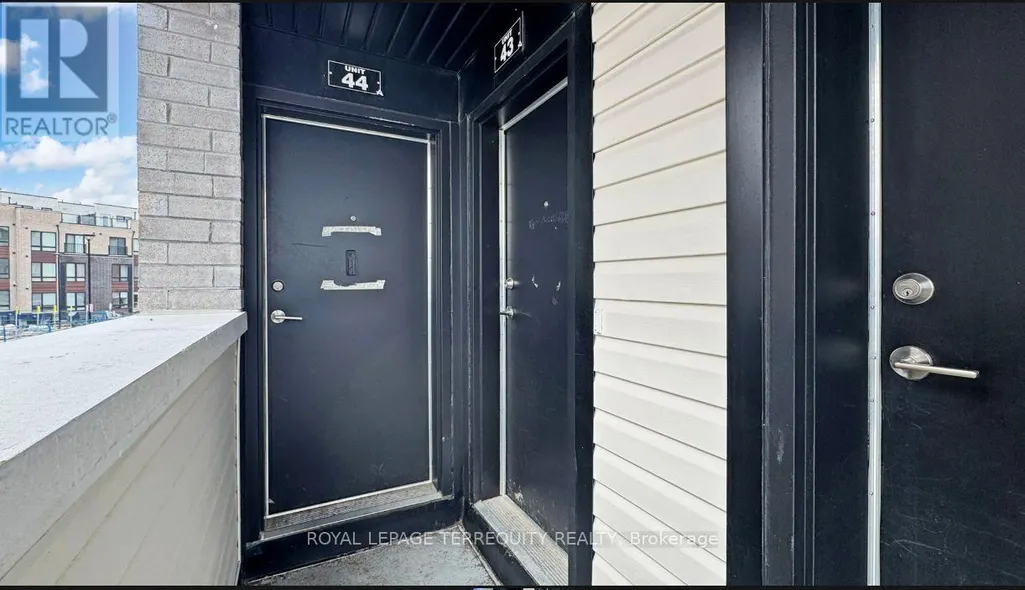
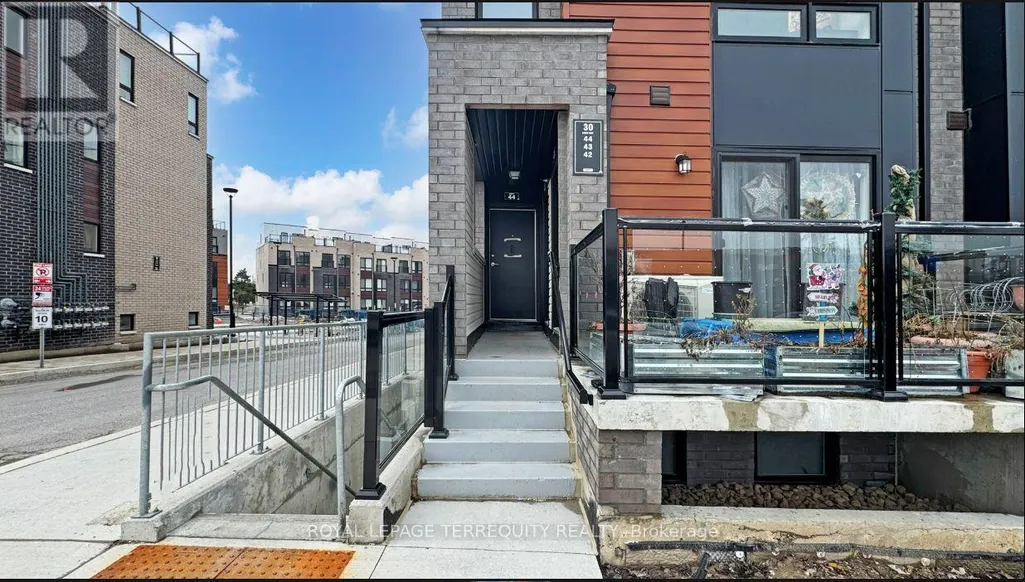
43 - 30 Liben Way, Toronto (Malvern), ON
Price
$ 449,000
Property Attributes
- ID#E13757542
- TypeTownhouse
- Listing Status Active
- MunicipalityToronto (Malvern)
- CityToronto (Malvern)
- AreaMalvern
- NeighbourhoodMalvern
- Postal CodeM1B 0E8
- Style
- Price$ 449,000
- Bedrooms2
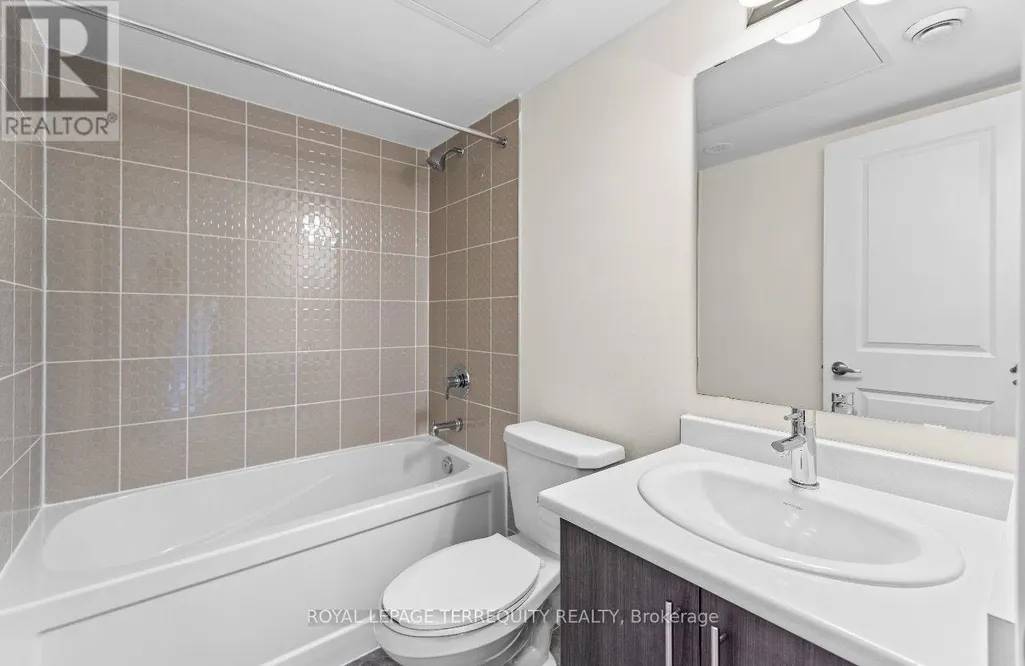
- Bathrooms1
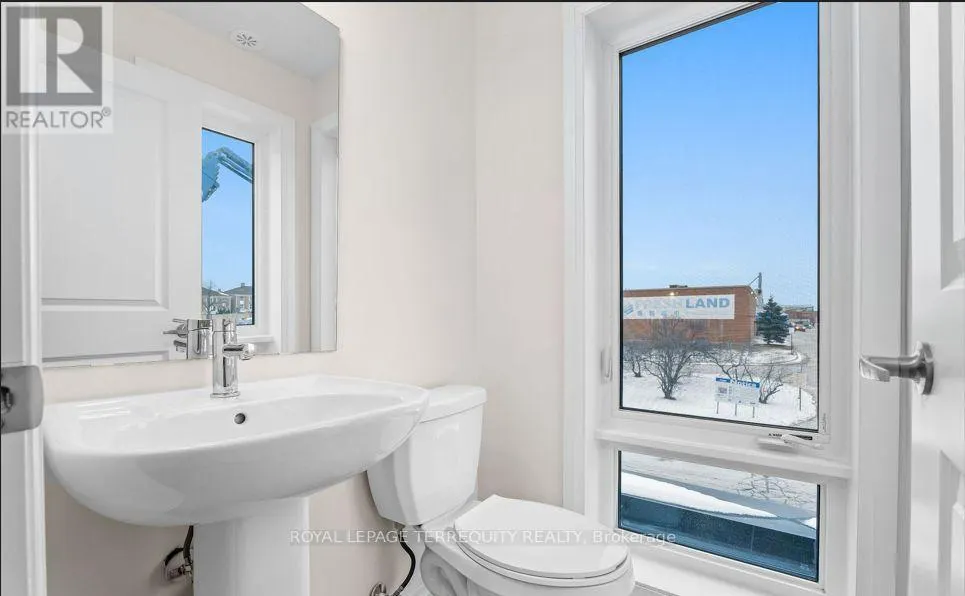
- Half Bathrooms1
Data Source:
Canadian Real Estate Association (CREA)
Property Description
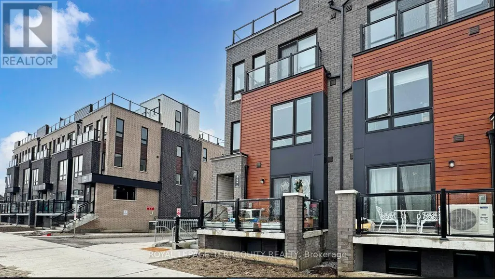
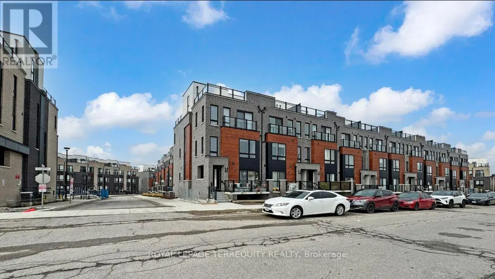
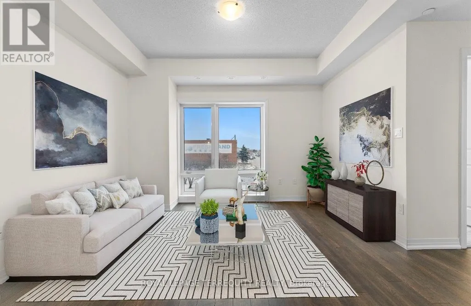
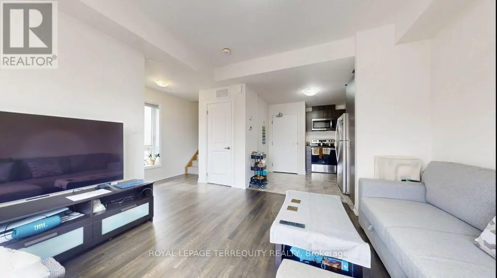
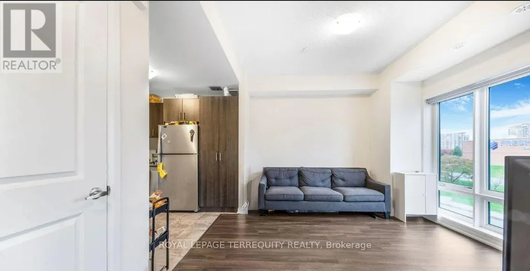
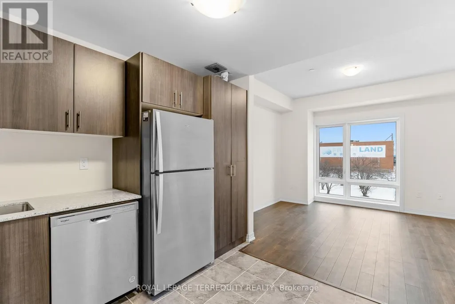
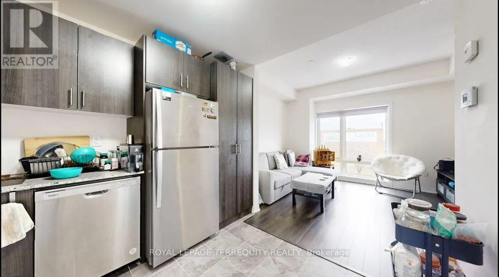
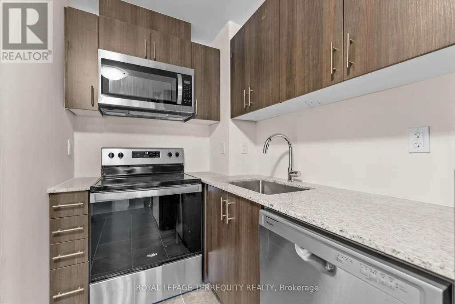
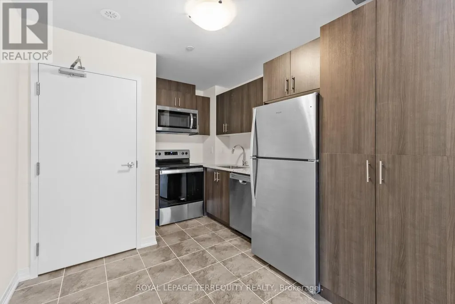
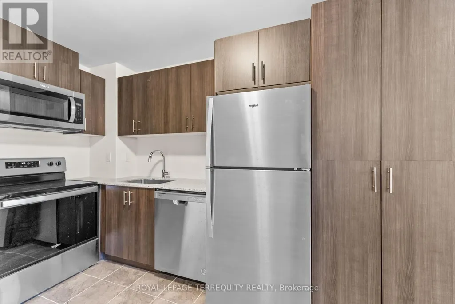
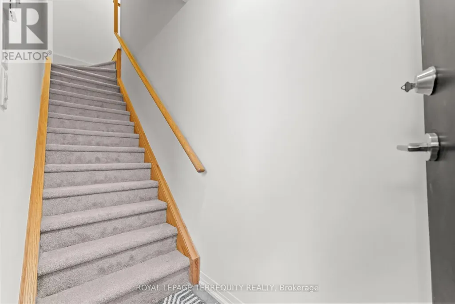
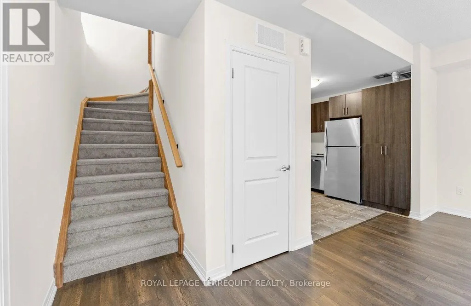
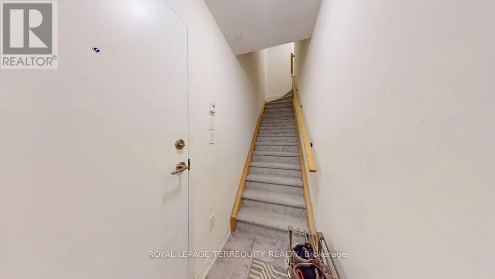
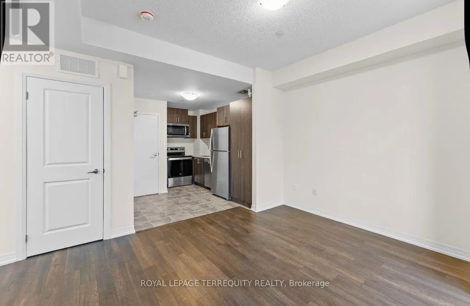
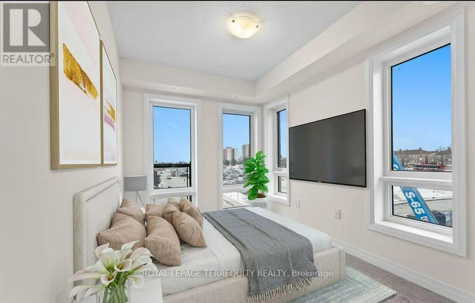
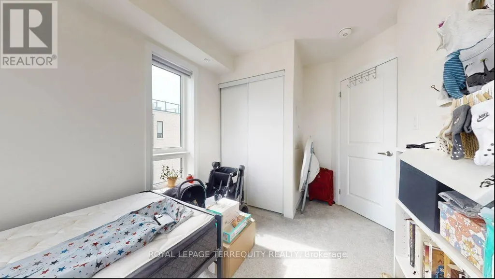
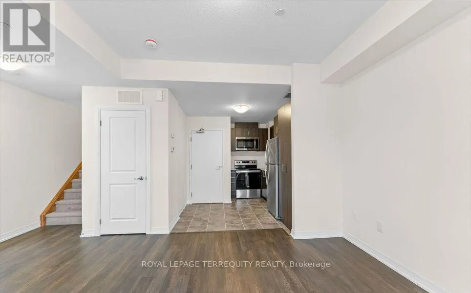
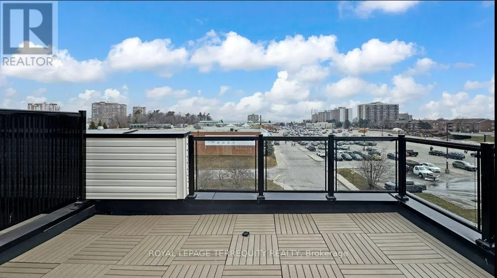
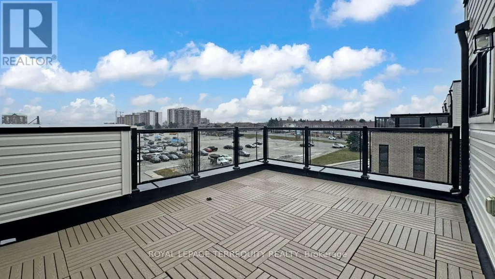
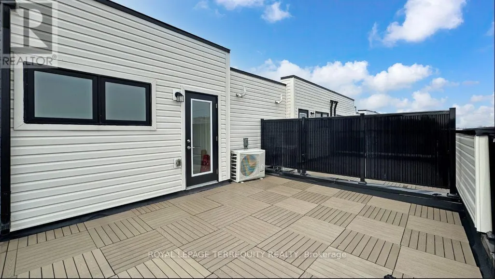
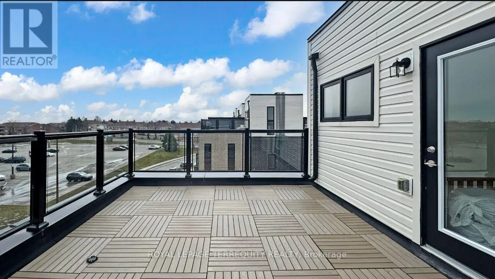
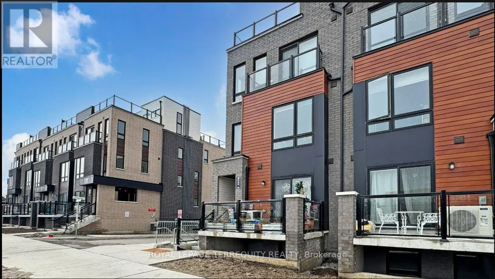
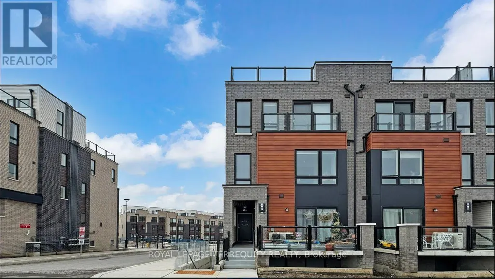
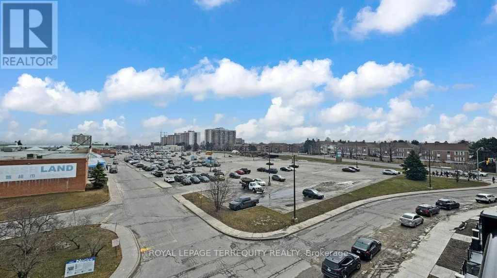
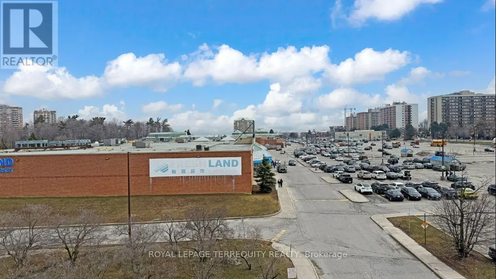
Rare Corner Lot! Enjoy the space and privacy of a semi-detached home .Brand new, bright 1,317 sq. ft. end-unit townhome in prime Malvern featuring 2 bedrooms, a cozy family room, and a modern open-concept eat-in kitchen with sleek cabinetry and stainless steel appliances. Step outside to your huge private terrace-the perfect spot for morning coffee, evening wine, and summer BBQs with friends. Super convenient lifestyle just steps from TTC, a 2-minute walk to Malvern Town Centre shopping and dining, 5 minutes to McLevin Woods Park and Lester B. Pearson C.I., and an 8-minute drive to Hwy 401, Centennial College, and UTSC. Ideal for young professionals or small families seeking low-maintenance modern living. (id:7434)
General Features
| Features | Carpet Free |
|---|---|
| Community Features | Pets Allowed With Restrictions |
| Property Type | Single Family |
| CommunityName | Malvern |
| Building Amenities | Separate Electricity Meters |
| Building Appliances | Oven - Built-In, Central Vacuum, Water Heater, All, Window Coverings |
| Building Cooling Type | Central air conditioning |
| Location Description | Neilson Road and Mclevin Ave |
| Parking Space Total | 1 |
| Building Type | Row / Townhouse |
| Maintenance Fee | 335.00 |
| Ownership Type | Condominium/Strata |
Interior Features
| Building Fireplace Present | False |
|---|---|
| Building Heating Type | Forced air |
| Building Heating Fuel | Natural gas |
| Basement Type | None |
| Living Area Range | 1200 |
| Bedrooms | 2 |
Exterior Features
| Exterior Finish | Concrete |
|---|
Room Details
| Room | Dimensions | Level | Flooring | Details |
|---|---|---|---|---|
| Bedroom 2 | 2.8 m x 4.64 m | Second level | 4.64 m | |
| Kitchen | 2.88 m x 3.6 m | Main level | 3.6 m | |
| Living room | 4.44 m x 3.68 m | Main level | 3.68 m | |
| Primary Bedroom | 2.7 m x 4.59 m | Second level | 4.59 m |
Amenities
- Views
- New Construction
- Adult 55+
- Lease To Own
- No Strata Fees
- Furnished
- Pets
- Primary On Main
- Air Conditioning
- Seller Finance
- Green
- Fixer Upper
- Horse
- Golf
- Fireplace
- Deck
- Garage
- Basement
- Pool

Property vs Townhouse Average in M1B 0E8
Price
In The Neighbourhood
Open House
Toronto (Malvern)
$ 649,900
- Type
- Townhouse
- Rooms
- 4 Beds + 1.5 Baths
RE/MAX EXCEL REALTY LTD.
 Toronto Real Estate Board (TRREB); All information deemed reliable but not guaranteed. All properties are subject to prior sale, change or withdrawal. Neither listing broker(s) or information provider(s) shall be responsible for any typographical errors, misinformation, misprints and shall be held totally harmless. Listing(s) information is provided for consumer's personal, non-commercial use and may not be used for any purpose other than to identify prospective properties consumers may be interested

 All information deemed reliable but not guaranteed. All properties are subject to prior sale, change or withdrawal. Neither listing broker(s) or information provider(s) shall be responsible for any typographical errors, misinformation, misprints and shall be held totally harmless. Listing(s) information is provided for consumer's personal, non-commercial use and may not be used for any purpose other than to identify prospective properties consumers may be interested in purchasing. The data relating