






Address
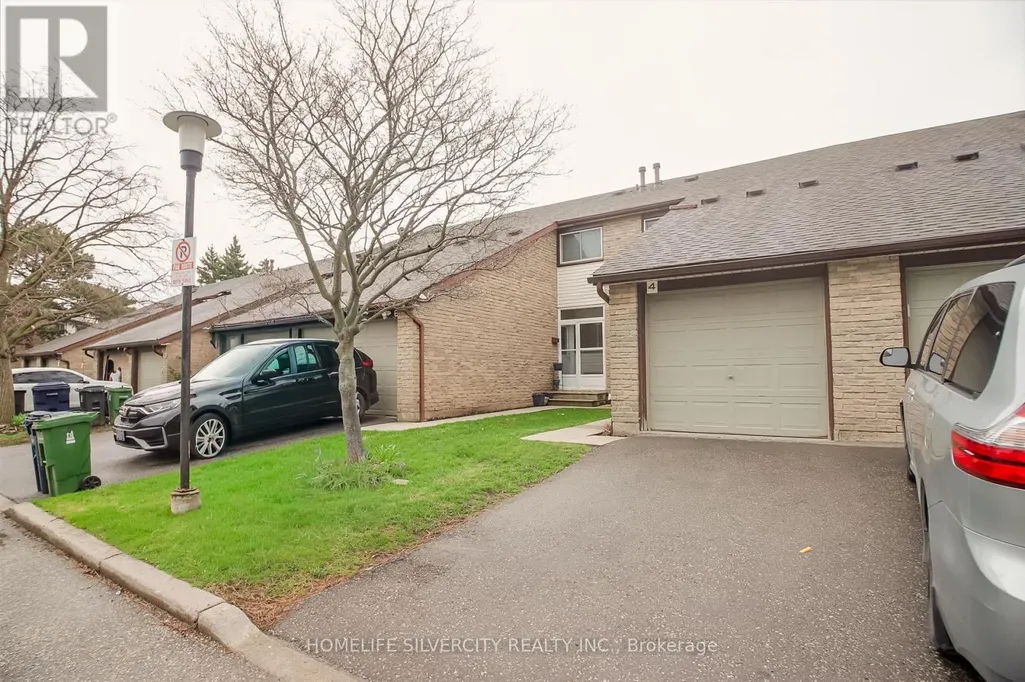
4 - 50 Silverbell Grove, Toronto (Malvern), ON
Price
$ 699,999
Property Attributes
- ID#E13724796
- TypeTownhouse
- Listing Status Active
- MunicipalityToronto (Malvern)
- CityToronto (Malvern)
- AreaMalvern
- NeighbourhoodMalvern
- Postal CodeM1B 2L7
- Style
- Price$ 699,999
- Bedrooms3
- Bathrooms2
- Half Bathrooms1
Data Source:
Canadian Real Estate Association (CREA)
Property Description
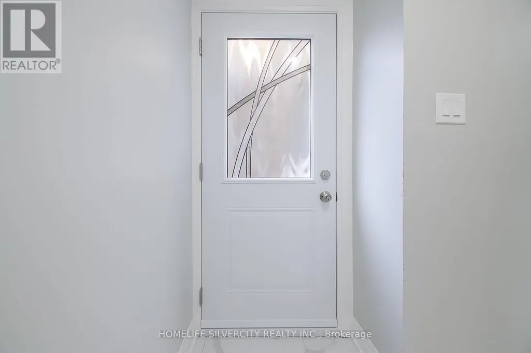
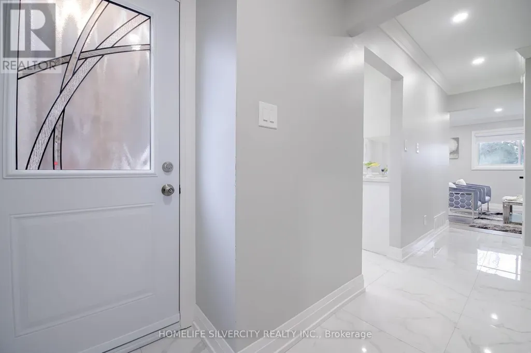
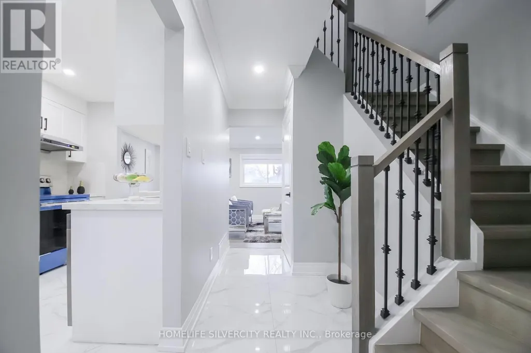
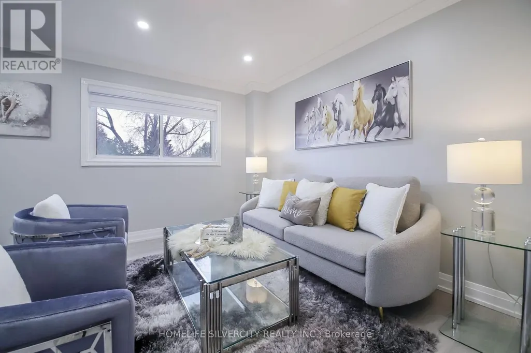
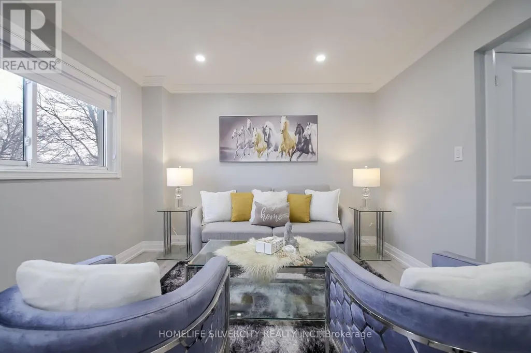
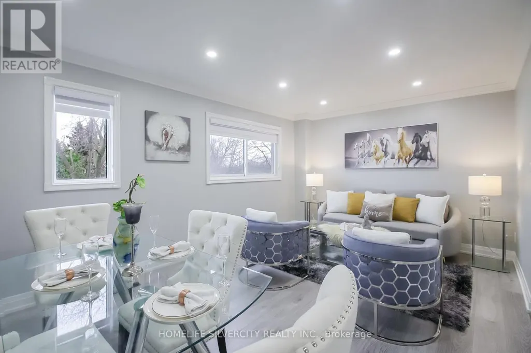
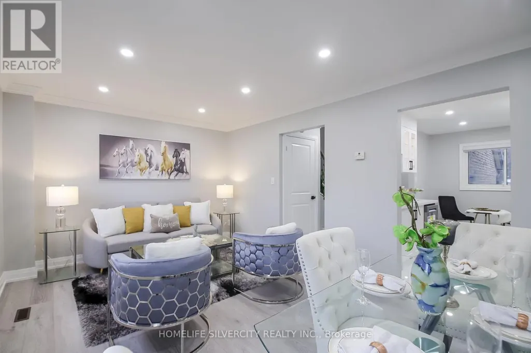
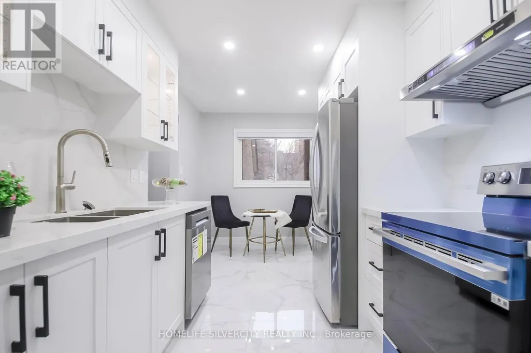
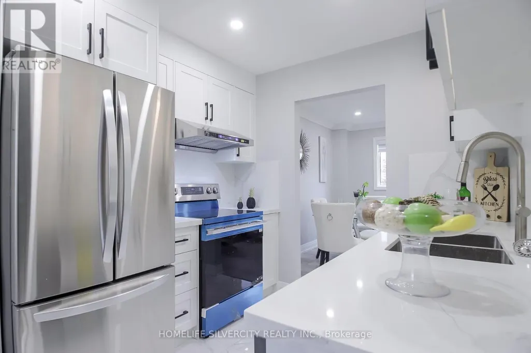
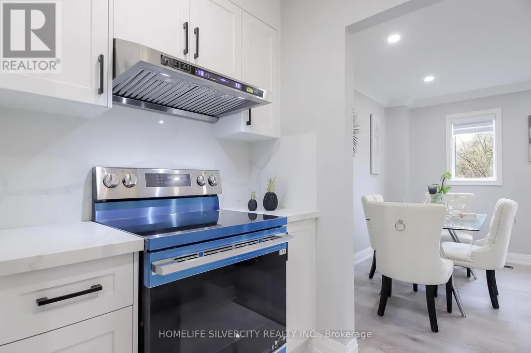
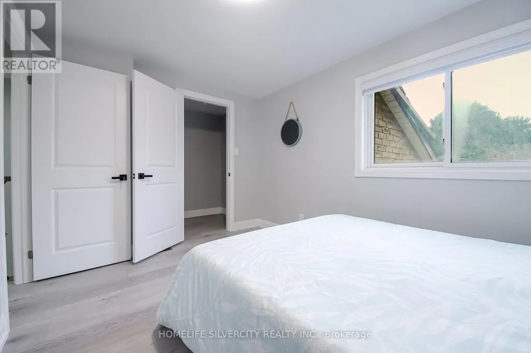
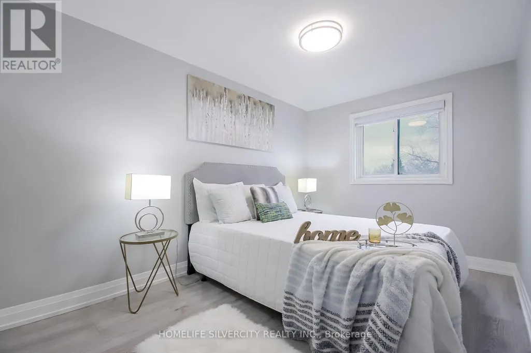
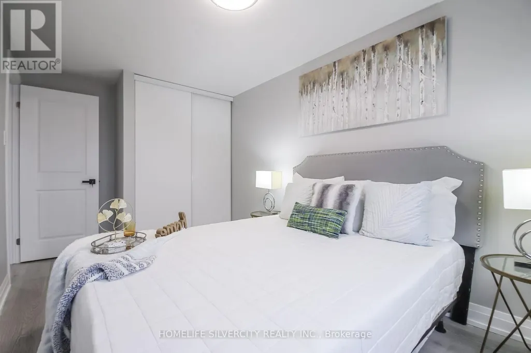
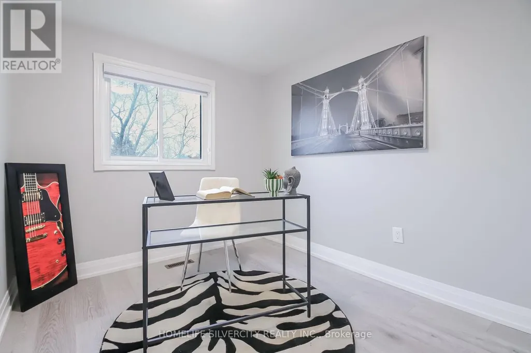
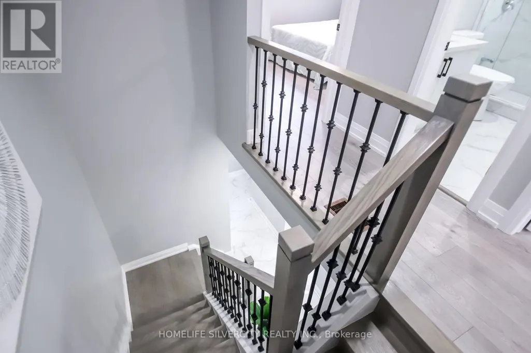
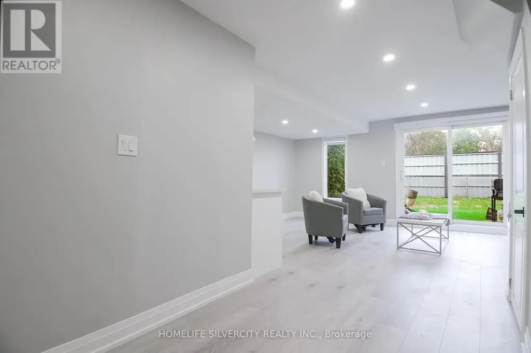
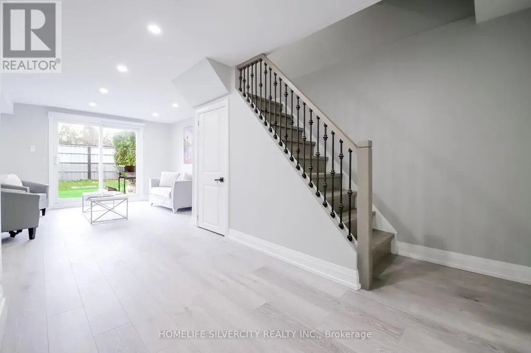
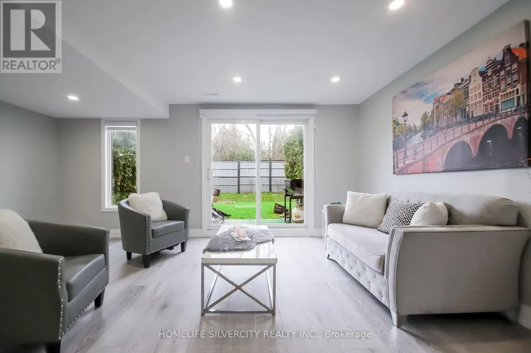
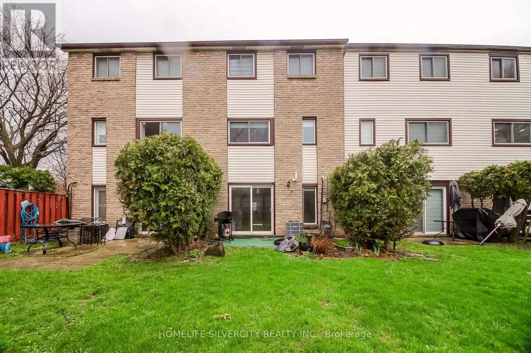
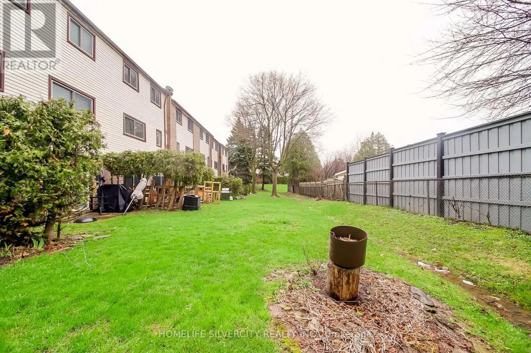
Welcome to this beautifully renovated townhouse in a desirable Scarborough community! This stunning 3-bedroom, 3-bathroom home has been fully renovated from top to bottom with modern finishes and has never been lived in since completion.The bright and spacious main level features a thoughtfully updated kitchen equipped with brand new stainless steel appliances,ample cabinetry, and a functional layout perfect for both everyday living and entertaining.Stylish new zebra blinds have been installed throughout, adding a contemporary touch and enhanced privacy.Upstairs, you'll find three generously sized bedrooms, including a comfortable primary retreat, along with well-appointed bathrooms designed with quality finishes. The fully finished walkout basement provides additional living space with direct outdoor access-ideal for a family room, home office or man cave. Additional highlights include a porch enclosure scheduled to be completed prior to closing, ensuring added comfort and curb appeal. Located close to schools, parks, transit, and amenities, this home offers both convenience and modern living at its finest.A must-see property that perfectly blend of style, comfort, and functionality! Brand new washer and dryer. (id:7434)
General Features
| Features | Dry, Carpet Free |
|---|---|
| Community Features | Pets Allowed With Restrictions |
| Property Type | Single Family |
| CommunityName | Malvern |
| Building Age | 31 to 50 years |
| Building Appliances | Water meter, Dishwasher, Dryer, Hood Fan, Stove, Washer, Refrigerator |
| Building Basement Features | Walk out |
| Building Cooling Type | Central air conditioning |
| Location Description | Cross Streets: Neilson Rd/Sheppard Ave E. ** Directions: North of Sheppard on Neilson Rd. |
| Parking Space Total | 2 |
| Foundation Type | Unknown |
| Building Type | Row / Townhouse |
| Maintenance Fee | 522.00 |
| Ownership Type | Condominium/Strata |
| Building.StoriesTotal | 2 |
Interior Features
| Building Fireplace Present | False |
|---|---|
| Building Heating Type | Forced air |
| Building Heating Fuel | Natural gas |
| Basement Development | Finished |
| Basement Type | N/A (Finished) |
| Flooring Type | Laminate, Tile |
| Living Area Range | 1000 |
| Bedrooms | 3 |
Exterior Features
| Exterior Finish | Brick |
|---|
Room Details
| Room | Dimensions | Level | Flooring | Details |
|---|---|---|---|---|
| Bedroom 2 | 3.66 m x 2.46 m | Second level | 2.46 m | |
| Bedroom 3 | 3.42 m x 2.41 m | Second level | 2.41 m | |
| Kitchen | 4.02 m x 2.54 m | Main level | 2.54 m | |
| Living room | 5.2 m x 3.35 m | Main level | 3.35 m | |
| Primary Bedroom | 3.81 m x 2.78 m | Second level | 2.78 m | |
| Recreational, Games room | 5.25 m x 3.5 m | Basement | 3.5 m |
Amenities
- Views
- New Construction
- Adult 55+
- Lease To Own
- No Strata Fees
- Furnished
- Pets
- Primary On Main
- Air Conditioning
- Seller Finance
- Green
- Fixer Upper
- Horse
- Golf
- Fireplace
- Deck
- Garage
- Basement
- Pool

Property vs Townhouse Average in M1B 2L7
Price
In The Neighbourhood
Open House
Toronto (Malvern)
$ 649,900
- Type
- Townhouse
- Rooms
- 4 Beds + 1.5 Baths
RE/MAX EXCEL REALTY LTD.
 Toronto Real Estate Board (TRREB); All information deemed reliable but not guaranteed. All properties are subject to prior sale, change or withdrawal. Neither listing broker(s) or information provider(s) shall be responsible for any typographical errors, misinformation, misprints and shall be held totally harmless. Listing(s) information is provided for consumer's personal, non-commercial use and may not be used for any purpose other than to identify prospective properties consumers may be interested

 All information deemed reliable but not guaranteed. All properties are subject to prior sale, change or withdrawal. Neither listing broker(s) or information provider(s) shall be responsible for any typographical errors, misinformation, misprints and shall be held totally harmless. Listing(s) information is provided for consumer's personal, non-commercial use and may not be used for any purpose other than to identify prospective properties consumers may be interested in purchasing. The data relating