




Address
56 - 50 Blackwell Avenue, Toronto (Malvern), ON
Price
$ 599,888
Property Attributes
- ID#E13780160
- TypeTownhouse
- Listing Status Active
- MunicipalityToronto (Malvern)
- CityToronto (Malvern)
- AreaMalvern
- NeighbourhoodMalvern
- Postal CodeM1B 1K2
- Style
- Price$ 599,888
- Bedrooms3
- Bathrooms2
- Half Bathrooms1
Data Source:
Canadian Real Estate Association (CREA)
Property Description
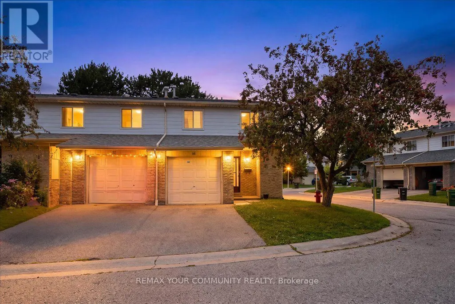
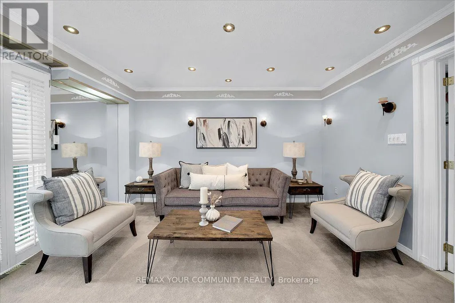
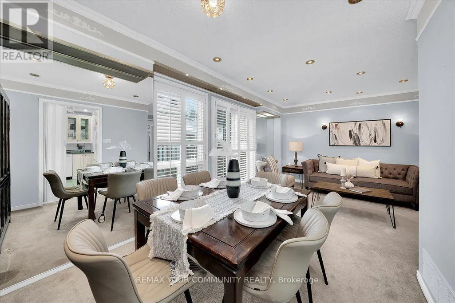
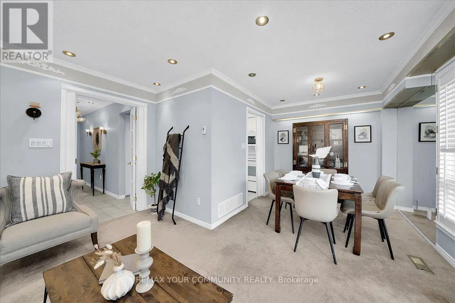
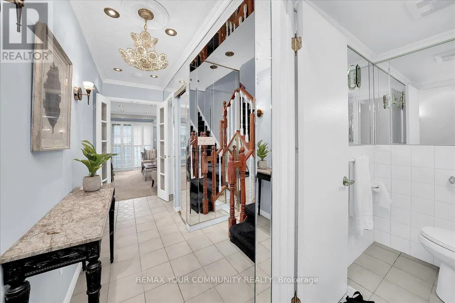
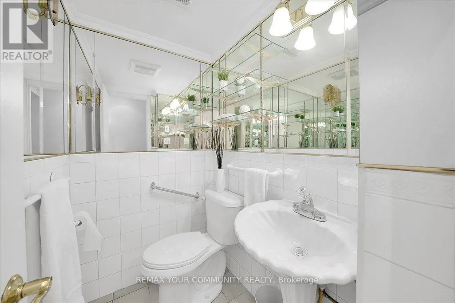
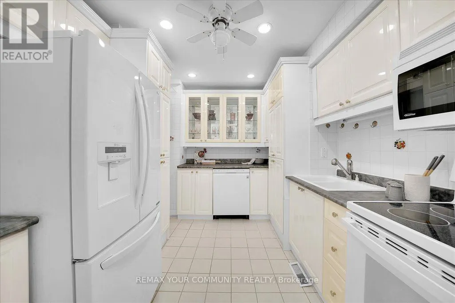
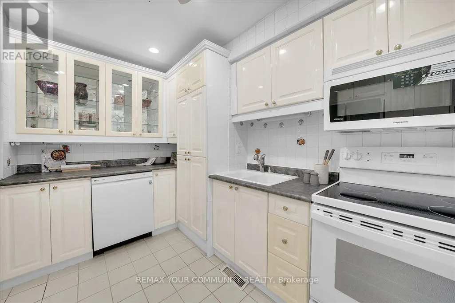
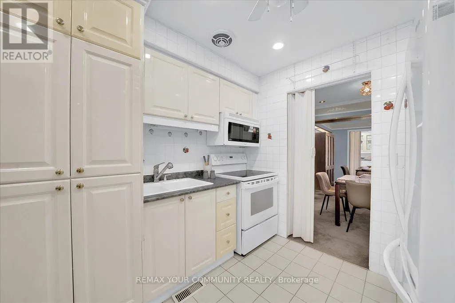
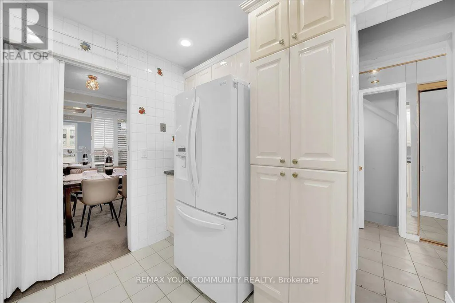
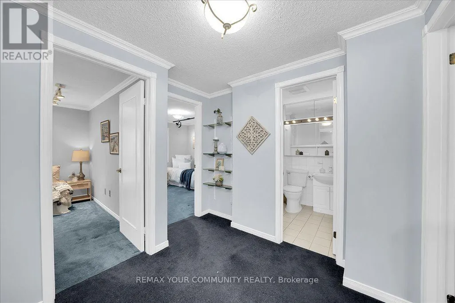
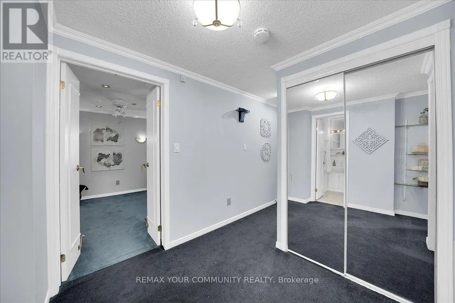
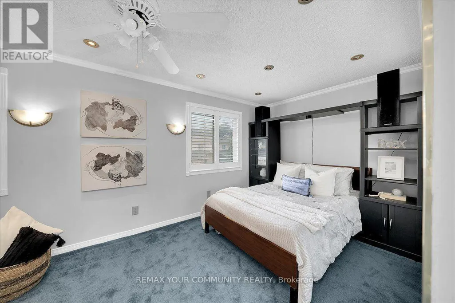
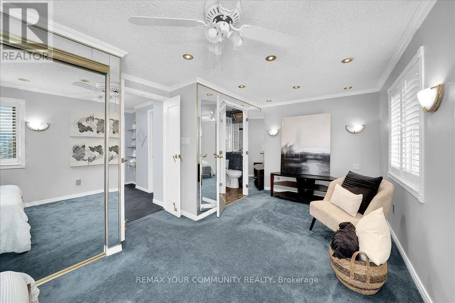
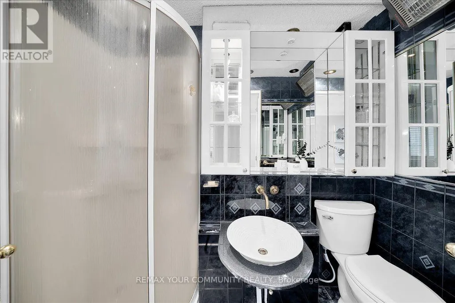
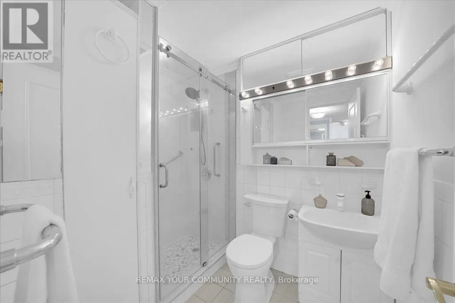
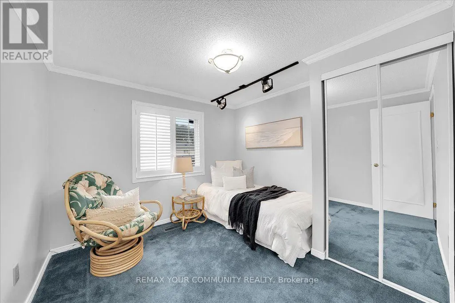
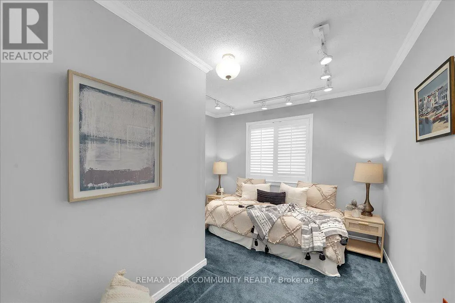
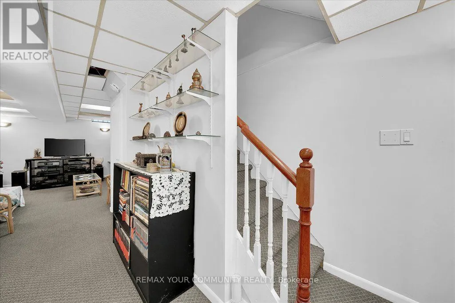
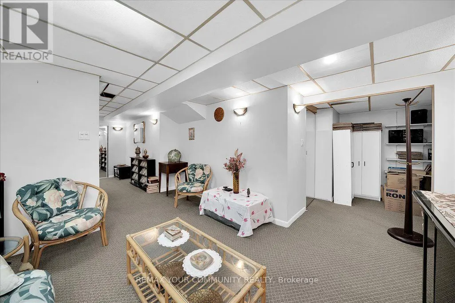
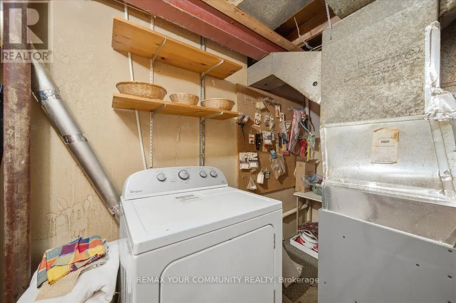
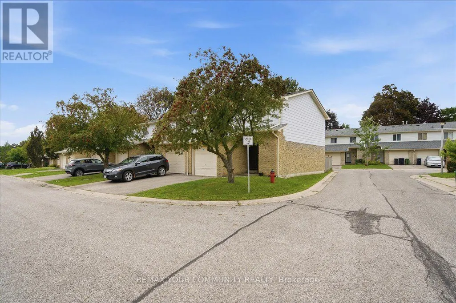
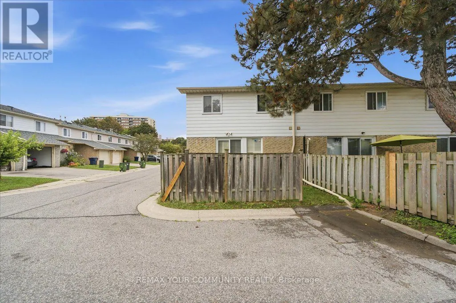
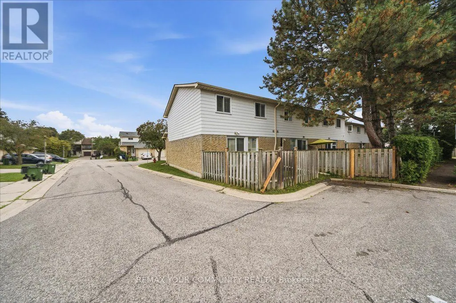
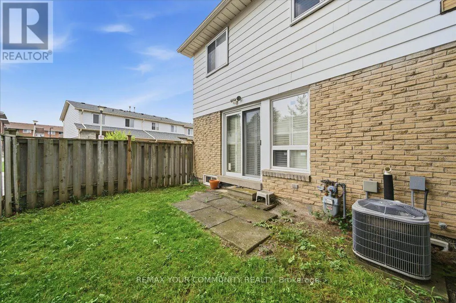
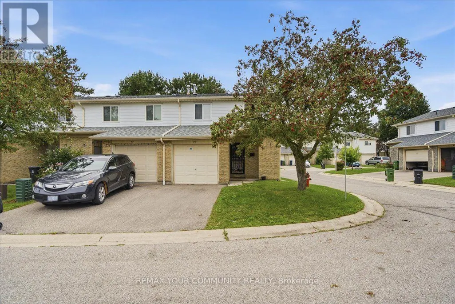
Premium End-Unit Townhome Offering Space and Privacy in One of Scarborough's Most Sought-After Communities. This Well-Cared-For 2-Storey Home Features 3 Bedrooms, 2 Full Bathrooms, a Main-Floor Powder Room, and a Finished Basement Ready for a Home Office, Rec Room, or Extra Living Space. Step Outside to Your Own Private Backyard - Ideal for Summer Gatherings or Quiet Evenings. Two Parking Spaces Included. Thoughtfully Maintained With Room to Add Your Personal Touch and Build Equity. Location Is Unbeatable: Minutes to Malvern Mall, Top Schools, the Local Library, Highway 401, U of T Scarborough, and Centennial College - With Transit Just a 3-Minute Walk From Your Front Door. (id:7434)
General Features
| Community Features | Pets Allowed With Restrictions |
|---|---|
| Property Type | Single Family |
| CommunityName | Malvern |
| Amenities | Hospital, Park, Place of Worship, Public Transit |
| Building Appliances | Garage door opener remote(s), Water Heater, Dishwasher, Stove, Refrigerator |
| Building Cooling Type | Central air conditioning |
| Location Description | Cross Streets: Neilson Rd/ Sheppard Ave. ** Directions: Neilson Rd & Tapscott. |
| Parking Space Total | 2 |
| Building Type | Row / Townhouse |
| Maintenance Fee | 417.95 |
| Ownership Type | Condominium/Strata |
| Building.StoriesTotal | 2 |
Interior Features
| Building Fireplace Present | False |
|---|---|
| Building Heating Type | Forced air |
| Building Heating Fuel | Natural gas |
| Basement Development | Finished |
| Basement Type | N/A (Finished) |
| Flooring Type | Ceramic |
| Living Area Range | 1000 |
| Bedrooms | 3 |
Exterior Features
| Land Amenities | Hospital, Park, Place of Worship, Public Transit |
|---|---|
| Exterior Finish | Brick |
Room Details
| Room | Dimensions | Level | Flooring | Details |
|---|---|---|---|---|
| Bedroom | 2.5 m x 6 m | Second level | 6 m | |
| Bedroom 2 | 3.3 m x 3 m | Second level | 3 m | |
| Bedroom 3 | 3 m x 3 m | Second level | 3 m | |
| Dining room | 2.6 m x 2.8 m | Main level | 2.8 m | |
| Kitchen | 3.1 m x 2.2 m | Main level | 2.2 m | |
| Living room | 4.1 m x 3 m | Main level | 3 m | |
| Recreational, Games room | 5.2 m x 3.1 m | Basement | 3.1 m |
Amenities
- Views
- New Construction
- Adult 55+
- Lease To Own
- No Strata Fees
- Furnished
- Pets
- Primary On Main
- Air Conditioning
- Seller Finance
- Green
- Fixer Upper
- Horse
- Golf
- Fireplace
- Deck
- Garage
- Basement
- Pool

Property vs Townhouse Average in M1B 1K2
Price
In The Neighbourhood
Open House
Toronto (Malvern)
$ 649,900
- Type
- Townhouse
- Rooms
- 4 Beds + 1.5 Baths
RE/MAX EXCEL REALTY LTD.
Open House
Toronto (Malvern)
$ 765,000
- Type
- Townhouse
- Rooms
- 3 Beds + 2.5 Baths
RE/MAX HALLMARK REALTY LTD.
 Toronto Real Estate Board (TRREB); All information deemed reliable but not guaranteed. All properties are subject to prior sale, change or withdrawal. Neither listing broker(s) or information provider(s) shall be responsible for any typographical errors, misinformation, misprints and shall be held totally harmless. Listing(s) information is provided for consumer's personal, non-commercial use and may not be used for any purpose other than to identify prospective properties consumers may be interested

 All information deemed reliable but not guaranteed. All properties are subject to prior sale, change or withdrawal. Neither listing broker(s) or information provider(s) shall be responsible for any typographical errors, misinformation, misprints and shall be held totally harmless. Listing(s) information is provided for consumer's personal, non-commercial use and may not be used for any purpose other than to identify prospective properties consumers may be interested in purchasing. The data relating