
Address
23 Campus Trail # 101, Huntsville, ON
Price
$ 649,000
Property Attributes
- ID#X13646360
- TypeCondos
- Listing Status New
- CityHuntsville
- AreaChaffey
- NeighbourhoodChaffey
- Postal CodeP1H 0G1
- StyleApartment
- Taxes$ 3809
- Price$ 649,000
- Bedrooms2
- Full Bathrooms2
- Half Bathrooms0
- Sqr Footage1200-1399
Data Source:
Toronto Real Estate Board (TRREB)
Property Description
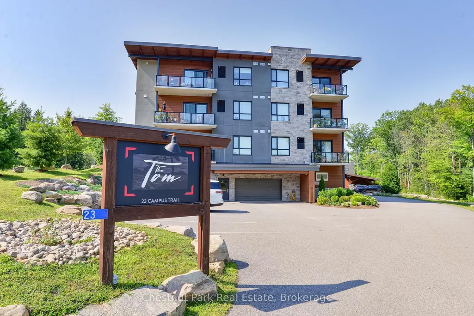
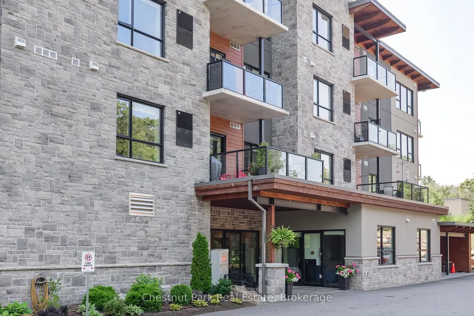
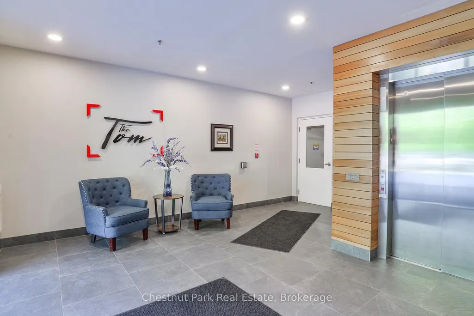
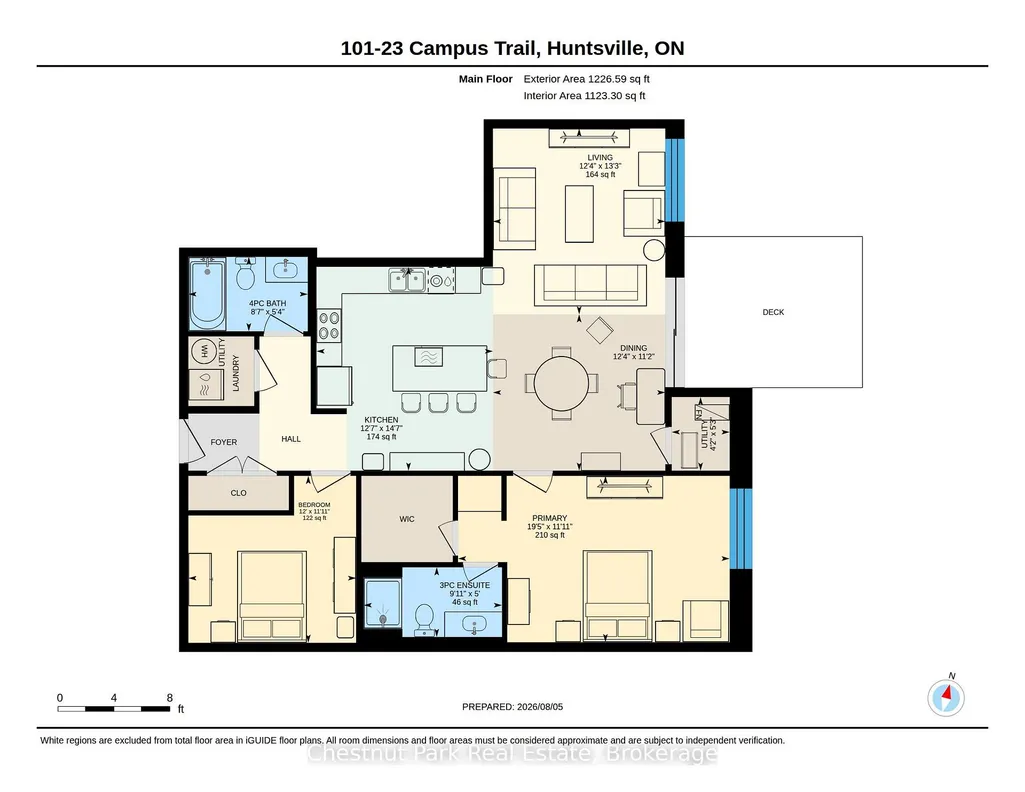
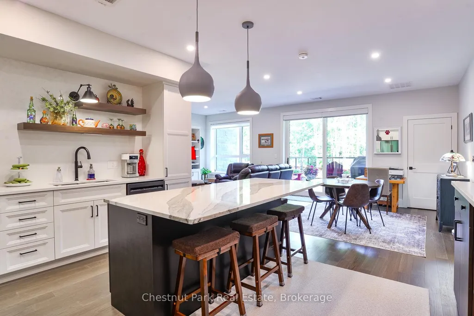
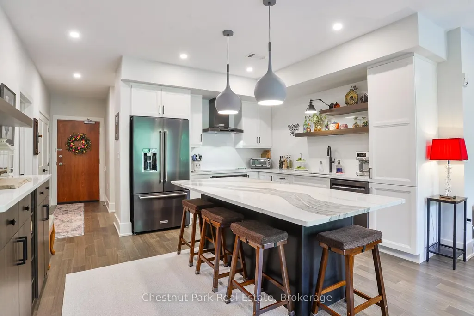
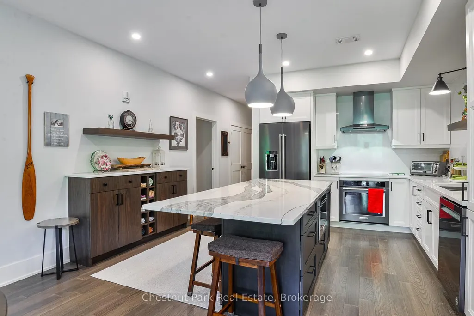
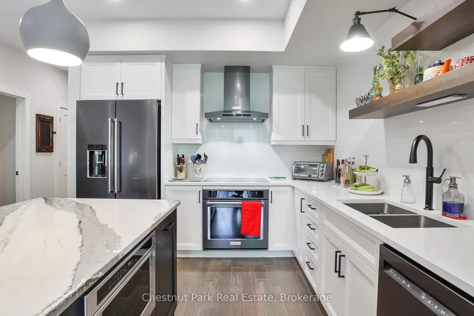
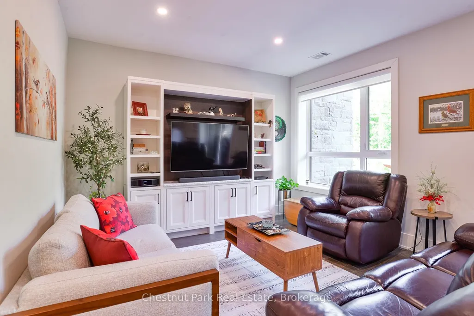
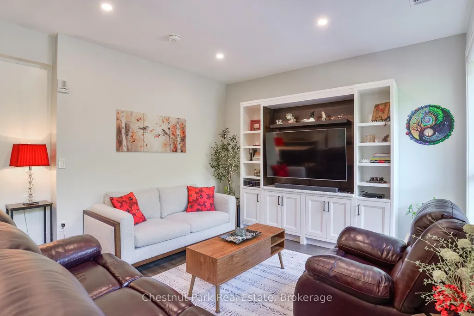
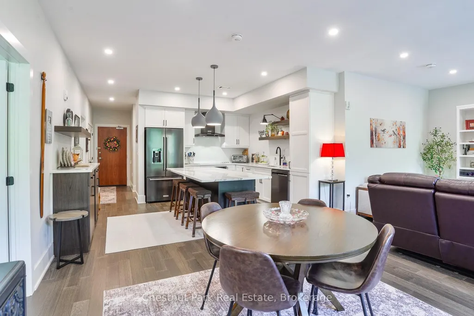
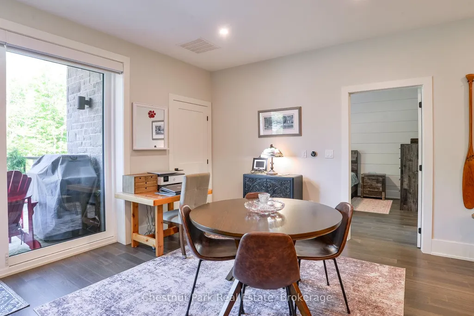
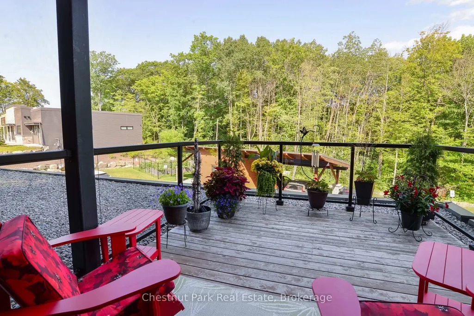
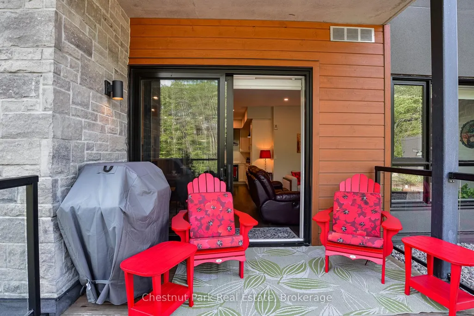
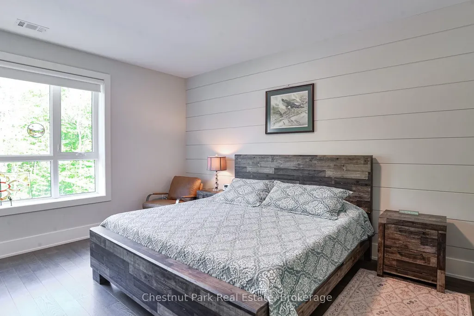
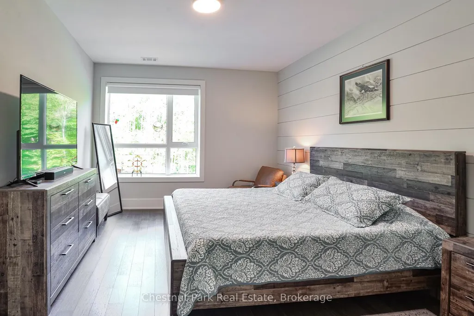
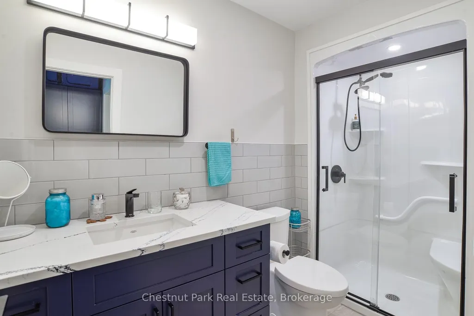
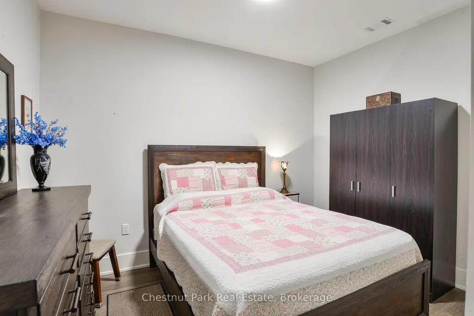
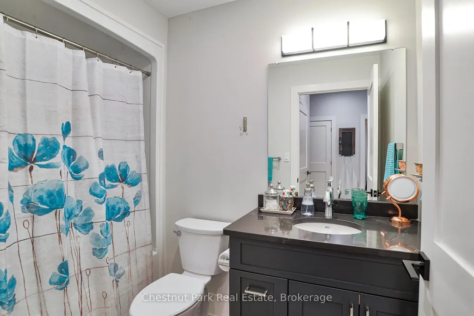
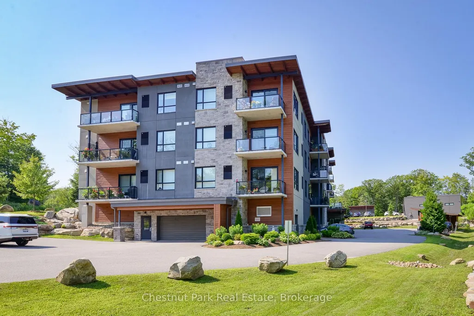
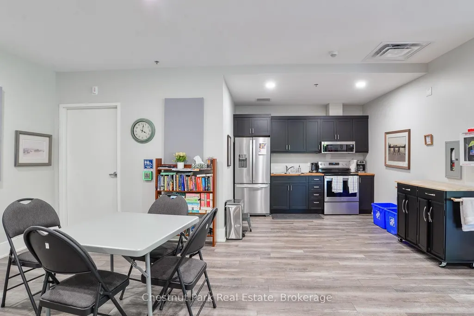
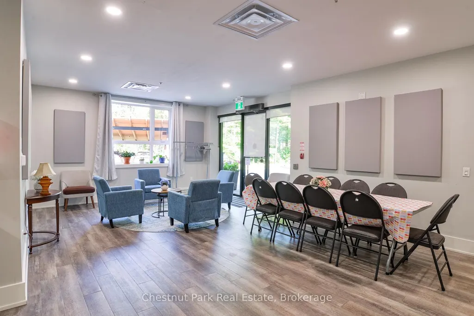
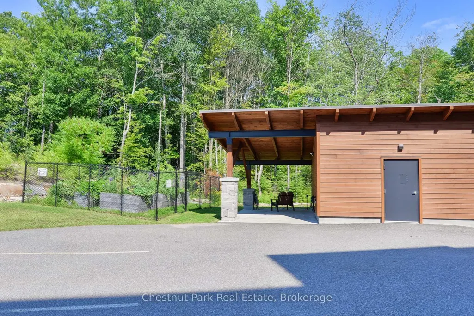
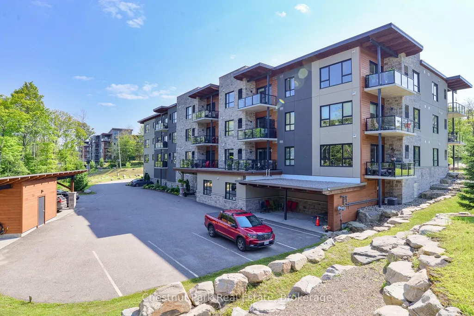
OPPORTUNITY KNOCKS at Campus Trails by Greystone, a contemporary community surrounded by nature. 'The Tom' condo building, with its strikingly beautiful architecture, is ideally located just minutes from downtown Huntsville with both the Wellness Centre and Hospital being close at hand. This spectacular, original BUILDER'S MODEL SUITE boasts approx 1,200 sq.ft. of luxurious living space with features sure to impress the most discerning of buyers. There is a spacious primary bedroom with walk-in closet, additional built-in linen & laundry cabinets, and a spa-like ensuite bath. The large den is ideal for use as the 2nd bedroom, complemented by the 2nd full bathroom and the convenience of in-suite laundry. With 9' ceilings throughout, the L-shaped open-concept living space includes separate dining and living room areas, plus a dream kitchen with an entertainment-sized dine-around island. Note: Original plans called for 2 bedrooms on exterior walls plus the den/office - it would be simple to add a wall if a 2BR + a private den layout is desired now or in future. Call today for details and to discuss the EXTENSIVE list of upgrades. From morning coffee to afternoon naps to curling up with a good book - from happy hour to alfresco dining to evening cocktails - whatever your heart's desire, you'll also love the vibe and views from the oversized outdoor terrace. Downstairs, there is also a social room for owners to enjoy, and you can utilize this space for larger family gatherings too. Underground parking garage is heated, offers inside entry to the building, and each suite has their own storage locker. Not looking forward to another winter of shovelling snow? Are you tired of doing all the maintenance yourself? If you've been searching for a place that's beautiful and bright where you can enjoy completely carefree living with low condo fees, then this just might be the new home for you! Come out and see for yourself why Campus Trails is THE place to be.
| Price History | |
|---|---|
| 8/6/2026 | Listed $649,000 |
General Features
| Cooling | Central Air |
|---|---|
| Roof | Membrane |
| HOA Fee | 433.59 |
| Association Fee Includes | Building Insurance Included,Common Elements Included,Water Included,Parking Included |
| Architectural Style | Apartment |
| Construction Materials | Wood,Stone |
| Pets Allowed | Yes-with Restrictions |
| View | Garden,Panoramic,Trees/Woods |
| Heater Type | Forced Air |
| Topography | Wooded/Treed,Level,Partially Cleared |
| Unit Number | 101 |
| Property Subtype | Condo Apartment |
| Tax Year | 2026 |
| PropertyFeatures | Golf,Hospital |
| Building Name | The Tom |
| Exposure | South East |
| Accessibility | Elevator |
| County | Muskoka |
| New Construction | No |
| Property Type | Residential Condo & Other |
| Association Amenities | BBQs Allowed,Bike Storage,Car Wash,Party Room/Meeting Room,Visitor Parking,Elevator |
| Attached Garage | No |
| Garage Y/N | Yes |
| Total Rooms | 11 |
| Status | New |
| City | Huntsville |
| Association Name | Muskoka |
| Senior Community Y/N | No |
| Property Attached Y/N | Yes |
| Tax Annual Amount | 3809.75 |
| Virtual Tour | https://unbranded.youriguide.com/101_23_campus_trail_huntsville_on/ |
| Standard Status | Active |
| Occupancy Type | Owner |
Interior Features
| Interior Amenities | Air Exchanger,Storage Area Lockers |
|---|---|
| Basement | Other |
| Heat Source | Gas |
| Basement (Y/N) | No |
| Air Conditioning Y/N | Yes |
| Heating Y/N | Yes |
| Fireplace Y/N | No |
| Laundry Features | Ensuite |
| Total Bedrooms | 2 |
| Elevator? | Yes |
| Total Baths | 2 |
| Bedrooms | 2+0 |
| Living Area Range | 1200-1399 |
Exterior Features
| Exterior Amenities | Recreational Area,Year Round Living |
|---|---|
| Parking Features | Reserved/Assigned,Inside Entry,Underground |
| Total Parking | 1.0 |
| Garage Type | Underground |
| Foundation Details | Insulated Concrete Form |
| Spa | No |
| Waterfront Y/N | No |
| Covered Spaces | 1.0 |
Amenities
- Views
- New Construction
- Adult 55+
- Lease To Own
- No Strata Fees
- Furnished
- Pets
- Primary On Main
- Air Conditioning
- Seller Finance
- Green
- Fixer Upper
- Horse
- Golf
- Fireplace
- Deck
- Garage
- Basement
- Pool
Property vs Condos Average in P1H 0G1
Price
Taxes
Visits
 Toronto Real Estate Board (TRREB); All information deemed reliable but not guaranteed. All properties are subject to prior sale, change or withdrawal. Neither listing broker(s) or information provider(s) shall be responsible for any typographical errors, misinformation, misprints and shall be held totally harmless. Listing(s) information is provided for consumer's personal, non-commercial use and may not be used for any purpose other than to identify prospective properties consumers may be interested

 All information deemed reliable but not guaranteed. All properties are subject to prior sale, change or withdrawal. Neither listing broker(s) or information provider(s) shall be responsible for any typographical errors, misinformation, misprints and shall be held totally harmless. Listing(s) information is provided for consumer's personal, non-commercial use and may not be used for any purpose other than to identify prospective properties consumers may be interested in purchasing. The data relating