
Address
727 Grandview Drive # 211, Huntsville, ON
Price
$ 2,499,000
Property Attributes
- ID#X13755576
- TypeCondos
- Listing Status New
- CityHuntsville
- AreaChaffey
- NeighbourhoodChaffey
- Postal CodeP1H 1B2
- Style1 Storey/Apt
- Taxes$ 16311
- Price$ 2,499,000
- Bedrooms2
- Full Bathrooms3
- Half Bathrooms0
- Sqr Footage2500-2749
Data Source:
Toronto Real Estate Board (TRREB)
Property Description
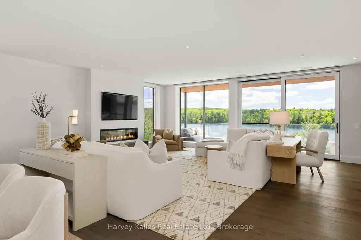
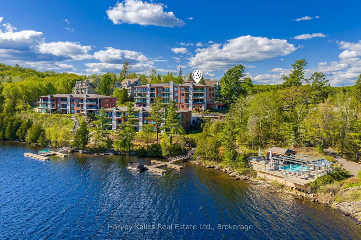
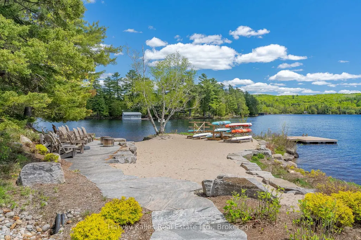
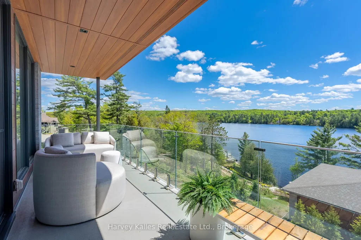
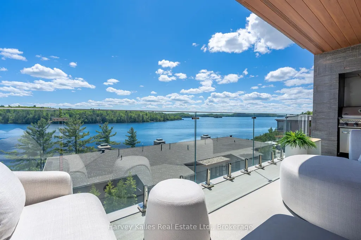
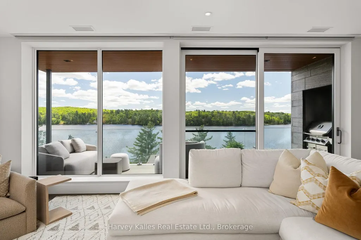
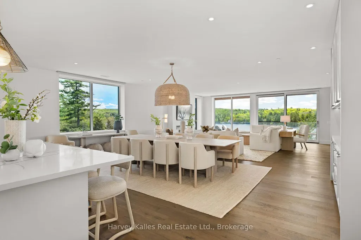
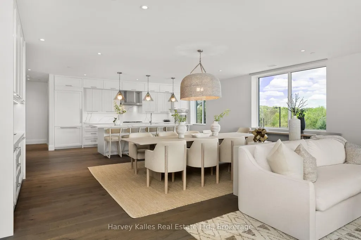
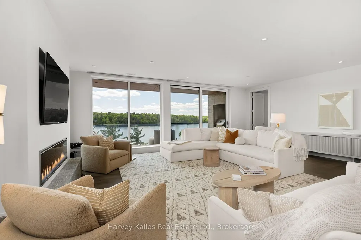
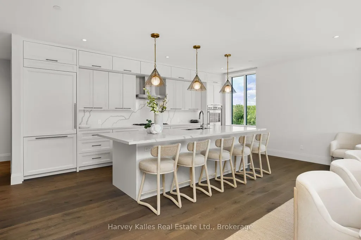
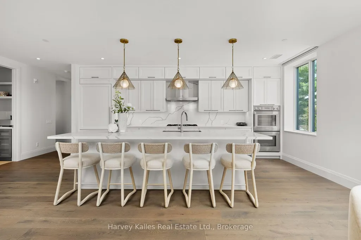
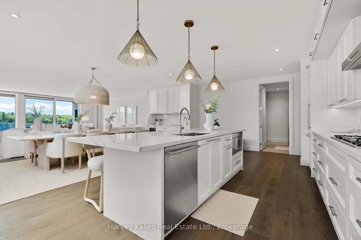
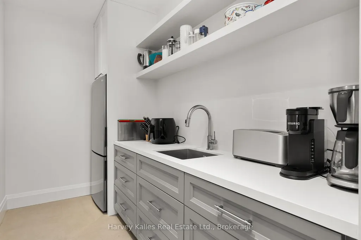
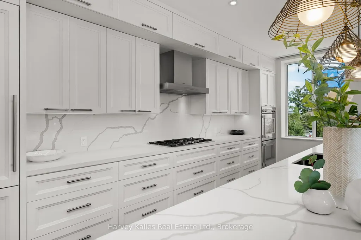
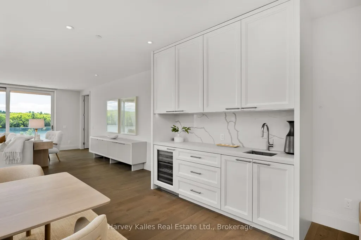
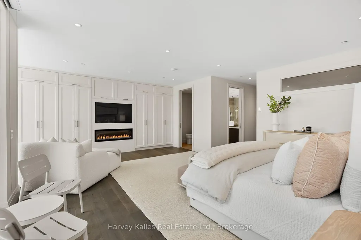
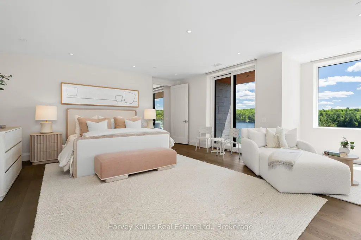
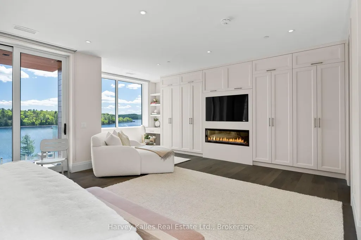
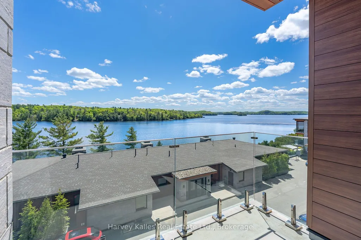
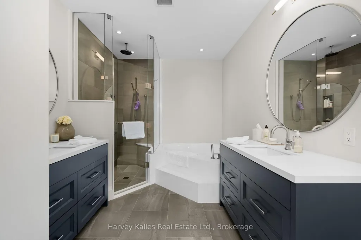
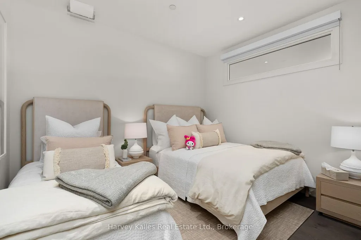
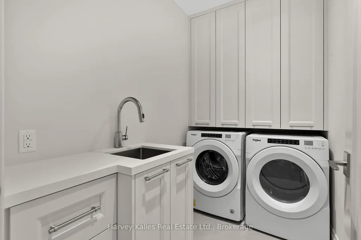
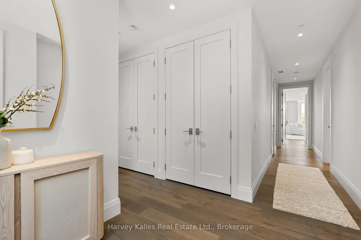
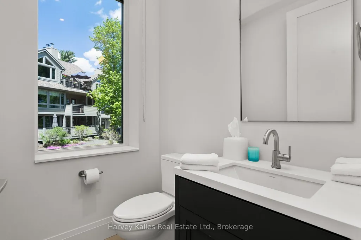
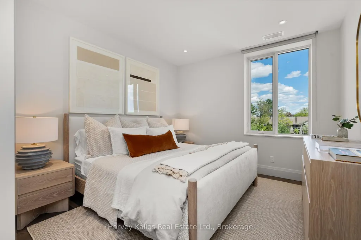
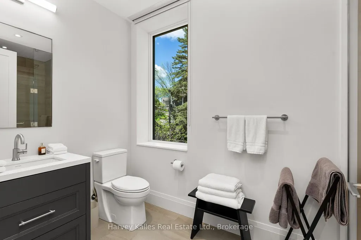
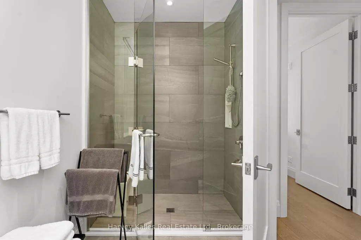
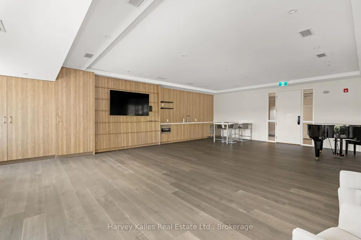
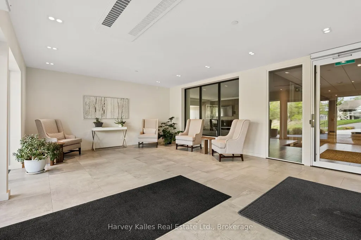
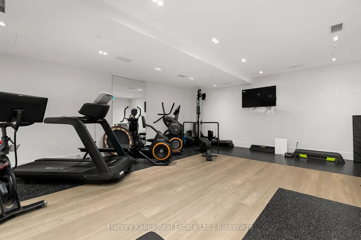
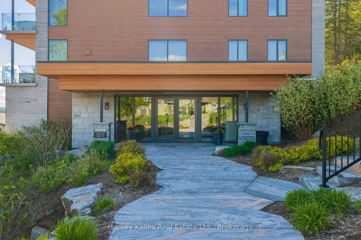
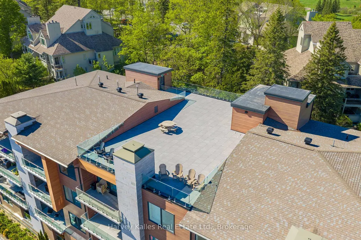
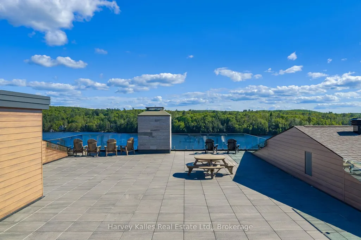
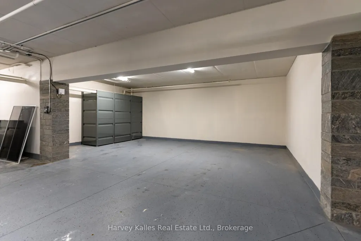
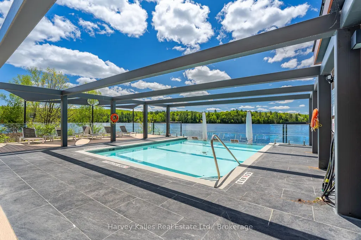
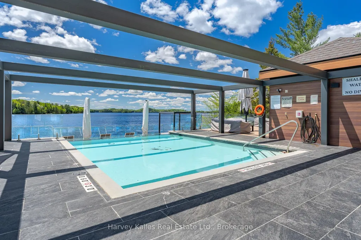
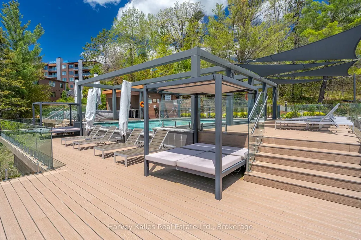
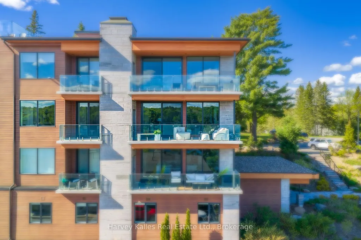
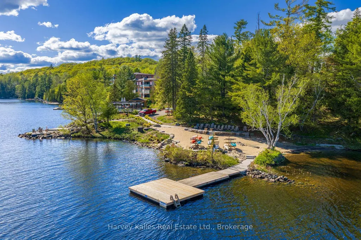
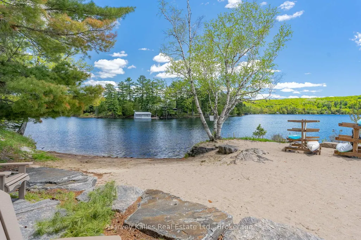
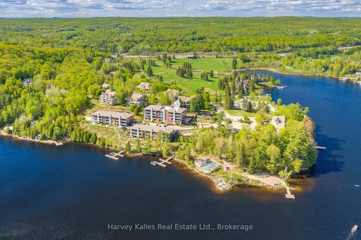
There is a particular kind of luxury defined not by excess, but by ease. This exceptional waterfront residence offers the beauty and privacy of Muskoka living without the demands of cottage ownership. Overlooking Fairy Lake, walls of glass frame stunning long lake views throughout the principal living spaces, while soaring ceilings, wide-plank oak flooring, and thoughtfully selected finishes create an atmosphere that feels sophisticated and welcoming. Designed for gathering, the open-concept kitchen, dining, and living areas flow seamlessly. The kitchen features a full Thermador appliance package, quartz surfaces, a substantial island, custom cabinetry, and a generous butler's pantry that provides exceptional storage and workspace. Floor-to-ceiling tinted windows draw the landscape inward and ensure privacy, while a fireplace anchors the living area. Step outside to a private lakeside balcony with glass railings, a gas BBQ, and ample space for dining and relaxation. The primary suite is privately positioned for lake views, custom-built-in cabinetry, its own fireplace, balcony access, and a spa-inspired ensuite with heated floors, a deep soaker tub, an oversized glass shower, and a separate water closet. Two additional bedrooms offer flexibility for guests, family, or home office use. Additional features include power blinds, extensive custom storage, a well-appointed laundry room, two underground parking spaces, and a private double-steeled locker in the heated garage. Residents of The Longview enjoy an exceptional collection of amenities, including fitness studio, resident lounge and gathering spaces, guest suite, rooftop terrace, perennial gardens, and beautifully maintained walking paths. At the shoreline, 600 feet of frontage on Fairy Lake provides access to private docking opportunities, a sandy beach, a waterfront pool, and the renowned Huntsville 4-lake chain. Refined, low-maintenance, and surrounded by water, this is Muskoka living at its most effortless.
| Price History | |
|---|---|
| 9/8/2026 | Listed $2,499,000 |
General Features
| Cooling | Central Air |
|---|---|
| HOA Fee | 1879.12 |
| Association Fee Includes | Common Elements Included,Building Insurance Included |
| Architectural Style | 1 Storey/Apt |
| Construction Materials | Aluminum Siding,Stone |
| Pets Allowed | Yes-with Restrictions |
| Waterview | Direct |
| View | Lake,Panoramic |
| Heater Type | Radiant |
| Unit Number | 211 |
| Property Subtype | Condo Apartment |
| Tax Year | 2026 |
| PropertyFeatures | Beach,Cul de Sac/Dead End,Lake Access,Waterfront,Skiing,Golf |
| Waterfront Features | Beach Front |
| Building Name | Longview |
| Exposure | South |
| Accessibility | Elevator |
| County | Muskoka |
| New Construction | No |
| Property Type | Residential Condo & Other |
| Association Amenities | BBQs Allowed,Communal Waterfront Area,Elevator,Party Room/Meeting Room,Rooftop Deck/Garden,Gym |
| Attached Garage | No |
| Garage Y/N | Yes |
| Status | New |
| City | Huntsville |
| Body of Water | Fairy Lake |
| Disclosures | Easement,Other |
| Association Name | MSCP |
| Senior Community Y/N | No |
| Property Attached Y/N | No |
| Tax Annual Amount | 16311.86 |
| Virtual Tour | https://youtu.be/gkXV0o7oULo |
| Standard Status | Active |
| Occupancy Type | Owner |
Interior Features
| Interior Amenities | Carpet Free,Built-In Oven,Guest Accommodations |
|---|---|
| Basement | None |
| Heat Source | Gas |
| Basement (Y/N) | No |
| Air Conditioning Y/N | Yes |
| Heating Y/N | Yes |
| Fireplace Y/N | Yes |
| Laundry Features | In-Suite Laundry,Laundry Room |
| Total Bedrooms | 2 |
| Elevator? | No |
| Total Baths | 3 |
| Bedrooms | 2 |
| Living Area Range | 2500-2749 |
Exterior Features
| Exterior Amenities | Controlled Entry,Landscaped,Recreational Area,Year Round Living |
|---|---|
| Waterfront | Direct |
| Parking Features | Underground |
| Total Parking | 2.0 |
| Garage Type | Underground |
| Spa | No |
| Waterfront Y/N | Yes |
| Covered Spaces | 2.0 |
Amenities
- Views
- New Construction
- Adult 55+
- Lease To Own
- No Strata Fees
- Furnished
- Pets
- Primary On Main
- Air Conditioning
- Seller Finance
- Green
- Fixer Upper
- Horse
- Golf
- Fireplace
- Deck
- Garage
- Basement
- Pool
Property vs Condos Average in P1H 1B2
Price
Taxes
Visits
 Toronto Real Estate Board (TRREB); All information deemed reliable but not guaranteed. All properties are subject to prior sale, change or withdrawal. Neither listing broker(s) or information provider(s) shall be responsible for any typographical errors, misinformation, misprints and shall be held totally harmless. Listing(s) information is provided for consumer's personal, non-commercial use and may not be used for any purpose other than to identify prospective properties consumers may be interested

 All information deemed reliable but not guaranteed. All properties are subject to prior sale, change or withdrawal. Neither listing broker(s) or information provider(s) shall be responsible for any typographical errors, misinformation, misprints and shall be held totally harmless. Listing(s) information is provided for consumer's personal, non-commercial use and may not be used for any purpose other than to identify prospective properties consumers may be interested in purchasing. The data relating