



Address
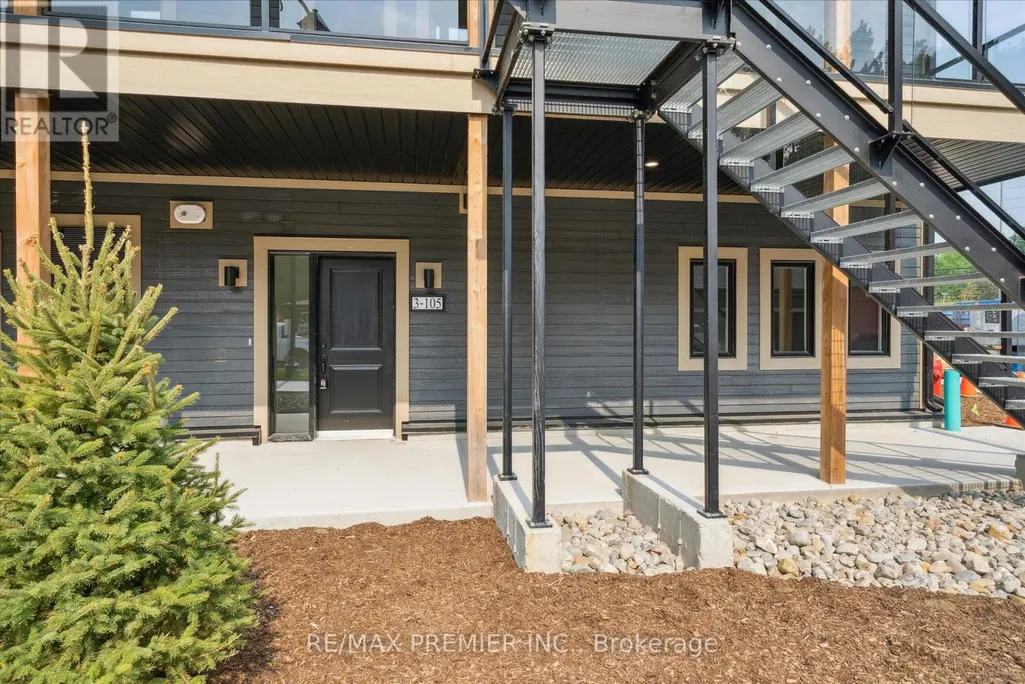
3-105 - 253 Crescent Bay Lane, Huntsville (Chaffey), ON
Price
$ 3,300
Property Attributes
- ID#X13802940
- TypeCondos
- Listing Status Active
- MunicipalityHuntsville (Chaffey)
- CityHuntsville (Chaffey)
- AreaChaffey
- NeighbourhoodChaffey
- Postal CodeP1H 1C2
- Style
- Price$ 3,300
- Bedrooms2
- Bathrooms2
- Half Bathrooms1
Data Source:
Canadian Real Estate Association (CREA)
Property Description
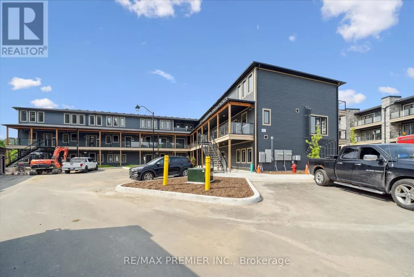
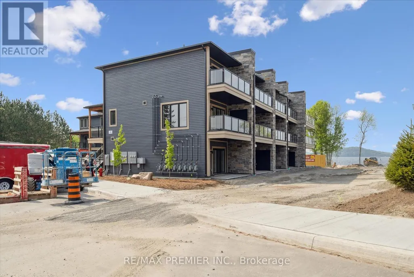
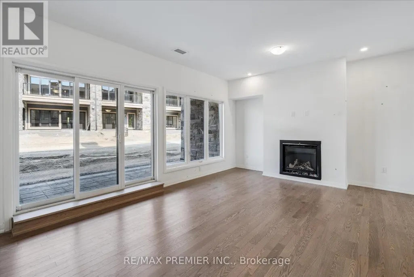
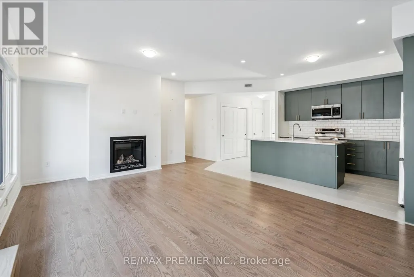
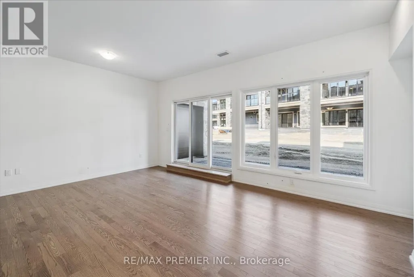
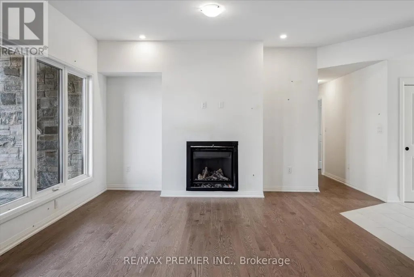
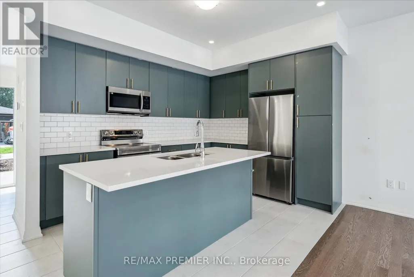
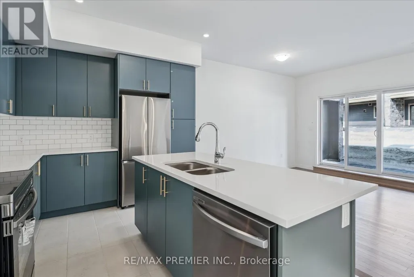
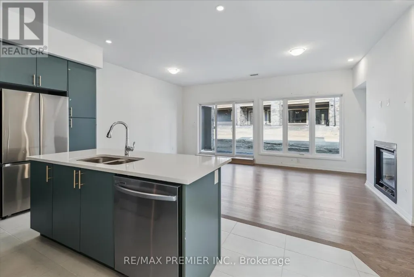
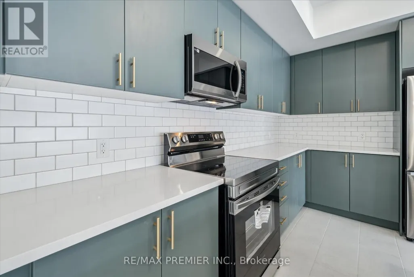
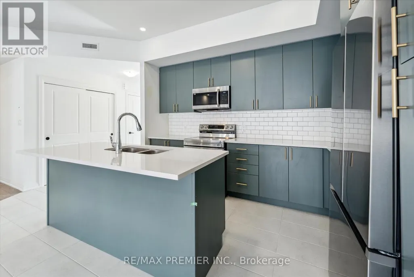
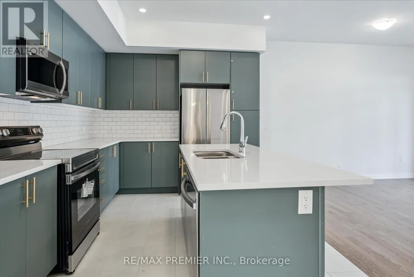
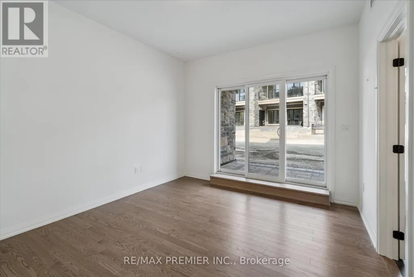
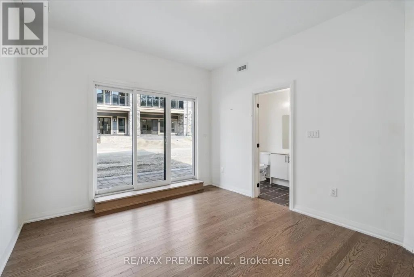
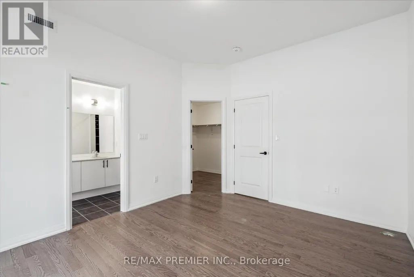
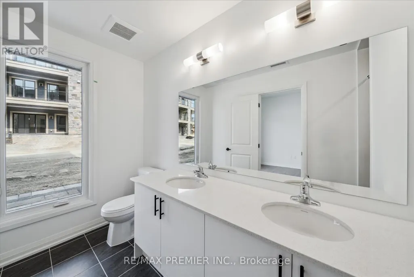
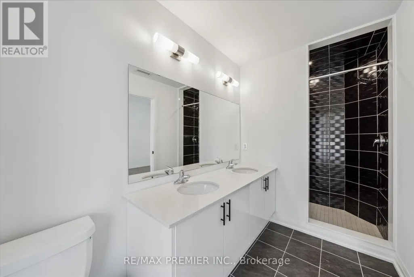
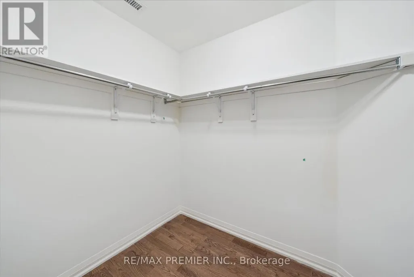
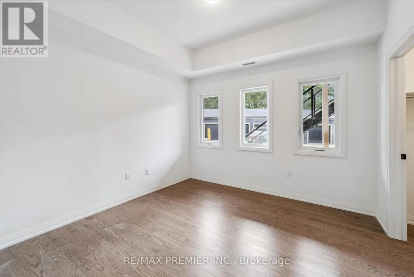
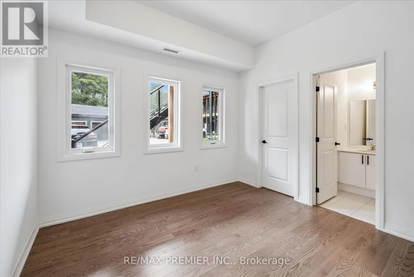
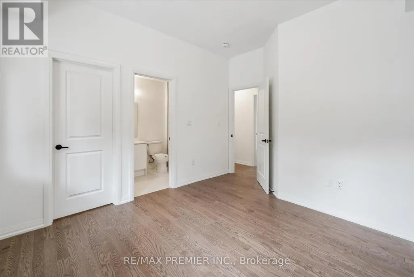
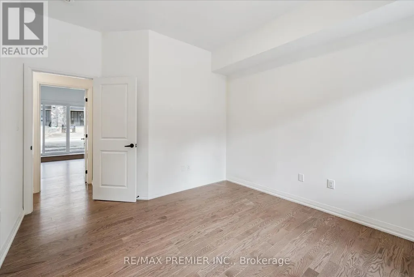
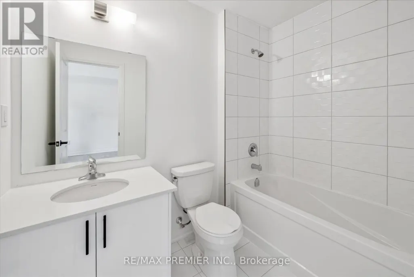
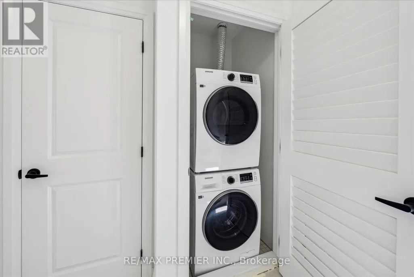
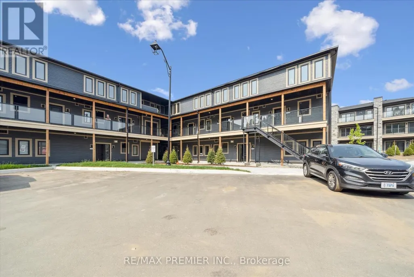
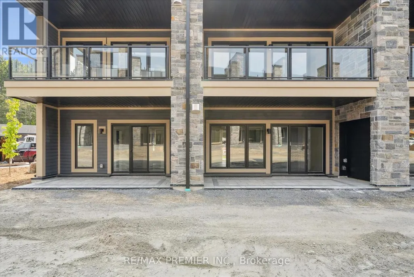
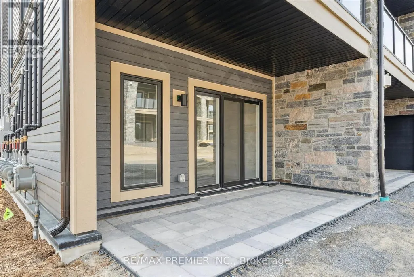
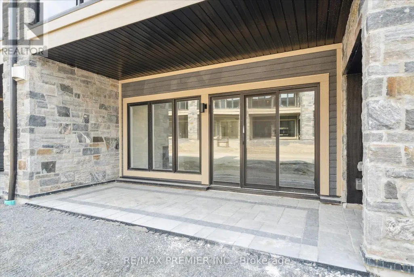
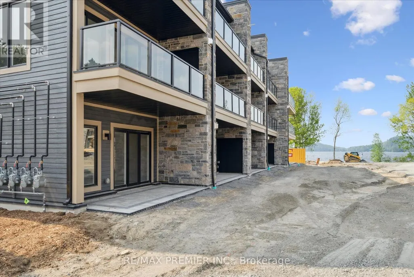
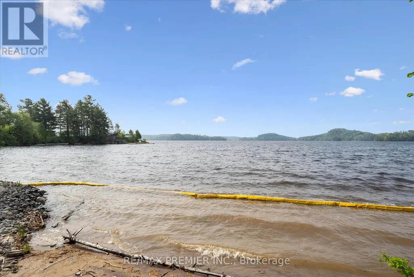
Client RemarksExperience the best of Muskoka living in this stunning Springfield Model suite at Crescent Bay Condos, nestled on the shores of Fairy Lake in beautiful Huntsville. Offering 1,265 sq ft of elegant, open-concept space, this 2-bedroom, 2-bathroom unit is the perfect blend of comfort, style, and natural beauty. 2 Generously Sized Bedrooms 2 Full Bathrooms with Modern Finishes Gourmet Kitchen with Island & Quartz Counters Private Balcony Overlooking Lush SurroundingsStep into a bright and airy layout featuring stainless steel appliances, luxury vinyl flooring, and large windows that invite in natural light and tranquil views. The spacious primary suite offers a walk-in closet and a spa-like ensuite with a glass-enclosed shower.Located in a resort-style waterfront community, residents enjoy access to Peninsula Lake perfect for kayaking, swimming, or enjoying quiet moments by the water. Just minutes to Downtown Huntsville, Deerhurst Resort, hiking trails, golf, and year-round outdoor adventures. Live the Muskoka Lifestyle: Nature at your doorstep Four-season recreation Boutique shopping & dining nearby In-Suite Laundry 1 Parking Space Included Pet-Friendly (with restrictions) Secure, Low-Rise Building with Elevator (id:7434)
General Features
| Features | Balcony, In suite Laundry |
|---|---|
| Community Features | Pets Allowed With Restrictions |
| Property Type | Single Family |
| Lease | 3300.00 |
| CommunityName | Chaffey |
| Building Age | New building |
| Building Amenities | Exercise Centre, Visitor Parking, Storage - Locker |
| Building Cooling Type | Central air conditioning |
| Location Description | Cross Streets: 60 Hwy and King William Street. ** Directions: USE GPS. |
| Parking Space Total | 1 |
| Building Type | Apartment |
| Ownership Type | Condominium/Strata |
Interior Features
| Building Fireplace Present | True |
|---|---|
| Building Heating Type | Forced air |
| Building Heating Fuel | Natural gas |
| Basement Type | None |
| Living Area Range | 1200 |
| Bedrooms | 2 |
Exterior Features
| Water Front Name | Fairy Lake |
|---|---|
| ViewType | Direct Water View |
| Exterior Finish | Brick |
Room Details
| Room | Dimensions | Level | Flooring | Details |
|---|---|---|---|---|
| Bedroom 2 | 3.62 m x 3.35 m | Flat | 3.35 m | |
| Dining room | 6.09 m x 4.27 m | Flat | 4.27 m | |
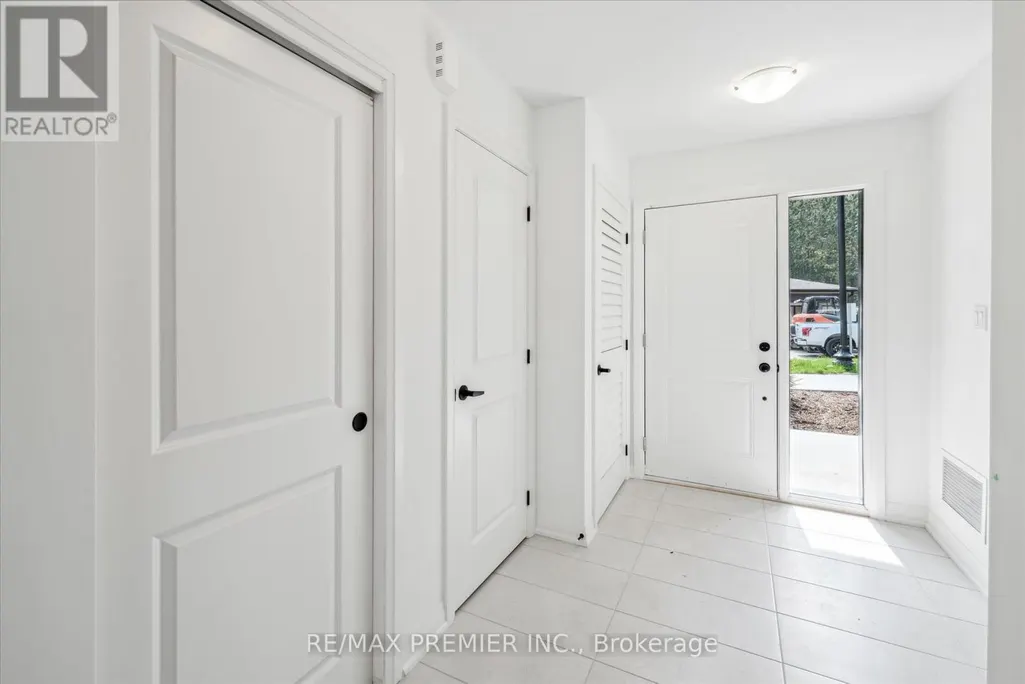
| Foyer | Measurements not available | Flat | ||
| Kitchen | 3.66 m x 3.01 m | Flat | 3.01 m | |
| Living room | 6.09 m x 4.27 m | Flat | 4.27 m | |
| Primary Bedroom | 3.56 m x 4.26 m | Flat | 4.26 m |
Amenities
- Views
- New Construction
- Adult 55+
- Lease To Own
- No Strata Fees
- Furnished
- Pets
- Primary On Main
- Air Conditioning
- Seller Finance
- Green
- Fixer Upper
- Horse
- Golf
- Fireplace
- Deck
- Garage
- Basement
- Pool

Property vs Condos Average in P1H 1C2
Price
 Toronto Real Estate Board (TRREB); All information deemed reliable but not guaranteed. All properties are subject to prior sale, change or withdrawal. Neither listing broker(s) or information provider(s) shall be responsible for any typographical errors, misinformation, misprints and shall be held totally harmless. Listing(s) information is provided for consumer's personal, non-commercial use and may not be used for any purpose other than to identify prospective properties consumers may be interested

 All information deemed reliable but not guaranteed. All properties are subject to prior sale, change or withdrawal. Neither listing broker(s) or information provider(s) shall be responsible for any typographical errors, misinformation, misprints and shall be held totally harmless. Listing(s) information is provided for consumer's personal, non-commercial use and may not be used for any purpose other than to identify prospective properties consumers may be interested in purchasing. The data relating