


Address
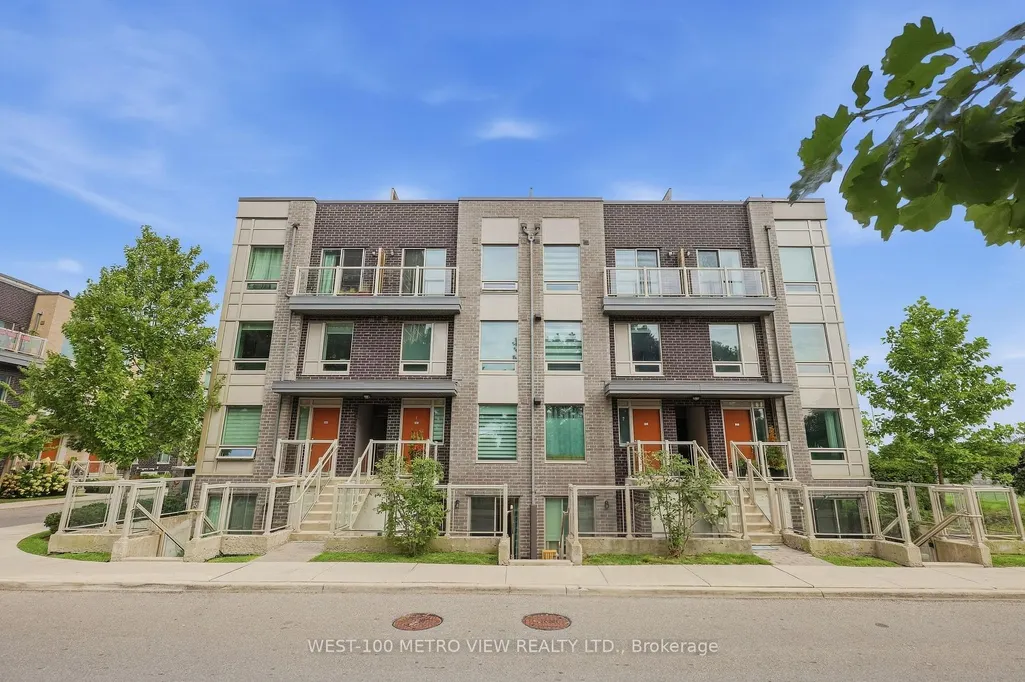
3 Applewood Lane # 102, Toronto, ON
Price
$ 587,900
Property Attributes
- ID#W13779644
- TypeCondos
- Listing Status New
- CityToronto
- AreaEtobicoke West Mall
- NeighbourhoodEtobicoke West Mall
- Postal CodeM9C 0C1
- StyleStacked Townhouse
- Taxes$ 2746
- Price$ 587,900
- Bedrooms2
- Full Bathrooms1
- Half Bathrooms0
- Sqr Footage700-799
Data Source:
Toronto Real Estate Board (TRREB)
Property Description
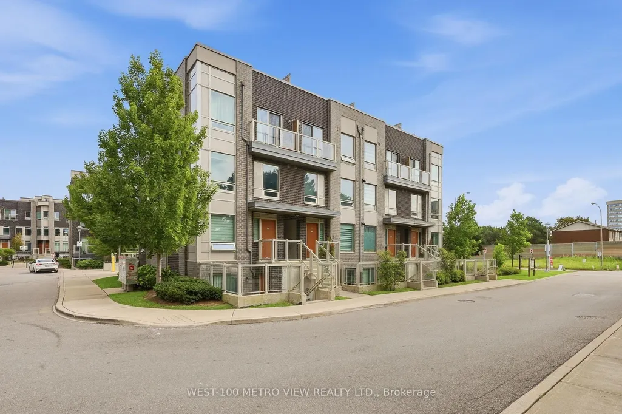
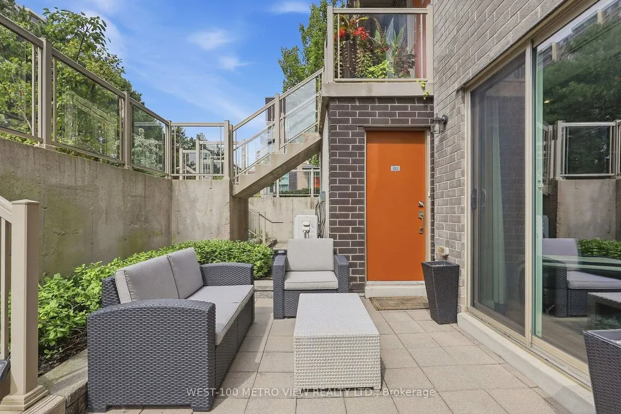
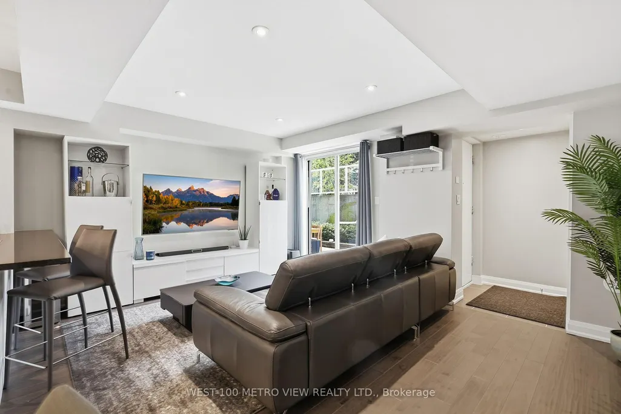
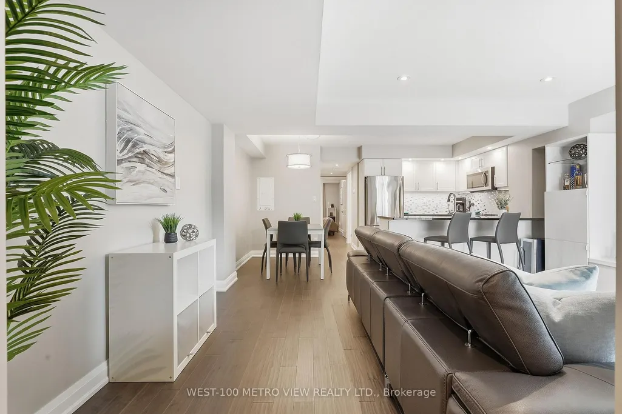
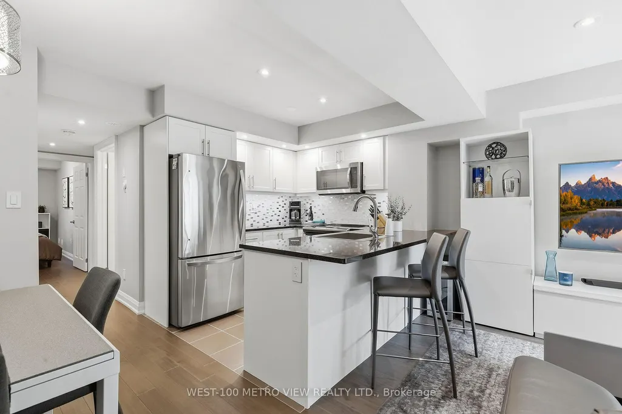
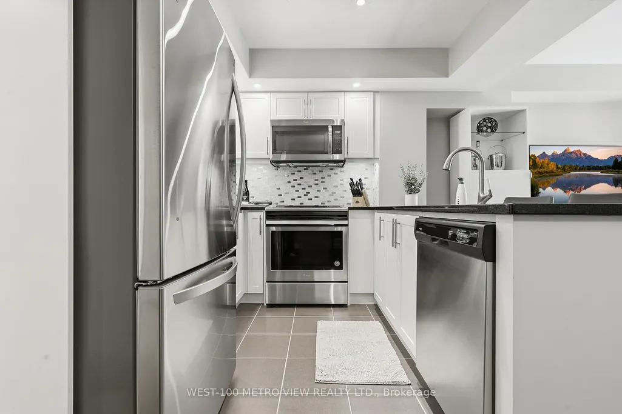
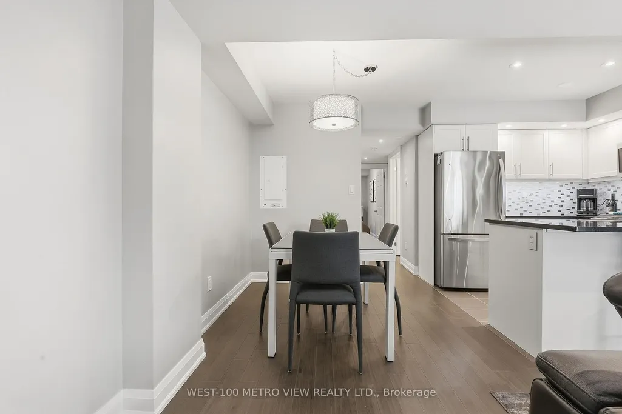
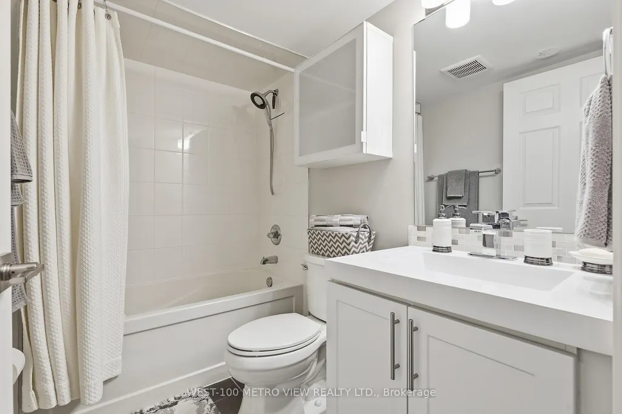
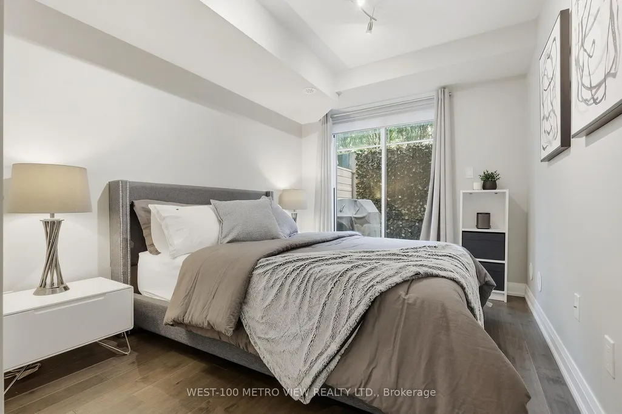
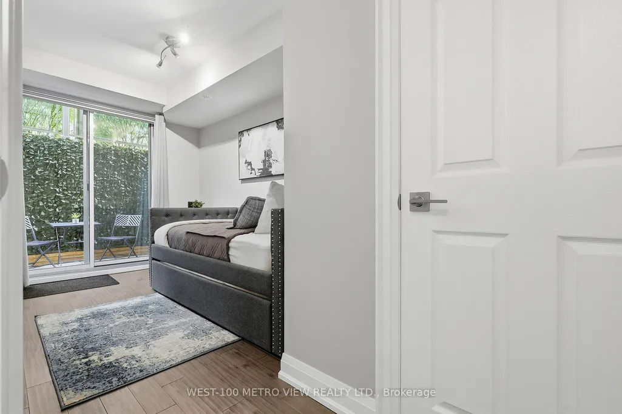
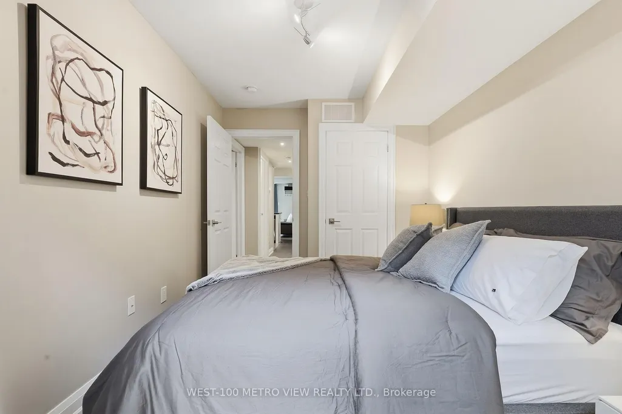
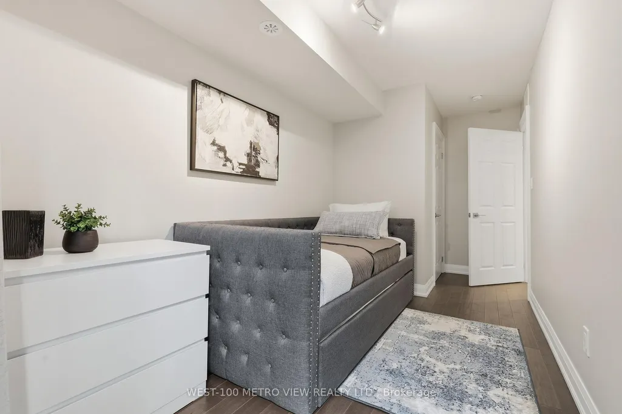
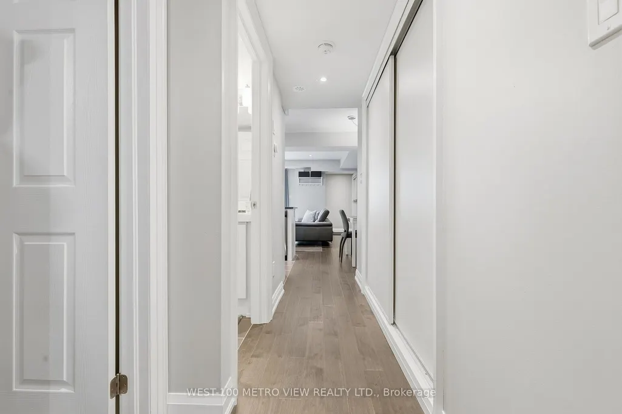
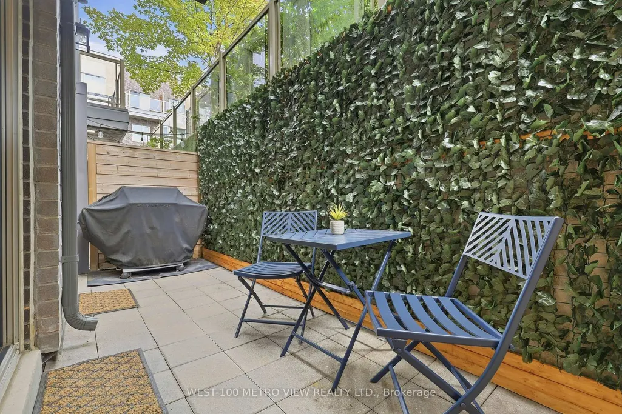
Immaculate and first-time offered, this exceptional two-bedroom townhouse is ideally situated in a highly desirable Etobicoke community. Beautifully maintained with an exceptional level of pride of ownership, this turn-key residence combines thoughtful design, quality finishes, and extensive upgrades throughout. The stylish kitchen is beautifully appointed with a granite counter, stainless steel appliances and deep basin sink. Under cabinet lighting and an elegant mosaic backsplash add an elevated finishing touch. Both spacious bedrooms feature generous walk in closets, while engineered Canadian hardwood flooring, upgrade baseboards, trims and pot lights extends throughout the home. The bathroom is finished with a cultured-marble vanity top and a matching backsplash. Additional highlights include an upgraded stackable washer and dryer, a private rear patio, and a front courtyard, perfect for relaxing or entertaining. Every detail has been thoughtfully considered in this refined, move-in ready home. Just unpack and enjoy! Ideally located with exceptional access to Hwy 427, Hwy 401, Pearson International Airport, the QEW/Gardiner Expressway and downtown Toronto. Close to shopping, transit, parks, schools and an array of everyday amenities. A rare opportunity to own a beautifully upgraded home in an established and highly desirable Etobicoke community.
| Price History | |
|---|---|
| 9/14/2026 | Listed $587,900 |
General Features
| Cooling | Central Air |
|---|---|
| HOA Fee | 238.87 |
| Association Fee Includes | Parking Included,Common Elements Included |
| Architectural Style | Stacked Townhouse |
| Construction Materials | Brick,Other |
| Pets Allowed | Yes-with Restrictions |
| Heater Type | Forced Air |
| Parking Spaces | 1 |
| Unit Number | 102 |
| Property Subtype | Condo Townhouse |
| Tax Year | 2026 |
| PropertyFeatures | Public Transit,School,Other |
| Exposure | West |
| County | Toronto |
| New Construction | No |
| Property Type | Residential Condo & Other |
| Attached Garage | No |
| Garage Y/N | Yes |
| Status | New |
| City | Toronto W08 |
| Association Name | TSCP |
| Senior Community Y/N | No |
| Property Attached Y/N | No |
| Tax Annual Amount | 2746.98 |
| Standard Status | Active |
| Occupancy Type | Owner |
Interior Features
| Interior Amenities | Carpet Free,Primary Bedroom - Main Floor,Other,Storage Area Lockers |
|---|---|
| Basement | None |
| Heat Source | Gas |
| Basement (Y/N) | No |
| Air Conditioning Y/N | Yes |
| Heating Y/N | Yes |
| Fireplace Y/N | No |
| Laundry Features | Inside |
| Total Bedrooms | 2 |
| Elevator? | No |
| Total Baths | 1 |
| Bedrooms | 2 |
| Living Area Range | 700-799 |
Exterior Features
| Parking Features | Underground |
|---|---|
| Total Parking | 1.0 |
| Garage Type | Underground |
| Spa | No |
| Waterfront Y/N | No |
| Covered Spaces | 1.0 |
Amenities
- Views
- New Construction
- Adult 55+
- Lease To Own
- No Strata Fees
- Furnished
- Pets
- Primary On Main
- Air Conditioning
- Seller Finance
- Green
- Fixer Upper
- Horse
- Golf
- Fireplace
- Deck
- Garage
- Basement
- Pool
Property vs Condos Average in M9C 0C1
Price
Taxes
Visits
In The Neighbourhood
Just Listed
Toronto (Etobicoke West Mall)
$ 425,000
- Type
- Condos
- Rooms
- 2 Beds + 1 Baths
RE/MAX WEST REALTY INC.
Toronto (Etobicoke West Mall)
$ 519,000
- Type
- Condos
- Rooms
- 3 Beds + 1 Baths
ICI SOURCE REAL ASSET SERVICES INC.
Toronto (Etobicoke West Mall)
$ 605,000
- Type
- Condos
- Rooms
- 3 Beds + 1.5 Baths
RE/MAX REALTY SERVICES INC.
Toronto (Etobicoke West Mall)
$ 2,300
- Type
- Condos
- Rooms
- 2 Beds + 1 Baths
KELLER WILLIAMS PORTFOLIO REALTY
 Toronto Real Estate Board (TRREB); All information deemed reliable but not guaranteed. All properties are subject to prior sale, change or withdrawal. Neither listing broker(s) or information provider(s) shall be responsible for any typographical errors, misinformation, misprints and shall be held totally harmless. Listing(s) information is provided for consumer's personal, non-commercial use and may not be used for any purpose other than to identify prospective properties consumers may be interested

 All information deemed reliable but not guaranteed. All properties are subject to prior sale, change or withdrawal. Neither listing broker(s) or information provider(s) shall be responsible for any typographical errors, misinformation, misprints and shall be held totally harmless. Listing(s) information is provided for consumer's personal, non-commercial use and may not be used for any purpose other than to identify prospective properties consumers may be interested in purchasing. The data relating