



Address
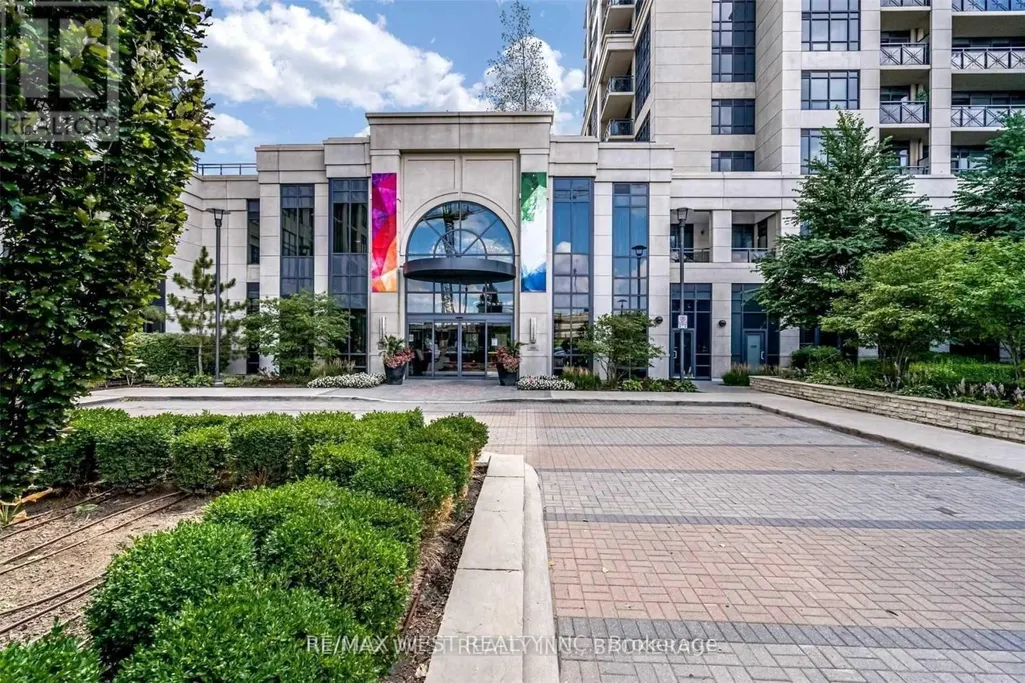
1311 - 6 Eva Road, Toronto (Etobicoke West Mall), ON
Price
$ 2,400
Property Attributes
- ID#W13780430
- TypeCondos
- Listing Status Active
- MunicipalityToronto (Etobicoke West Mall)
- CityToronto (Etobicoke West Mall)
- AreaEtobicoke West Mall
- NeighbourhoodEtobicoke West Mall
- Postal CodeM9C 0B1
- Style
- Price$ 2,400
- Bedrooms1+1
- Bathrooms1
- Half Bathrooms0
Data Source:
Canadian Real Estate Association (CREA)
Property Description
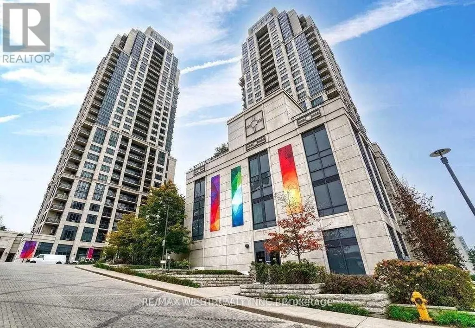
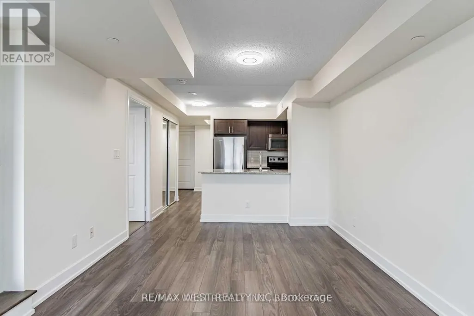
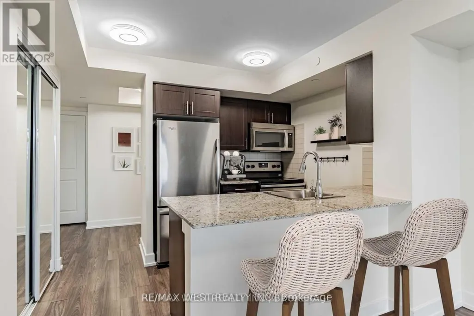
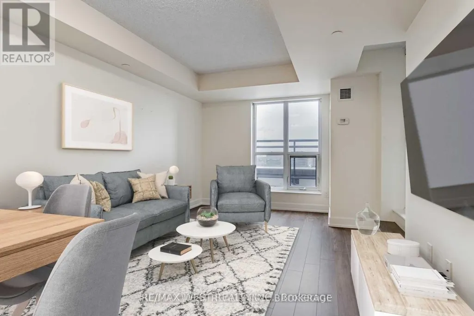
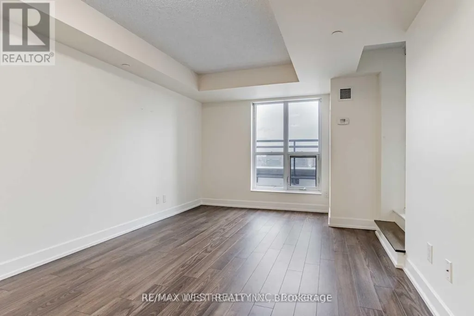
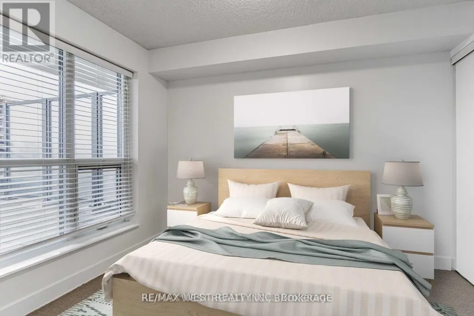
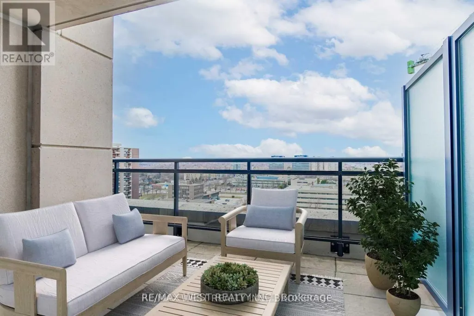
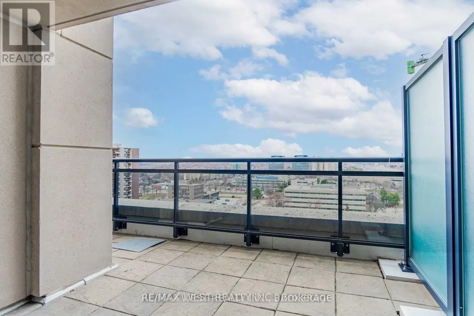
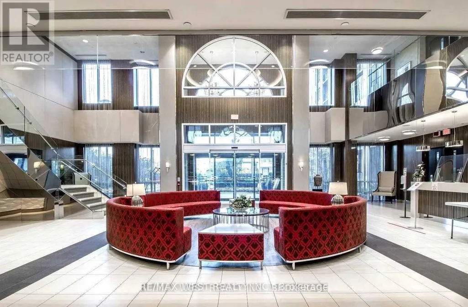
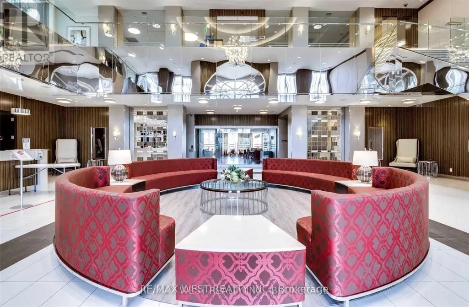
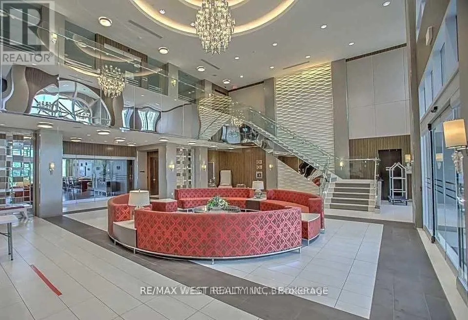
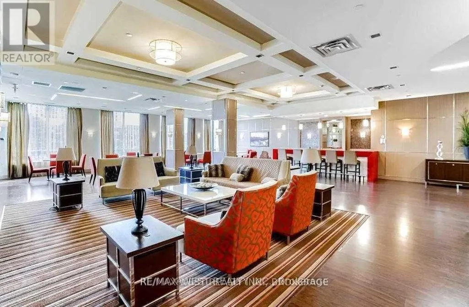
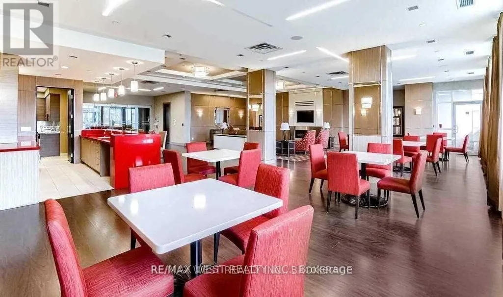
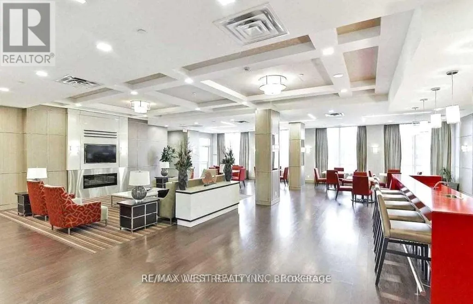
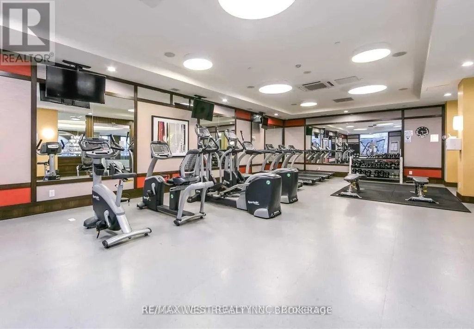
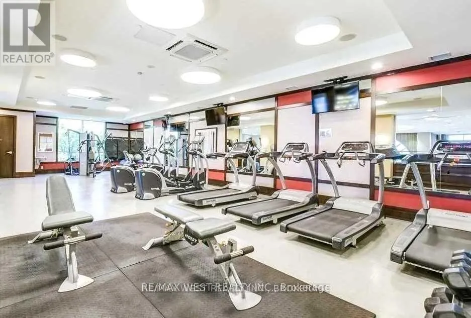
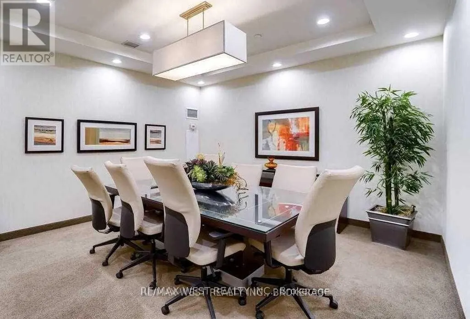
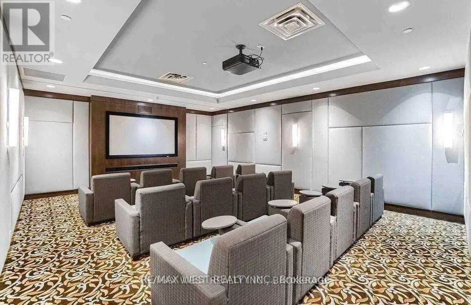
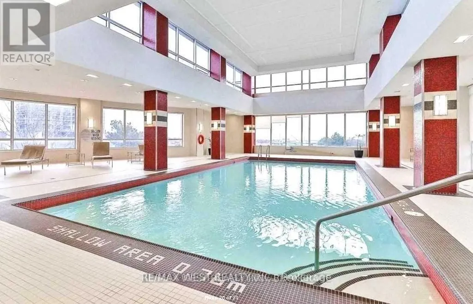
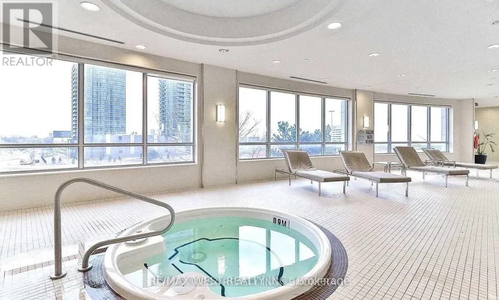
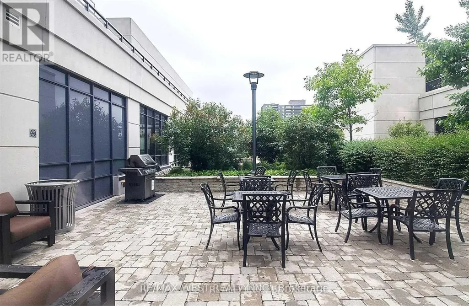
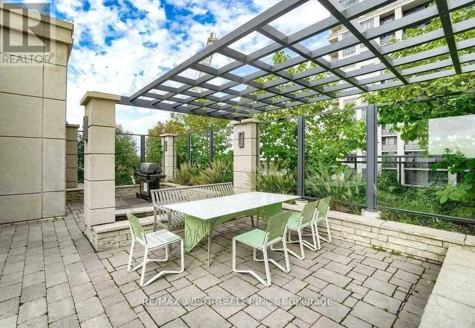
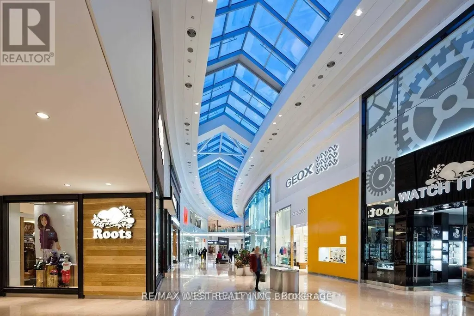
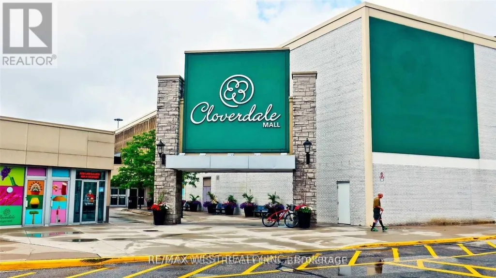
Experience luxury living in this stunning one-bedroom plus den condo, featuring an expansive private patio in a prestigious Tridel-built residence. Perfectly situated near major highways, including the 427, Gardiner Expressway, and 401, this prime location offers seamless access to the city. Enjoy the convenience of nearby TTC transit, with buses connecting to Kipling and Islington subway stations, as well as the GO Train. Just minutes from Pearson Airport, this condo is ideal for frequent travelers. Surrounded by fantastic amenities, you'll be close to Sherway Gardens Shopping Mall, Centennial Park, golf courses, outdoor skating rink, grocery stores, charming cafes, and top-rated restaurants. Inside, the unit boasts sleek granite countertops and stylish laminate flooring, blending elegance with modern functionality. Residents of this luxury condo enjoy world-class amenities, including a private movie theater, an indoor swimming pool, a fantastic fitness center, a relaxing whirlpool and sauna, a stylish party room, guest suites, and 24/7 concierge service. Whether you're looking for comfort, convenience, or a vibrant lifestyle, this home offers it all. Come and experience the difference of luxury living! *Please note this property is virtually staged* (id:7434)
General Features
| Features | Balcony, In suite Laundry |
|---|---|
| Community Features | Pets Allowed With Restrictions |
| Property Type | Single Family |
| Lease | 2400.00 |
| CommunityName | Etobicoke West Mall |
| Amenities | Golf Nearby, Hospital, Park, Schools, Public Transit |
| Building Amenities | Separate Electricity Meters |
| Building Appliances | Dishwasher, Dryer, Stove, Washer, Window Coverings, Refrigerator |
| Building Cooling Type | Central air conditioning |
| Location Description | Bloor & The West Mall |
| Parking Space Total | 1 |
| Building Type | Apartment |
| Ownership Type | Condominium/Strata |
Interior Features
| Building Fireplace Present | False |
|---|---|
| Building Heating Type | Forced air |
| Building Heating Fuel | Natural gas |
| Basement Type | None |
| Flooring Type | Laminate |
| Living Area Range | 600 |
| Bedrooms | 1+1 |
Exterior Features
| Land Amenities | Golf Nearby, Hospital, Park, Schools, Public Transit |
|---|---|
| Exterior Finish | Stone, Stucco |
Room Details
| Room | Dimensions | Level | Flooring | Details |
|---|---|---|---|---|
| Den | 2.75 m x 2.25 m | Main level | 2.25 m | |
| Dining room | 4.99 m x 3.05 m | Main level | 3.05 m | |
| Kitchen | 2.32 m x 2.32 m | Main level | 2.32 m | |
| Living room | 4.99 m x 3.05 m | Main level | 3.05 m | |
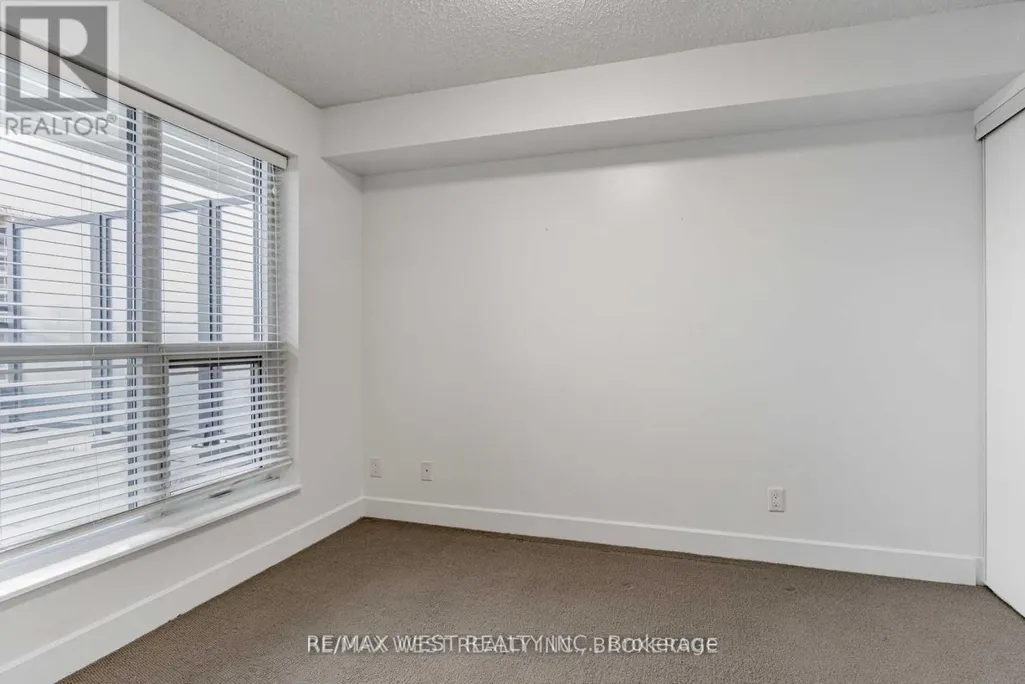
| Primary Bedroom | 3.57 m x 2.74 m | Main level | 2.74 m |
Amenities
- Views
- New Construction
- Adult 55+
- Lease To Own
- No Strata Fees
- Furnished
- Pets
- Primary On Main
- Air Conditioning
- Seller Finance
- Green
- Fixer Upper
- Horse
- Golf
- Fireplace
- Deck
- Garage
- Basement
- Pool

Property vs Condos Average in M9C 0B1
In The Neighbourhood
Just Listed
Toronto (Etobicoke West Mall)
$ 425,000
- Type
- Condos
- Rooms
- 2 Beds + 1 Baths
RE/MAX WEST REALTY INC.
Toronto (Etobicoke West Mall)
$ 519,000
- Type
- Condos
- Rooms
- 3 Beds + 1 Baths
ICI SOURCE REAL ASSET SERVICES INC.
Toronto (Etobicoke West Mall)
$ 605,000
- Type
- Condos
- Rooms
- 3 Beds + 1.5 Baths
RE/MAX REALTY SERVICES INC.
Toronto (Etobicoke West Mall)
$ 2,300
- Type
- Condos
- Rooms
- 2 Beds + 1 Baths
KELLER WILLIAMS PORTFOLIO REALTY
 Toronto Real Estate Board (TRREB); All information deemed reliable but not guaranteed. All properties are subject to prior sale, change or withdrawal. Neither listing broker(s) or information provider(s) shall be responsible for any typographical errors, misinformation, misprints and shall be held totally harmless. Listing(s) information is provided for consumer's personal, non-commercial use and may not be used for any purpose other than to identify prospective properties consumers may be interested

 All information deemed reliable but not guaranteed. All properties are subject to prior sale, change or withdrawal. Neither listing broker(s) or information provider(s) shall be responsible for any typographical errors, misinformation, misprints and shall be held totally harmless. Listing(s) information is provided for consumer's personal, non-commercial use and may not be used for any purpose other than to identify prospective properties consumers may be interested in purchasing. The data relating