





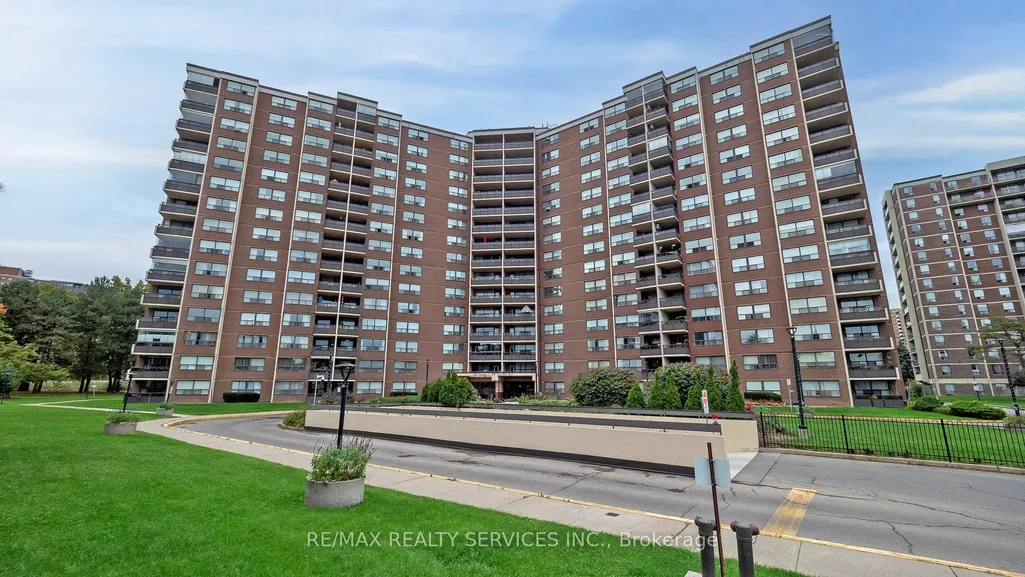
Address
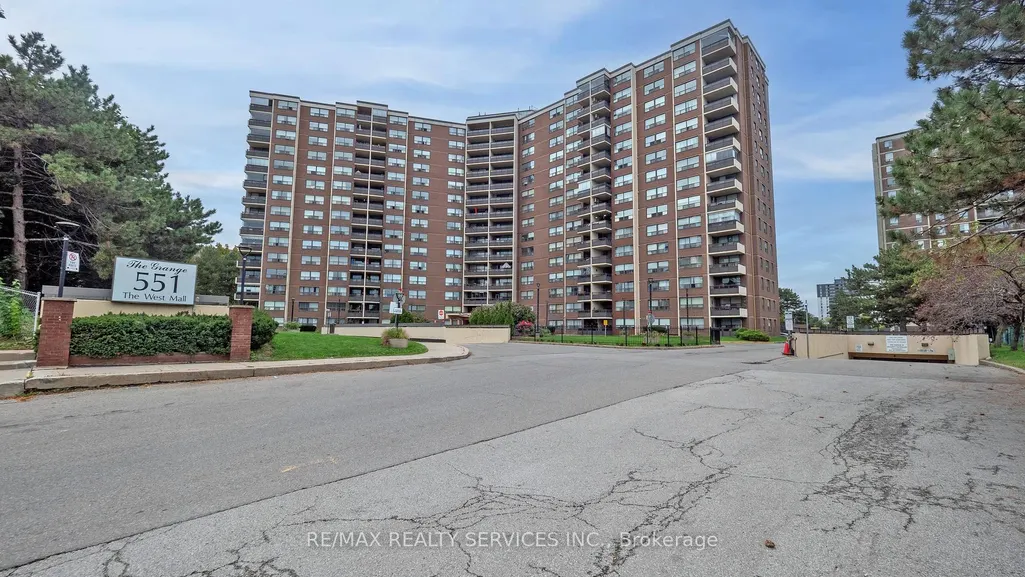
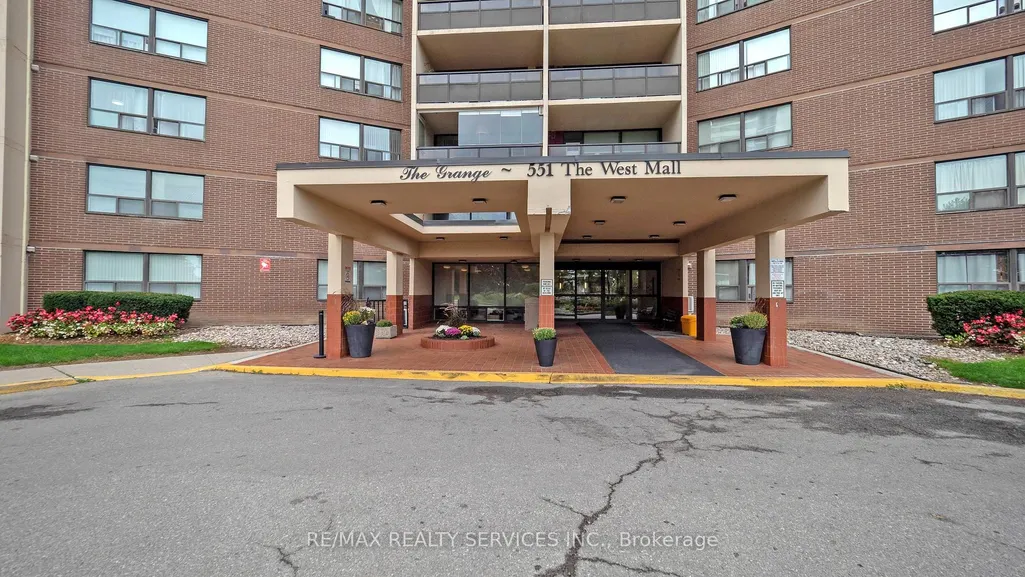
551 The West Mall N/a # 1219, Toronto, ON
Price
$ 605,000
Property Attributes
- ID#W13778556
- TypeCondos
- Listing Status New
- CityToronto
- AreaEtobicoke West Mall
- NeighbourhoodEtobicoke West Mall
- Postal CodeM9C 1G7
- Style1 Storey/Apt
- Taxes$ 1772
- Price$ 605,000
- Bedrooms3
- Full Bathrooms2
- Half Bathrooms0
- Sqr Footage1200-1399
Data Source:
Toronto Real Estate Board (TRREB)
Property Description
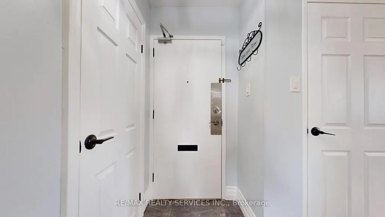
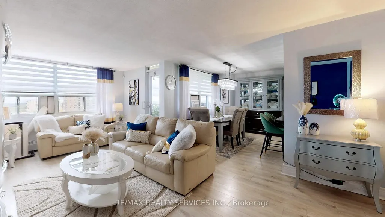
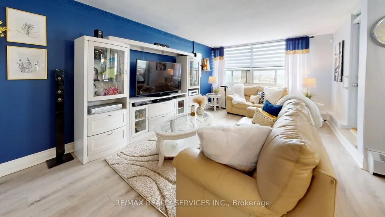
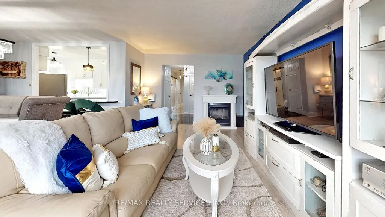
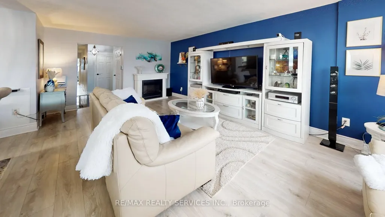
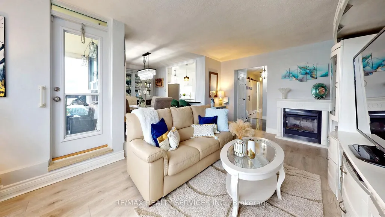
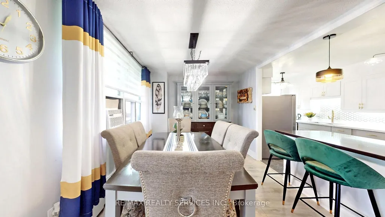
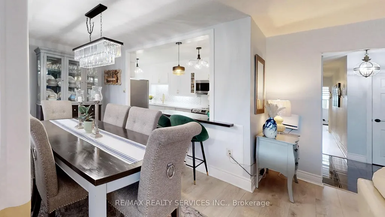
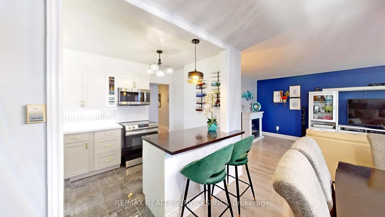
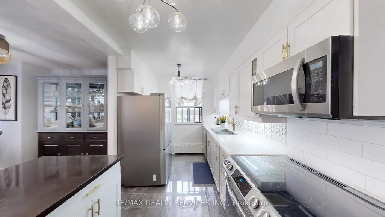
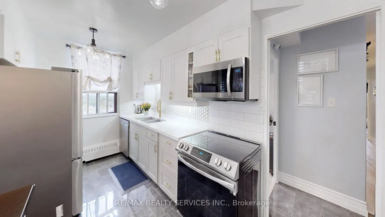
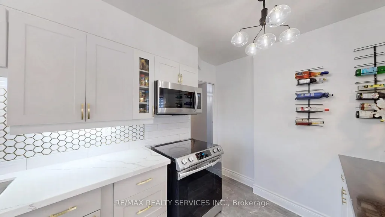
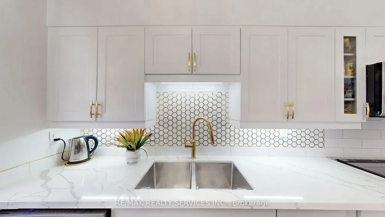
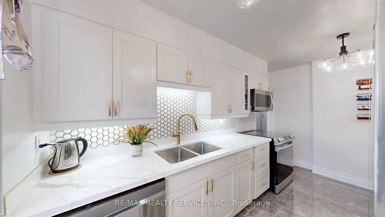
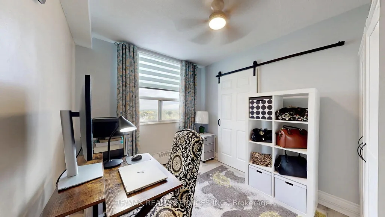
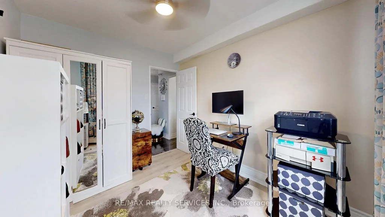
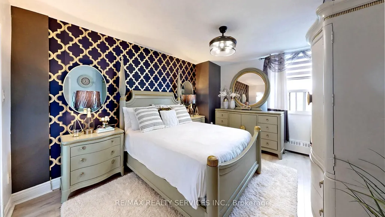
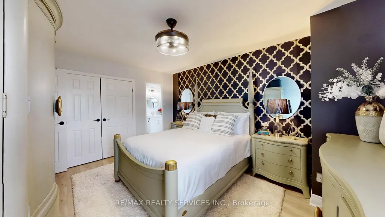
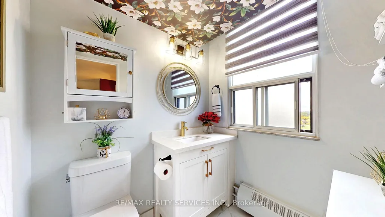
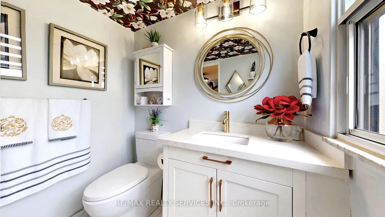
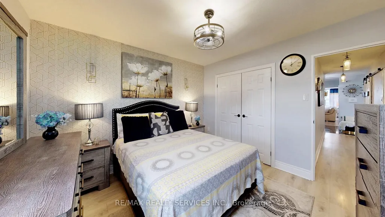
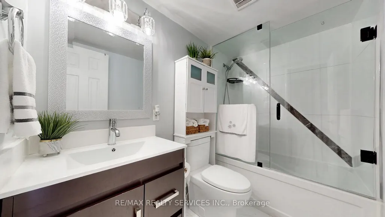
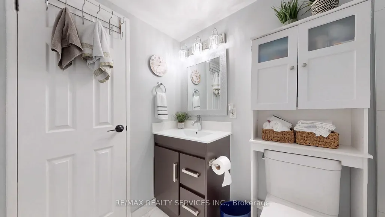
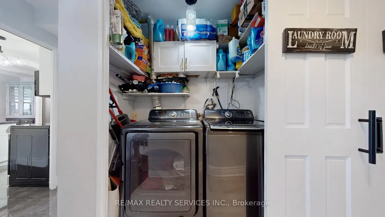
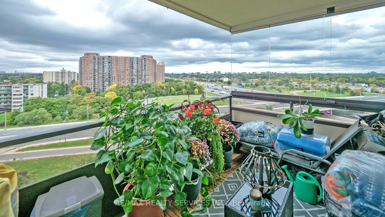
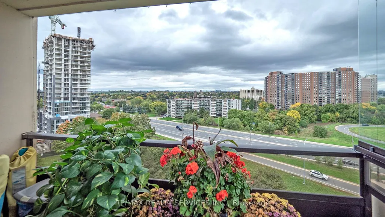
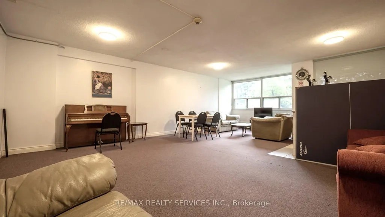
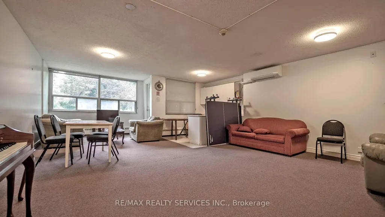
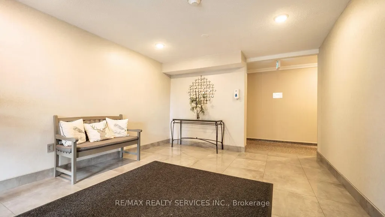
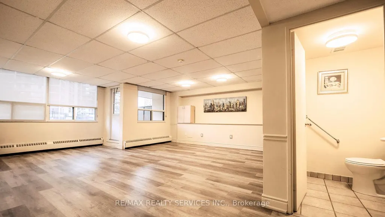
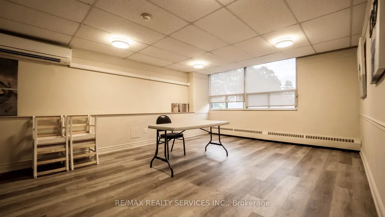
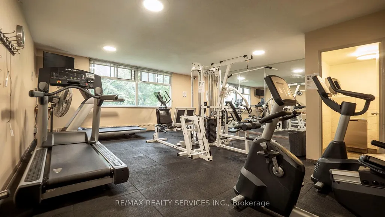
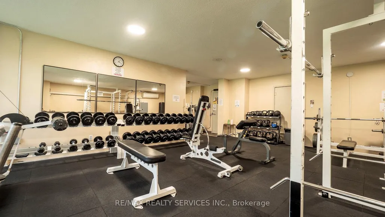
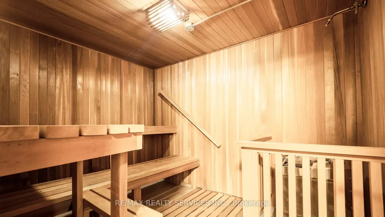
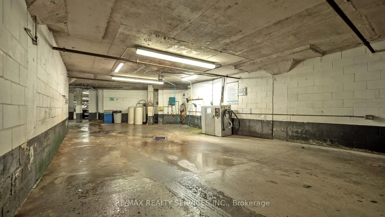
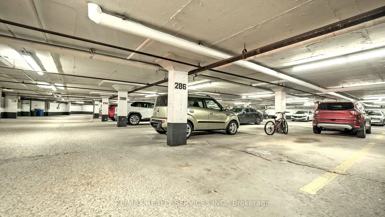
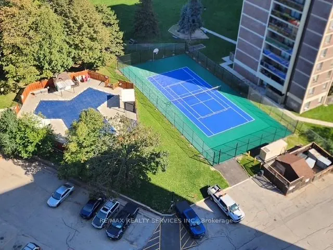
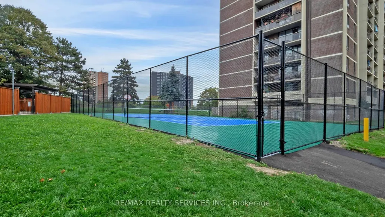
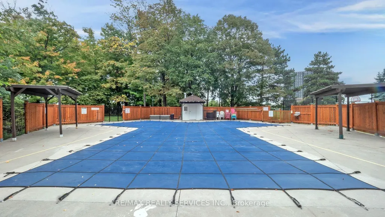
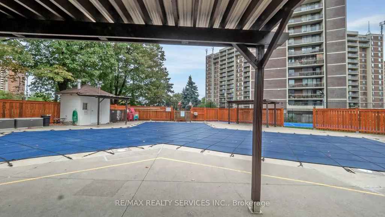
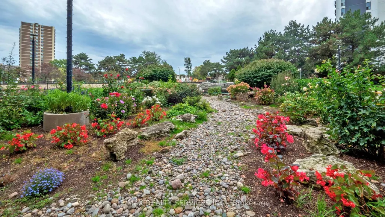
Welcome to Suite 1219 - a beautifully renovated corner suite offering 1,328 sq. ft. of bright, modern living in a well-appointed building. Freshly painted with neutral wide-plank laminate flooring throughout, this spacious 3-bedroom, 2-bathroom home is filled with natural light thanks to its generous corner windows and open-concept layout. The updated eat-in kitchen impresses with white cabinetry, under-cabinet lighting, a stylish backsplash, quartz countertops, stainless steel appliances, and a breakfast bar. All three bedrooms are generously sized, with the primary suite featuring a double-door closet and private 2-piece ensuite. Additional highlights include side-by-side laundry, a spacious in-unit storage room, a welcoming foyer with wide hallways, a private balcony with north and east views, and 1 underground parking space. Maintenance fees cover Bell cable and internet, water, heat, hydro, and AC - plus access to outstanding amenities including an outdoor pool, tennis court, gym, sauna, party room, visitor parking, and underground car wash. Conveniently located near transit, highways, shopping, schools, medical centres, the airport, and Centennial Park. Exceptional space, comfort, and value - all in one remarkable suite.
| Price History | |
|---|---|
| 9/14/2026 | Listed $605,000 |
General Features
| Cooling | Window Unit(s) |
|---|---|
| HOA Fee | 1051.76 |
| Association Fee Includes | Heat Included,Water Included,Cable TV Included,Common Elements Included,Building Insurance Included,Parking Included,Hydro Included |
| Architectural Style | 1 Storey/Apt |
| Security Features | Concierge/Security,Security Guard,Smoke Detector |
| Construction Materials | Brick Veneer,Brick |
| Pets Allowed | Yes-with Restrictions |
| Heater Type | Water |
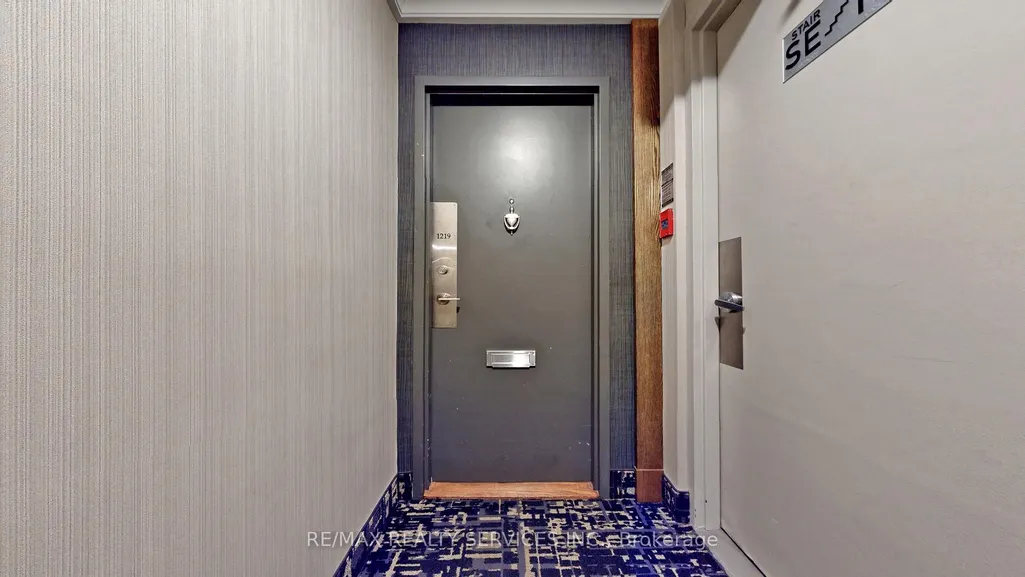
| Unit Number | 1219 |
| Property Subtype | Condo Apartment |
| Tax Year | 2025 |
| PropertyFeatures | Park,Place Of Worship,Rec./Commun.Centre,Public Transit,School,Library |
| Exposure | North East |
| County | Toronto |
| New Construction | No |
| Property Type | Residential Condo & Other |
| Association Amenities | Gym,Outdoor Pool,Sauna,Visitor Parking,Tennis Court,Party Room/Meeting Room |
| Attached Garage | No |
| Garage Y/N | Yes |
| Status | New |
| City | Toronto W08 |
| Association Name | YCC |
| Senior Community Y/N | No |
| Property Attached Y/N | No |
| Tax Annual Amount | 1772.0 |
| Virtual Tour | https://www.winsold.com/tour/430278 |
| Standard Status | Active |
| Occupancy Type | Owner |
Interior Features
| Interior Amenities | Carpet Free |
|---|---|
| Basement | None |
| Heat Source | Gas |
| Basement (Y/N) | No |
| Air Conditioning Y/N | Yes |
| Heating Y/N | Yes |
| Fireplace Y/N | No |
| Laundry Features | In-Suite Laundry |
| Total Bedrooms | 3 |
| Elevator? | No |
| Total Baths | 2 |
| Bedrooms | 3 |
| Living Area Range | 1200-1399 |
Exterior Features
| Total Parking | 1.0 |
|---|---|
| Garage Type | Underground |
| Spa | No |
| Lot Size Source | MPAC |
| Waterfront Y/N | No |
| Covered Spaces | 1.0 |
Amenities
- Views
- New Construction
- Adult 55+
- Lease To Own
- No Strata Fees
- Furnished
- Pets
- Primary On Main
- Air Conditioning
- Seller Finance
- Green
- Fixer Upper
- Horse
- Golf
- Fireplace
- Deck
- Garage
- Basement
- Pool
Property vs Condos Average in M9C 1G7
Price
Taxes
Visits
In The Neighbourhood
Just Listed
Toronto (Etobicoke West Mall)
$ 425,000
- Type
- Condos
- Rooms
- 2 Beds + 1 Baths
RE/MAX WEST REALTY INC.
Toronto (Etobicoke West Mall)
$ 519,000
- Type
- Condos
- Rooms
- 3 Beds + 1 Baths
ICI SOURCE REAL ASSET SERVICES INC.
Toronto (Etobicoke West Mall)
$ 2,300
- Type
- Condos
- Rooms
- 2 Beds + 1 Baths
KELLER WILLIAMS PORTFOLIO REALTY
 Toronto Real Estate Board (TRREB); All information deemed reliable but not guaranteed. All properties are subject to prior sale, change or withdrawal. Neither listing broker(s) or information provider(s) shall be responsible for any typographical errors, misinformation, misprints and shall be held totally harmless. Listing(s) information is provided for consumer's personal, non-commercial use and may not be used for any purpose other than to identify prospective properties consumers may be interested

 All information deemed reliable but not guaranteed. All properties are subject to prior sale, change or withdrawal. Neither listing broker(s) or information provider(s) shall be responsible for any typographical errors, misinformation, misprints and shall be held totally harmless. Listing(s) information is provided for consumer's personal, non-commercial use and may not be used for any purpose other than to identify prospective properties consumers may be interested in purchasing. The data relating