









Address
26 Abraham Welsh Road, Toronto, ON
Price
$ 929,000
Property Attributes
- ID#W13764492
- TypeTownhouse
- Listing Status New
- CityToronto
- AreaHumberlea-Pelmo Park W5
- NeighbourhoodHumberlea-Pelmo Park W5
- Postal CodeM9M 0B7
- Style3-Storey
- Taxes$ 4246
- Price$ 929,000
- Bedrooms4
- Full Bathrooms3
- Half Bathrooms0
- Sqr Footage1500-2000
Data Source:
Toronto Real Estate Board (TRREB)
Property Description
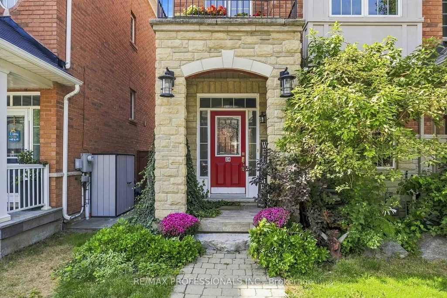
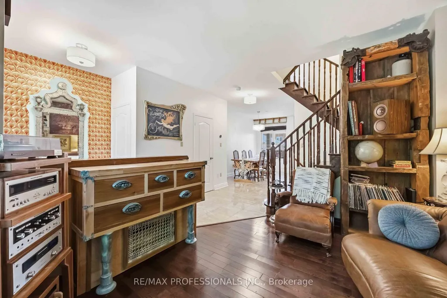
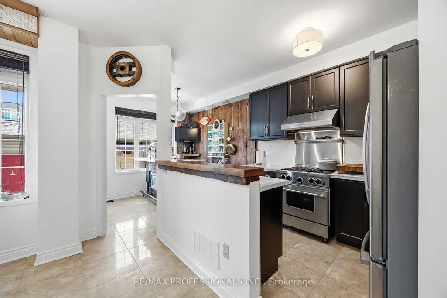
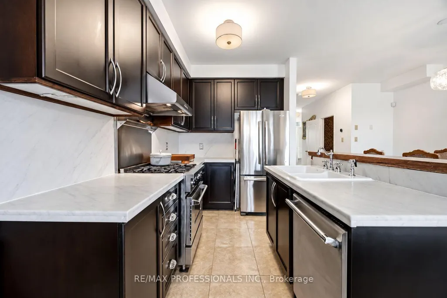
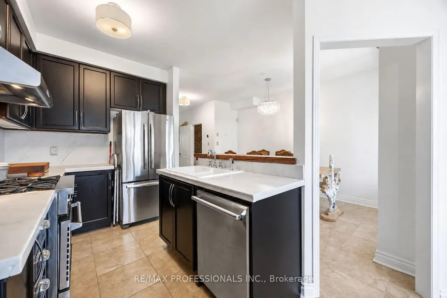
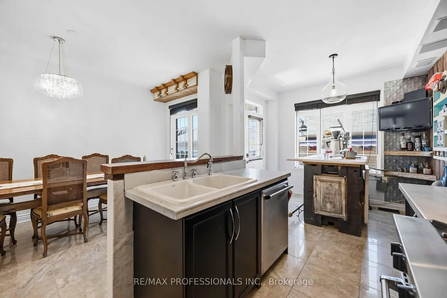
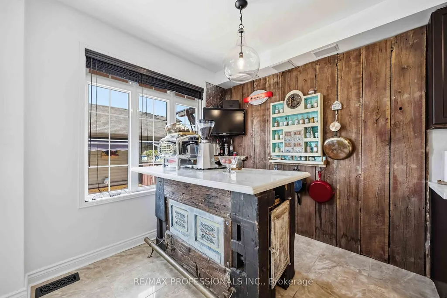
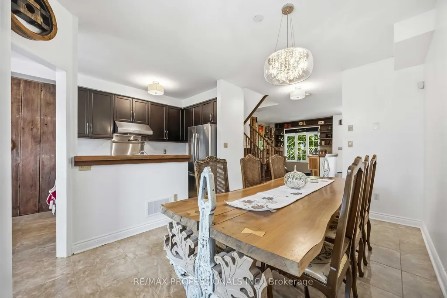
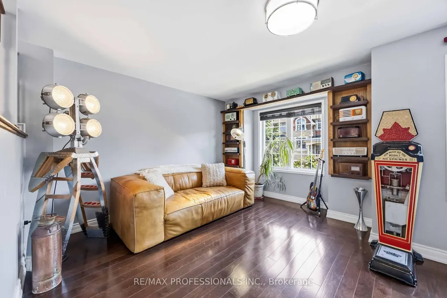
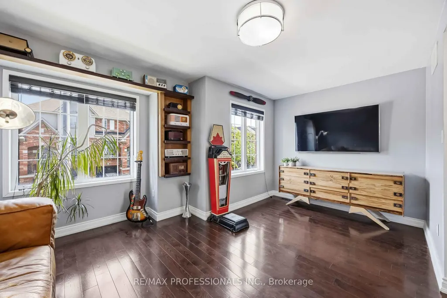
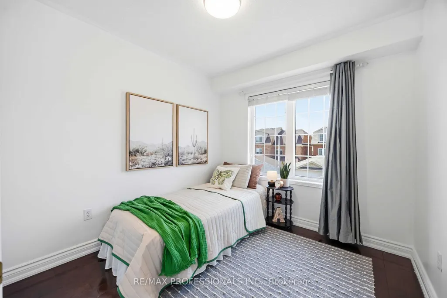
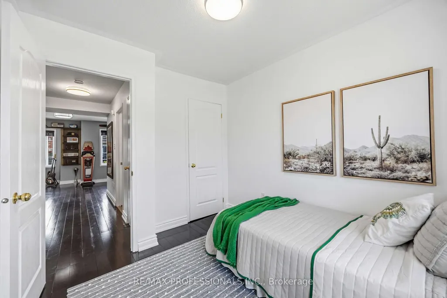
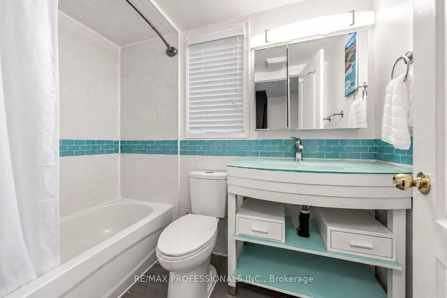
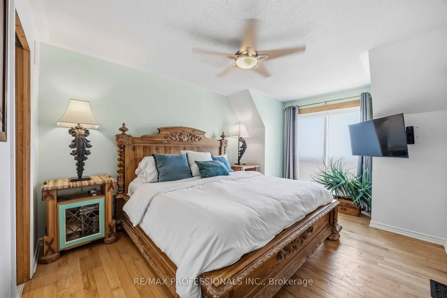
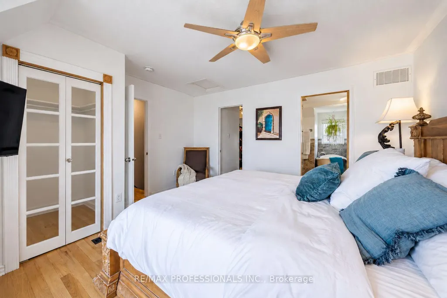
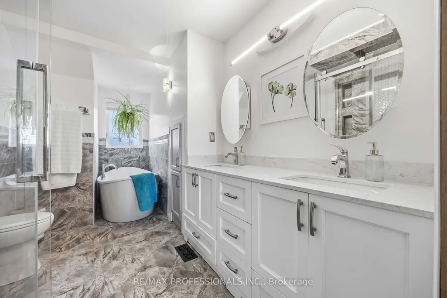
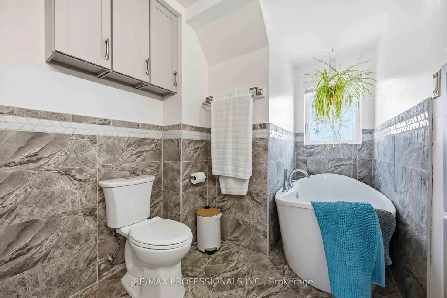
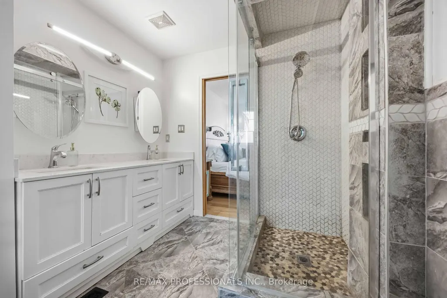
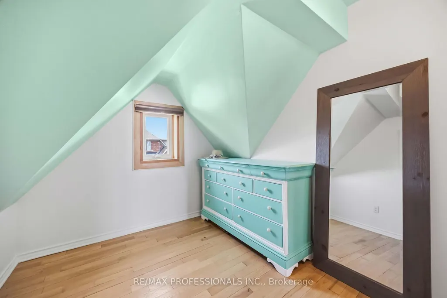
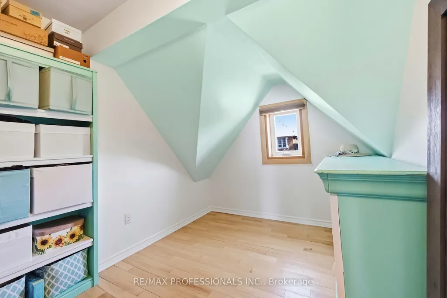
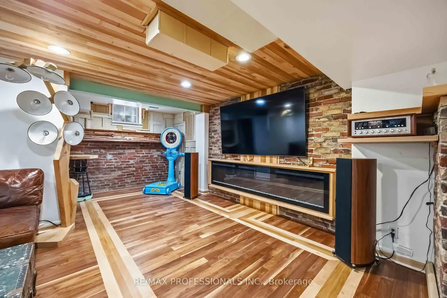
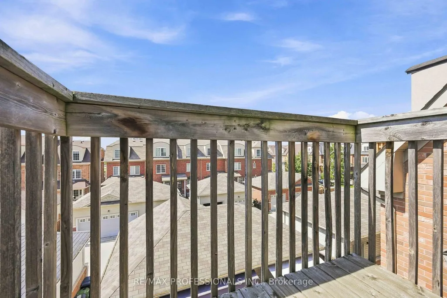
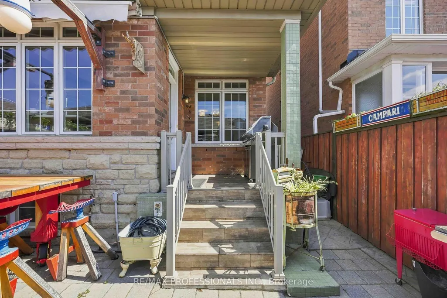
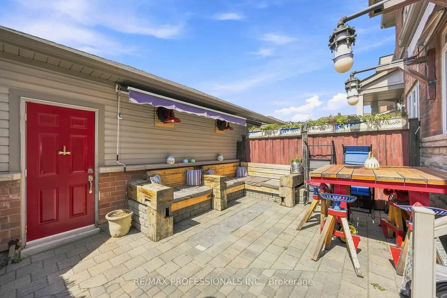
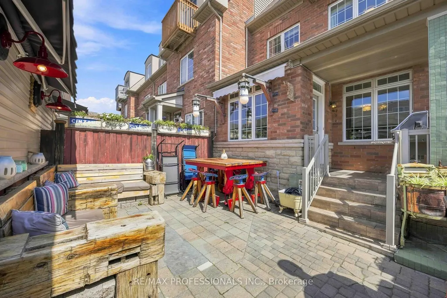
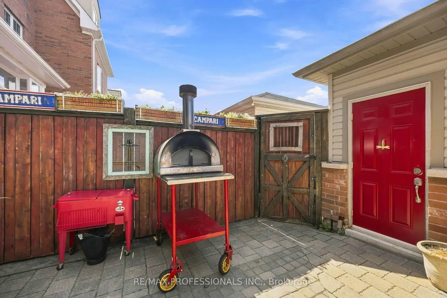
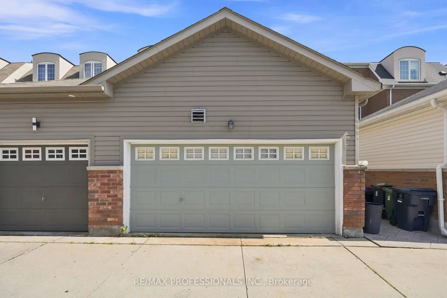
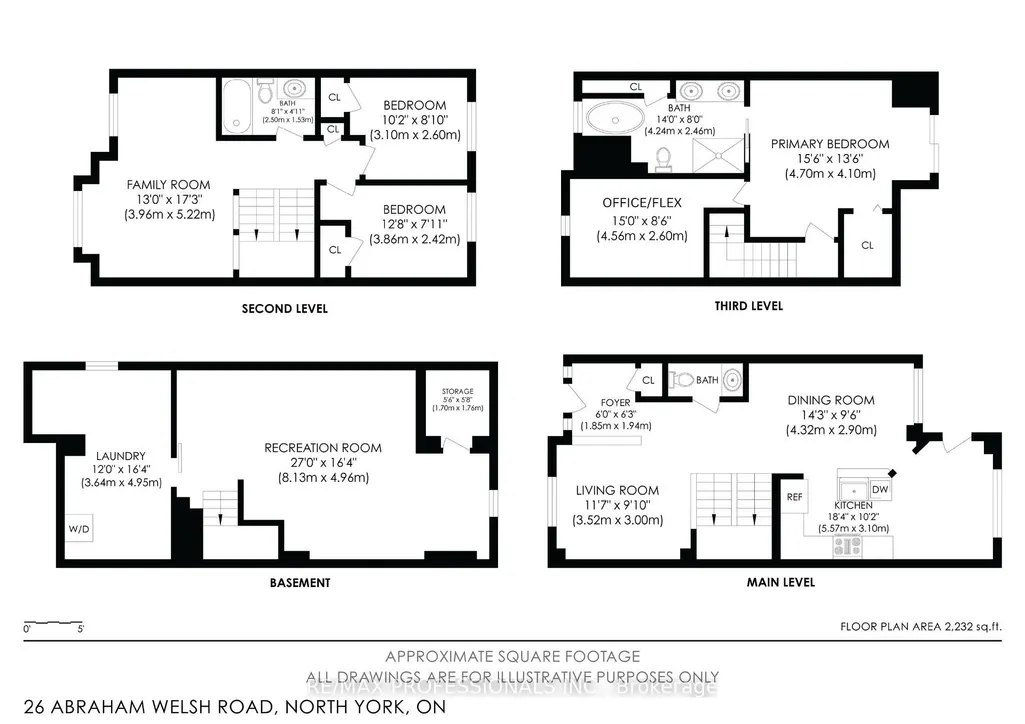
One of a kind end-unit townhome featuring 3+1 bedrooms, 3 bathrooms, and a long list of thoughtful upgrades! The main floor is bright and welcoming, featuring a cozy living room with custom built-ins, a separate dining area, powder room and an updated kitchen with a walkout to the private backyard. On the second floor you'll find two bright bedrooms, a full bathroom, and a large family room. The entire third floor is dedicated to the primary suite, complete with a 5 piece ensuite, walk-in closet and a huge space that could be converted to office, baby room or gigantic second walk-in closet, creating a true private sanctuary. Great size basement, thoughtfully finished with insulation under the hardwood flooring, laundry featuring gas dryer, lots of storage and authentic cantina. The 2 car detached garage is fully insulated and heated, making it perfect for parking, storage, hobbies, or a year-round workshop. This is a thoughtfully customized home from top to bottom, featuring smart use of space, unique details, and a location that makes getting around the city incredibly convenient. Minutes walk from convenience with restaurants and plaza at the end of the street or quick drive to Crossroads, Sheridan Mall and the 401. Get this one before it's gone
| Price History | |
|---|---|
| 9/10/2026 | Listed $929,000 |
General Features
| Sewer | Sewer |
|---|---|
| Cooling | Central Air |
| Roof | Shingles |
| Architectural Style | 3-Storey |
| Pool Features | None |
| Construction Materials | Brick |
| Heater Type | Forced Air |
| Property Subtype | Att/Row/Townhouse |
| Tax Year | 2025 |
| Lot Depth | 88.58 |
| County | Toronto |
| New Construction | No |
| Property Type | Residential Freehold |
| Attached Garage | No |
| Facing Direction | East |
| Garage Y/N | Yes |
| Status | New |
| City | Toronto W05 |
| Senior Community Y/N | No |
| Lot Size Units | Feet |
| Property Attached Y/N | No |
| Tax Annual Amount | 4246.0 |
| Standard Status | Active |
| Occupancy Type | Owner |
| Legal Description | PART BLOCK 122 PLAN 66M-2474 DESIGNATED AS PARTS 14 & 15 ON PLAN 66R25412; T/W EASEMENT OVER PTS 3,4 & 5 PL 66R22562 AS IN TR41517; PARTIAL RELEASE OF PT 3 PL 66R22562 AS IN AT2274738 SUBJECT TO AN E |
Interior Features
| Interior Amenities | Carpet Free |
|---|---|
| Basement | Finished |
| Fireplace Features | Electric |
| Heat Source | Gas |
| Basement (Y/N) | No |
| Air Conditioning Y/N | Yes |
| Heating Y/N | Yes |
| Fireplace Y/N | Yes |
| Total Bedrooms | 4 |
| Elevator? | No |
| Total Baths | 3 |
| Bedrooms | 3+1 |
| Living Area Range | 1500-2000 |
Exterior Features
| Total Parking | 2.0 |
|---|---|
| Garage Type | Detached |
| Foundation Details | Block |
| Spa | No |
| Lot Size Source | MPAC |
| Waterfront Y/N | No |
| Covered Spaces | 2.0 |
Amenities
- Views
- New Construction
- Adult 55+
- Lease To Own
- No Strata Fees
- Furnished
- Pets
- Primary On Main
- Air Conditioning
- Seller Finance
- Green
- Fixer Upper
- Horse
- Golf
- Fireplace
- Deck
- Garage
- Basement
- Pool
Property vs Townhouse Average in M9M 0B7
Price
Visits
In The Neighbourhood
Toronto (Humberlea-Pelmo Park)
$ 699,000
- Type
- Townhouse
- Rooms
- 3 Beds + 3 Baths
ROYAL LEPAGE SUPREME REALTY
Toronto (Humberlea-Pelmo Park)
$ 299,000
- Type
- Townhouse
- Rooms
- 1 Beds + 1 Baths
RE/MAX REAL ESTATE CENTRE INC.
Toronto (Humberlea-Pelmo Park)
$ 850,000
- Type
- Townhouse
- Rooms
- 4 Beds + 3.5 Baths
RE/MAX WEST REALTY INC.
Toronto (Humberlea-Pelmo Park)
$ 729,900
- Type
- Townhouse
- Rooms
- 3 Beds + 2 Baths
CORCORAN HORIZON REALTY
 Toronto Real Estate Board (TRREB); All information deemed reliable but not guaranteed. All properties are subject to prior sale, change or withdrawal. Neither listing broker(s) or information provider(s) shall be responsible for any typographical errors, misinformation, misprints and shall be held totally harmless. Listing(s) information is provided for consumer's personal, non-commercial use and may not be used for any purpose other than to identify prospective properties consumers may be interested

 All information deemed reliable but not guaranteed. All properties are subject to prior sale, change or withdrawal. Neither listing broker(s) or information provider(s) shall be responsible for any typographical errors, misinformation, misprints and shall be held totally harmless. Listing(s) information is provided for consumer's personal, non-commercial use and may not be used for any purpose other than to identify prospective properties consumers may be interested in purchasing. The data relating