






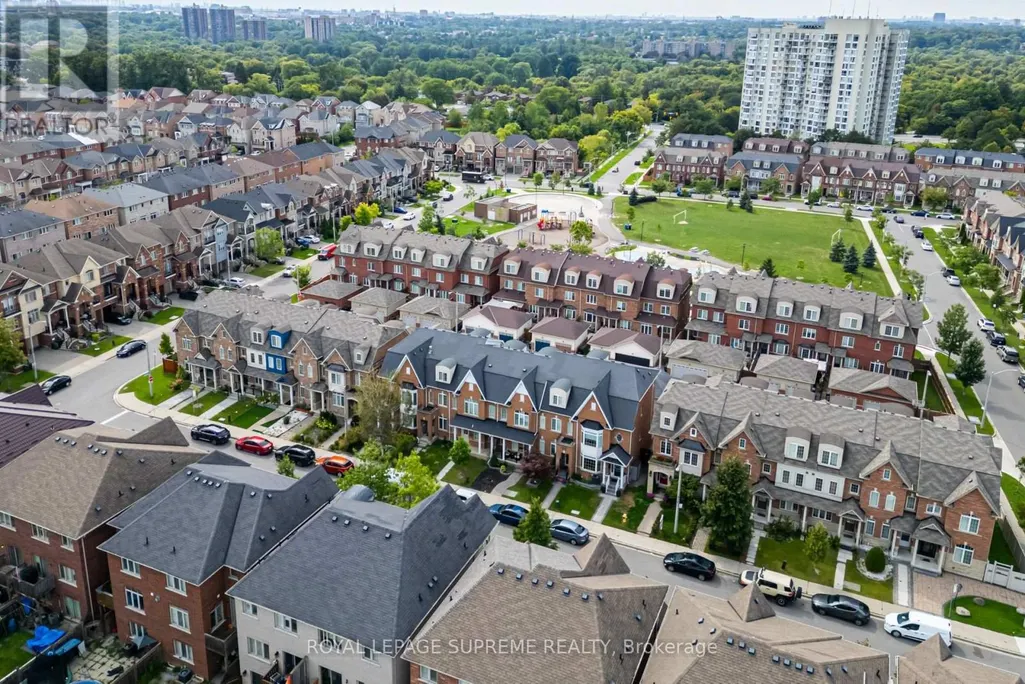
Address
20 Abraham Welsh Road, Toronto (Humberlea-Pelmo Park), ON
Price
$ 699,000
Property Attributes
- ID#W13780940
- TypeTownhouse
- Listing Status Active
- MunicipalityToronto (Humberlea-Pelmo Park)
- CityToronto (Humberlea-Pelmo Park)
- AreaHumberlea-Pelmo Park W5
- NeighbourhoodHumberlea-Pelmo Park W5
- Postal CodeM9M 0B7
- Style
- Price$ 699,000
- Bedrooms3
- Bathrooms3
- Half Bathrooms0
Data Source:
Canadian Real Estate Association (CREA)
Property Description
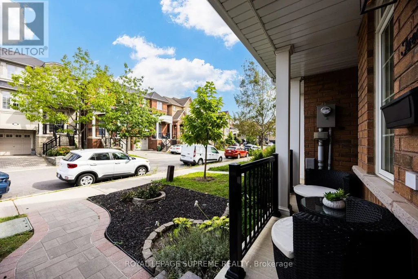
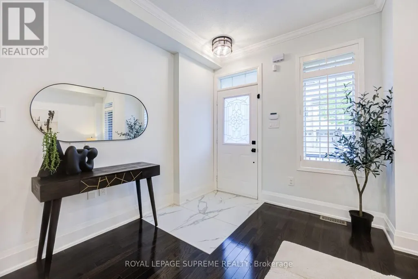
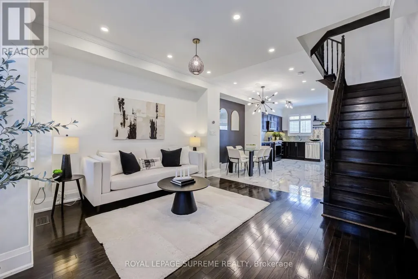
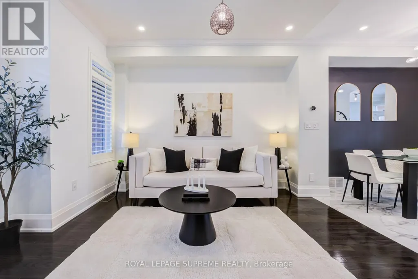
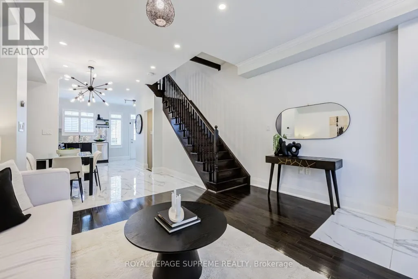
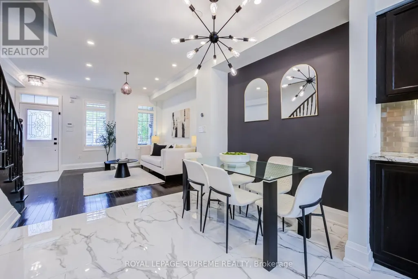
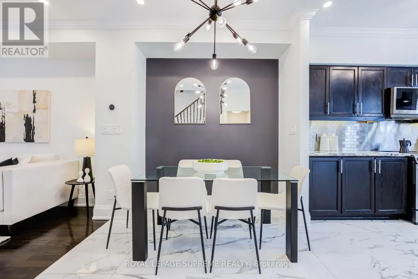
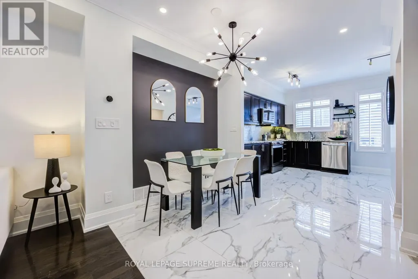
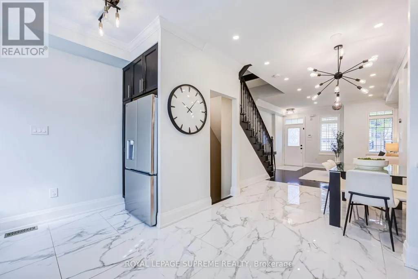
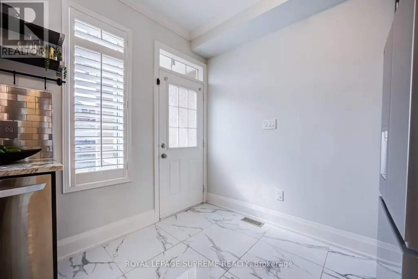
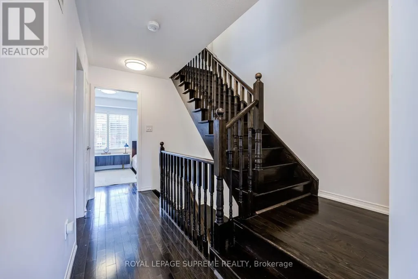
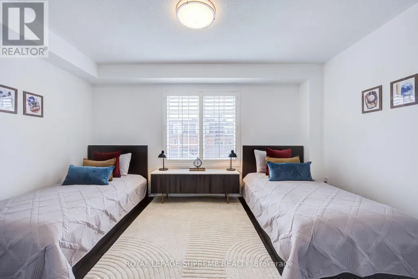
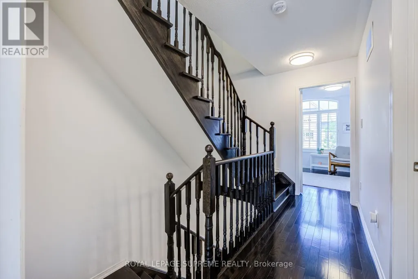
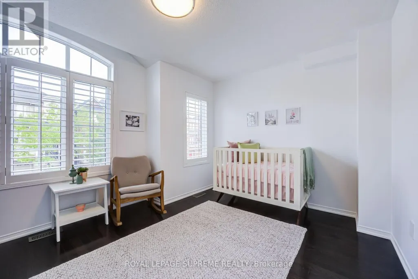
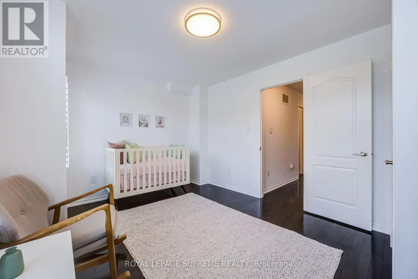
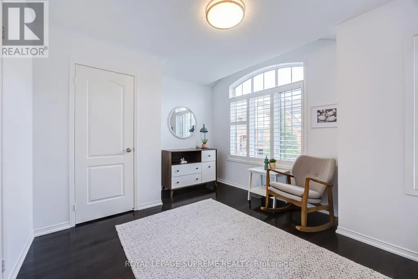
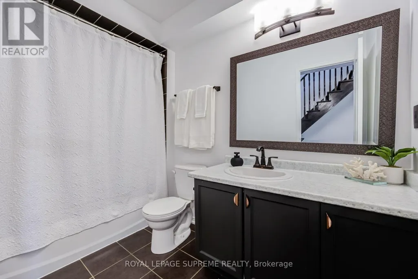
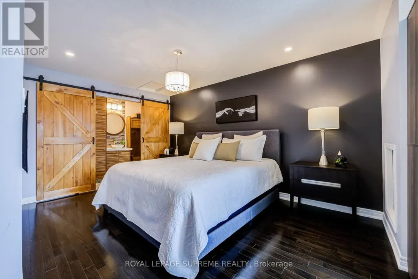
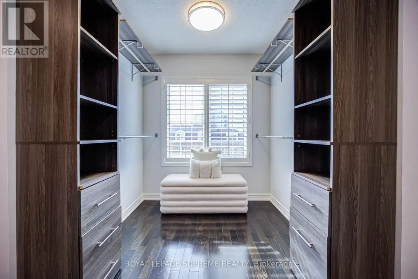
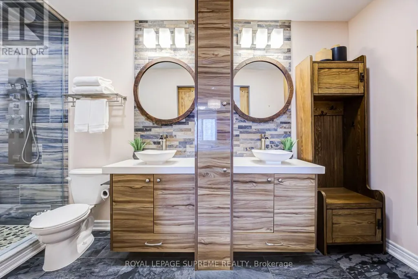
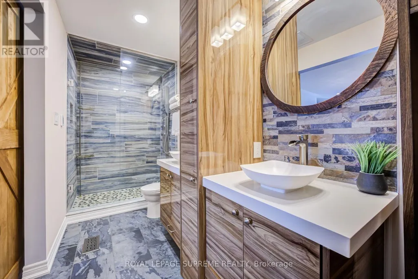
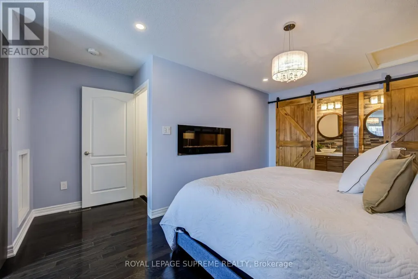
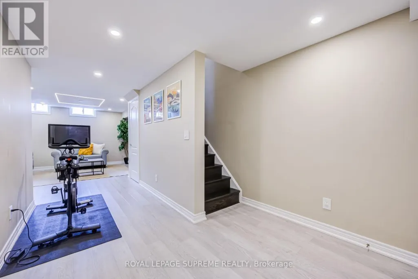
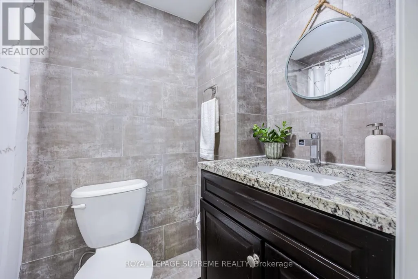
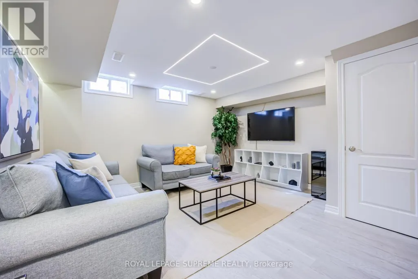
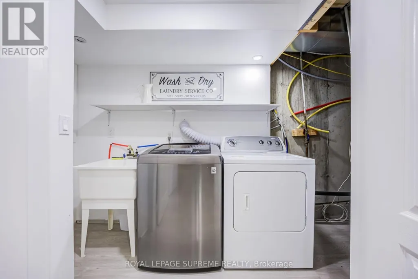
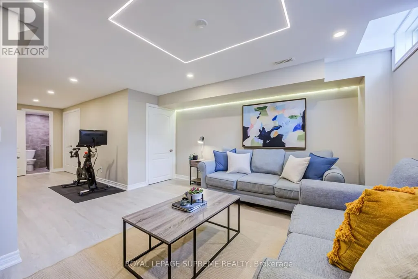
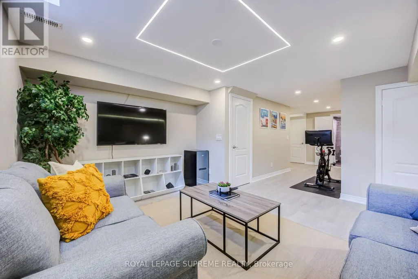
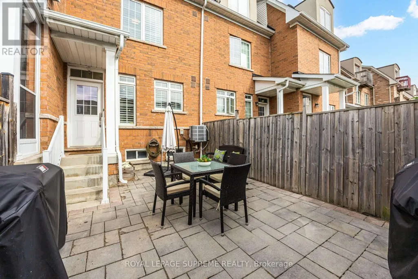
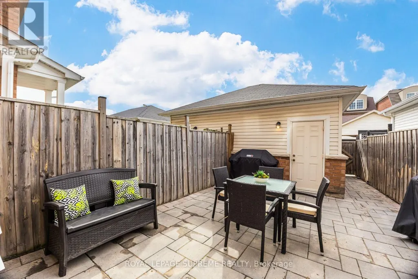
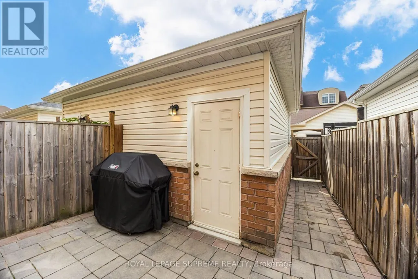
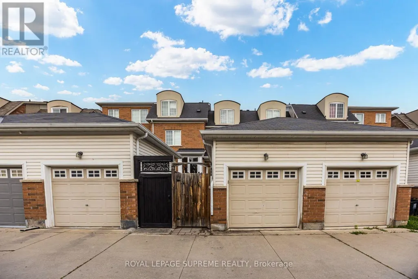
More room. More light. More life. This sun-filled three storey townhome in Emery Village is ready for your next chapter. The open-concept main floor feels bright, airy and instantly inviting, with high ceilings, hardwood floors and a modern kitchen featuring granite counters and new appliances. Whether it's friends gathered around the kitchen, a relaxed dinner or a quiet night in, this is a space made for being together. Step outside to the low maintenance landscaped backyard, your own private spot for weekend BBQs, morning coffee and crisp fall evenings outdoors. Upstairs, two spacious bedrooms and a 4-piece bath offer room for family, guests or a home office. The third floor is all yours: a private primary retreat with a built-in open-concept walk-in closet, electric fireplace and spa-inspired ensuite with double sinks, walk-in shower and heated floors. The finished basement adds flexible living space, a 3-piece bath with heated floors, laundry and plenty of storage. Plus, a detached garage with mezzanine storage. Parks, splash pad, soccer, skating, great eats, everyday services, transit and highways are all nearby. Space to grow, a backyard to enjoy and a neighbourhood that feels like home. (id:7434)
General Features
| Features | Flat site, Carpet Free |
|---|---|
| Community Features | Community Centre |
| Property Type | Single Family |
| CommunityName | Humberlea-Pelmo Park W5 |
| Amenities | Park, Place of Worship, Public Transit |
| Building Age | 6 to 15 years |
| Building Amenities | Fireplace(s) |
| Building Appliances | Water meter, Dishwasher, Dryer, Hood Fan, Stove, Washer, Window Coverings, Refrigerator |
| Building Cooling Type | Central air conditioning |
| Location Description | Cross Streets: Weston Rd and Sheppard Ave. ** Directions: South of Sheppard just east of Weston Rd. |
| Parking Space Total | 1 |
| Foundation Type | Concrete |
| Building Type | Row / Townhouse |
| Ownership Type | Freehold |
| Building.StoriesTotal | 3 |
Interior Features
| Building Fireplace Present | True |
|---|---|
| Building Heating Type | Forced air |
| Building Heating Fuel | Natural gas |
| Basement Development | Finished |
| Basement Type | N/A (Finished) |
| Construction Style Attachment | Attached |
| Flooring Type | Hardwood, Ceramic, Laminate |
| Living Area Range | 1100 |
| Bedrooms | 3 |
Exterior Features
| Land Amenities | Park, Place of Worship, Public Transit |
|---|---|
| Landscape Features | Landscaped |
| Sewer | Sanitary sewer |
| Exterior Finish | Brick |
| Fence Type | Fenced yard |
Room Details
| Room | Dimensions | Level | Flooring | Details |
|---|---|---|---|---|
| Bedroom 2 | 4.35 m x 3.12 m | Second level | 3.12 m | |
| Bedroom 3 | 4.35 m x 3.26 m | Second level | 3.26 m | |
| Dining room | 3.28 m x 2.82 m | Main level | 2.82 m | |
| Kitchen | 4.35 m x 3.55 m | Main level | 3.55 m | |
| Living room | 4.35 m x 3.93 m | Main level | 3.93 m | |
| Primary Bedroom | 4.33 m x 6.57 m | Third level | 6.57 m | |
| Recreational, Games room | 4.29 m x 4.31 m | Basement | 4.31 m |
Amenities
- Views
- New Construction
- Adult 55+
- Lease To Own
- No Strata Fees
- Furnished
- Pets
- Primary On Main
- Air Conditioning
- Seller Finance
- Green
- Fixer Upper
- Horse
- Golf
- Fireplace
- Deck
- Garage
- Basement
- Pool

Property vs Townhouse Average in M9M 0B7
Price
In The Neighbourhood
Toronto (Humberlea-Pelmo Park)
$ 929,000
- Type
- Townhouse
- Rooms
- 4 Beds + 2.5 Baths
RE/MAX PROFESSIONALS INC.
Toronto (Humberlea-Pelmo Park)
$ 299,000
- Type
- Townhouse
- Rooms
- 1 Beds + 1 Baths
RE/MAX REAL ESTATE CENTRE INC.
Toronto (Humberlea-Pelmo Park)
$ 850,000
- Type
- Townhouse
- Rooms
- 4 Beds + 3.5 Baths
RE/MAX WEST REALTY INC.
Toronto (Humberlea-Pelmo Park)
$ 729,900
- Type
- Townhouse
- Rooms
- 3 Beds + 2 Baths
CORCORAN HORIZON REALTY
 Toronto Real Estate Board (TRREB); All information deemed reliable but not guaranteed. All properties are subject to prior sale, change or withdrawal. Neither listing broker(s) or information provider(s) shall be responsible for any typographical errors, misinformation, misprints and shall be held totally harmless. Listing(s) information is provided for consumer's personal, non-commercial use and may not be used for any purpose other than to identify prospective properties consumers may be interested

 All information deemed reliable but not guaranteed. All properties are subject to prior sale, change or withdrawal. Neither listing broker(s) or information provider(s) shall be responsible for any typographical errors, misinformation, misprints and shall be held totally harmless. Listing(s) information is provided for consumer's personal, non-commercial use and may not be used for any purpose other than to identify prospective properties consumers may be interested in purchasing. The data relating