
Address
92 - 100 Parrotta Drive, Toronto (Humberlea-Pelmo Park), ON
Price
$ 2,600
Property Attributes
- ID#W13485304
- TypeTownhouse
- Listing Status Active
- MunicipalityToronto (Humberlea-Pelmo Park)
- CityToronto (Humberlea-Pelmo Park)
- AreaHumberlea-Pelmo Park W5
- NeighbourhoodHumberlea-Pelmo Park W5
- Postal CodeM9M 0G1
- Style
- Price$ 2,600
- Bedrooms2
- Bathrooms1
- Half Bathrooms1
Data Source:
Canadian Real Estate Association (CREA)
Property Description
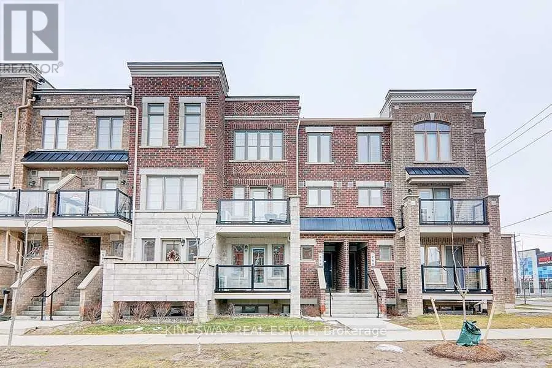
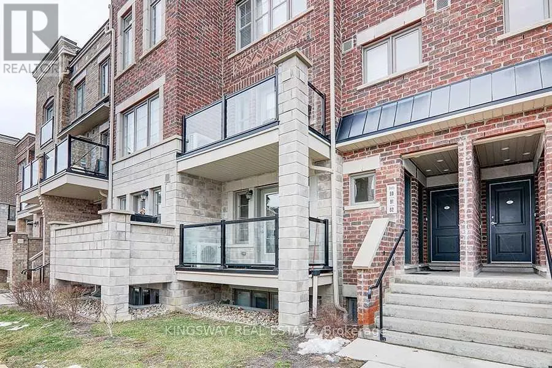
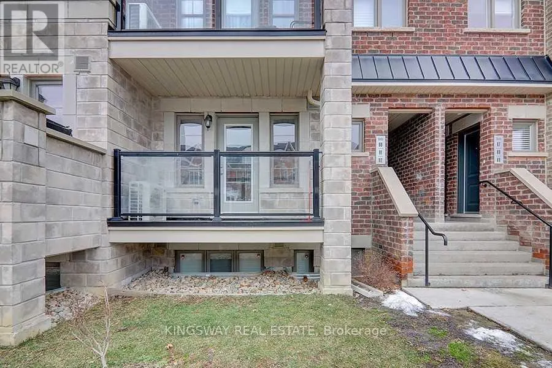
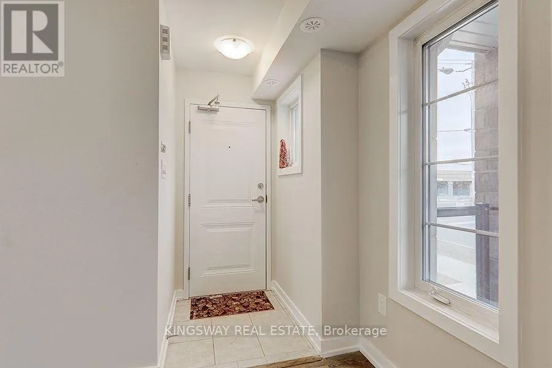
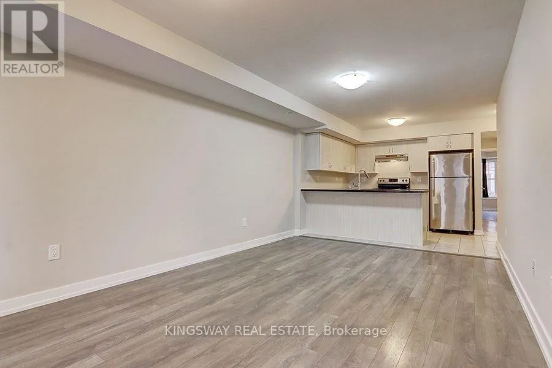
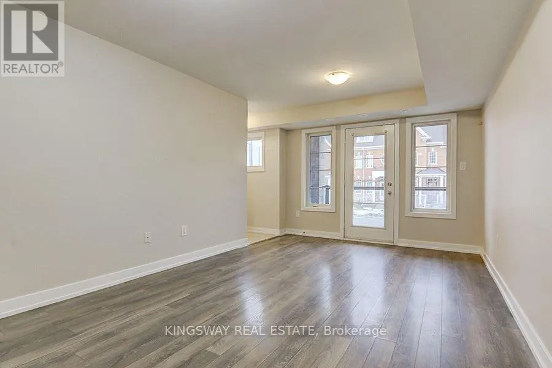
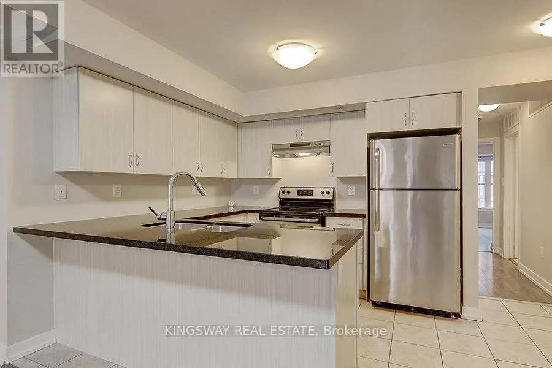
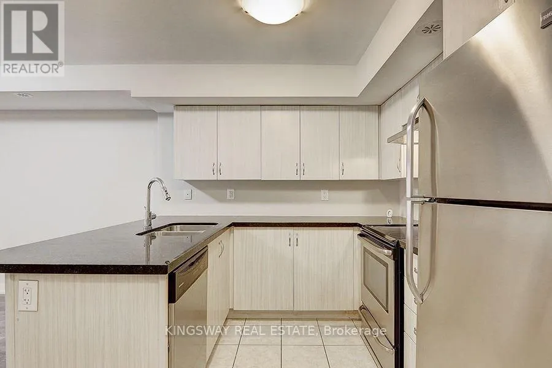
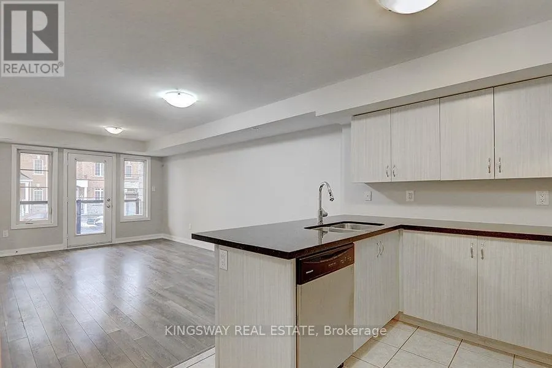
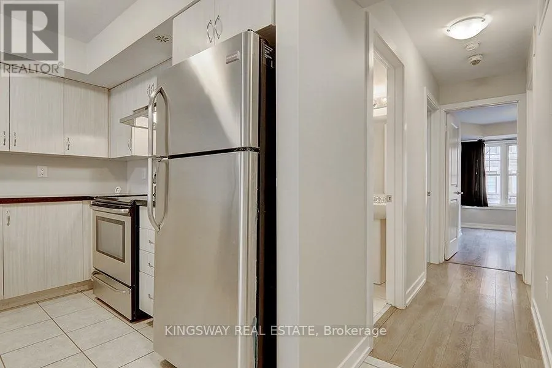
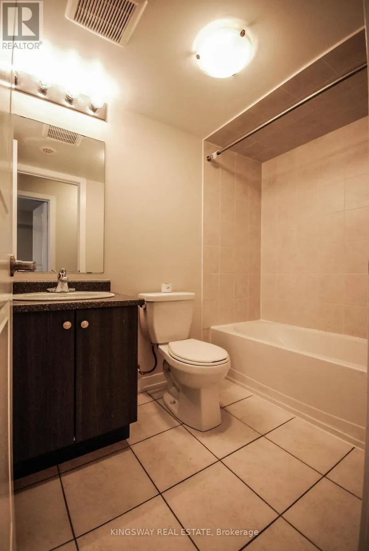
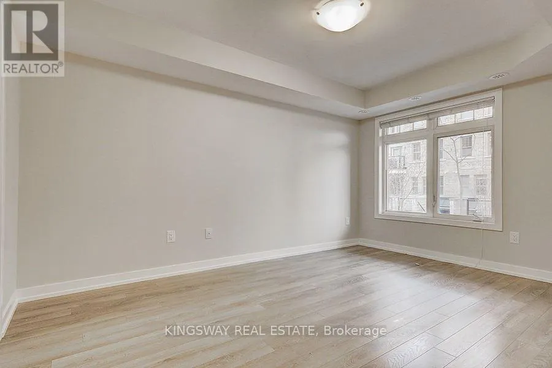
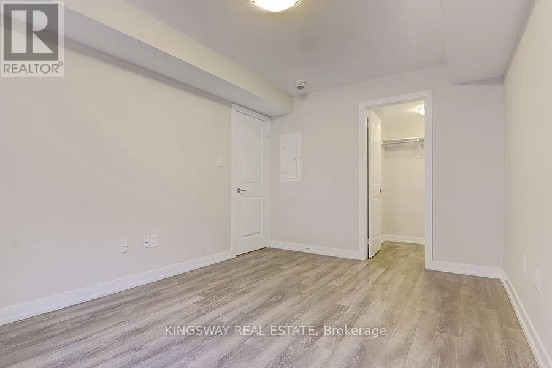
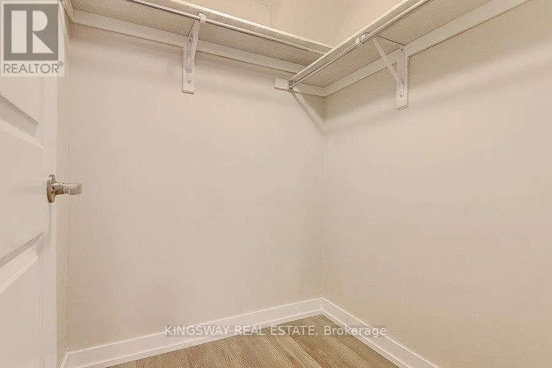
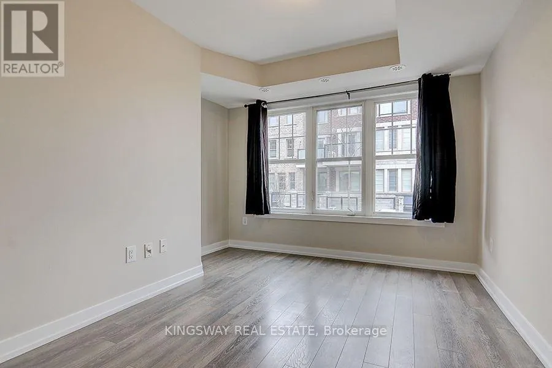
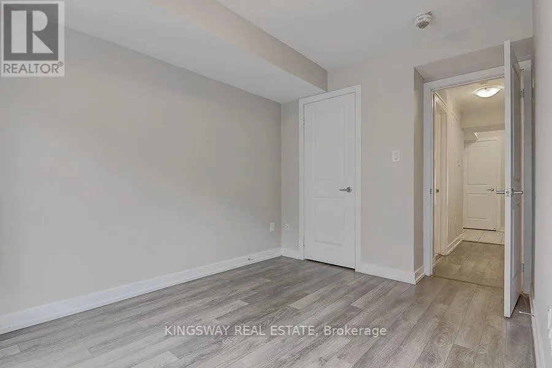
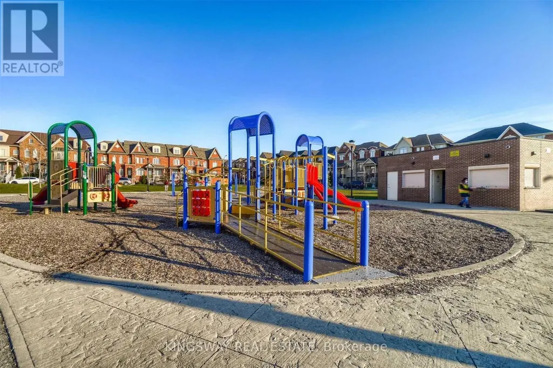
Stunning Townhouse. 2 Bedroom, 2 Bathroom Layout With Flawless Laminate/Ceramic Flooring Throughout. Quartz Counter Tops, Under-mounted Sink, Breakfast Bar. Bright, Spacious. One Underground Parking And Locker For Extra Storage. Easy Access To Hwy401/400, Minutes To Airport , York University, Walking Distance To Public Transportation, Plaza, Humber River, Sheppard Park, Recreational Trail And Golf Court. No Pets,No Smokers. Owner Reserves The Right To Interview The Tenant. Tenant Pays All Utilities/Hot Water Tank Rental, $300 Refundable Key Deposit, and Tenant Contents/Liabilities Insurance. Post-dated chqs for rent payment. (id:7434)
General Features
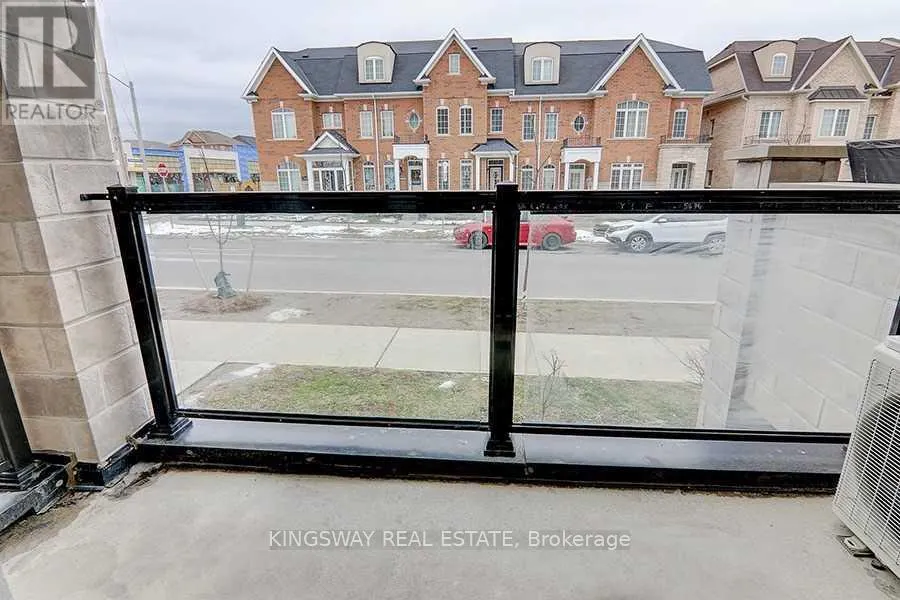
| Features | Balcony, Carpet Free |
|---|---|
| Community Features | Pets not Allowed |
| Property Type | Single Family |
| Lease | 2600.00 |
| CommunityName | Humberlea-Pelmo Park W5 |
| Building Amenities | Storage - Locker |
| Building Appliances | Dishwasher, Dryer, Stove, Washer, Refrigerator |
| Building Cooling Type | Central air conditioning |
| Location Description | Sheppard Ave & Weston Rd |
| Parking Space Total | 1 |
| Building Type | Row / Townhouse |
| Ownership Type | Condominium/Strata |
Interior Features
| Building Fireplace Present | False |
|---|---|
| Building Heating Type | Forced air |
| Building Heating Fuel | Natural gas |
| Basement Type | None |
| Flooring Type | Ceramic, Laminate |
| Living Area Range | 800 |
| Bedrooms | 2 |
Exterior Features
| Exterior Finish | Brick |
|---|
Room Details
| Room | Dimensions | Level | Flooring | Details |
|---|---|---|---|---|
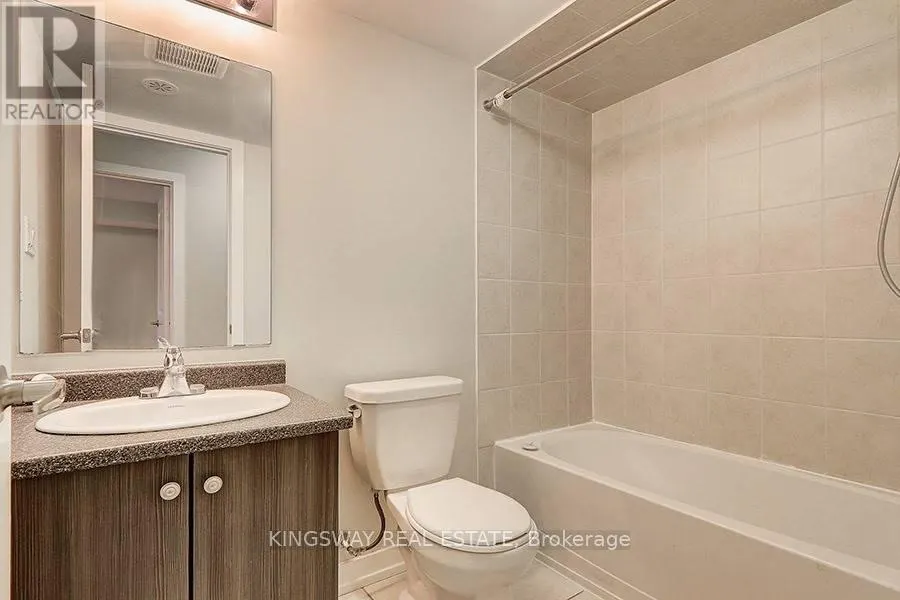
| Bathroom | Measurements not available | Main level | ||
| Bedroom 2 | 3.53 m x 2.7 m | Main level | 2.7 m | |
| Dining room | 5.8 m x 3.4 m | Main level | 3.4 m | |
| Kitchen | 3.1 m x 2.43 m | Main level | 2.43 m | |
| Living room | 5.8 m x 3.4 m | Main level | 3.4 m | |
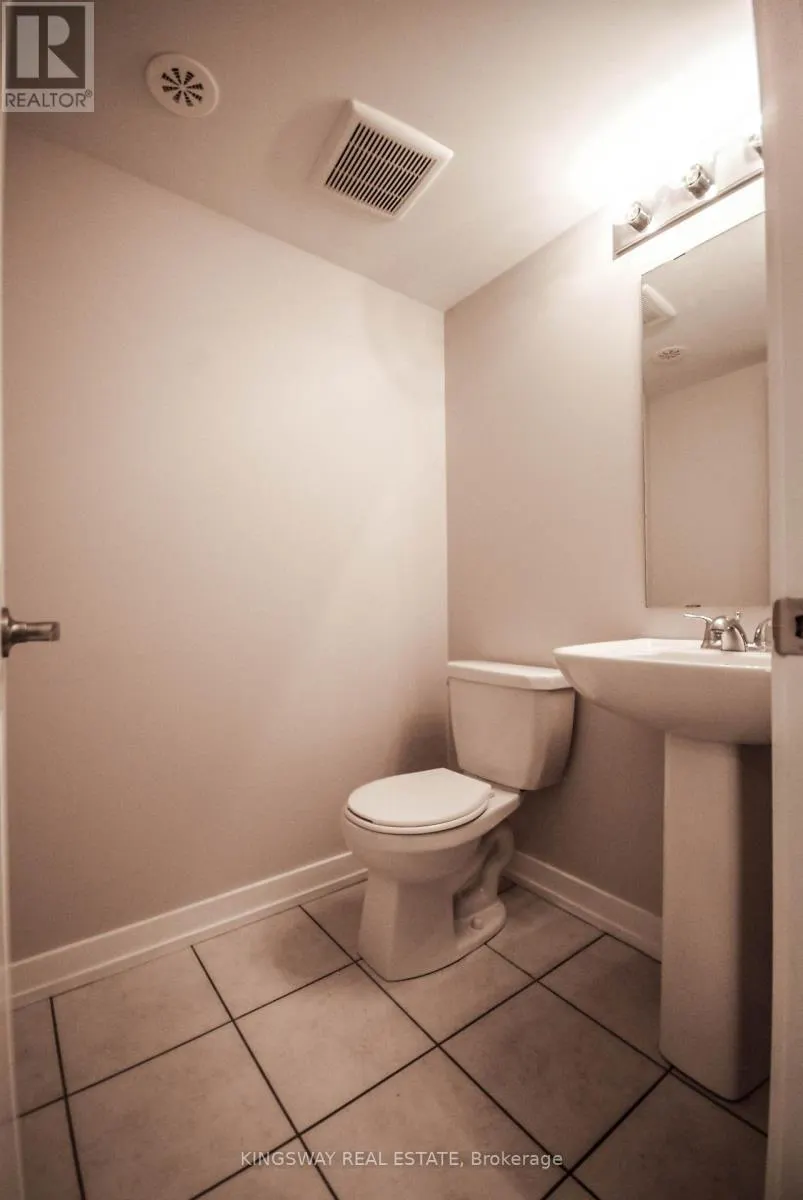
| Partial bathroom | Measurements not available | Main level | ||
| Primary Bedroom | 4.3 m x 3.1 m | Main level | 3.1 m |
Amenities
- Views
- New Construction
- Adult 55+
- Lease To Own
- No Strata Fees
- Furnished
- Pets
- Primary On Main
- Air Conditioning
- Seller Finance
- Green
- Fixer Upper
- Horse
- Golf
- Fireplace
- Deck
- Garage
- Basement
- Pool

Property vs Townhouse Average in M9M 0G1
Price
In The Neighbourhood
Toronto (Humberlea-Pelmo Park)
$ 699,000
- Type
- Townhouse
- Rooms
- 3 Beds + 3 Baths
ROYAL LEPAGE SUPREME REALTY
Toronto (Humberlea-Pelmo Park)
$ 929,000
- Type
- Townhouse
- Rooms
- 4 Beds + 2.5 Baths
RE/MAX PROFESSIONALS INC.
Toronto (Humberlea-Pelmo Park)
$ 299,000
- Type
- Townhouse
- Rooms
- 1 Beds + 1 Baths
RE/MAX REAL ESTATE CENTRE INC.
Toronto (Humberlea-Pelmo Park)
$ 850,000
- Type
- Townhouse
- Rooms
- 4 Beds + 3.5 Baths
RE/MAX WEST REALTY INC.
Toronto (Humberlea-Pelmo Park)
$ 729,900
- Type
- Townhouse
- Rooms
- 3 Beds + 2 Baths
CORCORAN HORIZON REALTY
 Toronto Real Estate Board (TRREB); All information deemed reliable but not guaranteed. All properties are subject to prior sale, change or withdrawal. Neither listing broker(s) or information provider(s) shall be responsible for any typographical errors, misinformation, misprints and shall be held totally harmless. Listing(s) information is provided for consumer's personal, non-commercial use and may not be used for any purpose other than to identify prospective properties consumers may be interested

 All information deemed reliable but not guaranteed. All properties are subject to prior sale, change or withdrawal. Neither listing broker(s) or information provider(s) shall be responsible for any typographical errors, misinformation, misprints and shall be held totally harmless. Listing(s) information is provided for consumer's personal, non-commercial use and may not be used for any purpose other than to identify prospective properties consumers may be interested in purchasing. The data relating