
Address
7 - 301 West Street N, Orillia, ON
Price
$ 1,975
Property Attributes
- ID#S13693278
- TypeMulti-Family
- Listing Status Active
- MunicipalityOrillia
- CityOrillia
- AreaOrillia
- NeighbourhoodOrillia
- Postal CodeL3V 5E1
- Style
- Price$ 1,975
- Bedrooms2
- Bathrooms1
- Half Bathrooms0
Data Source:
Canadian Real Estate Association (CREA)
Property Description
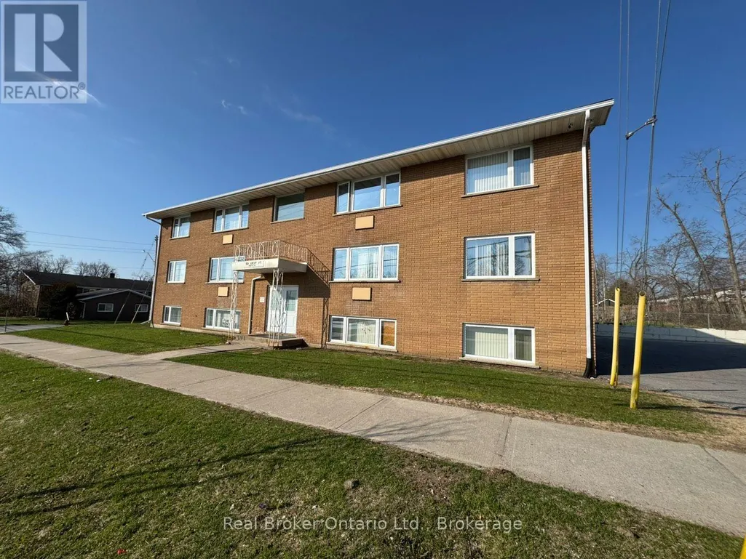
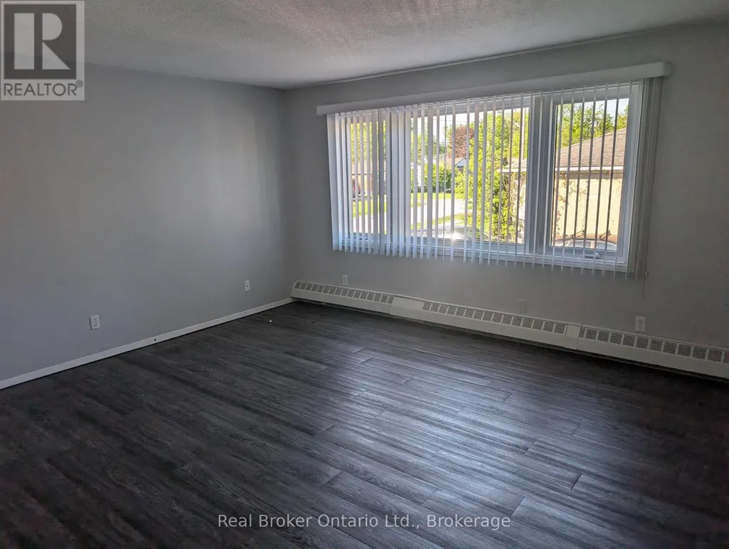
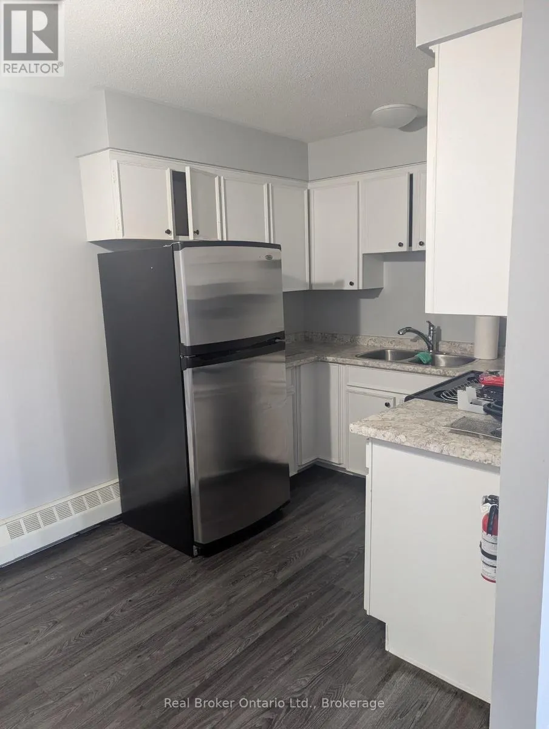
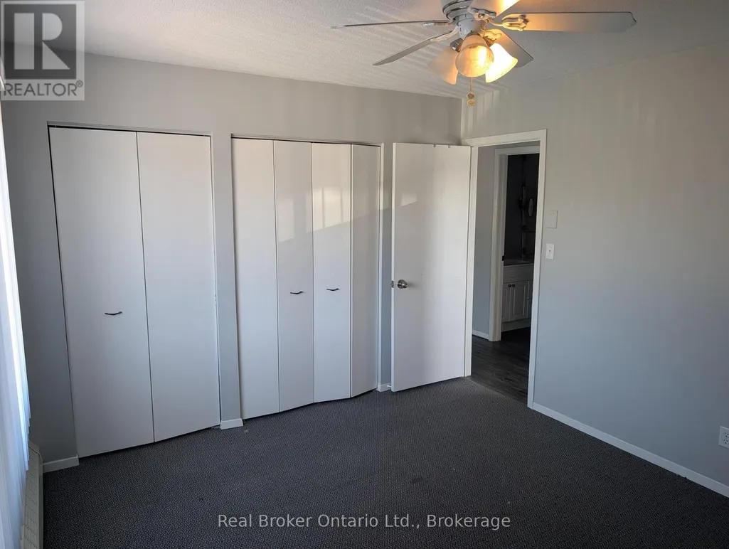
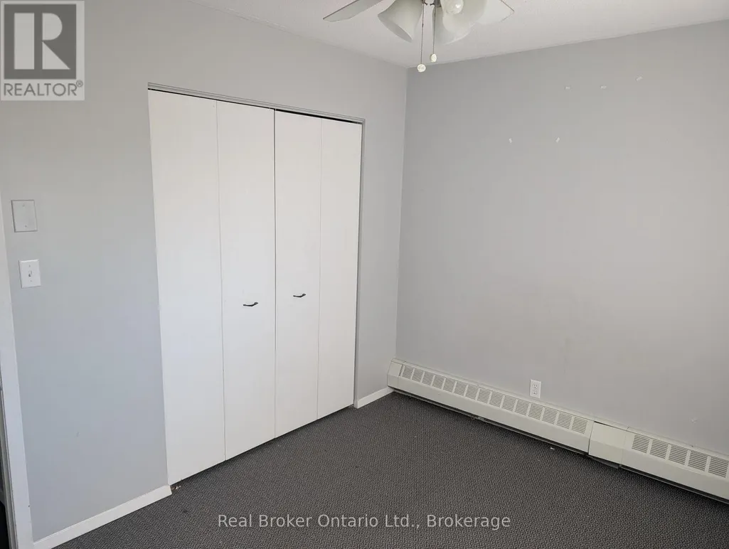
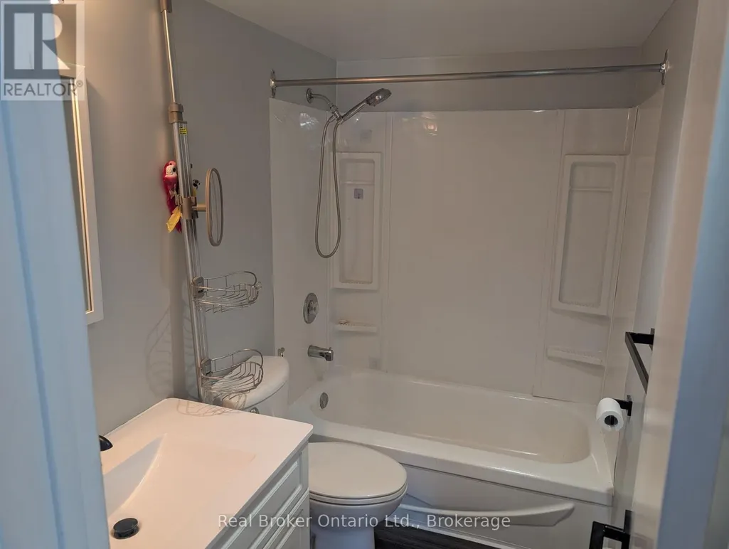
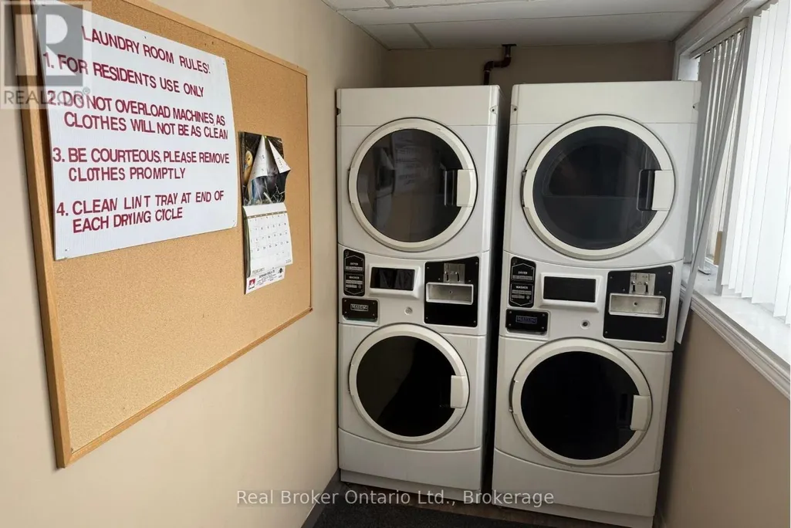
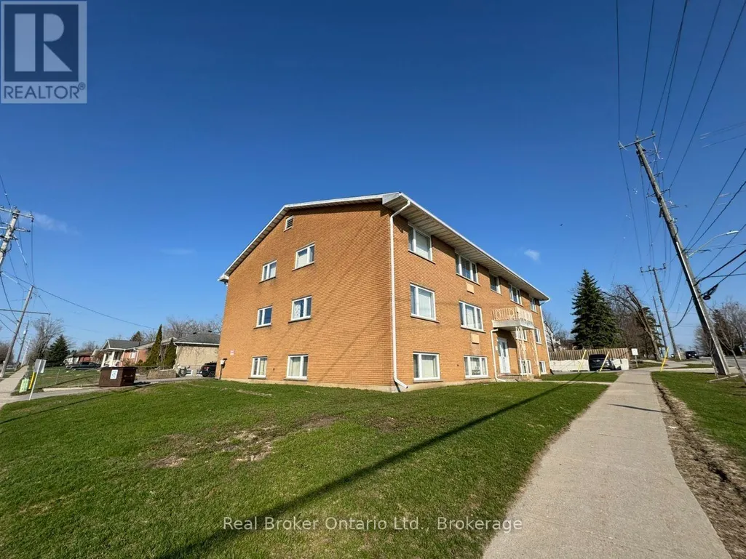
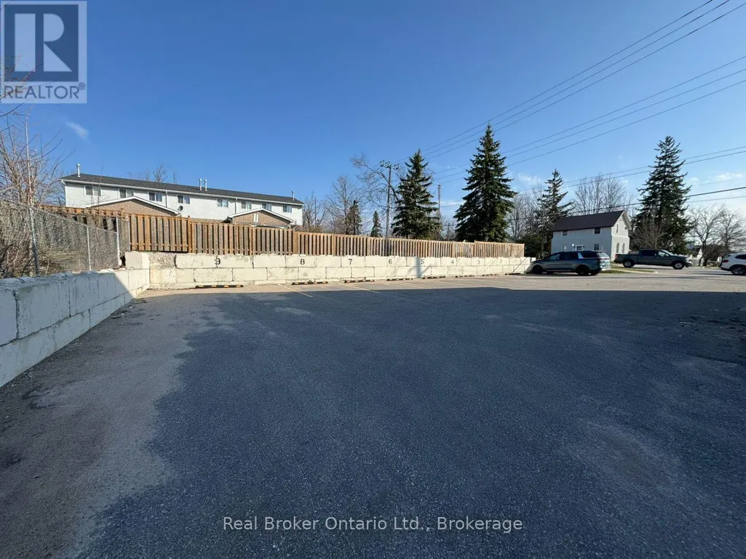
Well-maintained 2-bedroom unit located on the middle floor of a quiet, professionally managed building. This bright and functional space offers generously sized bedrooms, including a large primary bedroom with a double closet, along with a clean and modern bathroom. The unit features a comfortable living area and an open dining space ideal for everyday living, as well as plenty of storage throughout to help keep things organized. Situated in a family-friendly neighbourhood, the property is close to schools, parks, shopping, public transit, and all the amenities Orillia has to offer. On-site laundry. Heat and water are included in the rent, and the unit comes with one parking spot, with an additional spot available if needed. Hydro is separately metered (id:7434)
General Features
| Features | Laundry- Coin operated |
|---|---|
| Property Type | Multi-family |
| Lease | 1975.00 |
| CommunityName | Orillia |
| Amenities | Beach, Park, Golf Nearby, Public Transit, Schools |
| Building Amenities | Separate Electricity Meters |
| Building Appliances | Stove, Refrigerator |
| Building Cooling Type | None |
| Location Description | Cross Streets: West St N/Peter St. ** Directions: Hwy 11 to West St N. |
| Parking Space Total | 1 |
| Foundation Type | Concrete |
| Building Type | Other |
Interior Features
| Building Fireplace Present | False |
|---|---|
| Building Heating Fuel | Other |
| Basement Type | None |
| Living Area Range | 700 |
| Bedrooms | 2 |
Exterior Features
| Water Front Type | Waterfront |
|---|---|
| Land Amenities | Beach, Park, Golf Nearby, Public Transit, Schools |
| Sewer | Sanitary sewer |
| Exterior Finish | Brick |
Room Details
| Room | Dimensions | Level | Flooring | Details |
|---|---|---|---|---|
| Bedroom 2 | 3.51 m x 2.59 m | Flat | 2.59 m | |
| Kitchen | 4.27 m x 2.41 m | Flat | 2.41 m | |
| Living room | 4.88 m x 4.37 m | Flat | 4.37 m | |
| Primary Bedroom | 3.58 m x 3.28 m | Flat | 3.28 m |
Amenities
- Views
- New Construction
- Adult 55+
- Lease To Own
- No Strata Fees
- Furnished
- Primary On Main
- Air Conditioning
- Seller Finance
- Green
- Fixer Upper
- Horse
- Golf
- Fireplace
- Deck
- Garage
- Basement
- Pool

Property vs Multi-Family Average in L3V 5E1
Price
 Toronto Real Estate Board (TRREB); All information deemed reliable but not guaranteed. All properties are subject to prior sale, change or withdrawal. Neither listing broker(s) or information provider(s) shall be responsible for any typographical errors, misinformation, misprints and shall be held totally harmless. Listing(s) information is provided for consumer's personal, non-commercial use and may not be used for any purpose other than to identify prospective properties consumers may be interested

 All information deemed reliable but not guaranteed. All properties are subject to prior sale, change or withdrawal. Neither listing broker(s) or information provider(s) shall be responsible for any typographical errors, misinformation, misprints and shall be held totally harmless. Listing(s) information is provided for consumer's personal, non-commercial use and may not be used for any purpose other than to identify prospective properties consumers may be interested in purchasing. The data relating