
Address
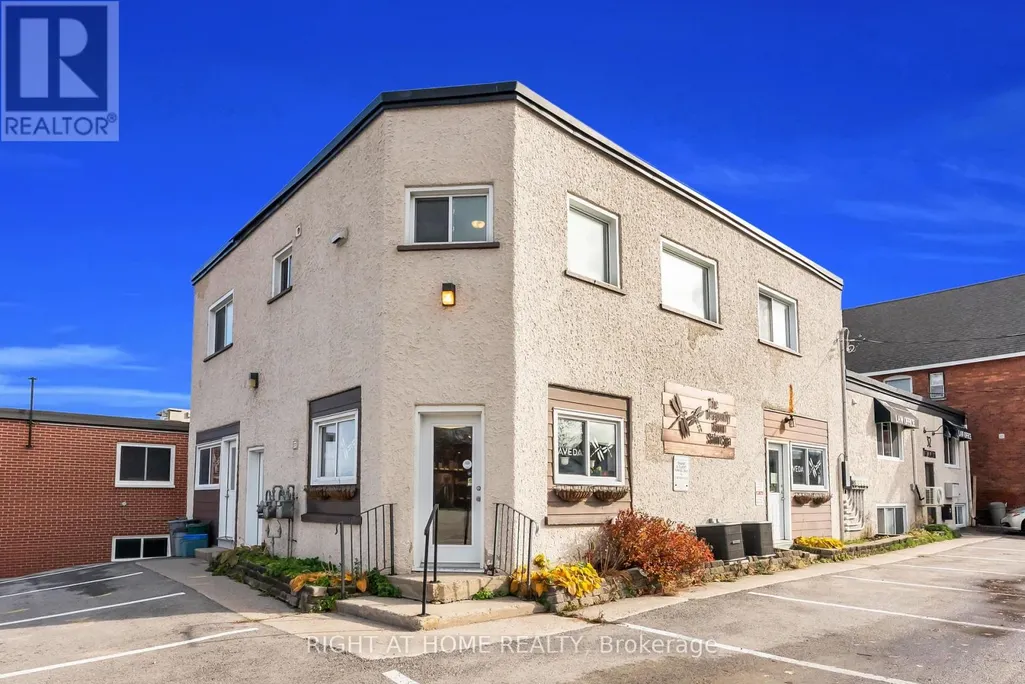
Apartment A - 32 Matchedash Street N, Orillia, ON
Price
$ 2,000
Property Attributes
- ID#S13734654
- TypeMulti-Family
- Listing Status Active
- MunicipalityOrillia
- CityOrillia
- AreaOrillia
- NeighbourhoodOrillia
- Postal CodeL3V 4T5
- Style
- Price$ 2,000
- Bedrooms3
- Bathrooms1
- Half Bathrooms0
Data Source:
Canadian Real Estate Association (CREA)
Property Description
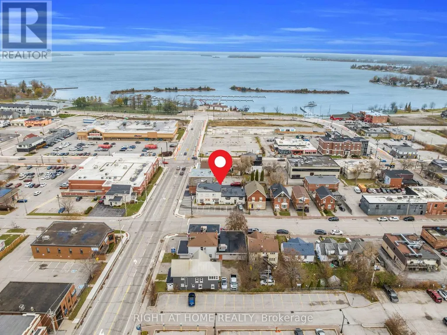
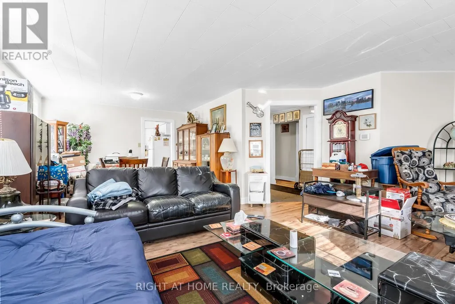
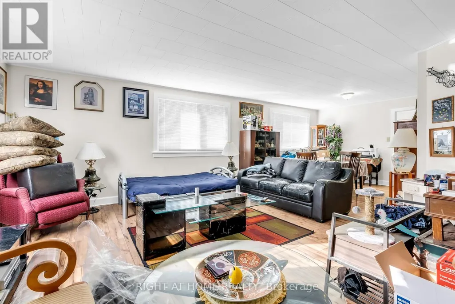
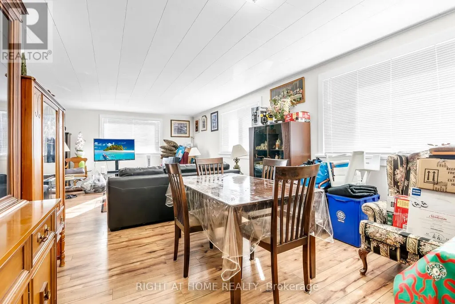
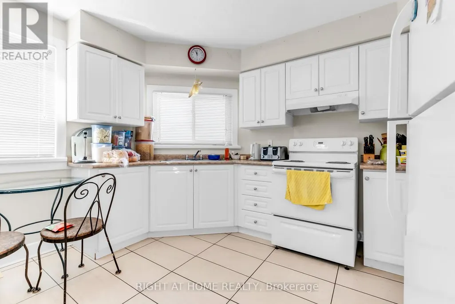
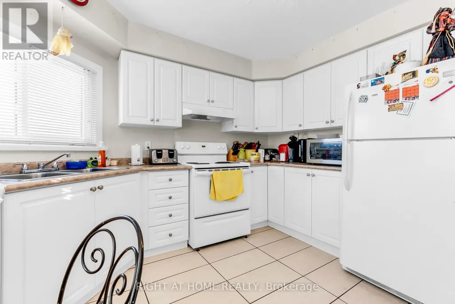
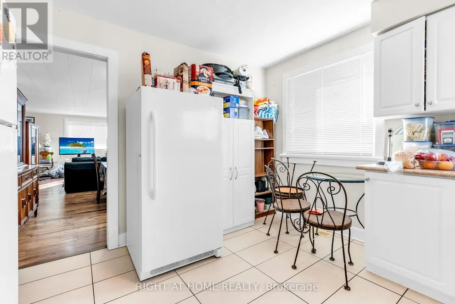
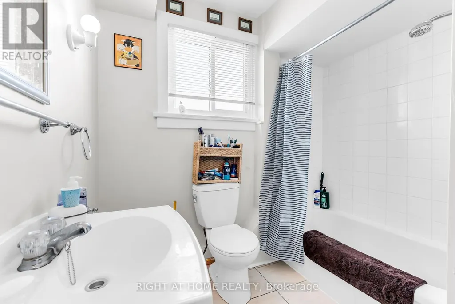
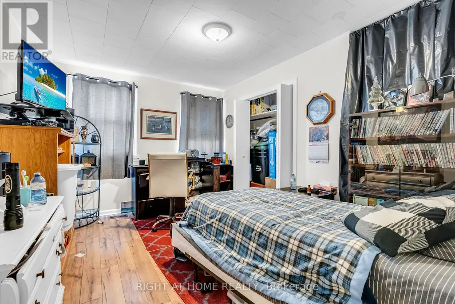
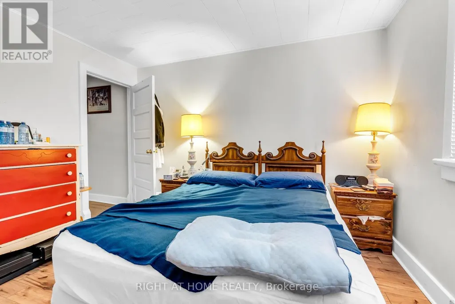
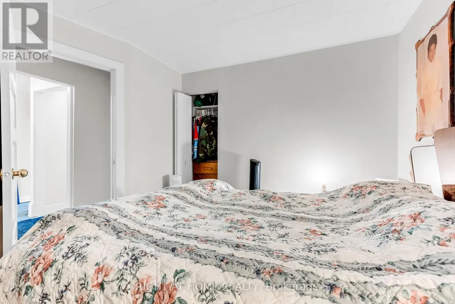
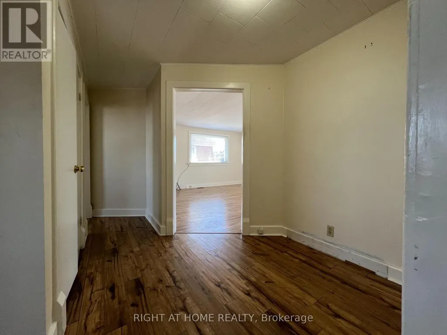
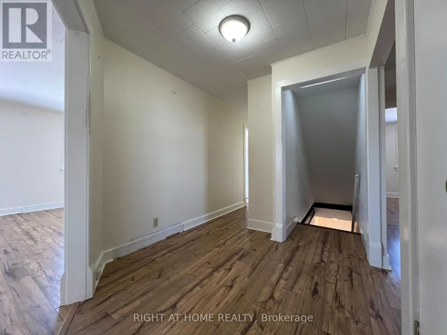
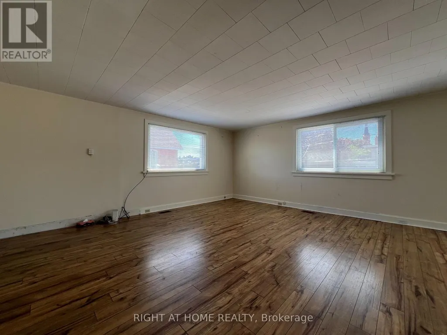
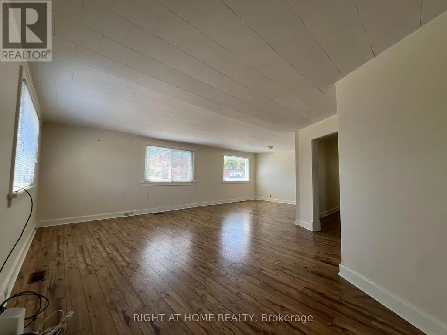
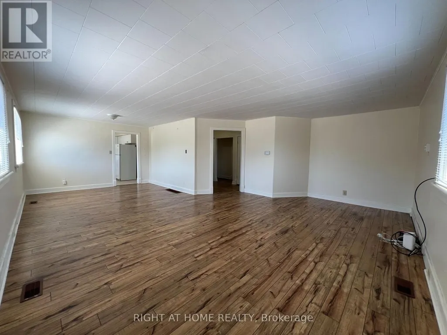
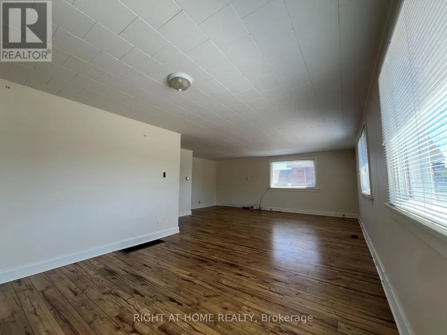
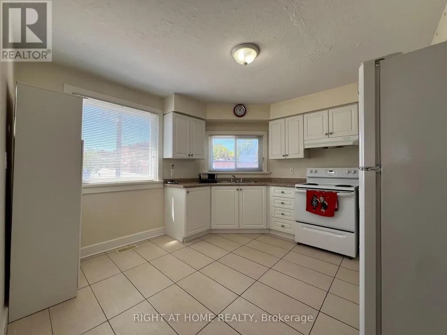
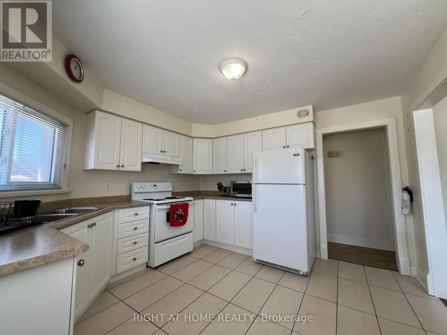
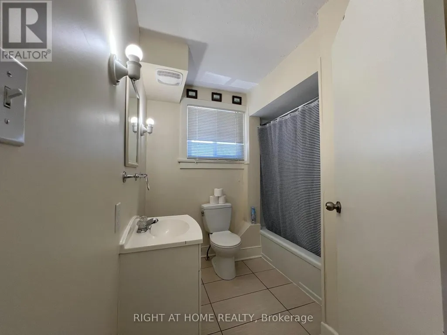
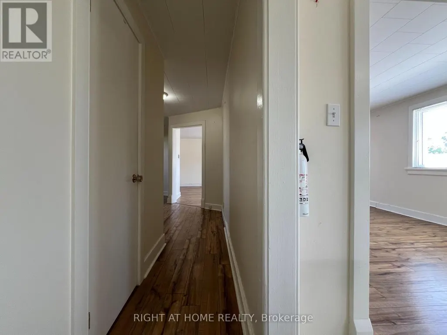
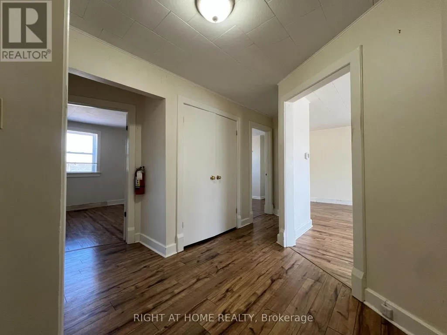
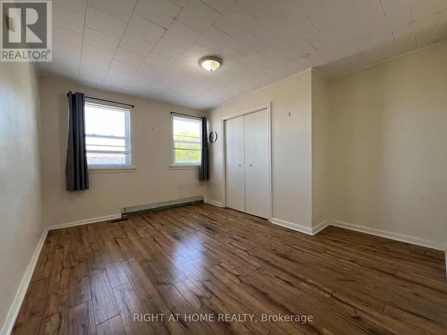
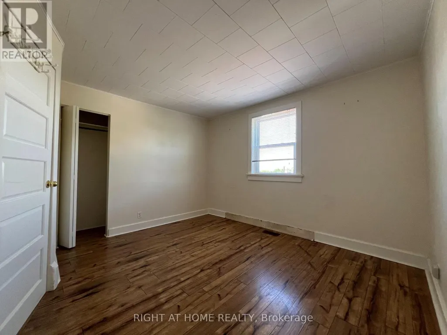
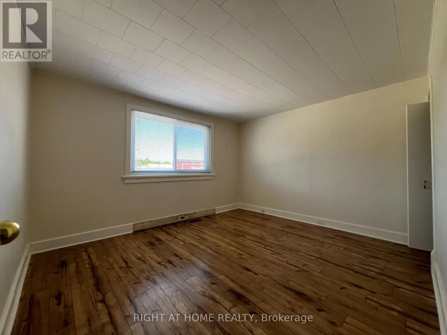
Bright and Spacious 3 Bedroom second floor unit in the Heart of Downtown Orillia. Just steps away from the Waterfront, this Centrally Located unit gives a comfortable balance of live and play, with Easy Access to Amenities like groceries, Local Markets, Shops, the Marina and Parks. With over 1400sf of well thoughtout living space, this is the perfect unit for working professionals or growing families.The kitchen offers ample counter and storage space, and a cozy breakfast area. The unit also features a large living room, perfect to unwind and relax in, and a dining room tucked off to the side. The unit features 3 well-sized bedrooms, and a 4 piece bathroom to tie it all together and 1 parking spot included. Photos were taken when previously tenanted, the unit is vacant and ready to go. Water is an additional $50/mo, Heat and Hydro Extra. (id:7434)
General Features
| Features | Carpet Free |
|---|---|
| Property Type | Multi-family |
| Lease | 2000.00 |
| CommunityName | Orillia |
| Amenities | Marina, Park, Public Transit, Hospital |
| Building Cooling Type | Central air conditioning |
| Location Description | Coldwater St E/Matchedash St N |
| Parking Space Total | 2 |
| Foundation Type | Concrete |
| Building Type | Other |
Interior Features
| Building Fireplace Present | False |
|---|---|
| Building Heating Type | Forced air |
| Building Heating Fuel | Natural gas |
| Basement Type | None |
| Living Area Range | 1100 |
| Bedrooms | 3 |
Exterior Features
| Land Amenities | Marina, Park, Public Transit, Hospital |
|---|---|
| Sewer | Sanitary sewer |
| Exterior Finish | Stucco |
Room Details
| Room | Dimensions | Level | Flooring | Details |
|---|---|---|---|---|
| Bedroom | 3.51 m x 3.96 m | Main level | 3.96 m | |
| Dining room | 3.2 m x 3.65 m | Main level | 3.65 m | |
| Kitchen | 3.65 m x 3.65 m | Main level | 3.65 m | |
| Living room | 4.72 m x 6.09 m | Main level | 6.09 m |
Amenities
- Views
- New Construction
- Adult 55+
- Lease To Own
- No Strata Fees
- Furnished
- Primary On Main
- Air Conditioning
- Seller Finance
- Green
- Fixer Upper
- Horse
- Golf
- Fireplace
- Deck
- Garage
- Basement
- Pool

 Toronto Real Estate Board (TRREB); All information deemed reliable but not guaranteed. All properties are subject to prior sale, change or withdrawal. Neither listing broker(s) or information provider(s) shall be responsible for any typographical errors, misinformation, misprints and shall be held totally harmless. Listing(s) information is provided for consumer's personal, non-commercial use and may not be used for any purpose other than to identify prospective properties consumers may be interested

 All information deemed reliable but not guaranteed. All properties are subject to prior sale, change or withdrawal. Neither listing broker(s) or information provider(s) shall be responsible for any typographical errors, misinformation, misprints and shall be held totally harmless. Listing(s) information is provided for consumer's personal, non-commercial use and may not be used for any purpose other than to identify prospective properties consumers may be interested in purchasing. The data relating