
Address
2 (upper) - 165 Barrie Road, Orillia, ON
Price
$ 2,650
Property Attributes
- ID#S13664904
- TypeMulti-Family
- Listing Status Active
- MunicipalityOrillia
- CityOrillia
- AreaOrillia
- NeighbourhoodOrillia
- Postal CodeL3V 2P6
- Style
- Price$ 2,650
- Bedrooms3
- Bathrooms2
- Half Bathrooms0
Data Source:
Canadian Real Estate Association (CREA)
Property Description
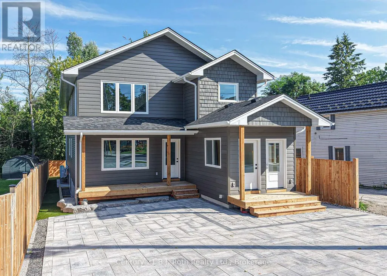
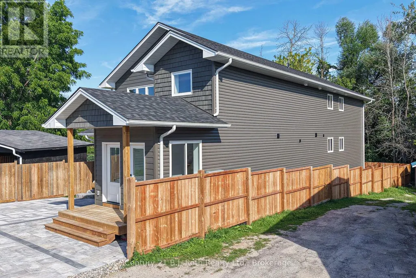
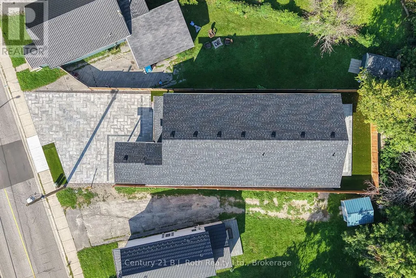
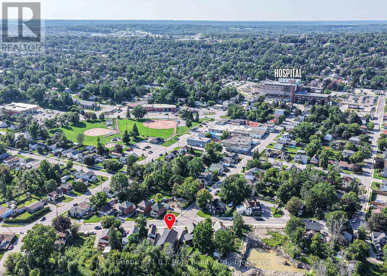
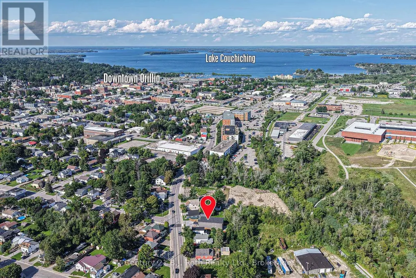
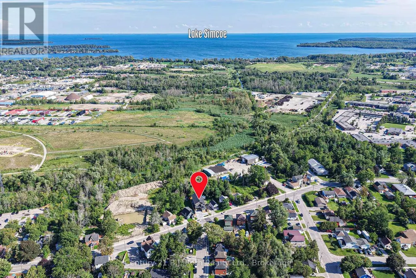
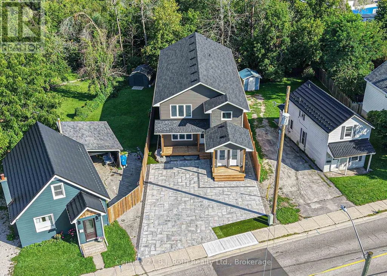
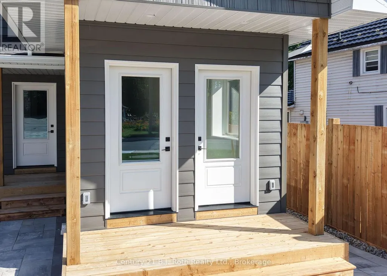
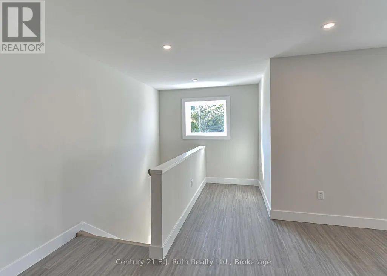
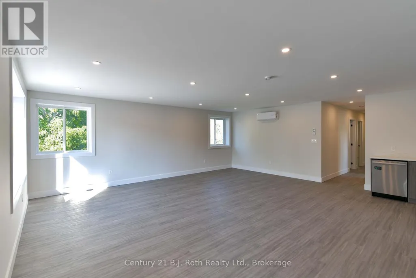
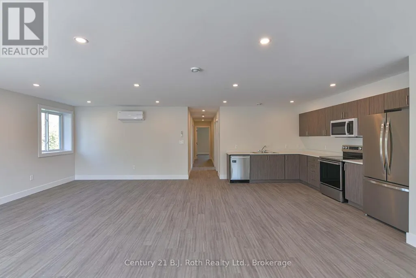
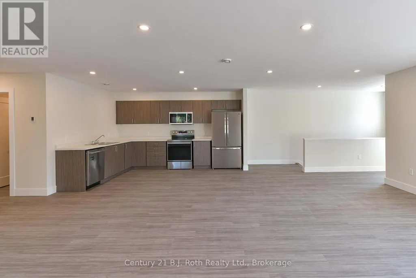

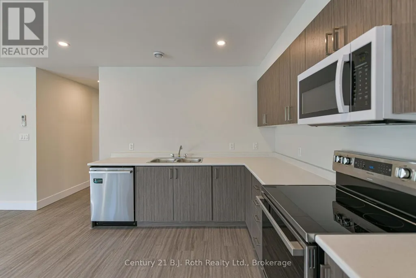
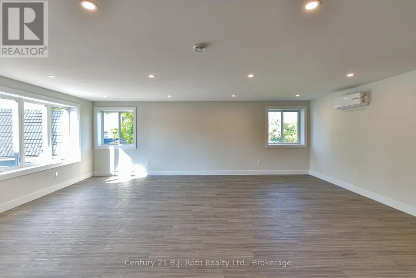
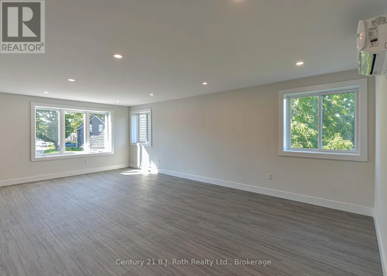
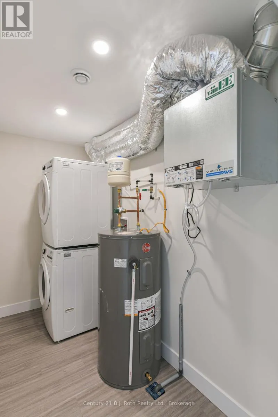
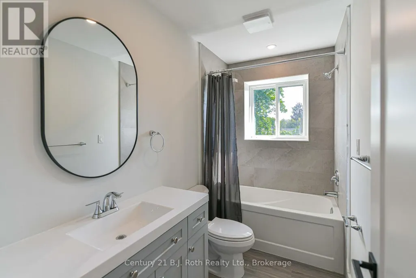
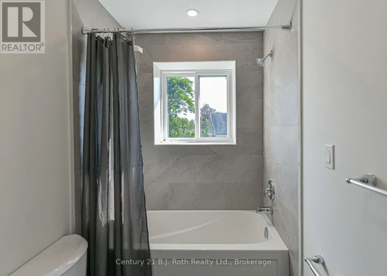
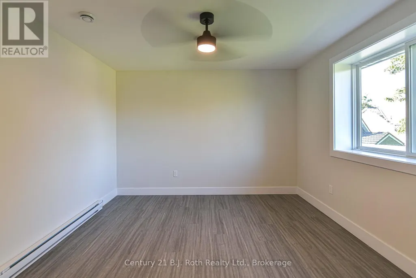
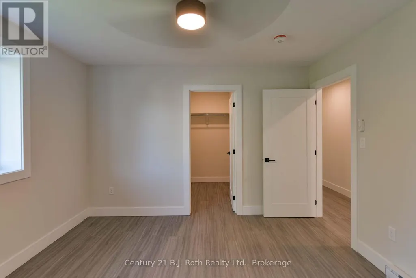
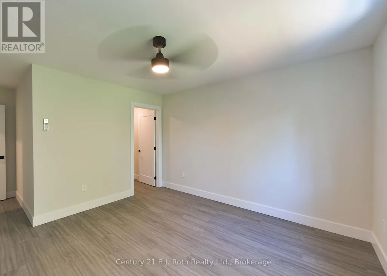
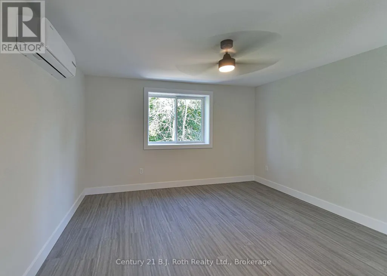
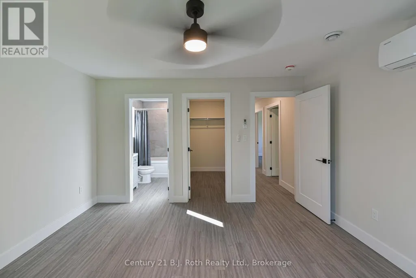
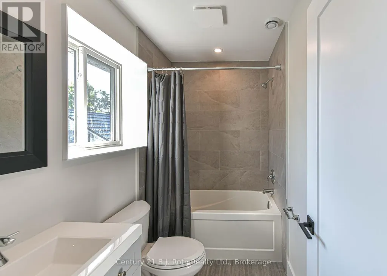
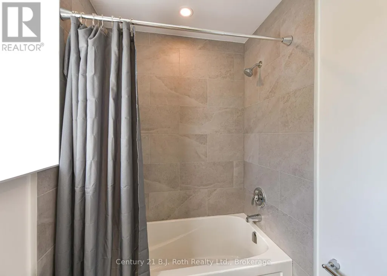
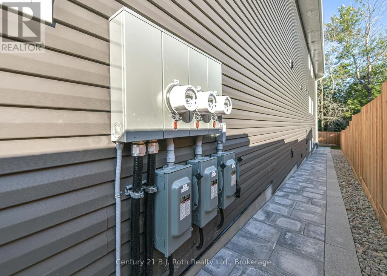
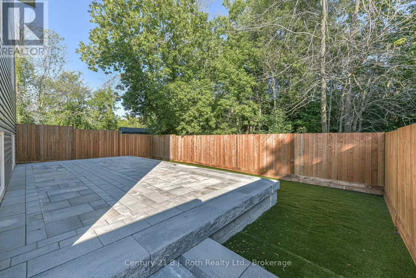
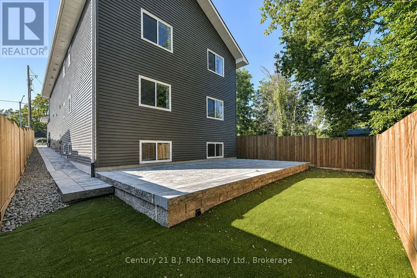
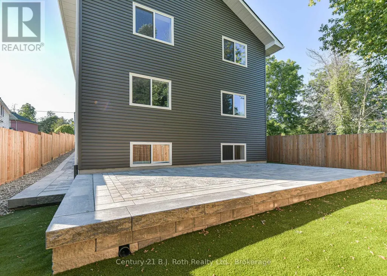
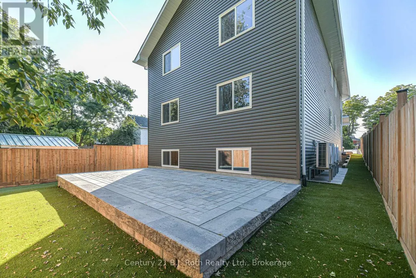
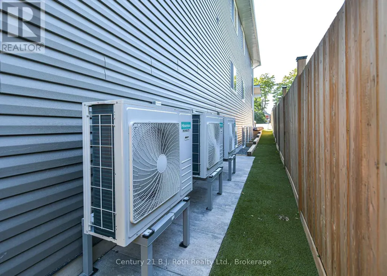
Be the first to call this home! Beautifully finished 3-bedroom, 2-bathroom unit in a newly built triplex. Offering approximately 1,500 sq. ft. of thoughtfully designed living space, this unit combines modern comfort, functionality, and exceptional energy efficiency. Each of the three spacious bedrooms features its own walk-in closet, while the primary bedroom includes a private 4-piece ensuite. The unit also features in-suite laundry and parking. Constructed using ICF (Insulated Concrete Form) construction, the building offers superior insulation and exceptional energy efficiency, providing enhanced year-round comfort. Conveniently located on Barrie Road in Orillia, close to shopping, restaurants, services, and everyday amenities.$2650/Month plus hydro. (id:7434)
General Features
| Features | Carpet Free, In suite Laundry |
|---|---|
| Property Type | Multi-family |
| Lease | 2650.00 |
| CommunityName | Orillia |
| Building Cooling Type | Central air conditioning |
| Location Description | Cross Streets: Barrie/Dufferin. ** Directions: Memorial Ave to Barrie Road. |
| Parking Space Total | 1 |
| Foundation Type | Insulated Concrete Forms |
| Building Type | Triplex |
| Building.StoriesTotal | 2 |
Interior Features
| Building Fireplace Present | False |
|---|---|
| Building Heating Type | Heat Pump |
| Building Heating Fuel | Electric |
| Basement Type | None |
| Living Area Range | 1100 |
| Bedrooms | 3 |
Exterior Features
| Sewer | Sanitary sewer |
|---|---|
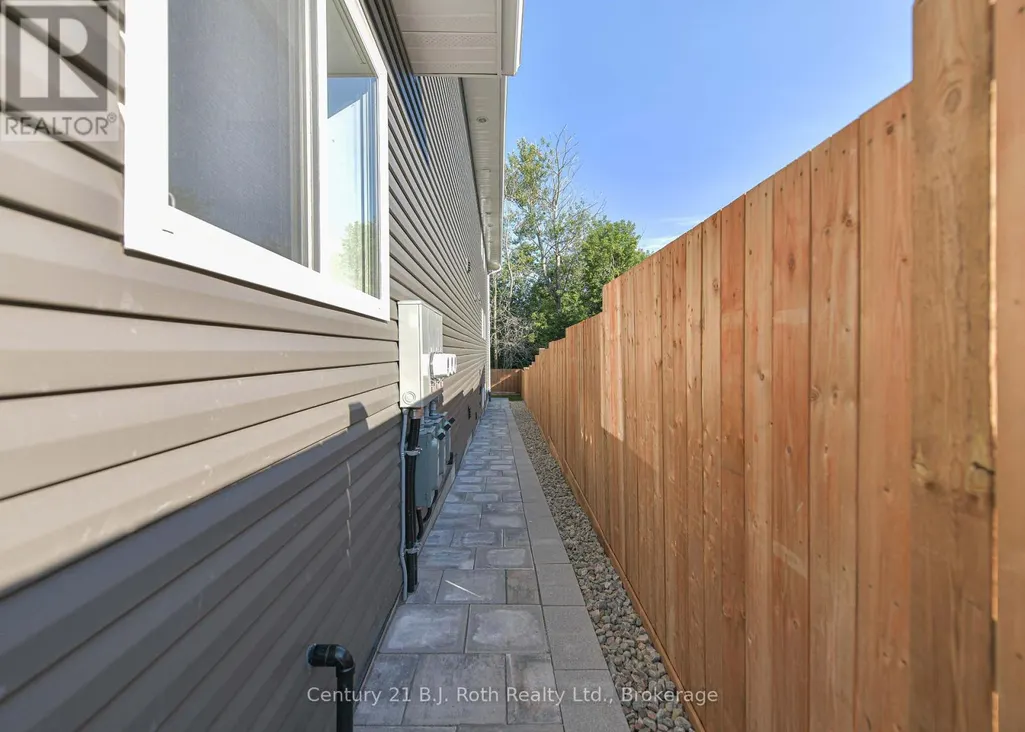
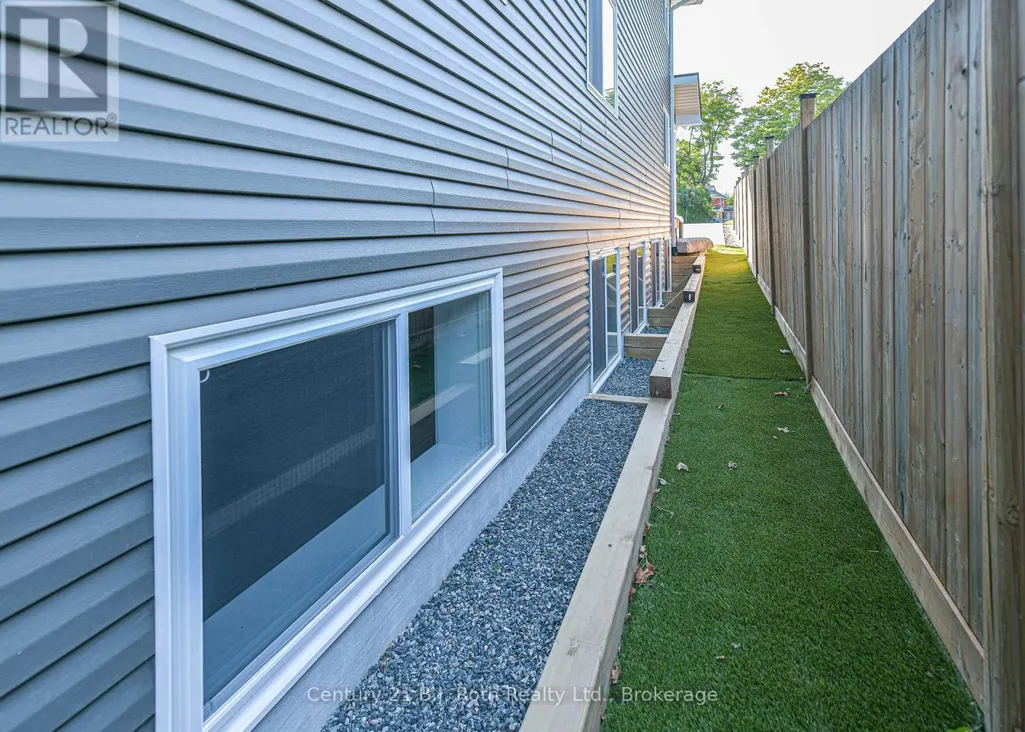
| Exterior Finish | Vinyl siding |
Room Details
| Room | Dimensions | Level | Flooring | Details |
|---|---|---|---|---|
| Bathroom | 2.86 m x 1.53 m | Upper Level | 1.53 m | |
| Bedroom 2 | 3.62 m x 3.77 m | Upper Level | 3.77 m | |
| Bedroom 3 | 3.61 m x 3.81 m | Upper Level | 3.81 m | |
| Great room | 7.64 m x 7.04 m | Upper Level | 7.04 m | |
| Laundry room | 2.88 m x 1.58 m | Upper Level | 1.58 m | |
| Primary Bedroom | 4.09 m x 3.63 m | Upper Level | 3.63 m |
Amenities
- Views
- New Construction
- Adult 55+
- Lease To Own
- No Strata Fees
- Furnished
- Primary On Main
- Air Conditioning
- Seller Finance
- Green
- Fixer Upper
- Horse
- Golf
- Fireplace
- Deck
- Garage
- Basement
- Pool

Property vs Multi-Family Average in L3V 2P6
Price
In The Neighbourhood
Just Listed
Orillia
$ 1,600
- Type
- Multi-Family
- Rooms
- 1 Beds + 1 Baths
CENTURY 21 B.J. ROTH REALTY LTD.
 Toronto Real Estate Board (TRREB); All information deemed reliable but not guaranteed. All properties are subject to prior sale, change or withdrawal. Neither listing broker(s) or information provider(s) shall be responsible for any typographical errors, misinformation, misprints and shall be held totally harmless. Listing(s) information is provided for consumer's personal, non-commercial use and may not be used for any purpose other than to identify prospective properties consumers may be interested

 All information deemed reliable but not guaranteed. All properties are subject to prior sale, change or withdrawal. Neither listing broker(s) or information provider(s) shall be responsible for any typographical errors, misinformation, misprints and shall be held totally harmless. Listing(s) information is provided for consumer's personal, non-commercial use and may not be used for any purpose other than to identify prospective properties consumers may be interested in purchasing. The data relating