
Address
8 Ridgehill Drive, Brampton, ON
Price
$ 1,399,999
Property Attributes
- ID#W13643896
- TypeSingle Family
- Listing Status Sold Conditional
- CityBrampton
- AreaBrampton South
- NeighbourhoodBrampton South
- Postal CodeL6Y 2C4
- Style2-Storey
- Taxes$ 7684
- Price$ 1,399,999
- Bedrooms4
- Full Bathrooms4
- Half Bathrooms0
- Sqr Footage2000-2500
- Lot Size0.25 Acres
Data Source:
Toronto Real Estate Board (TRREB)
Property Description
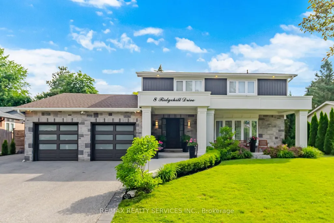
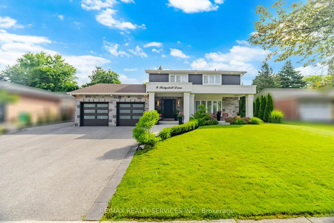
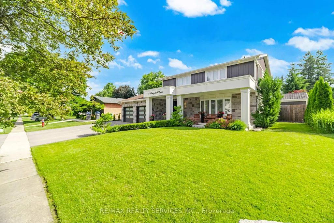
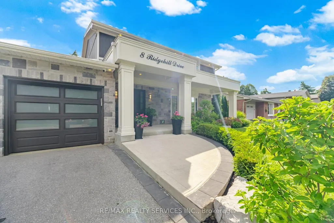
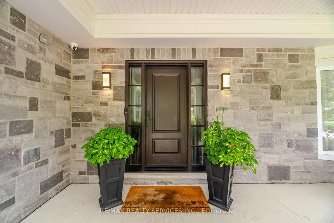
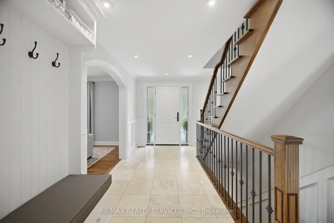
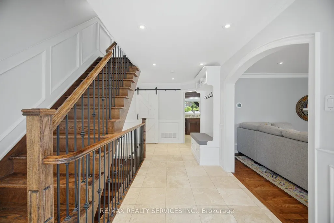
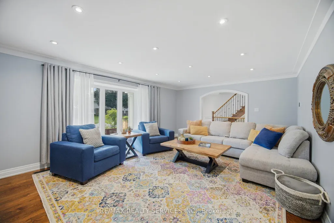
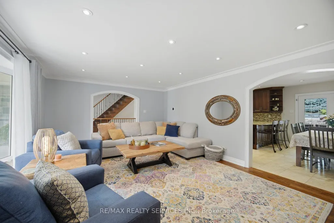
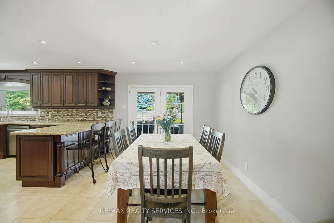
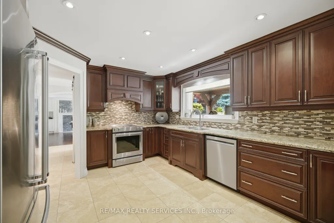
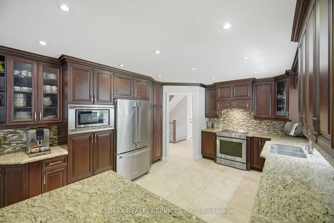
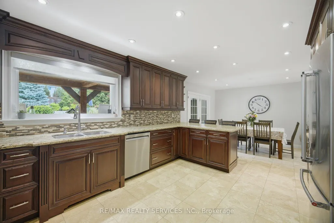
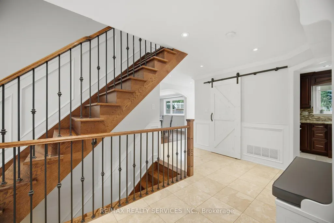
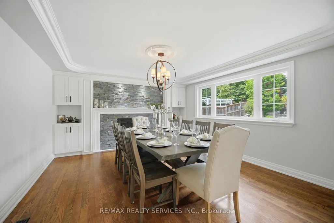
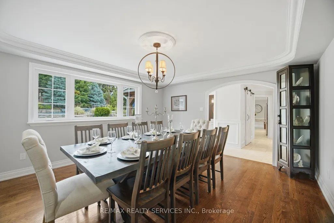
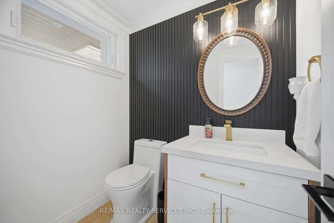
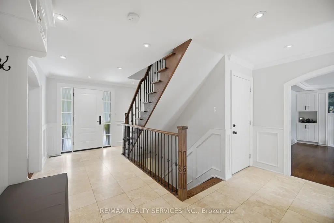
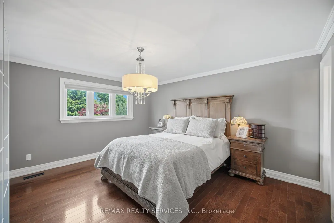
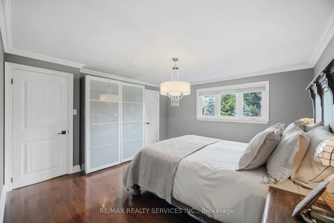
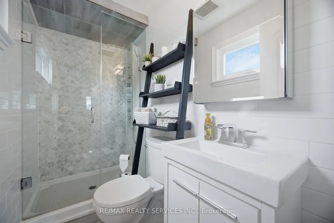
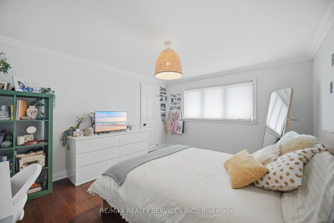
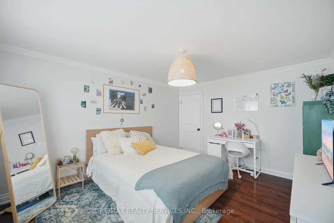
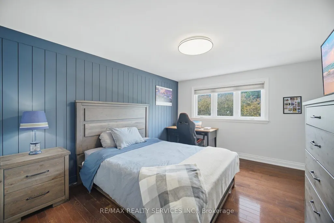
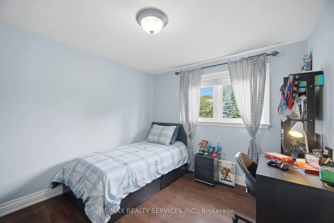
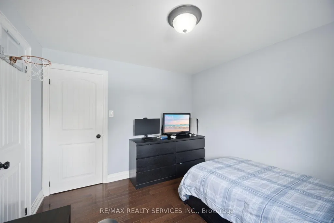
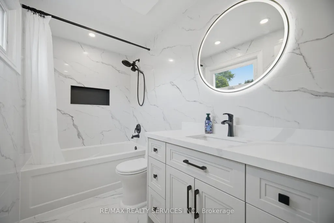
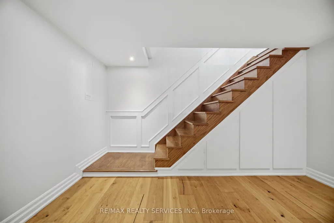
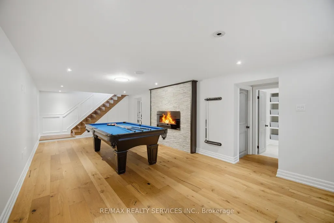
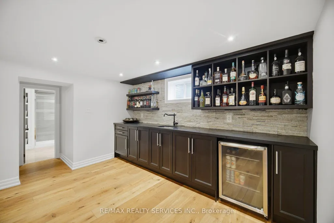
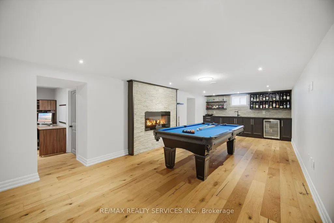
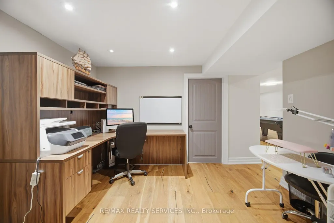
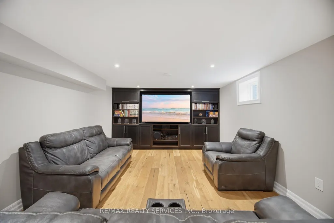
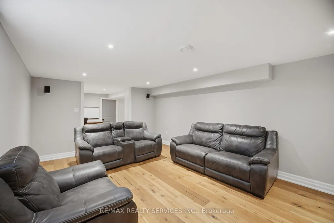
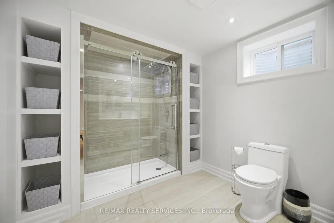
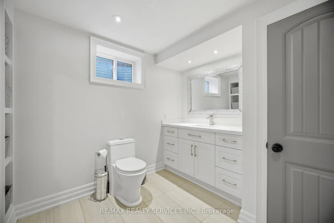
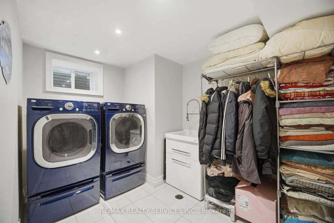
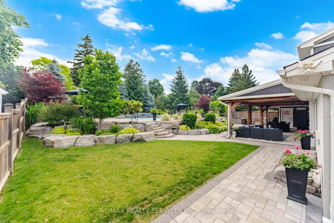
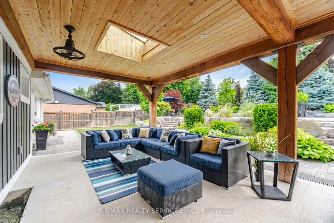
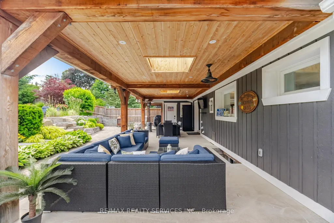
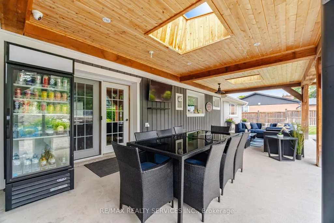
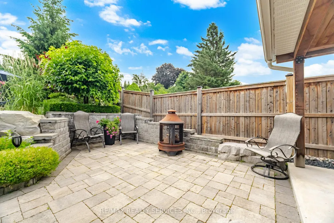
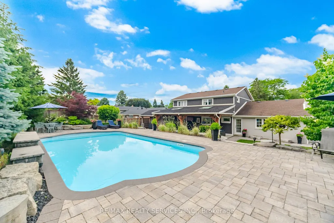
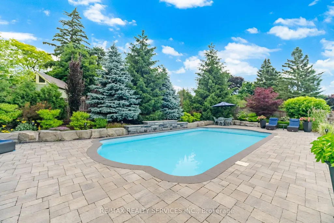
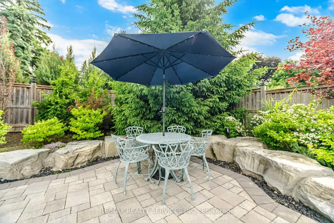
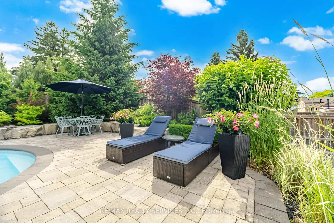
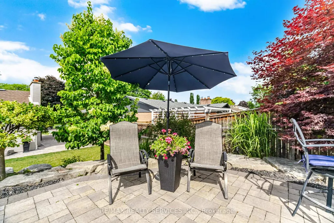
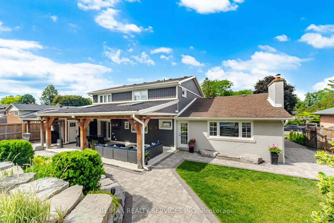
WELCOME TO ONE OF RIDGEHILL MANOR'S FINEST OFFERINGS!! PERFECTLY POSITIONED ON AN IMPRESSIVE 80 FT X 135 FT PREMIUM LOT, THIS EXCEPTIONAL FAMILY HOME SHOWCASES LUXURY LIVING INSIDE AND OUT. FROM THE MOMENT YOU ARRIVE, THE STUNNING STONE FACADE, DOUBLE CAR GARAGE, COVERED FRONT PORCH AND PROFESSIONALLY LANDSCAPED GROUNDS CREATE AN UNFORGETTABLE CURB APPEAL. STEP INSIDE TO A BEAUTIFULLY RENOVATED INTERIOR FEATURING AN INVITING OPEN CONCEPT DESIGN, ELEGANT FINISHES, OVERSIZED PRINCIPLE ROOMS AND QUALITY CRAFTMANSHIP THROUGHTOUT. THE CUSTOM GOURMET KITCHEN IS THE HEART OF THE HOME, BOASTING RICH CABINETRY, GRANITE COUNTERS, STAINLESS STEEL APPLIANCES, EXTENSIVE PANTRY AND A SPACIOUS BREAKFAST AREA OVERLOOKING YOUR BACKYARD PARADISE. THE RESORT INSPIRED REAR YARD IS TRULY SPECTACULAR. RELAX OR ENTERTAIN AROUND THE SALTWATER IN-GROUND POOL, SURROUNDED BY PREMIUM INTERLOCK STONE PATIOS, ARMOUR STONE RETAINING WALLS, LUSH MATURE TREES, MANICURED GARDENS AND PRIVACY. A CUSTOM COVERED OUTDOOR LIVING PAVILION WITH DOUGLAS FIR TIMBER BEAMS, PLANK CEILINGS, SKYLIGHTS, OUTDOOR BBQ AREA CREATES THE PERFECT SPACE TO ENJOY SUMMER DAYS & EVENINGS WITH FAMILY AND FRIENDS. THE THOUGHTFULLY DESIGNED FLOOR PLAN OFFERS 4 GENEROUS BEDROOMS, 4 BEAUTIFULLY UPDATED BATHROOMS AND BRIGHT LIVING SPACES THAT SEAMLESSLY BLEND COMFORT WITH SOPHISTICATION. ENJOY THE FULLY FINISHED BASEMENT WITH OVERSIZED REC/GAMES ROOM WITH HARDWOOD FLOORS, KITCHEN/BAR AREA, FIREPLACE, A SEPARATE MEDIA ROOM WITH 70 IN TV, BUILT IN CABINETS, AN OFFICE AREA, 3PC BATHROOM AND SPACIOUS LAUNDRY ROOM. LOCATED IN ONE OF BRAMPTON'S MOST PRESTIGIOUS AND SOUGHT AFTER NEIGHBOURHOODS CLOSE TO ALL AMENITIES, SCHOOLS AND MAJOR HIGHWAYS. LUXURY. PRIVACY. RESORT STYLE DREAM BACKYARD. TIMELESS DESIGN. AN EXTRAORDINARY OPPORTUNITY TO OWN ONE OF RIDGEHILL'S PREMIER PROPERTIES.
| Price History | |
|---|---|
| 8/6/2026 | Listed $1,399,999 |
General Features
| Sewer | Sewer |
|---|---|
| Cooling | Central Air |
| Roof | Asphalt Shingle |
| Architectural Style | 2-Storey |
| Pool Features | Inground,Salt |
| Security Features | Alarm System,Carbon Monoxide Detectors,Smoke Detector |
| Construction Materials | Brick,Stone |
| View | Garden,Panoramic,Pool |
| Heater Type | Forced Air |
| Parking Spaces | 4 |
| Property Subtype | Detached |
| Tax Year | 2025 |
| Lot Depth | 135.87 |
| PropertyFeatures | Fenced Yard,Golf,Hospital,Park,Place Of Worship,Public Transit |
| County | Peel |
| New Construction | No |
| Property Type | Residential Freehold |
| Attached Garage | Yes |
| Facing Direction | East |
| Garage Y/N | Yes |
| Other Structures | Fence - Full,Other,Shed |
| Total Rooms | 10 |
| Status | Sold Conditional |
| City | Brampton |
| Senior Community Y/N | No |
| Lot Size Units | Feet |
| Property Attached Y/N | No |
| Tax Annual Amount | 7684.0 |
| Virtual Tour | https://unbranded.mediatours.ca/property/8-ridgehill-drive-brampton/ |
| Standard Status | Active Under Contract |
| Occupancy Type | Owner |
| Legal Description | Plan 689 Lot 20 |
Interior Features
| Interior Amenities | Auto Garage Door Remote,Bar Fridge,Carpet Free |
|---|---|
| Basement | Finished |
| Fireplace Features | Electric,Wood |
| Heat Source | Gas |
| Basement (Y/N) | No |
| Air Conditioning Y/N | Yes |
| Heating Y/N | Yes |
| Fireplace Y/N | Yes |
| Total Bedrooms | 4 |
| Elevator? | No |
| Total Baths | 4 |
| Bedrooms | 4 |
| Living Area Range | 2000-2500 |
Exterior Features
| Exterior Amenities | Built-In-BBQ,Landscape Lighting,Landscaped,Lawn Sprinkler System,Lighting,Patio,Privacy,Porch |
|---|---|
| Parking Features | Private Double |
| Lot Features | Irregular Lot |
| Total Parking | 6.0 |
| Garage Type | Attached |
| Foundation Details | Block |
| Spa | No |
| Lot Size Source | Other |
| Waterfront Y/N | No |
| Covered Spaces | 2.0 |
| LotDimensionsSource | Other |
Amenities
- Views
- New Construction
- Adult 55+
- Lease To Own
- No Strata Fees
- Furnished
- Primary On Main
- Air Conditioning
- Seller Finance
- Green
- Fixer Upper
- Horse
- Golf
- Fireplace
- Deck
- Garage
- Basement
- Pool
Property vs Single Family Average in L6Y 2C4
Price
Visits
In The Neighbourhood
Just Listed
Brampton (Brampton South)
$ 749,900
- Type
- Single Family
- Rooms
- 5 Beds + 2 Baths
RE/MAX GOLD REALTY INC.
Just Listed
Brampton (Brampton South)
$ 909,900
- Type
- Single Family
- Rooms
- 4 Beds + 2 Baths
ROYAL LEPAGE CREDIT VALLEY REAL ESTATE
Just Listed
Brampton (Brampton South)
$ 1,049,000
- Type
- Single Family
- Rooms
- 4 Beds + 3.5 Baths
RE/MAX REALTY SPECIALISTS INC.
Brampton (Brampton South)
$ 2,900
- Type
- Single Family
- Rooms
- 4 Beds + 2 Baths
CENTURY 21 PROPERTY ZONE REALTY INC.
Brampton (Brampton South)
$ 1,700
- Type
- Single Family
- Rooms
- 2 Beds + 1 Baths
CENTURY 21 PROPERTY ZONE REALTY INC.
Brampton (Brampton South)
$ 995,000
- Type
- Single Family
- Rooms
- 6 Beds + 3.5 Baths
RE/MAX OPTIMUM REALTY
 Toronto Real Estate Board (TRREB); All information deemed reliable but not guaranteed. All properties are subject to prior sale, change or withdrawal. Neither listing broker(s) or information provider(s) shall be responsible for any typographical errors, misinformation, misprints and shall be held totally harmless. Listing(s) information is provided for consumer's personal, non-commercial use and may not be used for any purpose other than to identify prospective properties consumers may be interested

 All information deemed reliable but not guaranteed. All properties are subject to prior sale, change or withdrawal. Neither listing broker(s) or information provider(s) shall be responsible for any typographical errors, misinformation, misprints and shall be held totally harmless. Listing(s) information is provided for consumer's personal, non-commercial use and may not be used for any purpose other than to identify prospective properties consumers may be interested in purchasing. The data relating