
Address
11 Donaldson Drive, Brampton (Brampton South), ON
Price
$ 995,000
Property Attributes
- ID#W13761044
- TypeSingle Family
- Listing Status Active
- MunicipalityBrampton (Brampton South)
- CityBrampton (Brampton South)
- AreaBrampton South
- NeighbourhoodBrampton South
- Postal CodeL6Y 3H1
- Style
- Price$ 995,000
- Bedrooms4+2
- Bathrooms3
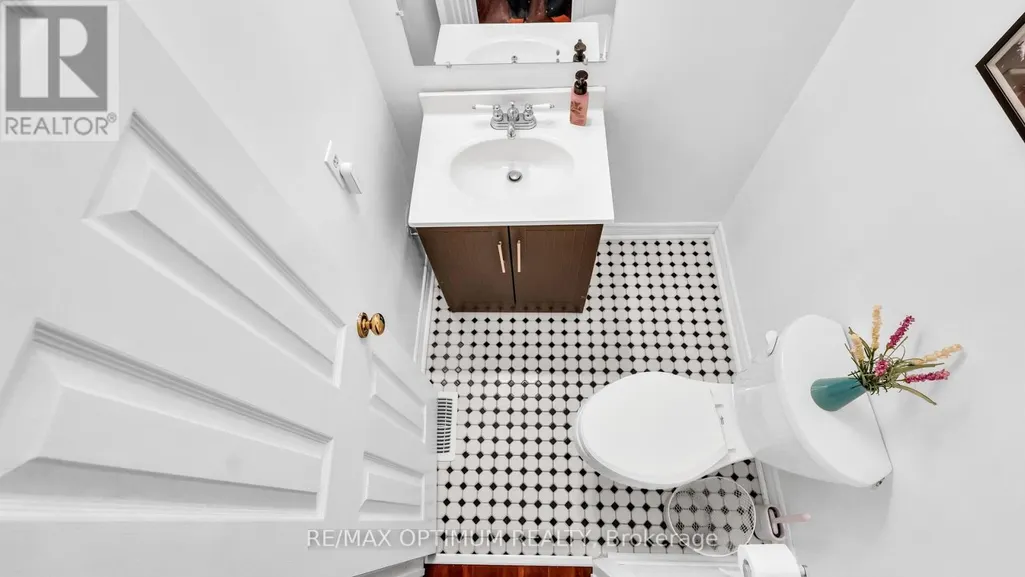
- Half Bathrooms1
Data Source:
Canadian Real Estate Association (CREA)
Property Description
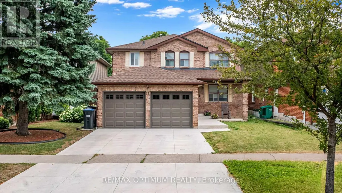
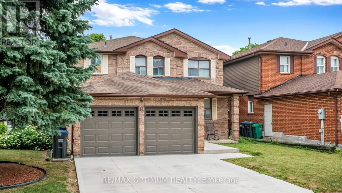
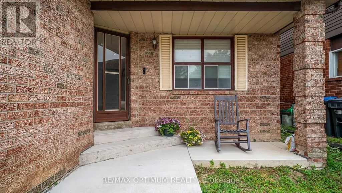
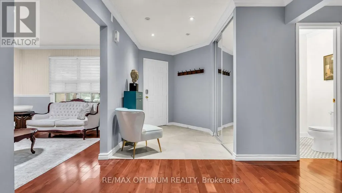
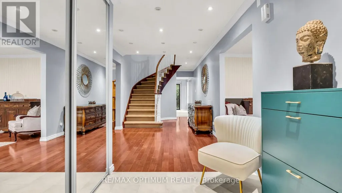
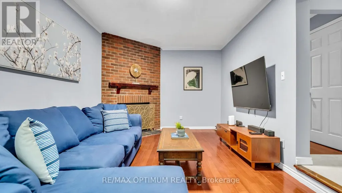
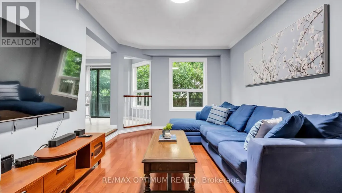
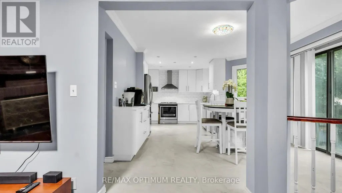
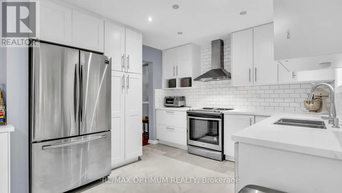
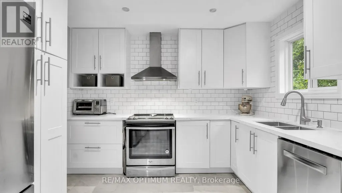
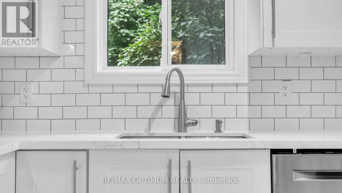
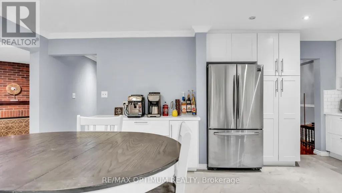
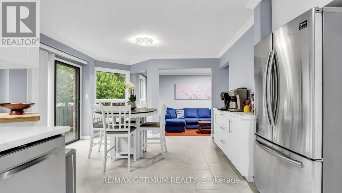
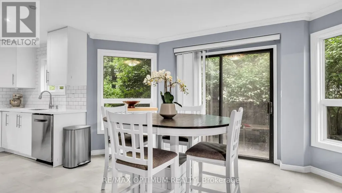
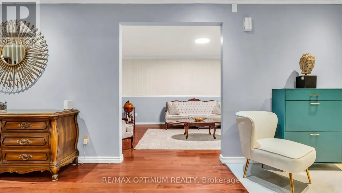
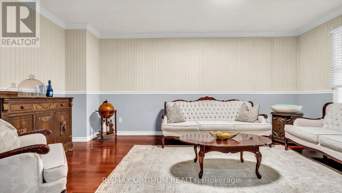
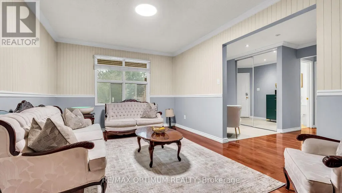
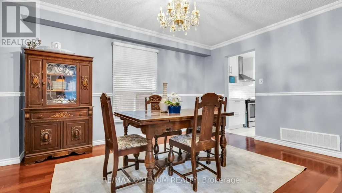
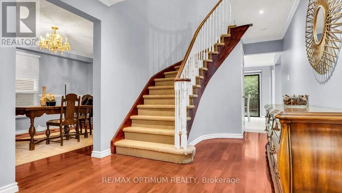
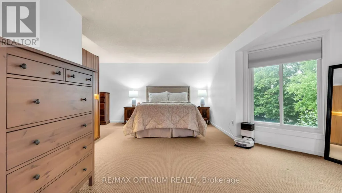
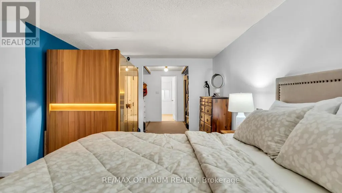
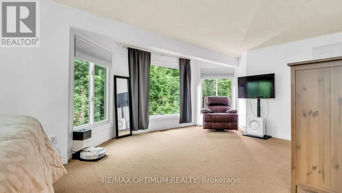
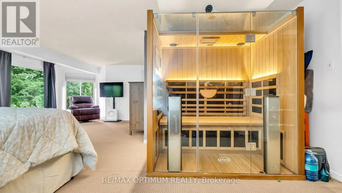
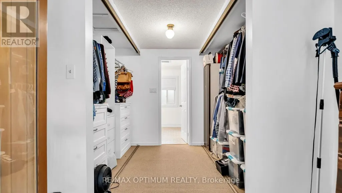
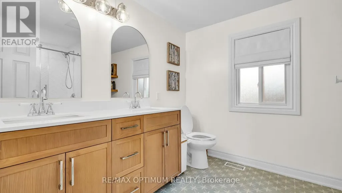
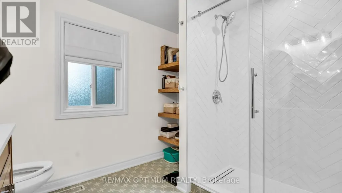
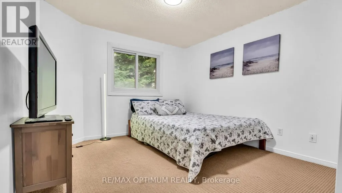
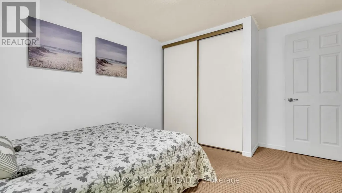
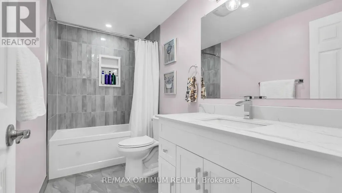
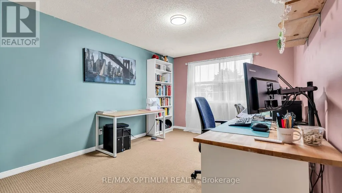
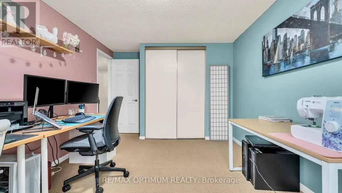
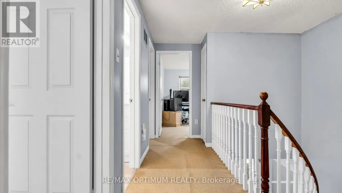
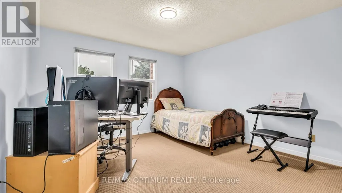
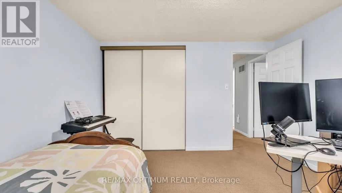
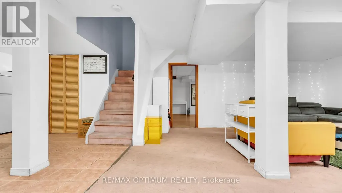
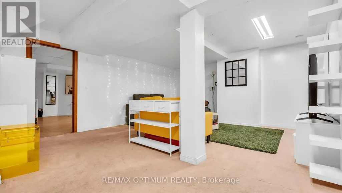
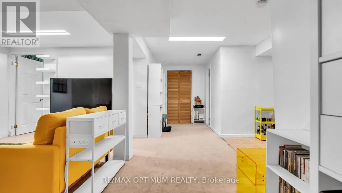
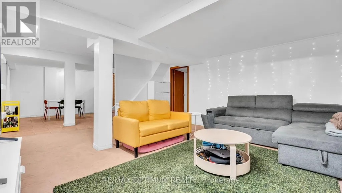
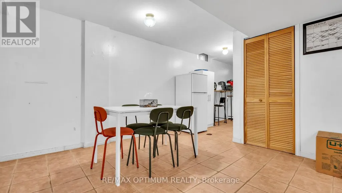
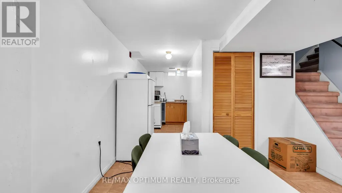
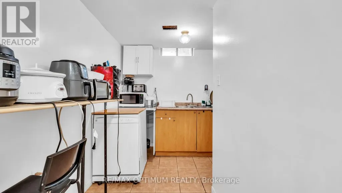
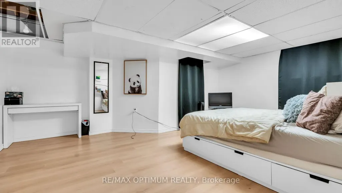
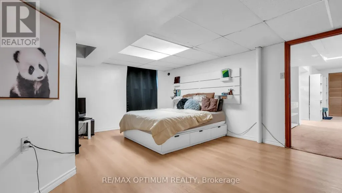
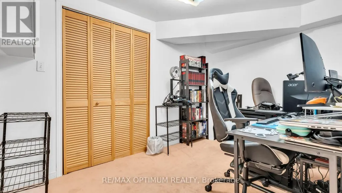
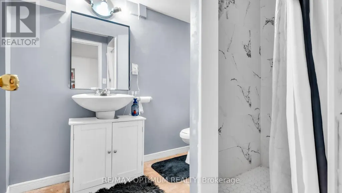
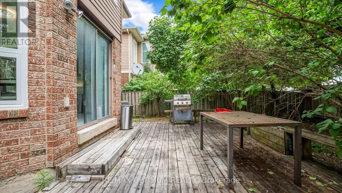
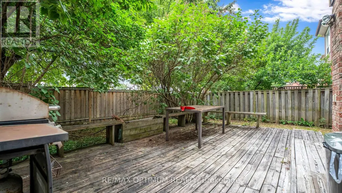
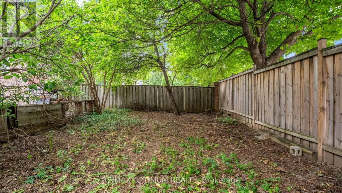
Client RemarksWelcome to this spacious 4+2 bedroom, 4-bathroom detached home offering approximately 2,500-3,000 sq. ft. of living space in the desirable Brampton South community. Extensively updated, this home features a renovated kitchen and primary ensuite bathroom completed in 2026, fresh paint throughout in 2026, and new entryway tile installed in 2026. The upstairs hallway bathroom was updated in 2024, while three bay windows in the primary bedroom were replaced in 2016. Additional improvements include new garage doors and openers installed in 2024, a concrete driveway completed in 2023, and upgraded windows in the kitchen and TV room.Enjoy a bright eat-in kitchen with a walkout to the backyard, a comfortable family room with a fireplace, and a spacious primary bedroom featuring a 5-piece ensuite and his-and-hers closets. The finished basement apartment offers two bedrooms, a kitchen, recreation space, a 3-piece bathroom, and its own additional washer and dryer, stove, and refrigerator.Conveniently located near parks, public transit, shopping, and major routes. (id:7434)
General Features
| Property Type | Single Family |
|---|---|
| CommunityName | Brampton South |
| Amenities | Park, Public Transit |
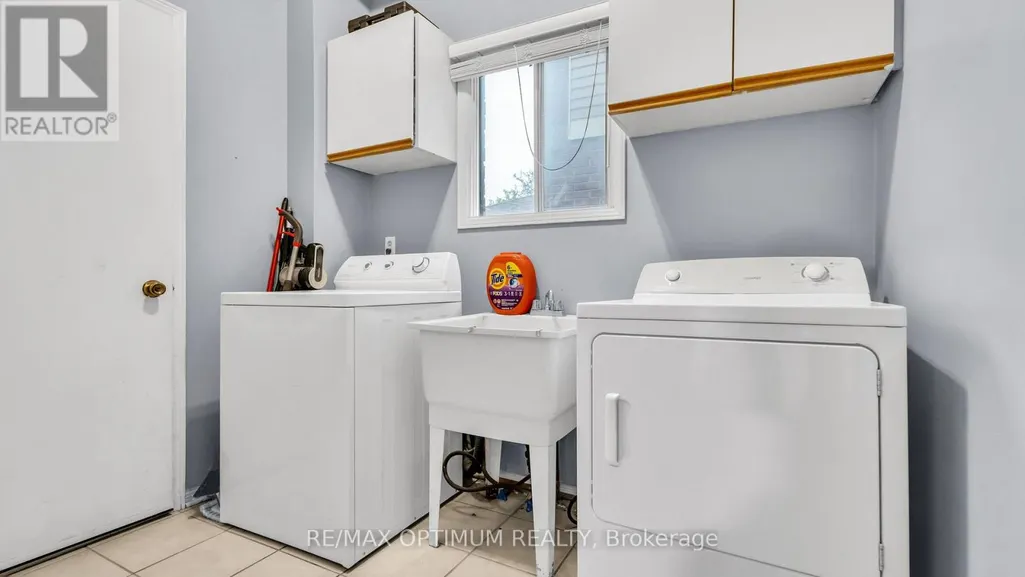
| Building Appliances | Dishwasher, Dryer, Stove, Washer, Refrigerator |
| Building Cooling Type | Central air conditioning |
| Location Description | Cross Streets: Hurontario St & Steeles Ave W. ** Directions: Head toward Steeles Avenue East on Hurontario Street/Main Street South. Turn left onto Charolais Boulevard, then right onto Hodgson Street. Turn left onto Donaldson Drive, and 11 Donaldson Drive will be on your left. |
| Parking Space Total | 4 |
| Foundation Type | Concrete |
| Building Type | House |
| Ownership Type | Freehold |
| Building.StoriesTotal | 2 |
Interior Features
| Building Fireplace Present | True |
|---|---|
| Building Heating Type | Forced air |
| Building Heating Fuel | Natural gas |
| Basement Development | Finished |
| Basement Type | N/A (Finished) |
| Construction Style Attachment | Detached |
| Flooring Type | Hardwood, Ceramic, Carpeted, Vinyl |
| Living Area Range | 2500 |
| Bedrooms | 4+2 |
Exterior Features
| Land Amenities | Park, Public Transit |
|---|---|
| Sewer | Sanitary sewer |
| Exterior Finish | Aluminum siding, Brick |
Room Details
| Room | Dimensions | Level | Flooring | Details |
|---|---|---|---|---|
| Bedroom | 2.32 m x 3.23 m | Basement | 3.23 m | |
| Bedroom 2 | 3.11 m x 4.08 m | Second level | 4.08 m | |
| Bedroom 3 | 3.15 m x 4.79 m | Second level | 4.79 m | |
| Bedroom 4 | 3.66 m x 3.52 m | Second level | 3.52 m | |
| Bedroom 5 | 3.9 m x 5.03 m | Basement | 5.03 m | |
| Dining room | 4.33 m x 3.4 m | Main level | 3.4 m | |
| Kitchen | 3.91 m x 5.89 m | Main level | 5.89 m | |
| Primary Bedroom | 6.67 m x 7.86 m | Second level | 7.86 m | |
| Recreational, Games room | 5.17 m x 4.48 m | Basement | 4.48 m |
Amenities
- Views
- New Construction
- Adult 55+
- Lease To Own
- No Strata Fees
- Furnished
- Primary On Main
- Air Conditioning
- Seller Finance
- Green
- Fixer Upper
- Horse
- Golf
- Fireplace
- Deck
- Garage
- Basement
- Pool

Property vs Single Family Average in L6Y 3H1
Price
In The Neighbourhood
Just Listed
Brampton (Brampton South)
$ 749,900
- Type
- Single Family
- Rooms
- 5 Beds + 2 Baths
RE/MAX GOLD REALTY INC.
Open House
Brampton (Brampton South)
$ 909,900
- Type
- Single Family
- Rooms
- 4 Beds + 2 Baths
ROYAL LEPAGE CREDIT VALLEY REAL ESTATE
Just Listed
Brampton (Brampton South)
$ 1,049,000
- Type
- Single Family
- Rooms
- 4 Beds + 3.5 Baths
RE/MAX REALTY SPECIALISTS INC.
Brampton (Brampton South)
$ 2,900
- Type
- Single Family
- Rooms
- 4 Beds + 2 Baths
CENTURY 21 PROPERTY ZONE REALTY INC.
 Toronto Real Estate Board (TRREB); All information deemed reliable but not guaranteed. All properties are subject to prior sale, change or withdrawal. Neither listing broker(s) or information provider(s) shall be responsible for any typographical errors, misinformation, misprints and shall be held totally harmless. Listing(s) information is provided for consumer's personal, non-commercial use and may not be used for any purpose other than to identify prospective properties consumers may be interested

 All information deemed reliable but not guaranteed. All properties are subject to prior sale, change or withdrawal. Neither listing broker(s) or information provider(s) shall be responsible for any typographical errors, misinformation, misprints and shall be held totally harmless. Listing(s) information is provided for consumer's personal, non-commercial use and may not be used for any purpose other than to identify prospective properties consumers may be interested in purchasing. The data relating