
Address
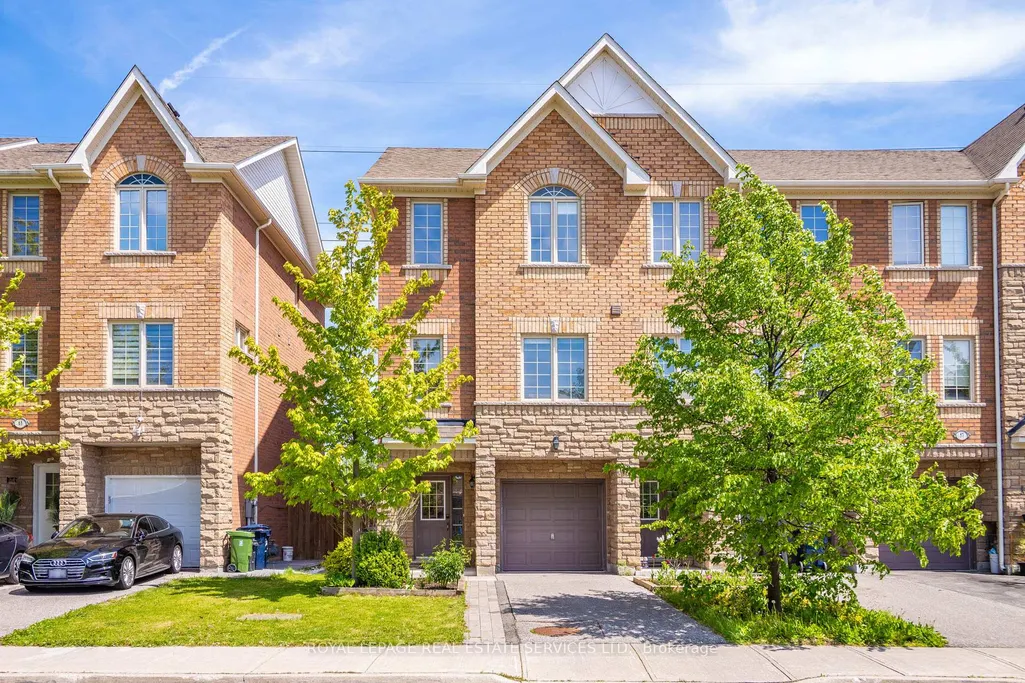
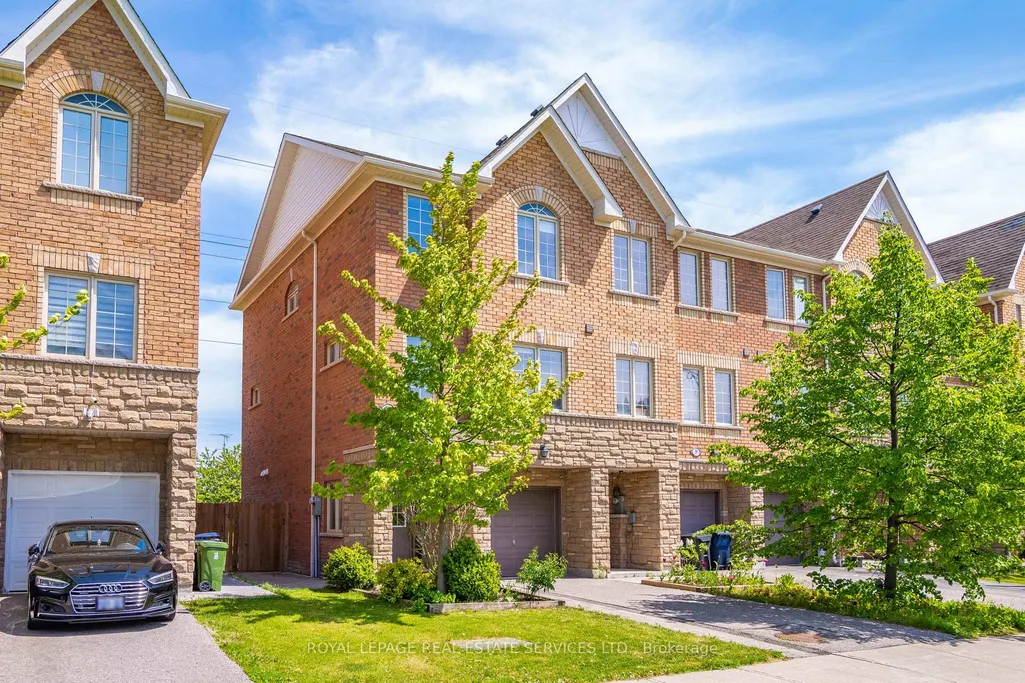
61 Pidgeon Street, Toronto, ON
Price
$ 890,000
Property Attributes
- ID#E13605754
- TypeTownhouse
- Listing Status New
- CityToronto
- AreaClairlea-Birchmount
- NeighbourhoodClairlea-Birchmount
- Postal CodeM1L 0C8
- Style3-Storey
- Taxes$ 4125
- Price$ 890,000
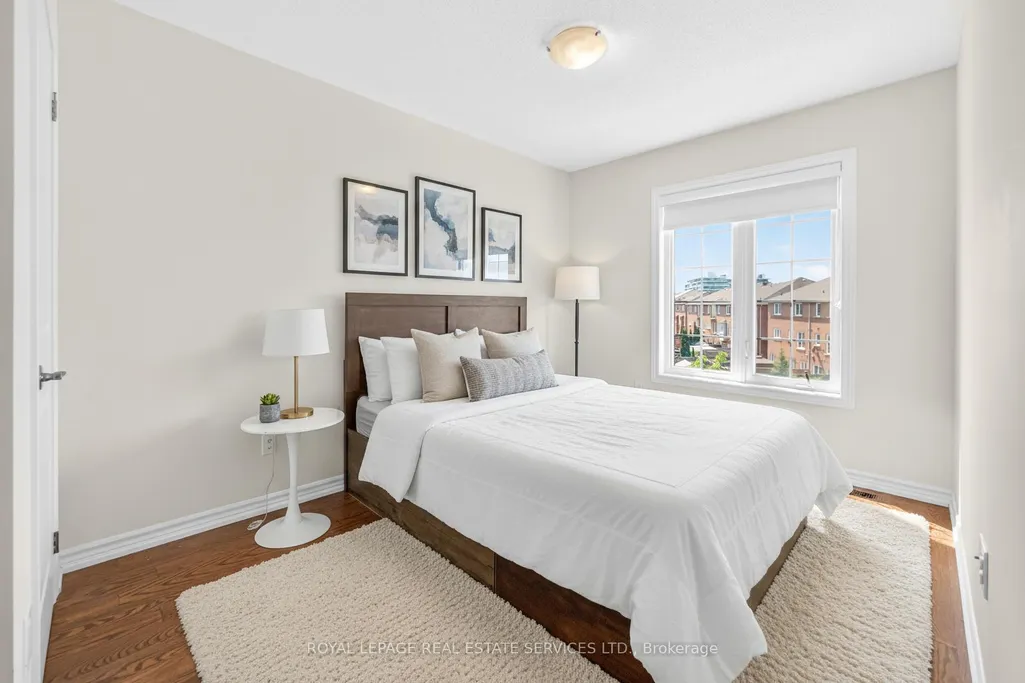
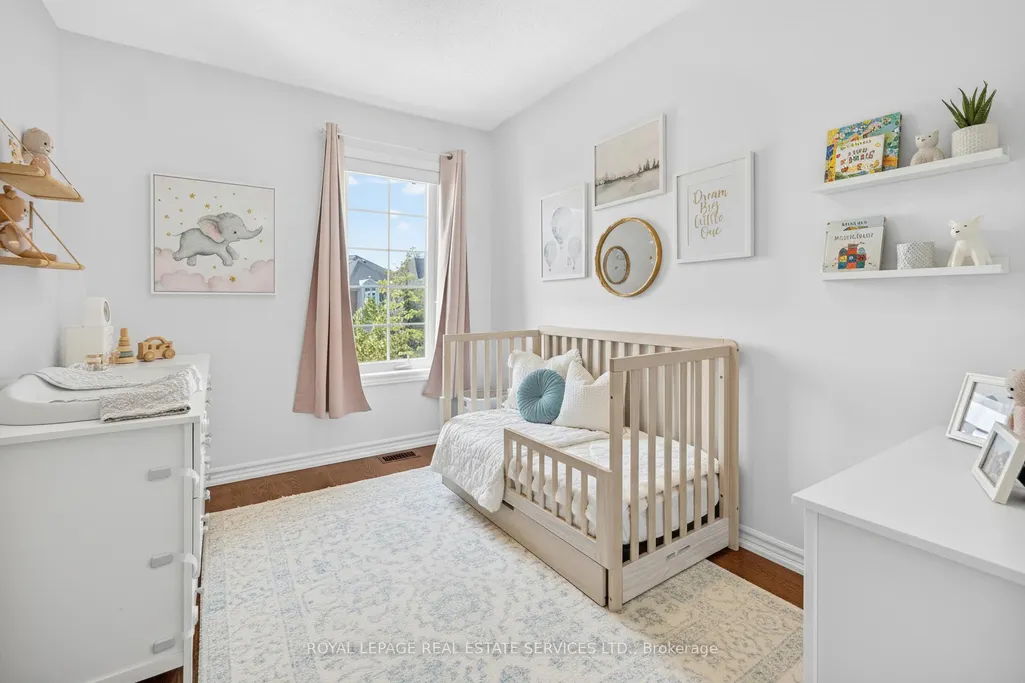
- Bedrooms3
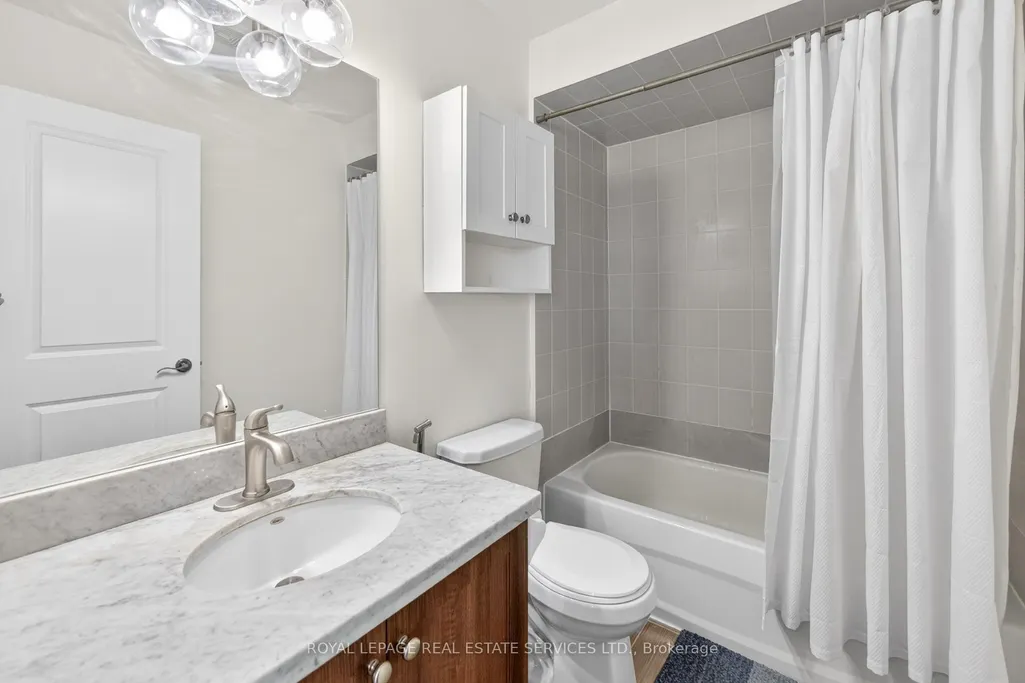
- Full Bathrooms3
- Half Bathrooms0
- Sqr Footage1500-2000
- Lot Size0.25 Acres
Data Source:
Toronto Real Estate Board (TRREB)
Property Description
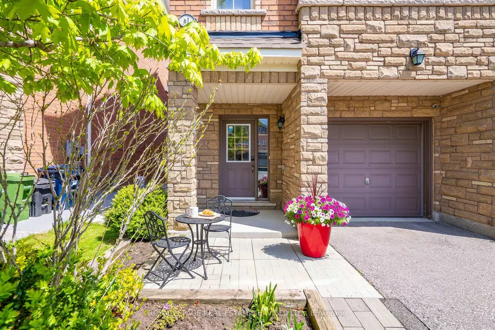
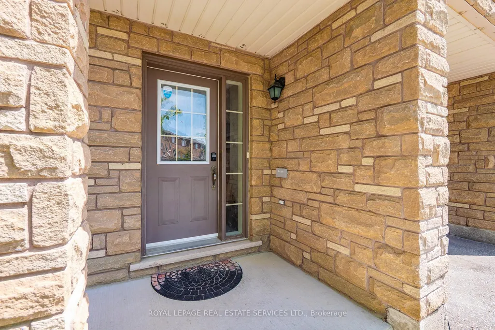
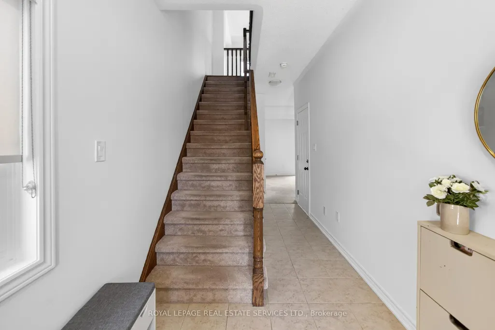

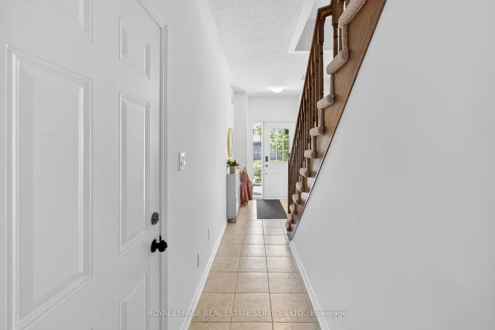
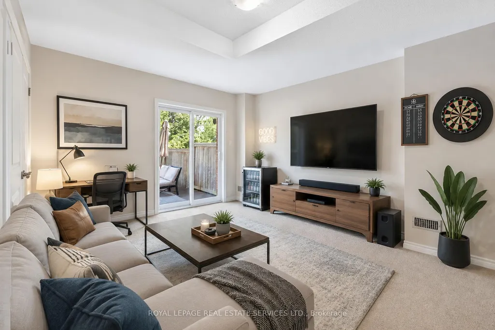
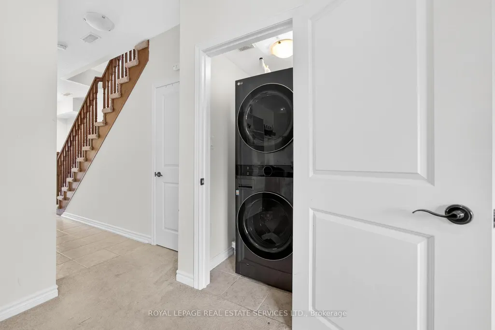
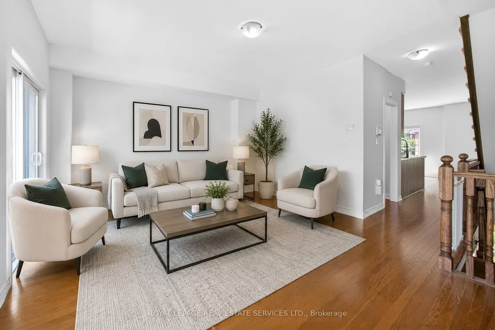
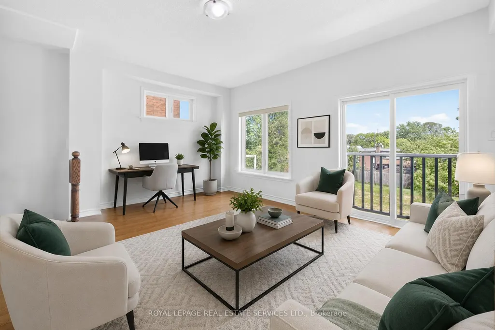
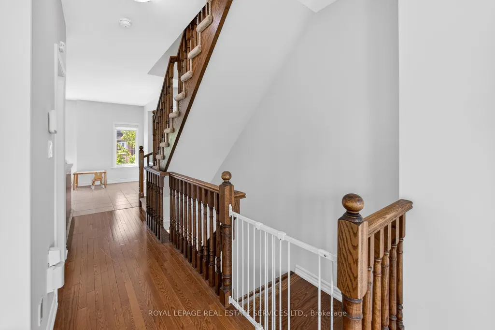
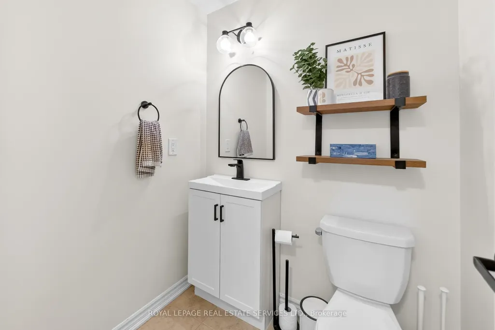
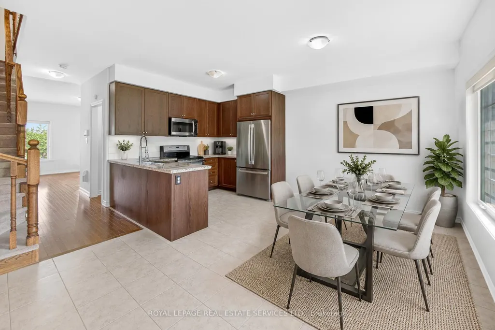
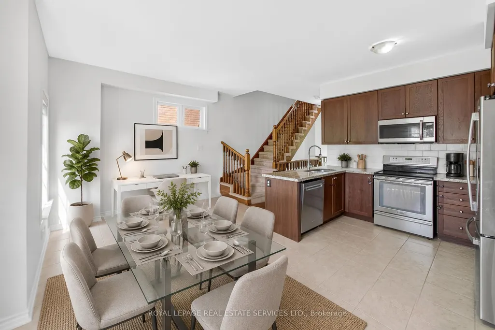
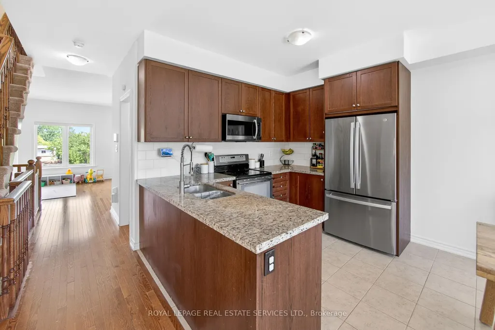
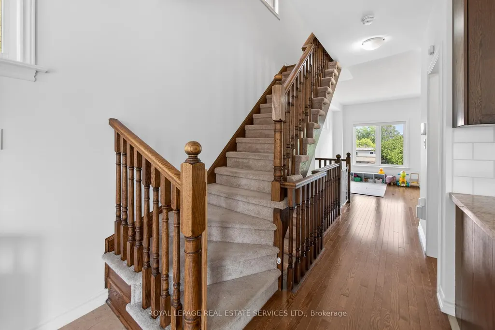

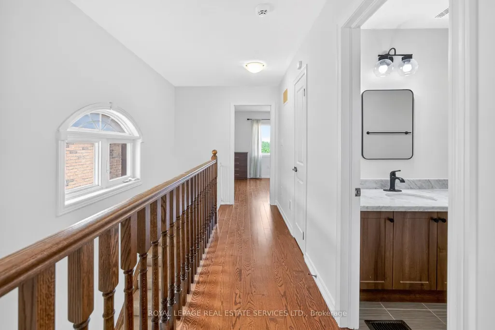
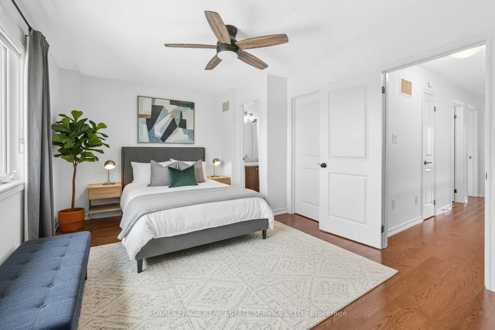
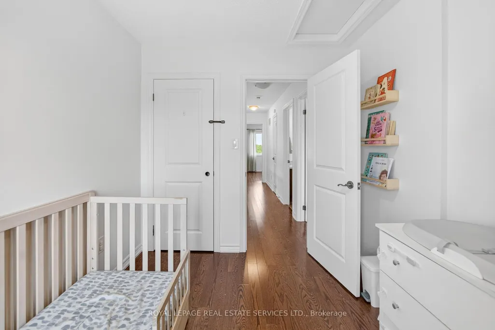
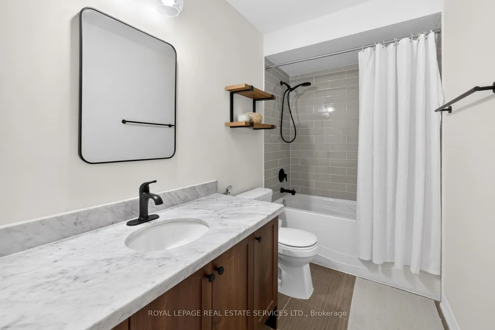
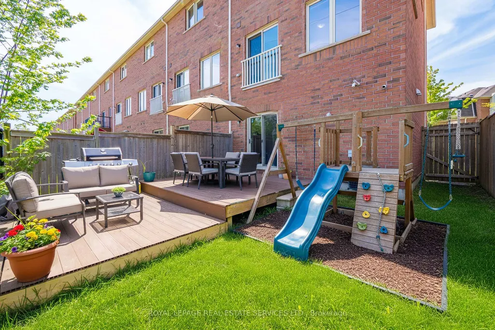
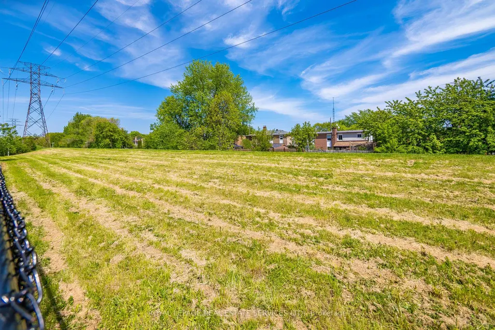
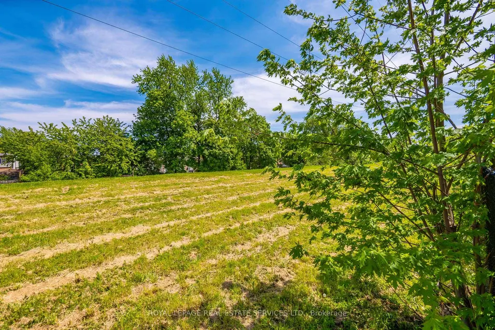
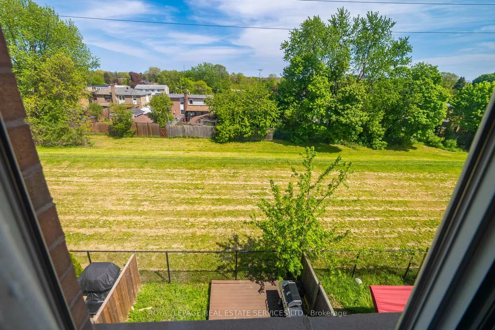
** Offers Anytime** Welcome To 61 Pidgeon Street, A Rare End-Unit Freehold Townhome In Clairlea-Birchmount Offering Approximately 1,830 Sq. Ft. Of Above Grade Living Space, 3 Bedrooms, 3 Bathrooms, One-Car Built-In Garage, Private Drive And No Condo Fees. Built In 2014 And Thoughtfully Maintained, This Home Offers A More Modern Freehold Ownership Profile Than Many Older East Toronto Options, With Recent Updates To Appliances, Interior Paint, Bathroom Finishes, HVAC Components, Garage Door Opener And Side Yard Interlock. This Bright 3-Storey Layout Offers The Space, Function And Flexibility Buyers Often Struggle To Find In This Price Category, With Extra Windows, Hardwood And Ceramic Flooring, Granite Kitchen Counters, Central Air And Practical Room Flow Throughout. From The Entrance, The Main Level Offers A Versatile Den/Living Space That Works Beautifully As A Home Office, Lounge, Media Room Or Casual Entertaining Area, With Direct Access To A Generous Backyard Designed For Barbecuing, Hosting, Playing Or Simply Unwinding Outdoors. The Rear Yard Feels Especially Open, With A Deck, Grass Area And Open Rear Outlook Beyond, Creating A Sense Of Space That Is Rare For A Freehold Townhome. Located Near Warden And St. Clair With Access To Warden Station, Local Bus Routes, Parks, Recreation, Schools, Shopping And Multiple Commuting Options Into The Downtown Toronto Core.
| Price History | |
|---|---|
| 7/25/2026 | Listed $890,000 |
General Features
| Sewer | Sewer |
|---|---|
| Cooling | Central Air |
| Roof | Asphalt Shingle |
| Architectural Style | 3-Storey |
| Pool Features | None |
| Construction Materials | Brick |
| Heater Type | Forced Air |
| Parking Spaces | 1 |
| Topography | Flat |
| Property Subtype | Att/Row/Townhouse |
| Tax Year | 2025 |
| Lot Depth | 74.7 |
| PropertyFeatures | Hospital,Park,Public Transit,Rec./Commun.Centre,School |
| County | Toronto |
| New Construction | No |
| Property Type | Residential Freehold |
| Attached Garage | Yes |
| Facing Direction | East |
| Garage Y/N | Yes |
| Total Rooms | 6 |
| Status | New |
| City | Toronto E04 |
| Senior Community Y/N | No |
| Lot Size Units | Feet |
| Property Attached Y/N | Yes |
| Tax Annual Amount | 4125.0 |
| Virtual Tour | https://media.relavix.com/61-pidgeon-street-scarborough/?unbranded=true |
| Standard Status | Active |
| Occupancy Type | Owner |
| Legal Description | PART OF BLOCK 3 ON PLAN 66M2505 DESIGNATED AS PARTS 36,37 & 38 ON PLAN 66R27157; S/T EASEMENT OVER PART 38 ON PLAN 66R27157 AS IN E460864 SUBJECT TO AN EASEMENT IN GROSS OVER PART 36 ON PLAN 66R27157 |
Interior Features
| Interior Amenities | None |
|---|---|
| Basement | None |
| Heat Source | Gas |
| Basement (Y/N) | No |
| Air Conditioning Y/N | Yes |
| Heating Y/N | Yes |
| Fireplace Y/N | No |
| Total Bedrooms | 3 |
| Elevator? | No |
| Total Baths | 3 |
| Bedrooms | 3 |
| Living Area Range | 1500-2000 |
Exterior Features
| Exterior Amenities | Deck |
|---|---|
| Parking Features | Private |
| Lot Features | Irregular Lot |
| Total Parking | 2.0 |
| Garage Type | Built-In |
| Foundation Details | Concrete |
| Spa | No |
| Lot Size Source | GeoWarehouse |
| Waterfront Y/N | No |
| Covered Spaces | 1.0 |
| LotDimensionsSource | Other |
Amenities
- Views
- New Construction
- Adult 55+
- Lease To Own
- No Strata Fees
- Furnished
- Pets
- Primary On Main
- Air Conditioning
- Seller Finance
- Green
- Fixer Upper
- Horse
- Golf
- Fireplace
- Deck
- Garage
- Basement
- Pool
Property vs Townhouse Average in M1L 0C8
Price
Visits
In The Neighbourhood
Just Listed
Toronto (Clairlea-Birchmount)
$ 2,650
- Type
- Townhouse
- Rooms
- 2 Beds + 2 Baths
CENTURY 21 LEADING EDGE REALTY INC.
Just Listed
Toronto (Clairlea-Birchmount)
$ 1,600
- Type
- Townhouse
- Rooms
- 2 Beds + 1 Baths
RE/MAX CROSSROADS REALTY INC.
Toronto (Clairlea-Birchmount)
$ 799,900
- Type
- Townhouse
- Rooms
- 3 Beds + 2.5 Baths
Keller Williams Energy Real Estate
Toronto (Clairlea-Birchmount)
$ 640,000
- Type
- Townhouse
- Rooms
- 2 Beds + 2 Baths
REAL BROKER ONTARIO LTD.
Toronto (Clairlea-Birchmount)
$ 3,990
- Type
- Townhouse
- Rooms
- 4 Beds + 2.5 Baths
CENTURY 21 PEOPLE'S CHOICE REALTY INC.
Toronto (Clairlea-Birchmount)
$ 599,000
- Type
- Townhouse
- Rooms
- 3 Beds + 2 Baths
CENTURY 21 LEADING EDGE REALTY INC.
Toronto (Clairlea-Birchmount)
$ 598,000
- Type
- Townhouse
- Rooms
- 2 Beds + 2 Baths
CULTURELINK REALTY INC.
Toronto (Clairlea-Birchmount)
$ 505,000
- Type
- Townhouse
- Rooms
- 2 Beds + 1.5 Baths
RE/MAX ROUGE RIVER REALTY LTD.
Toronto (Clairlea-Birchmount)
$ 3,500
- Type
- Townhouse
- Rooms
- 3 Beds + 2.5 Baths
REMAX YOUR COMMUNITY REALTY
Toronto (Clairlea-Birchmount)
$ 399,900
- Type
- Townhouse
- Rooms
- 1 Beds + 1 Baths
SUTTON GROUP - SUMMIT REALTY INC.
Open House
Toronto (Clairlea-Birchmount)
$ 949,900
- Type
- Townhouse
- Rooms
- 5 Beds + 2.5 Baths
RE/MAX PREMIER INC.
 Toronto Real Estate Board (TRREB); All information deemed reliable but not guaranteed. All properties are subject to prior sale, change or withdrawal. Neither listing broker(s) or information provider(s) shall be responsible for any typographical errors, misinformation, misprints and shall be held totally harmless. Listing(s) information is provided for consumer's personal, non-commercial use and may not be used for any purpose other than to identify prospective properties consumers may be interested

 All information deemed reliable but not guaranteed. All properties are subject to prior sale, change or withdrawal. Neither listing broker(s) or information provider(s) shall be responsible for any typographical errors, misinformation, misprints and shall be held totally harmless. Listing(s) information is provided for consumer's personal, non-commercial use and may not be used for any purpose other than to identify prospective properties consumers may be interested in purchasing. The data relating