





Address
312 - 25 Strangford Lane, Toronto (Clairlea-Birchmount), ON
Price
$ 505,000
Property Attributes
- ID#E13766914
- TypeTownhouse
- Listing Status Active
- MunicipalityToronto (Clairlea-Birchmount)
- CityToronto (Clairlea-Birchmount)
- AreaClairlea-Birchmount
- NeighbourhoodClairlea-Birchmount
- Postal CodeM1L 0E5
- Style
- Price$ 505,000
- Bedrooms2
- Bathrooms1
- Half Bathrooms1
Data Source:
Canadian Real Estate Association (CREA)
Property Description
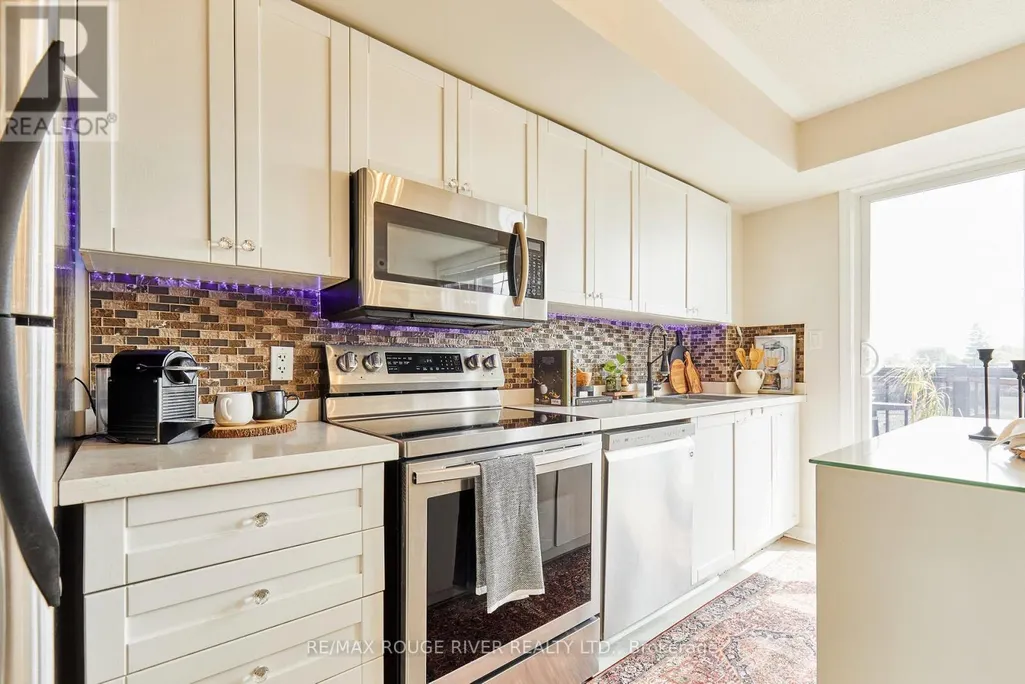
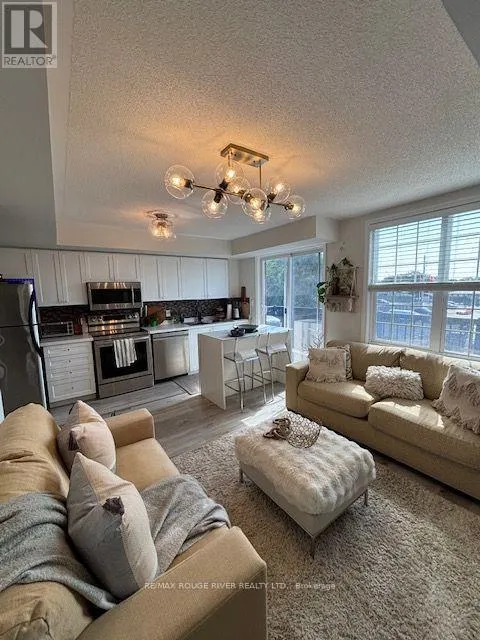
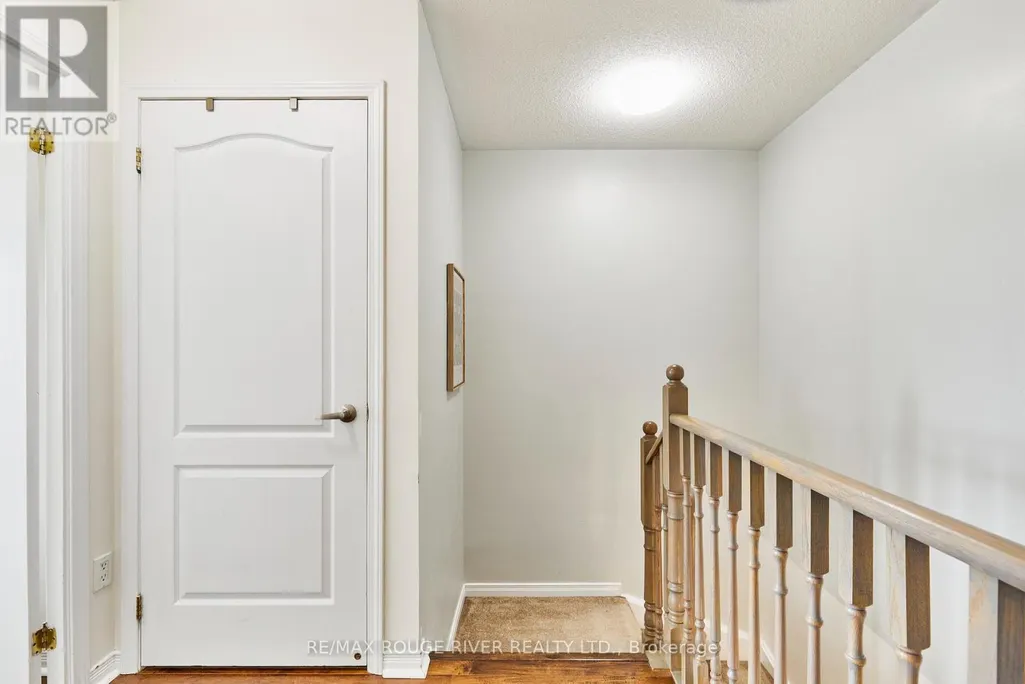
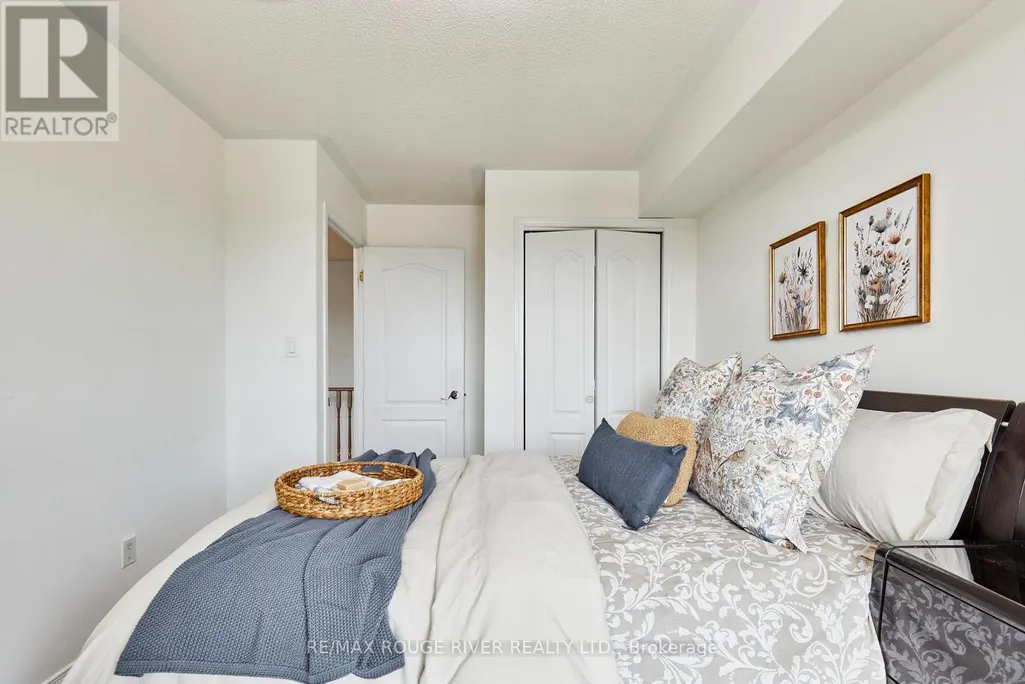
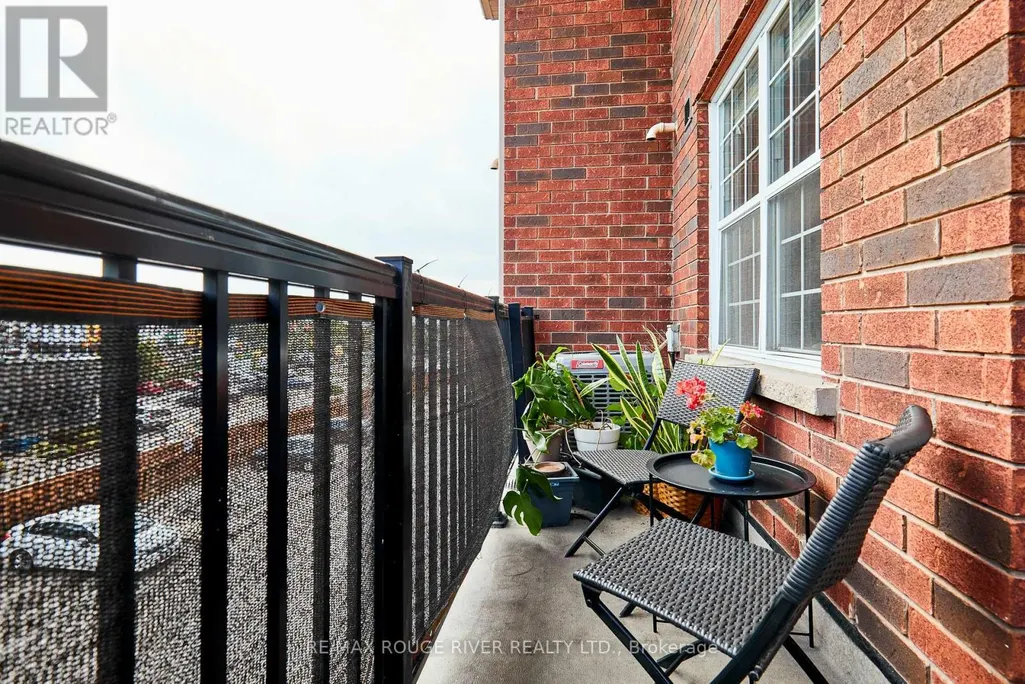
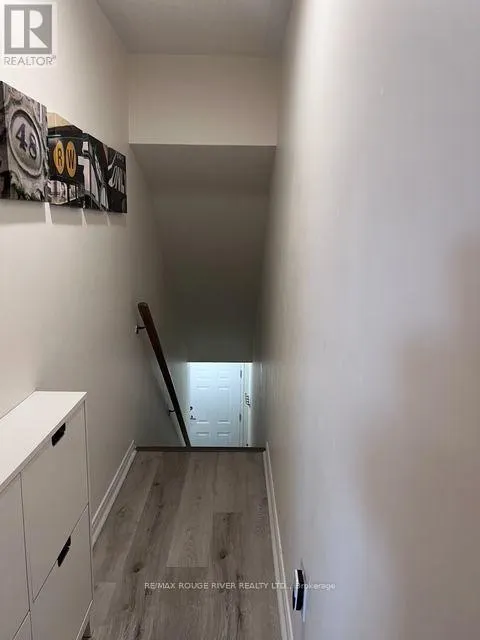
Welcome to this beautifully updated end-unit condo townhouse with southwesterly views of the Toronto skyline and CN Tower. Move-in ready and ideal for first-time buyers or downsizers, featuring updated kitchen cabinetry, quartz countertops, laminate flooring, and newer bathroom vanities. The bright open-concept living and dining area walks out to a private balcony, perfect for relaxing and enjoying the city views. Ideally located in a quiet residential setting tucked away from the main road, yet close to everything. Just a short walk to the bus stop with convenient access to Victoria Park and Warden Subway Stations, plus quick access to the DVP for an easy Toronto commute. No Frills, parks, schools, restaurants, shopping and everyday amenities are all nearby. A great combination of comfort, convenience, location and city views. (id:7434)
General Features
| Features | Balcony |
|---|---|
| Community Features | Pets Allowed With Restrictions, School Bus |
| Property Type | Single Family |
| CommunityName | Clairlea-Birchmount |
| Amenities | Public Transit, Schools |
| Building Age | 16 to 30 years |
| Building Amenities | Visitor Parking |
| Building Appliances | Dishwasher, Dryer, Microwave, Hood Fan, Stove, Washer, Window Coverings, Refrigerator |
| Building Cooling Type | Central air conditioning |
| Location Description | Cross Streets: St Clair/Victoria Park. ** Directions: St.Clair & Victoria Park Intersection. |
| Parking Space Total | 1 |
| Building Type | Row / Townhouse |
| Maintenance Fee | 543.43 |
| Ownership Type | Condominium/Strata |
Interior Features
| Building Fireplace Present | False |
|---|---|
| Building Heating Type | Forced air |
| Building Heating Fuel | Natural gas |
| Basement Type | None |
| Flooring Type | Laminate |
| Living Area Range | 800 |
| Bedrooms | 2 |
Exterior Features
| ViewType | City view |
|---|---|
| Land Amenities | Public Transit, Schools |
| Exterior Finish | Brick |
| Fence Type | Fenced yard |
Room Details
| Room | Dimensions | Level | Flooring | Details |
|---|---|---|---|---|
| Bedroom | 10.07 m x 9.35 m | Third level | 9.35 m | |
| Bedroom 2 | 10.01 m x 7.87 m | Third level | 7.87 m | |
| Kitchen | 11.52 m x 7.58 m | Second level | 7.58 m | |
| Living room | 11.52 m x 9.51 m | Second level | 9.51 m |
Amenities
- Views
- New Construction
- Adult 55+
- Lease To Own
- No Strata Fees
- Furnished
- Pets
- Primary On Main
- Air Conditioning
- Seller Finance
- Green
- Fixer Upper
- Horse
- Golf
- Fireplace
- Deck
- Garage
- Basement
- Pool

Property vs Townhouse Average in M1L 0E5
Price
In The Neighbourhood
Just Listed
Toronto (Clairlea-Birchmount)
$ 2,650
- Type
- Townhouse
- Rooms
- 2 Beds + 2 Baths
CENTURY 21 LEADING EDGE REALTY INC.
Just Listed
Toronto (Clairlea-Birchmount)
$ 1,600
- Type
- Townhouse
- Rooms
- 2 Beds + 1 Baths
RE/MAX CROSSROADS REALTY INC.
Toronto (Clairlea-Birchmount)
$ 799,900
- Type
- Townhouse
- Rooms
- 3 Beds + 2.5 Baths
Keller Williams Energy Real Estate
Toronto (Clairlea-Birchmount)
$ 640,000
- Type
- Townhouse
- Rooms
- 2 Beds + 2 Baths
REAL BROKER ONTARIO LTD.
Toronto (Clairlea-Birchmount)
$ 3,990
- Type
- Townhouse
- Rooms
- 4 Beds + 2.5 Baths
CENTURY 21 PEOPLE'S CHOICE REALTY INC.
Toronto (Clairlea-Birchmount)
$ 599,000
- Type
- Townhouse
- Rooms
- 3 Beds + 2 Baths
CENTURY 21 LEADING EDGE REALTY INC.
Toronto (Clairlea-Birchmount)
$ 598,000
- Type
- Townhouse
- Rooms
- 2 Beds + 2 Baths
CULTURELINK REALTY INC.
Toronto (Clairlea-Birchmount)
$ 3,500
- Type
- Townhouse
- Rooms
- 3 Beds + 2.5 Baths
REMAX YOUR COMMUNITY REALTY
Toronto (Clairlea-Birchmount)
$ 399,900
- Type
- Townhouse
- Rooms
- 1 Beds + 1 Baths
SUTTON GROUP - SUMMIT REALTY INC.
Open House
Toronto (Clairlea-Birchmount)
$ 949,900
- Type
- Townhouse
- Rooms
- 5 Beds + 2.5 Baths
RE/MAX PREMIER INC.
 Toronto Real Estate Board (TRREB); All information deemed reliable but not guaranteed. All properties are subject to prior sale, change or withdrawal. Neither listing broker(s) or information provider(s) shall be responsible for any typographical errors, misinformation, misprints and shall be held totally harmless. Listing(s) information is provided for consumer's personal, non-commercial use and may not be used for any purpose other than to identify prospective properties consumers may be interested

 All information deemed reliable but not guaranteed. All properties are subject to prior sale, change or withdrawal. Neither listing broker(s) or information provider(s) shall be responsible for any typographical errors, misinformation, misprints and shall be held totally harmless. Listing(s) information is provided for consumer's personal, non-commercial use and may not be used for any purpose other than to identify prospective properties consumers may be interested in purchasing. The data relating