
Just Listed









Address
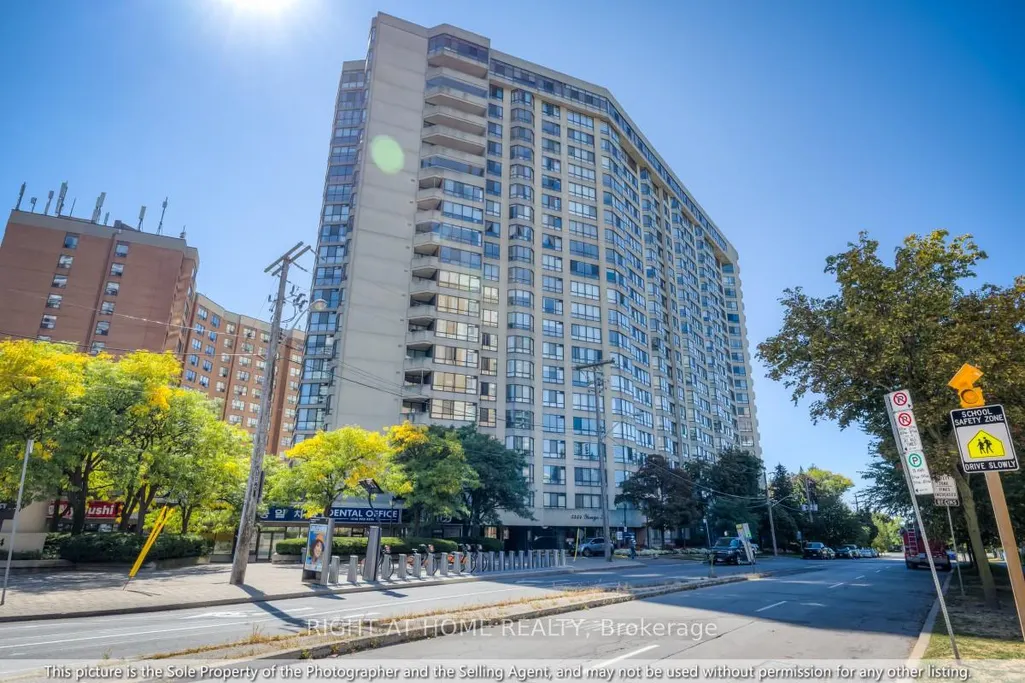
5444 Yonge Street # 1810, Toronto, ON
Price
$ 1,098,000
Property Attributes
- ID#C13810272
- TypeCondos
- Listing Status New
- CityToronto
- AreaWillowdale West
- NeighbourhoodWillowdale West
- Postal CodeM2N 6J4
- StyleApartment
- Taxes$ 3544
- Price$ 1,098,000
- Bedrooms3
- Full Bathrooms2
- Half Bathrooms0
- Sqr Footage1400-1599
Data Source:
Toronto Real Estate Board (TRREB)
Property Description
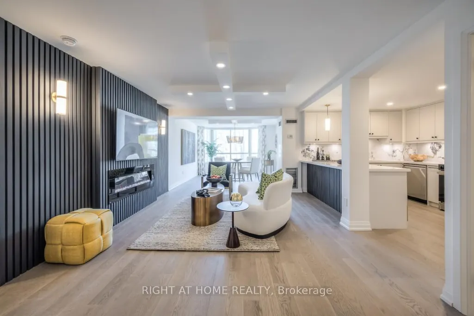
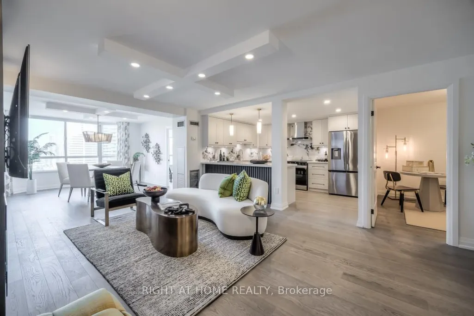
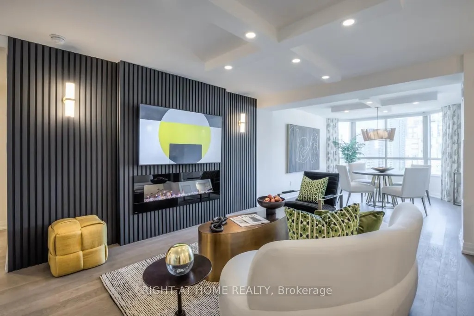
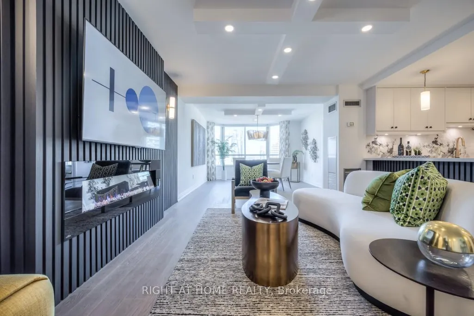
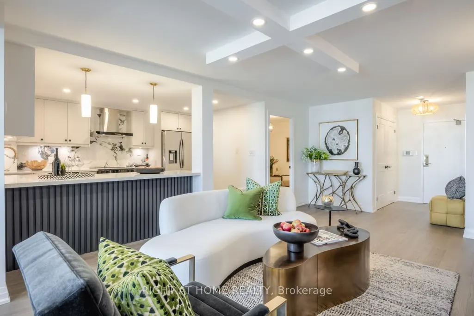
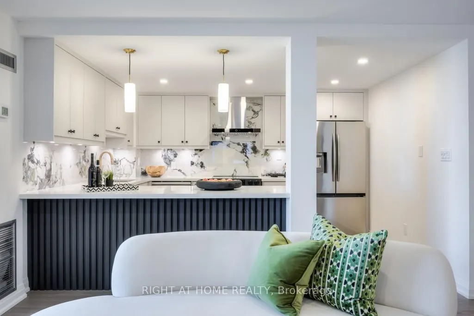
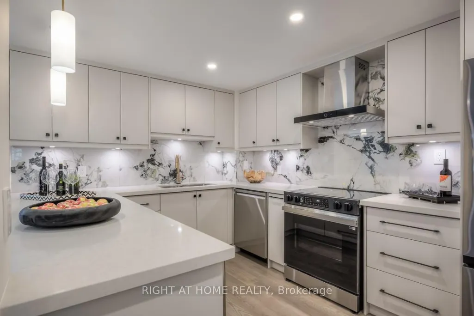
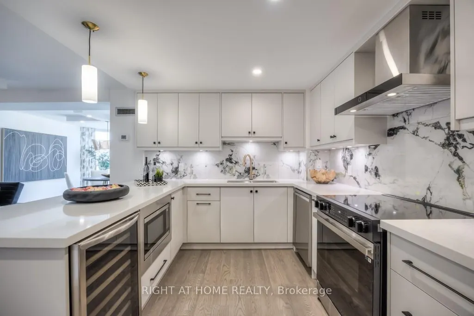
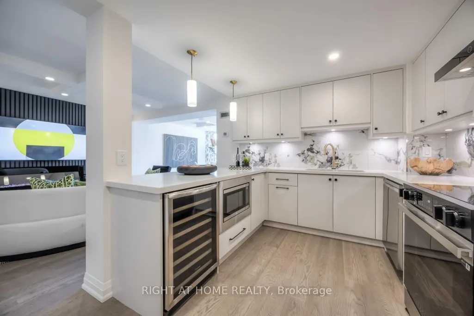
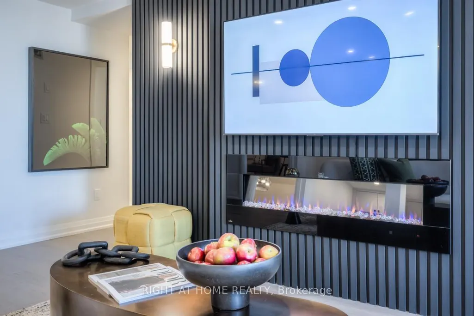
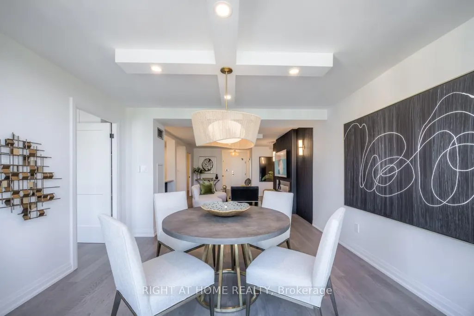
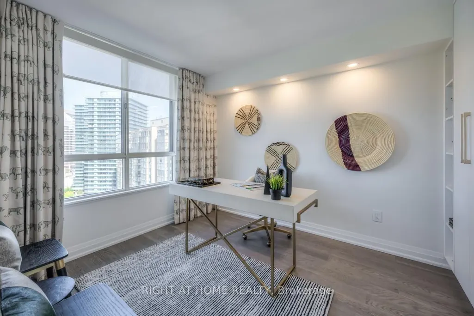
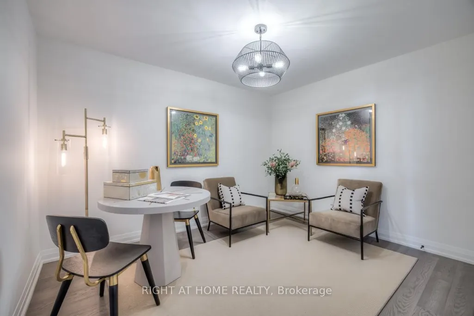
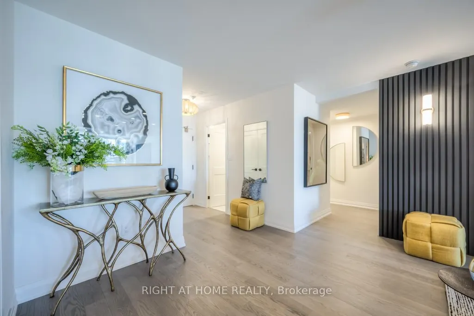
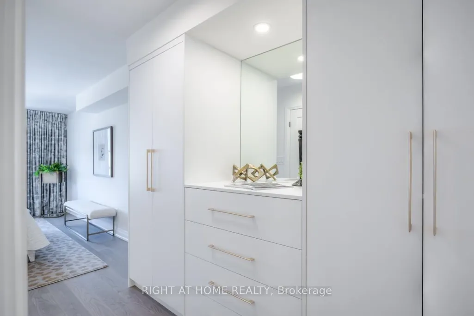
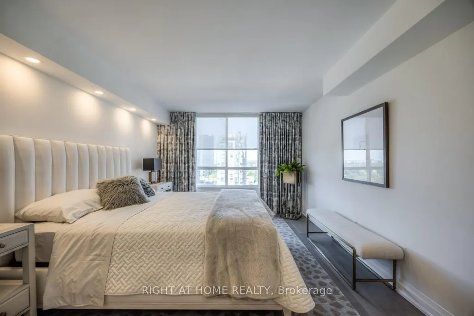
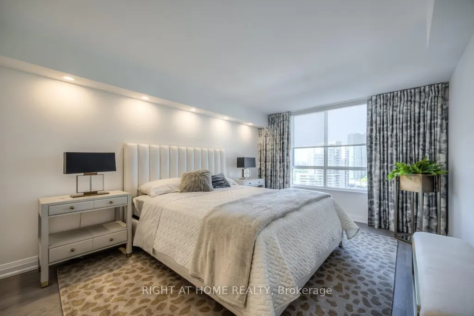
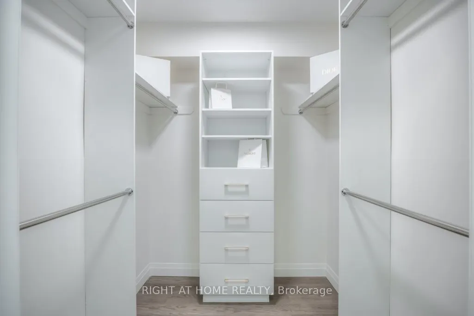
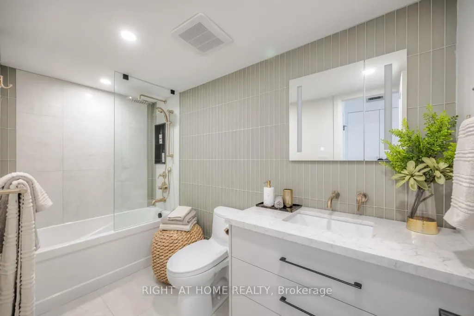
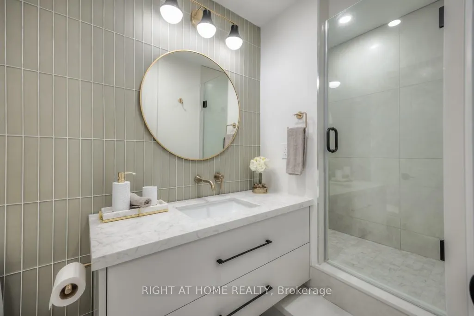
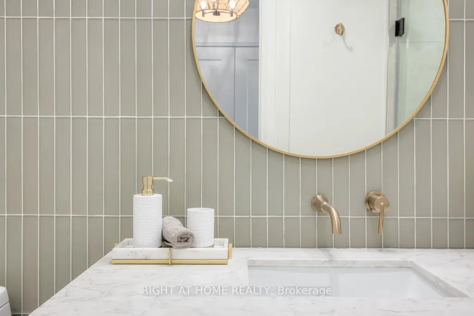
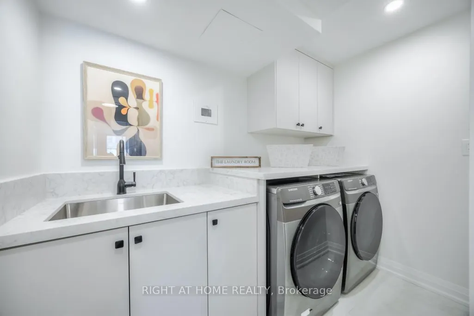
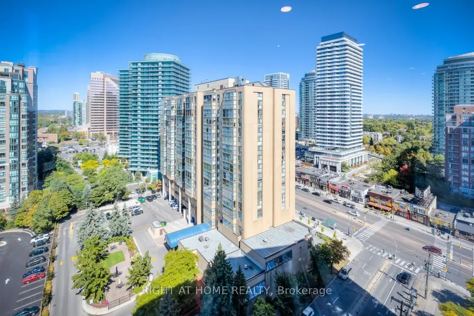
Welcome to Suite 1810 at 5444 Yonge St, an expansive, fully renovated 2+1 bed, 2 bath, 1429sf residence in the heart of North York City Centre. Perfect for those rightsizing from a detached home or moving up from a smaller condo, this thoughtfully designed home combines spacious proportions, modern finishes, and everyday convenience. Set just off Yonge and Finch, the building enjoys a rare balance of city energy and neighbourhood calm. Inside, wide sightlines and an open layout connect the living, dining, and kitchen areas. A striking paneled feature wall with integrated fireplace anchors the living room, while dimmable lighting and expansive windows create a warm, inviting atmosphere for both lively gatherings and quiet evenings at home. The kitchen combines function and style with abundant counter space, custom cabinetry, and a striking backsplash, perfect for preparing meals or lingering over morning coffee. The dining room, framed by a bay window and custom drapery, sets the stage for elegant entertaining or family dinners. The versatile second bedroom and spacious den provide flexibility for guests, a home office, or hobbies, each with generous storage. Tucked away in its own wing, the primary suite is a true retreat with serene views, custom cabinetry, blackout drapery, a walk-in closet, and a beautifully finished ensuite bath. A dedicated laundry room with full-sized appliances and sink adds comfort and practicality. From every window, enjoy a choice of views: vibrant cityscapes to the east, or treetop horizons and open skies to the west. Here, you never have to compromise between energy and tranquility. Residents also enjoy a wide range of amenities including indoor/outdoor pools, fitness centre, tennis, squash & pickleball courts, billiards, BBQ area, walking paths, visitor parking, car wash, concierge, party room, guest suites, and 24h security. This is turnkey luxury living at its best: spacious, refined, and perfectly connected to everything you need.
| Price History | |
|---|---|
| 9/21/2026 | Listed $1,098,000 |
General Features
| Cooling | Central Air |
|---|---|
| HOA Fee | 1450.13 |
| Association Fee Includes | Heat Included,Hydro Included,Water Included,Cable TV Included,CAC Included,Common Elements Included,Building Insurance Included,Parking Included |
| Architectural Style | Apartment |
| Security Features | Concierge/Security,Security System,Smoke Detector |
| Construction Materials | Concrete |
| Pets Allowed | Yes-with Restrictions |
| View | City,Clear,Panoramic,Skyline,Trees/Woods |
| Heater Type | Forced Air |
| Unit Number | 1810 |
| Property Subtype | Condo Apartment |
| Tax Year | 2025 |
| PropertyFeatures | Arts Centre,Clear View,Place Of Worship,Public Transit,Rec./Commun.Centre,School |
| Building Name | Skyview |
| Exposure | North |
| County | Toronto |
| New Construction | No |
| Property Type | Residential Condo & Other |
| Association Amenities | Concierge,Guest Suites,Gym,Indoor Pool,Outdoor Pool,Party Room/Meeting Room |
| Attached Garage | No |
| Garage Y/N | Yes |
| Status | New |
| City | Toronto C07 |
| Association Name | MTCC |
| Senior Community Y/N | No |
| Property Attached Y/N | No |
| Tax Annual Amount | 3544.0 |
| Virtual Tour | https://www.prophototours.ca/Agents/R1OOT954OF/proph-gallery.php?id=5 |
| Standard Status | Active |
| Occupancy Type | Vacant |
Interior Features
| Interior Amenities | Bar Fridge,Carpet Free,Primary Bedroom - Main Floor,Storage |
|---|---|
| Basement | None |
| Fireplace Features | Electric,Living Room |
| Heat Source | Gas |
| Basement (Y/N) | No |
| Air Conditioning Y/N | Yes |
| Heating Y/N | Yes |
| Fireplace Y/N | Yes |
| Laundry Features | Ensuite,Laundry Room,Sink |
| Total Bedrooms | 3 |
| Elevator? | No |
| Total Baths | 2 |
| Bedrooms | 2+1 |
| Living Area Range | 1400-1599 |
Exterior Features
| Exterior Amenities | Controlled Entry,Landscaped,Landscape Lighting,Lawn Sprinkler System,Patio,Recreational Area |
|---|---|
| Parking Features | Surface,Underground |
| Total Parking | 2.0 |
| Garage Type | Underground |
| Spa | No |
| Lot Size Source | MPAC |
| Waterfront Y/N | No |
| Covered Spaces | 2.0 |
Amenities
- Views
- New Construction
- Adult 55+
- Lease To Own
- No Strata Fees
- Furnished
- Pets
- Primary On Main
- Air Conditioning
- Seller Finance
- Green
- Fixer Upper
- Horse
- Golf
- Fireplace
- Deck
- Garage
- Basement
- Pool
Property vs Condos Average in M2N 6J4
Price
Visits
In The Neighbourhood
Just Listed
Toronto (Willowdale West)
$ 629,000
- Type
- Condos
- Rooms
- 2 Beds + 1 Baths
BAY STREET GROUP INC.
Just Listed
Toronto (Willowdale West)
$ 3,200
- Type
- Condos
- Rooms
- 3 Beds + 2 Baths
ROYAL LEPAGE SIGNATURE CONNECT.CA REALTY
Toronto (Willowdale West)
$ 3,400
- Type
- Condos
- Rooms
- 3 Beds + 2 Baths
ICI SOURCE REAL ASSET SERVICES INC.
 Toronto Real Estate Board (TRREB); All information deemed reliable but not guaranteed. All properties are subject to prior sale, change or withdrawal. Neither listing broker(s) or information provider(s) shall be responsible for any typographical errors, misinformation, misprints and shall be held totally harmless. Listing(s) information is provided for consumer's personal, non-commercial use and may not be used for any purpose other than to identify prospective properties consumers may be interested

 All information deemed reliable but not guaranteed. All properties are subject to prior sale, change or withdrawal. Neither listing broker(s) or information provider(s) shall be responsible for any typographical errors, misinformation, misprints and shall be held totally harmless. Listing(s) information is provided for consumer's personal, non-commercial use and may not be used for any purpose other than to identify prospective properties consumers may be interested in purchasing. The data relating