



Address
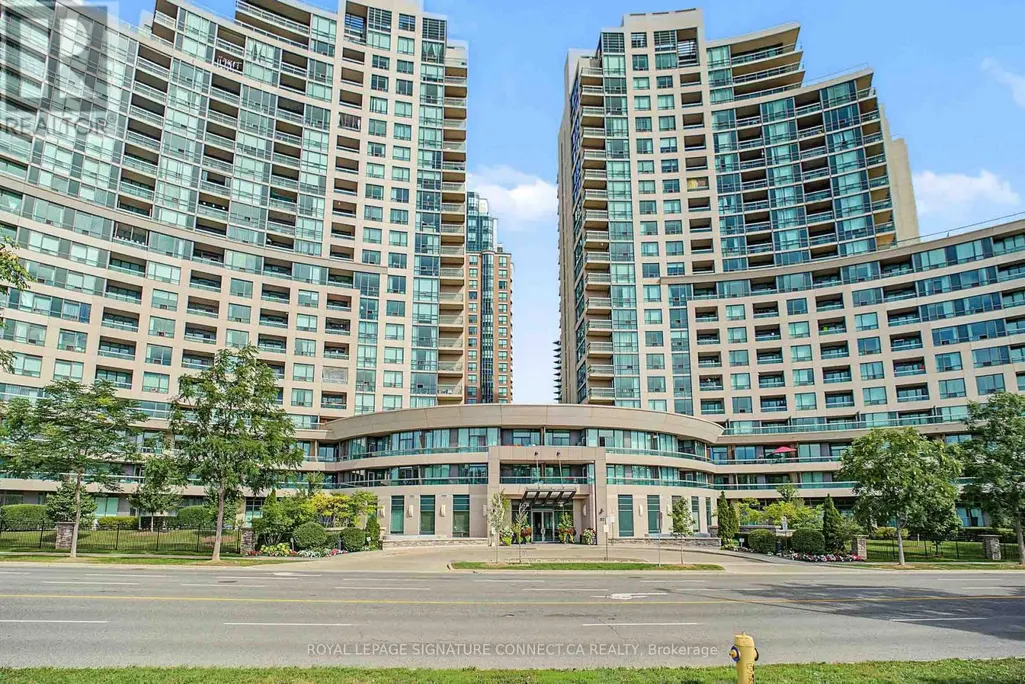
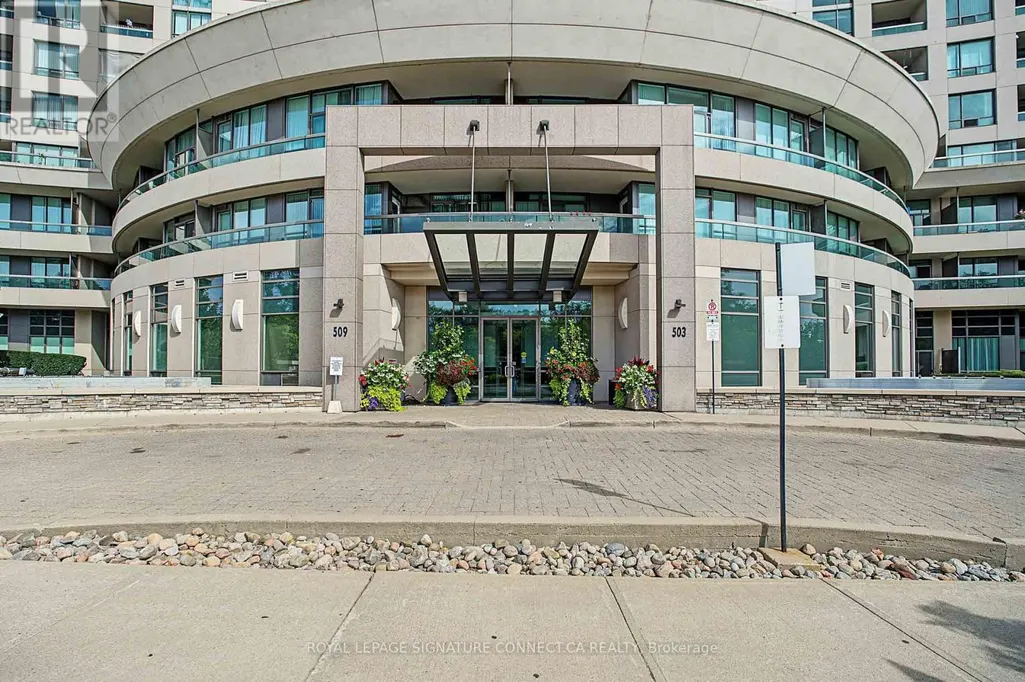
2010 - 509 Beecroft Road, Toronto (Willowdale West), ON
Price
$ 3,200
Property Attributes
- ID#C13815482
- TypeCondos
- Listing Status Active
- MunicipalityToronto (Willowdale West)
- CityToronto (Willowdale West)
- AreaWillowdale West
- NeighbourhoodWillowdale West
- Postal CodeM2N 0A3
- Style
- Price$ 3,200
- Bedrooms2+1
- Bathrooms2
- Half Bathrooms0
Data Source:
Canadian Real Estate Association (CREA)
Property Description
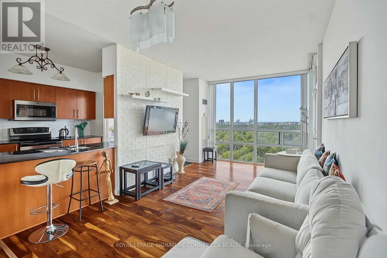
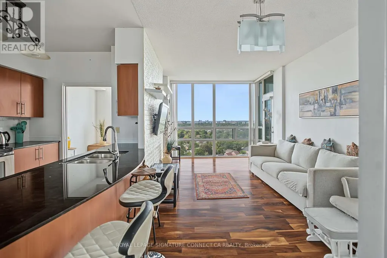
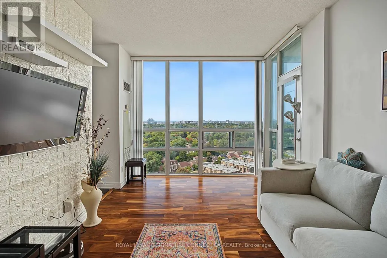
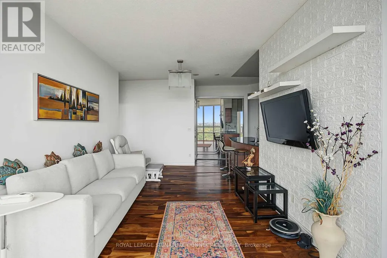
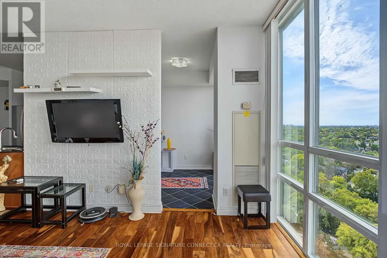
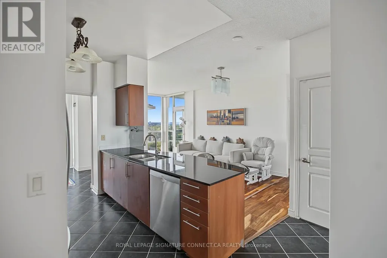
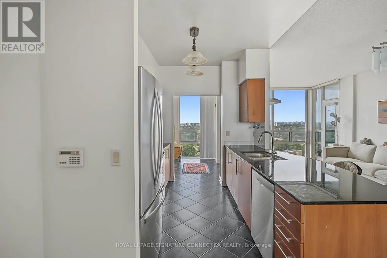
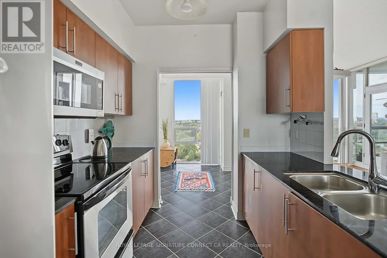
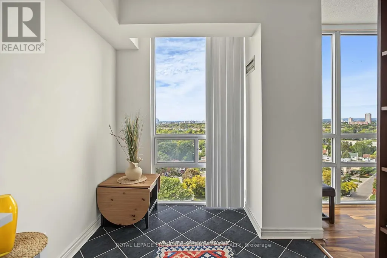
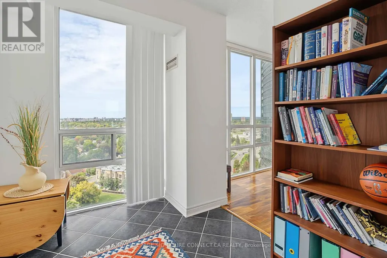
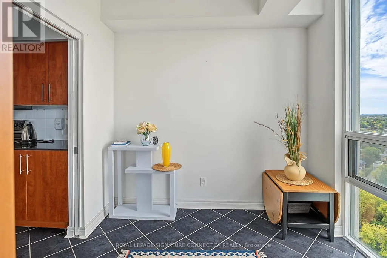
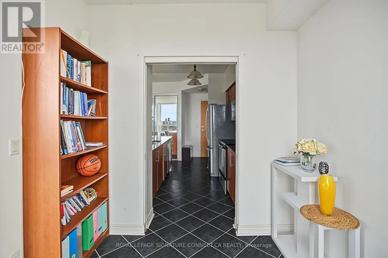
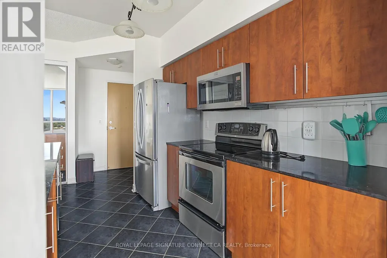
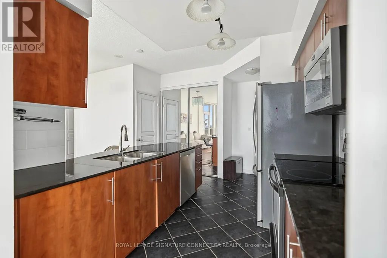
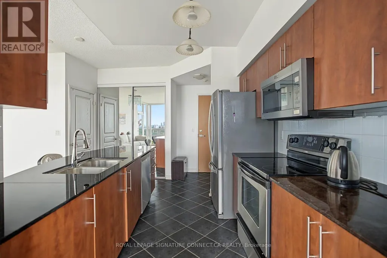
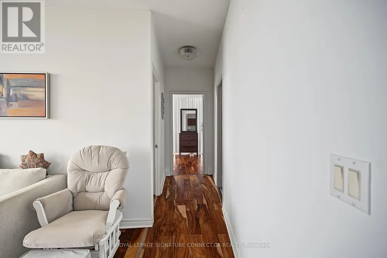
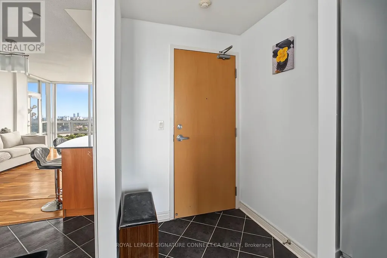
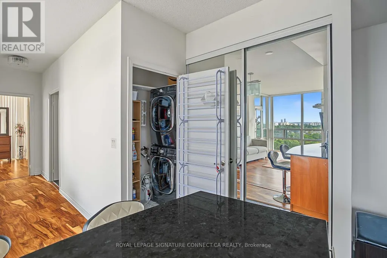
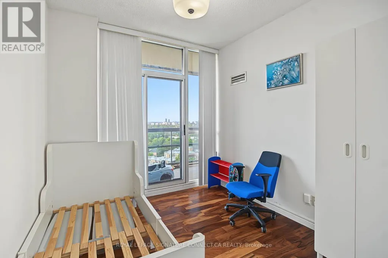
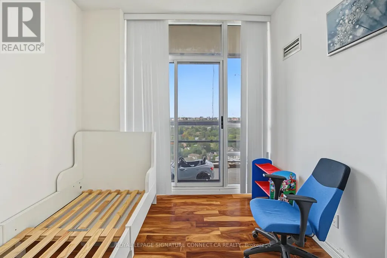
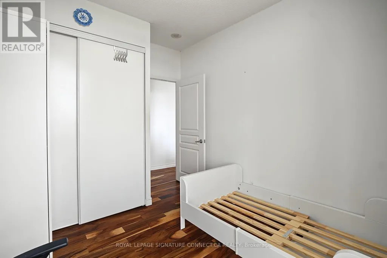
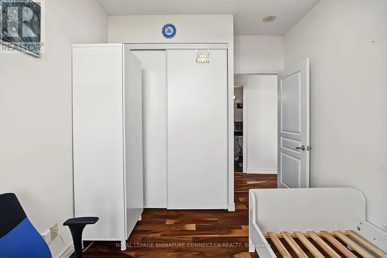
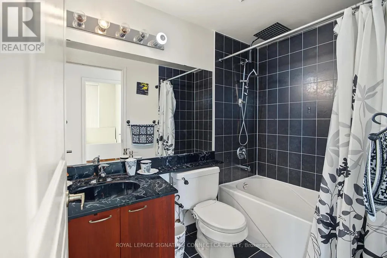
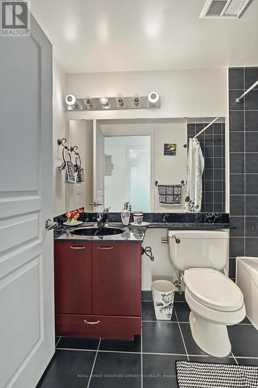
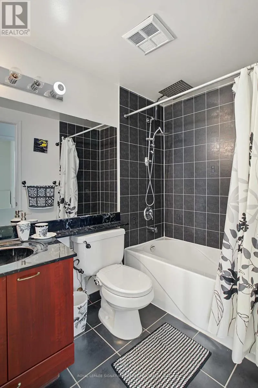
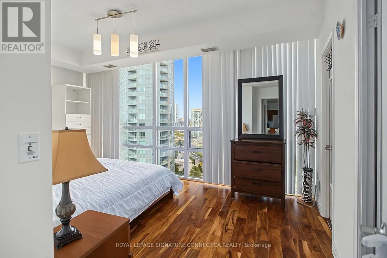
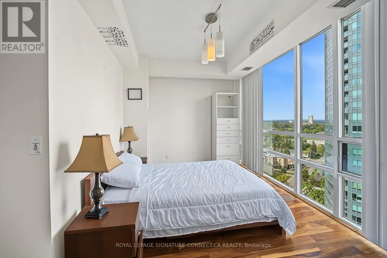
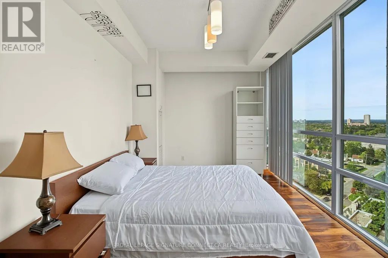
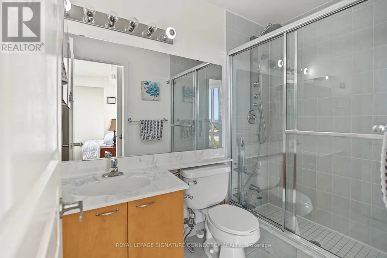
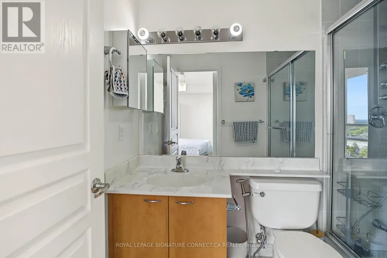
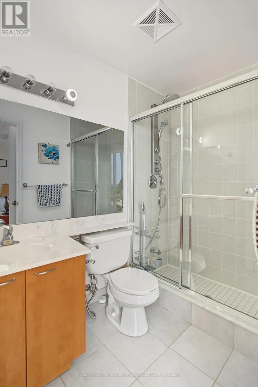
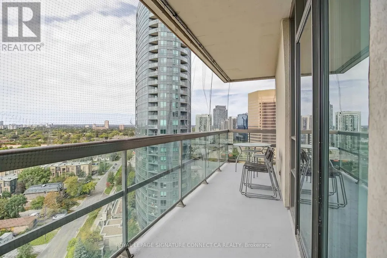
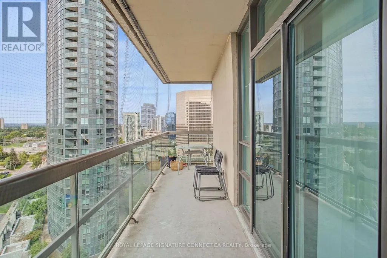
Welcome to bright, spacious living in the heart of North York! This sensational North-Westfacing 2-Bedroom plus Den/Breakfast nook unit boasts 1,000 square feet of beautifullymaintained living space, highlighted by warm, seamless hardwood floors throughout. Designedwith a functional layout, the suite features two full washrooms and a versatile den perfectfor a home office, dining area, or sunlit breakfast space. Enjoy the convenience of an allinclusive rental rate where all utilities are included, alongside one reserved parking spotand one storage locker for total peace of mind. Situated in the sought-after "TheContinental" building, residents enjoy exceptional amenities including 24-hour conciergeservice, indoor pool, fitness center, sauna, party room, guest suites, and visitor parking.Step outside and experience unrivaled convenience-just a short walk from Finch Subway Station,Go/Viva transit hubs, Highway 401, North York City Centre, top-rated schools, parks, andendless dining, shopping, and entertainment along Yonge Street. An ideal place to call homefor professionals and families seeking prime location, generous space, and stress-free, allinclusive living. (id:7434)
General Features
| Features | Balcony, Carpet Free |
|---|---|
| Community Features | Pets Allowed With Restrictions, Community Centre |
| Property Type | Single Family |
| Lease | 3200.00 |
| CommunityName | Willowdale West |
| Amenities | Park, Place of Worship, Public Transit, Schools |
| Building Amenities | Security/Concierge, Party Room, Sauna, Visitor Parking |
| Building Appliances | Dishwasher, Dryer, Furniture, Hood Fan, Microwave, Stove, Washer, Window Coverings, Refrigerator |
| Building Cooling Type | Central air conditioning |
| Location Description | Yonge and Finch |
| Parking Space Total | 1 |
| Building Type | Apartment |
| Ownership Type | Condominium/Strata |
Interior Features
| Building Fireplace Present | False |
|---|---|
| Building Heating Type | Forced air |
| Building Heating Fuel | Natural gas |
| Basement Type | None |
| Flooring Type | Hardwood, Tile |
| Living Area Range | 1000 |
| Bedrooms | 2+1 |
Exterior Features
| Land Amenities | Park, Place of Worship, Public Transit, Schools |
|---|---|
| Exterior Finish | Concrete |
Room Details
| Room | Dimensions | Level | Flooring | Details |
|---|---|---|---|---|
| Bedroom 2 | 3.04 m x 2.74 m | Main level | 2.74 m | |
| Dining room | 6.17 m x 3.04 m | Main level | 3.04 m | |
| Eating area | 2.43 m x 2.59 m | Main level | 2.59 m | |
| Kitchen | 3.07 m x 3.25 m | Main level | 3.25 m | |
| Living room | 6.17 m x 3.04 m | Main level | 3.04 m | |
| Primary Bedroom | 4.9 m x 2.97 m | Main level | 2.97 m |
Amenities
- Views
- New Construction
- Adult 55+
- Lease To Own
- No Strata Fees
- Furnished
- Pets
- Primary On Main
- Air Conditioning
- Seller Finance
- Green
- Fixer Upper
- Horse
- Golf
- Fireplace
- Deck
- Garage
- Basement
- Pool

 Toronto Real Estate Board (TRREB); All information deemed reliable but not guaranteed. All properties are subject to prior sale, change or withdrawal. Neither listing broker(s) or information provider(s) shall be responsible for any typographical errors, misinformation, misprints and shall be held totally harmless. Listing(s) information is provided for consumer's personal, non-commercial use and may not be used for any purpose other than to identify prospective properties consumers may be interested

 All information deemed reliable but not guaranteed. All properties are subject to prior sale, change or withdrawal. Neither listing broker(s) or information provider(s) shall be responsible for any typographical errors, misinformation, misprints and shall be held totally harmless. Listing(s) information is provided for consumer's personal, non-commercial use and may not be used for any purpose other than to identify prospective properties consumers may be interested in purchasing. The data relating