
Open House Sat, Sep 26th 12:00 PM - 03:00 PM





Address
33 Deerfield Drive, Hamilton Township (Baltimore), ON
Price
$ 1,249,000
Open House Sat, Sep 26th 12:00 PM - 03:00 PM
Property Attributes
- ID#X13807938
- TypeSingle Family
- Listing Status Active
- MunicipalityHamilton Township (Baltimore)
- CityHamilton Township (Baltimore)
- AreaBaltimore
- NeighbourhoodBaltimore
- Postal CodeK9A 4J9
- StyleBungalow
- Price$ 1,249,000
- Bedrooms3+1
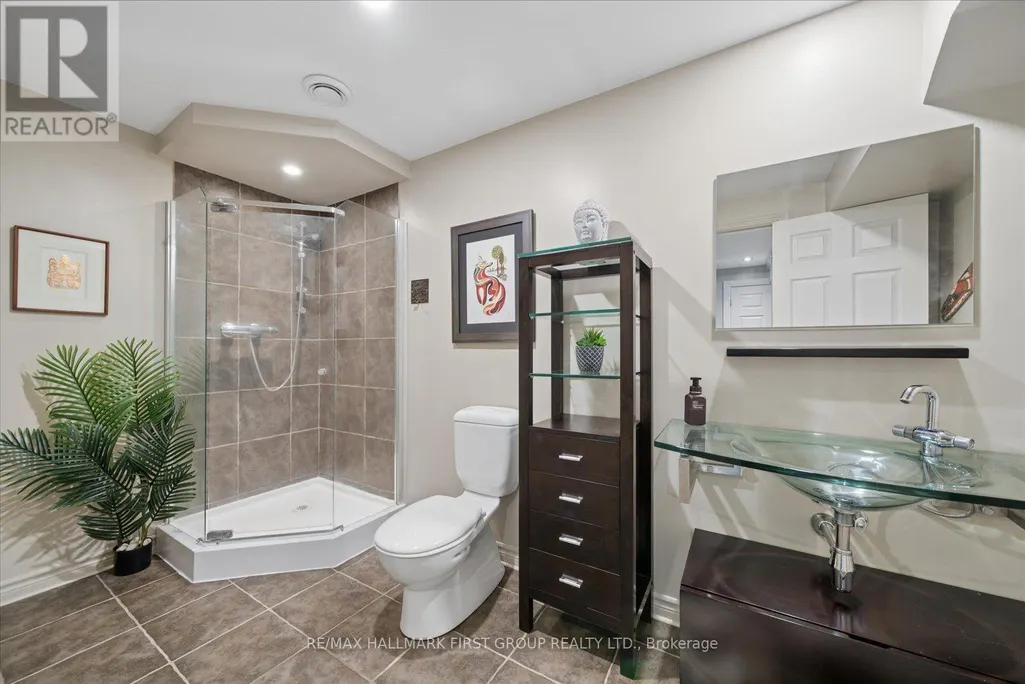
- Bathrooms3
- Half Bathrooms0
Data Source:
Canadian Real Estate Association (CREA)
Property Description
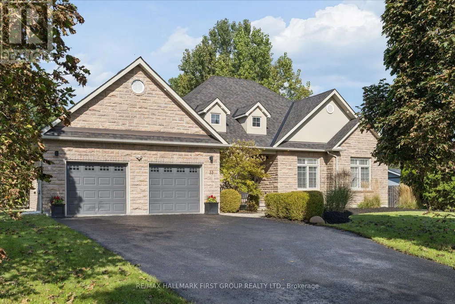
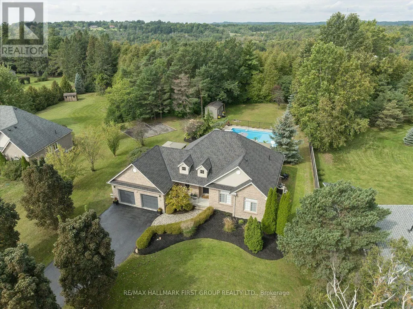
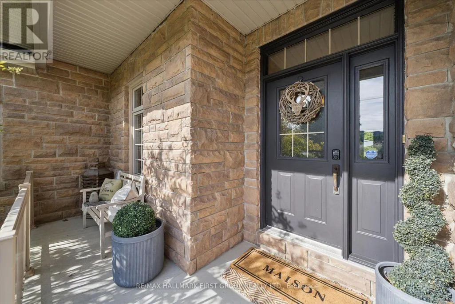
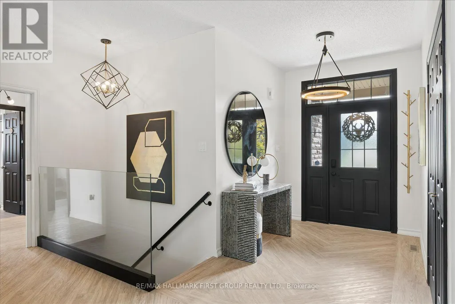
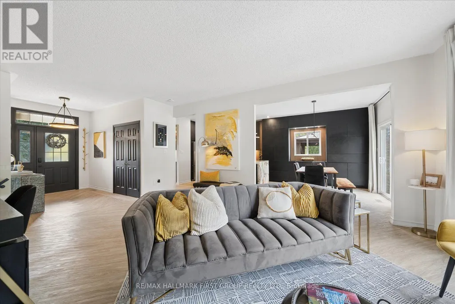
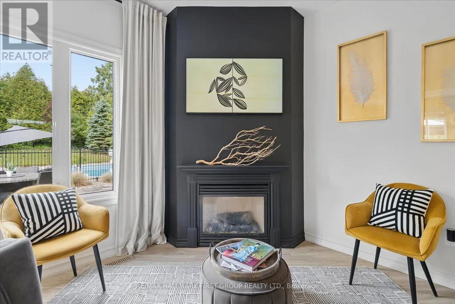
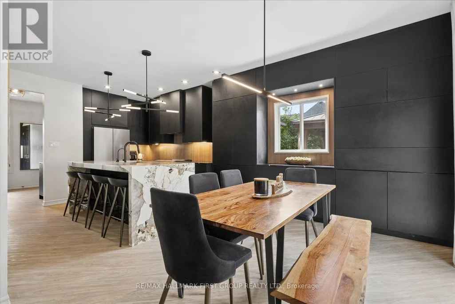
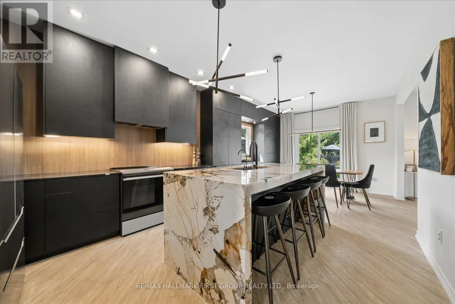
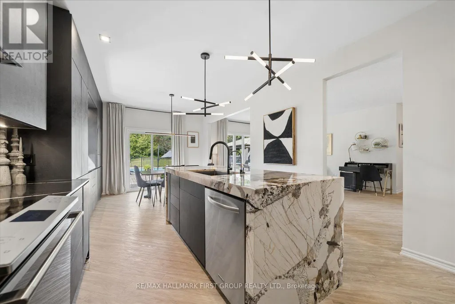
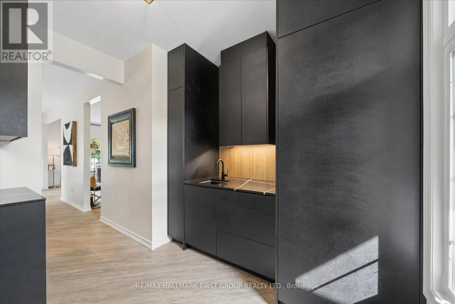
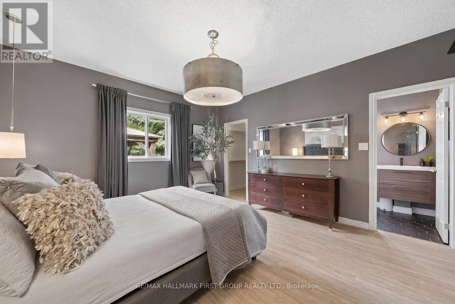
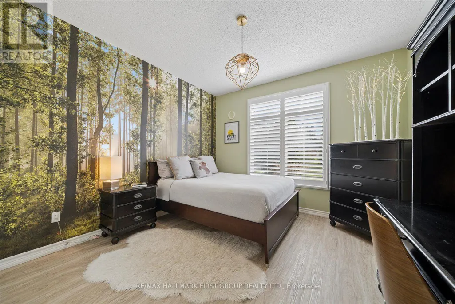
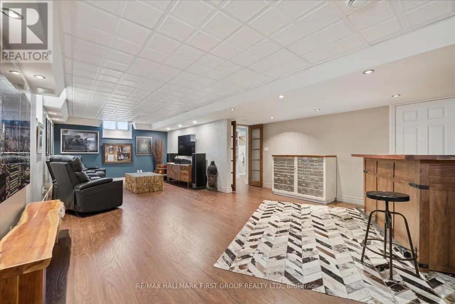
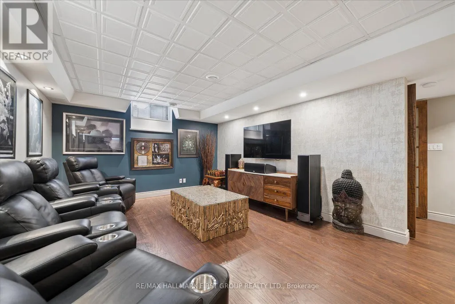
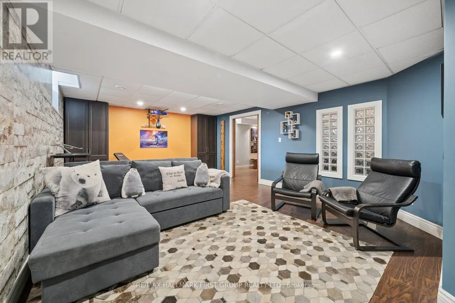
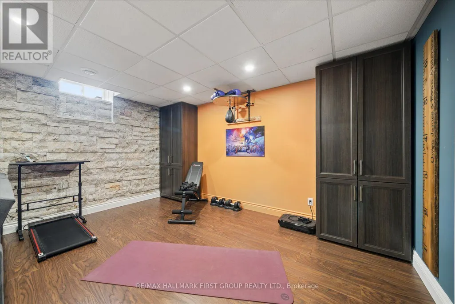
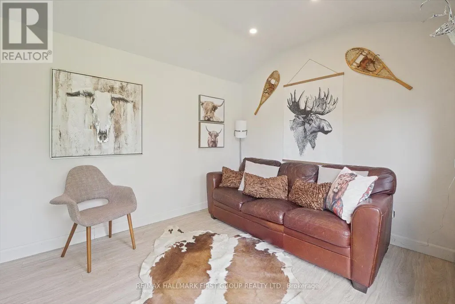
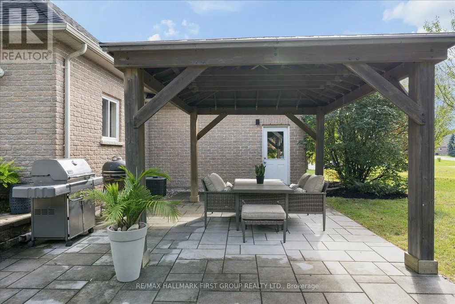
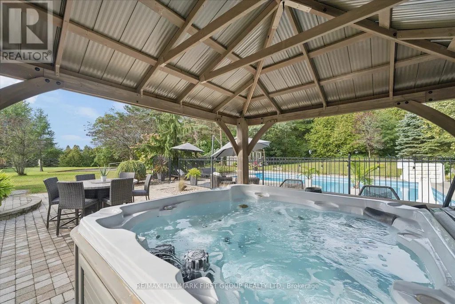
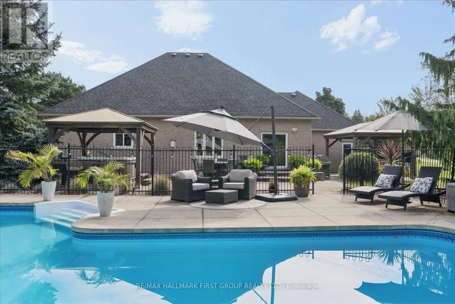
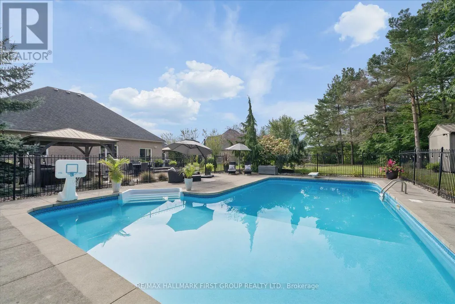
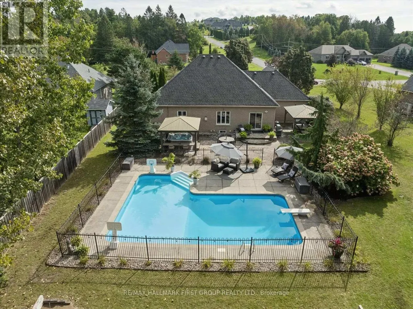
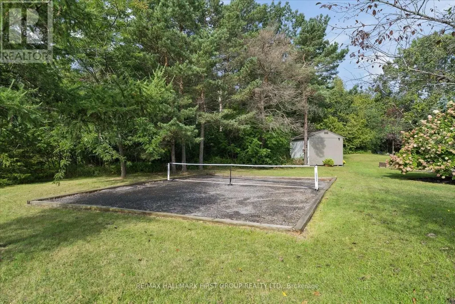
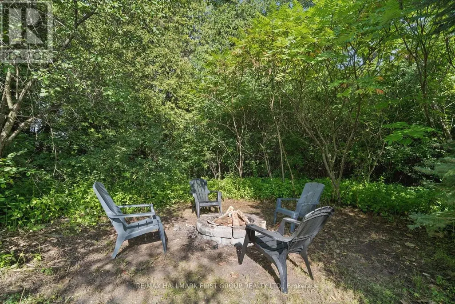
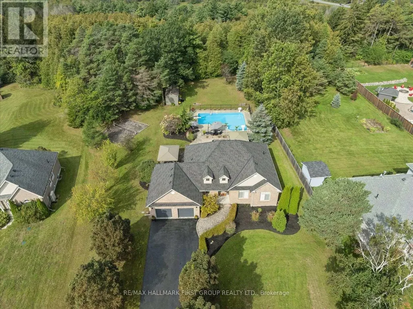
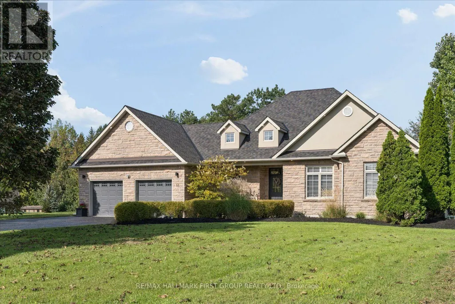
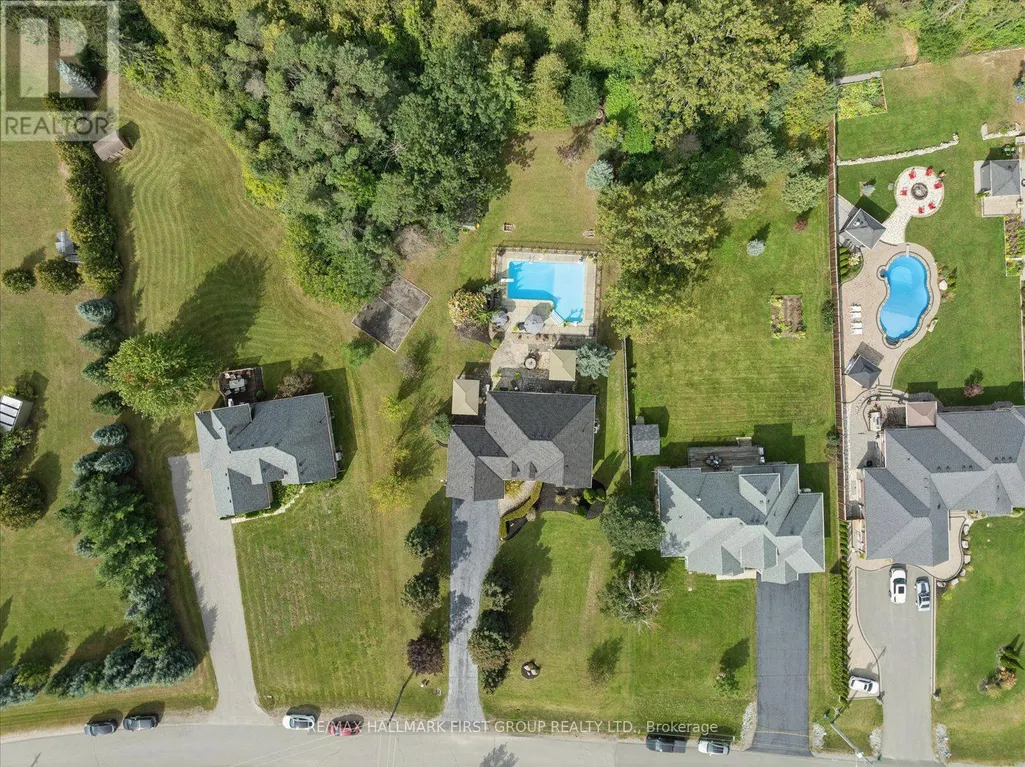
Tucked away in the coveted enclave of Deerfield Estates, this distinctive executive bungalow sits on approximately 3/4 of an acre, backing onto Greenspace and offering a rare sense of privacy just minutes from the 401 and Cobourg. Step inside and the first impression is clear: this is not a home designed to look like everyone else's. The interiors have a distinctly editorial quality, where colour, texture, unexpected details and signature lighting come together in a way that feels personal, collected and completely at ease. At the centre of it all is a natural-stone waterfall island - part architectural feature, part gathering place and one of those elements that stays with you long after you leave. Three bedrooms occupy the main floor, while the finished lower level introduces a fourth bedroom with a Murphy bed, a defined workout space and two separate entertainment areas, giving the home an entirely different rhythm when family and friends come to stay. Outside, the story continues. The backyard feels less like a yard and more like a private outdoor destination: sparkling pool, enclosed entertainment space, covered dining area, hot tub, firepit, and sport pad, all set against the backdrop of greenspace. It is a setting made for long lunches, pool days, evening cocktails and nights that naturally stretch later than planned. The oversized driveway provides generous parking for guests, adding yet another layer of practicality to a home that has clearly been designed with entertaining in mind. This is a home with imagination. Beautifully individual, quietly sophisticated and filled with details that reveal themselves as you move through it - the kind of place that could easily find its way onto the pages of a design magazine. (id:7434)
General Features
| Features | Cul-de-sac, Level lot, Wooded area, Conservation/green belt, Gazebo |
|---|---|
| Property Type | Single Family |
| CommunityName | Baltimore |
| Amenities | Park |
| Building Age | 16 to 30 years |
| Building Amenities | Fireplace(s) |
| Building Appliances | Hot Tub, Garage door opener remote(s), Central Vacuum, Water Heater, Water meter, All, Refrigerator |
| Building Architectural Style | Bungalow |
| Building Cooling Type | Central air conditioning |
| Location Description | Cross Streets: County Road 45 N / Deerfield Dr. ** Directions: Hwy 401 to County Rd 45, North on County Rd 45 to Deerfield Dr, then East to #33. |
| Parking Space Total | 8 |
| Foundation Type | Concrete |
| Building Type | House |
| Ownership Type | Freehold |
| Building.StoriesTotal | 1 |
Interior Features
| Building Fireplace Present | True |
|---|---|
| Building Fireplace Total | 1 |
| Building Heating Type | Forced air |
| Building Heating Fuel | Natural gas |
| Basement Development | Finished |
| Basement Type | N/A (Finished) |
| Construction Style Attachment | Detached |
| Flooring Type | Tile |
| Living Area Range | 1500 |
| Bedrooms | 3+1 |
Exterior Features
| Pool Type | Inground pool |
|---|---|
| Structure | Patio(s) |
| Land Amenities | Park |
| Landscape Features | Lawn sprinkler, Landscaped |
| Sewer | Septic System |
| Exterior Finish | Brick Facing, Stone |
Room Details
| Room | Dimensions | Level | Flooring | Details |
|---|---|---|---|---|
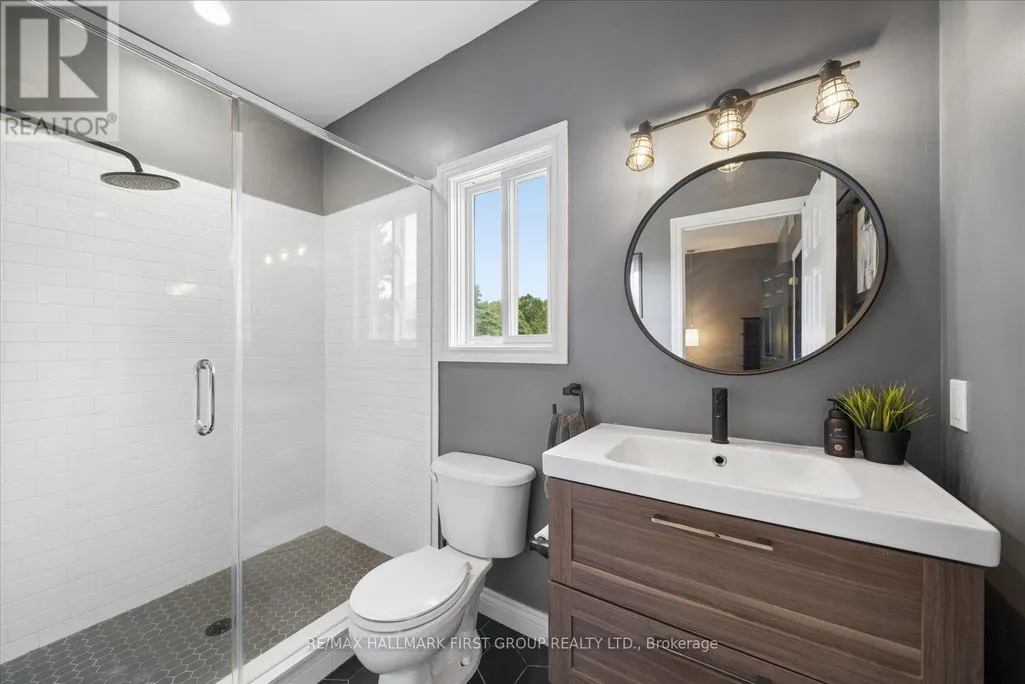
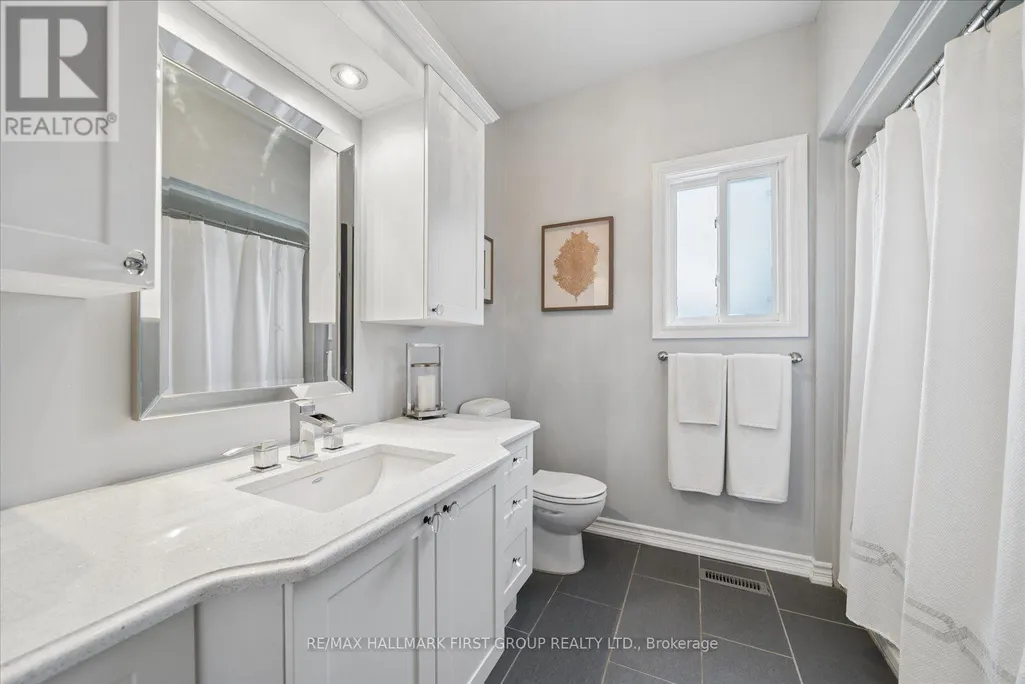
| Bathroom | 2.48 m x 2.67 m | Main level | 2.67 m | |
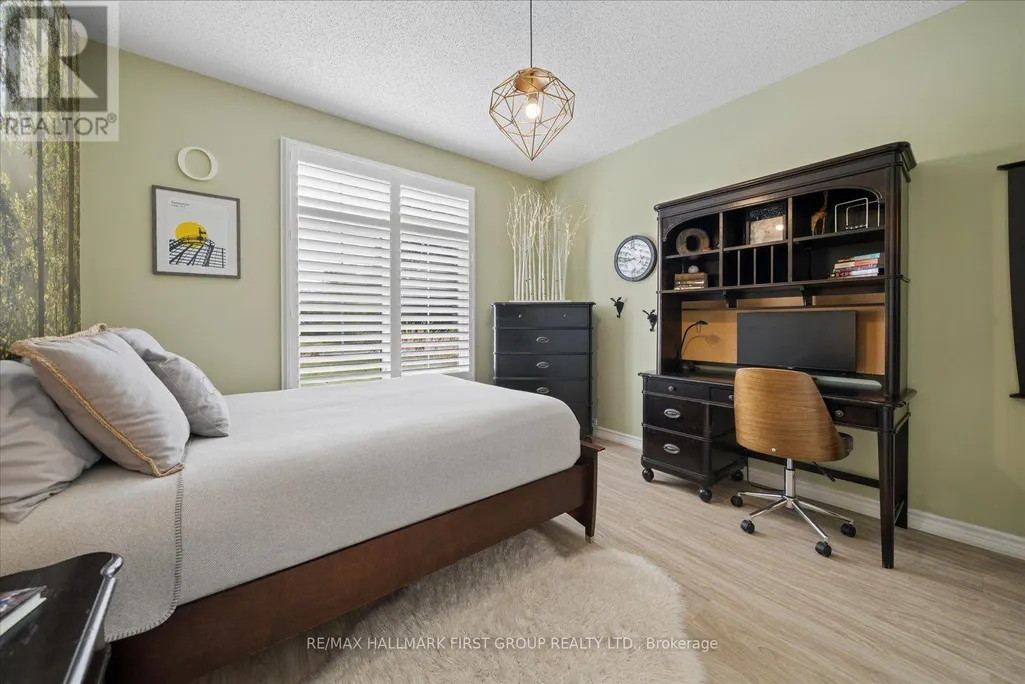
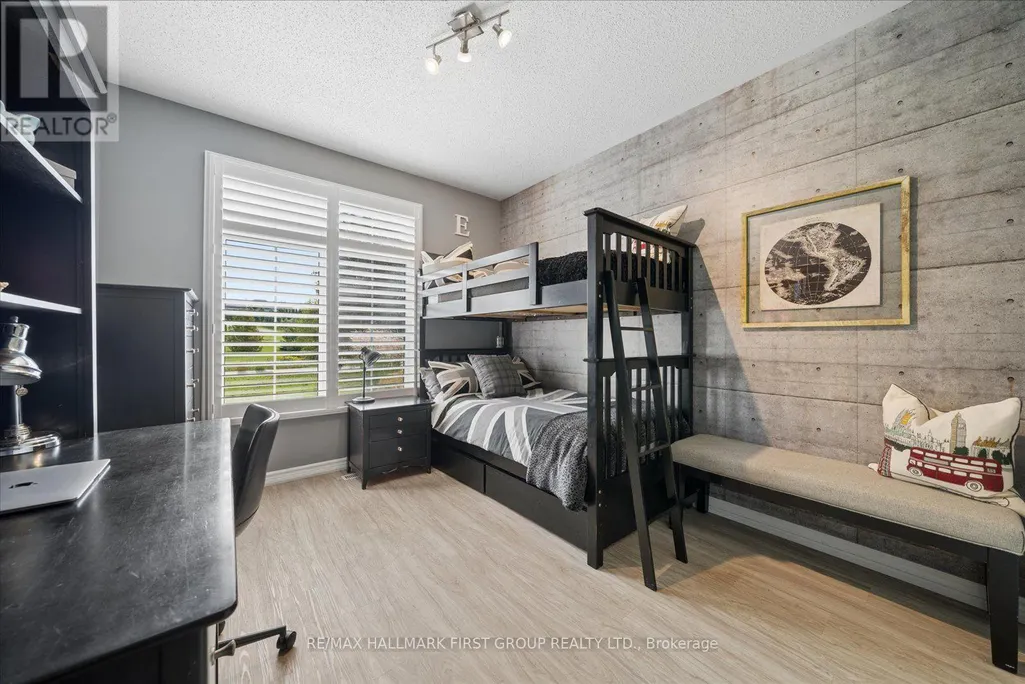
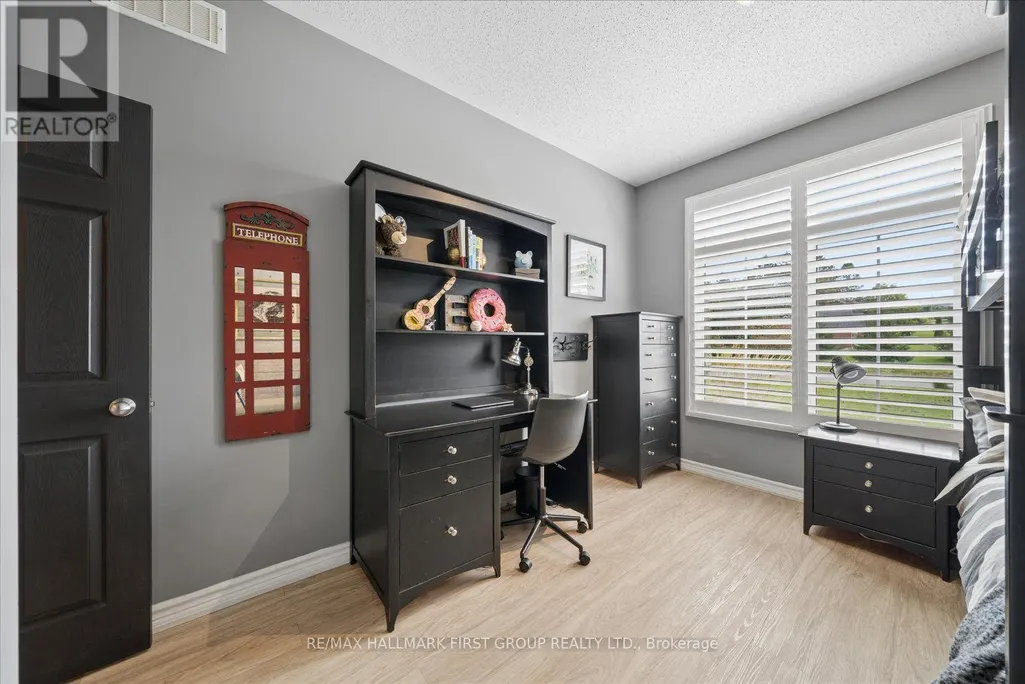
| Bedroom 2 | 3.59 m x 4.12 m | Main level | 4.12 m | |
| Bedroom 3 | 3.13 m x 4.2 m | Main level | 4.2 m | |
| Bedroom 4 | 4.17 m x 3.18 m | Lower level | 3.18 m | |
| Dining room | 3.63 m x 3.04 m | Main level | 3.04 m | |
| Family room | 4.58 m x 7.04 m | Lower level | 7.04 m | |
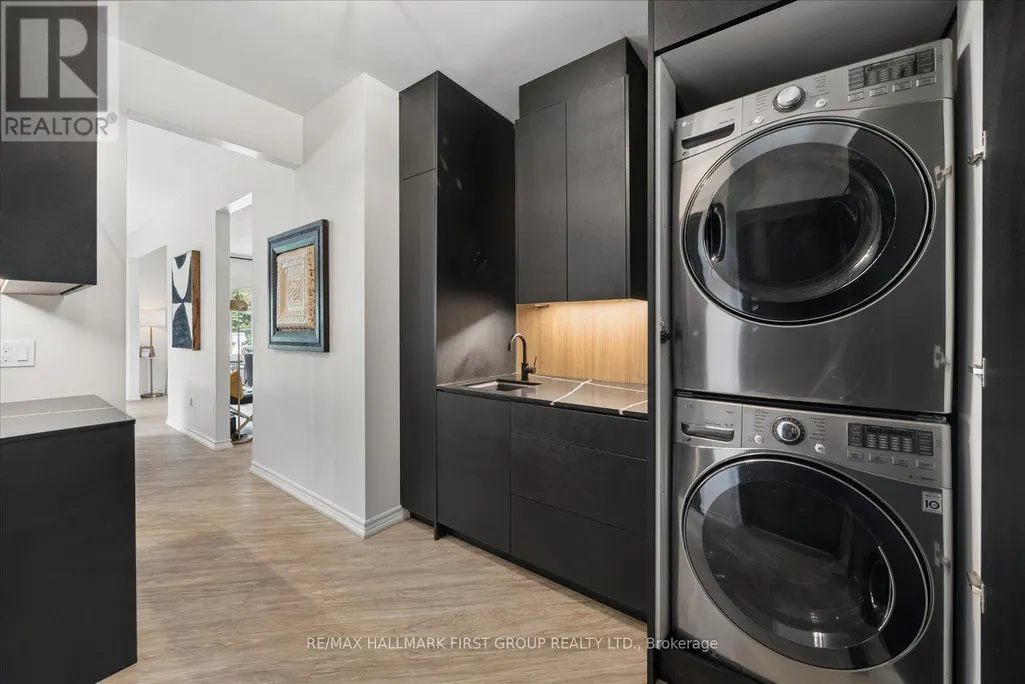
| Laundry room | 2.77 m x 2.42 m | Main level | 2.42 m | |
| Living room | 5.25 m x 5.6 m | Main level | 5.6 m | |
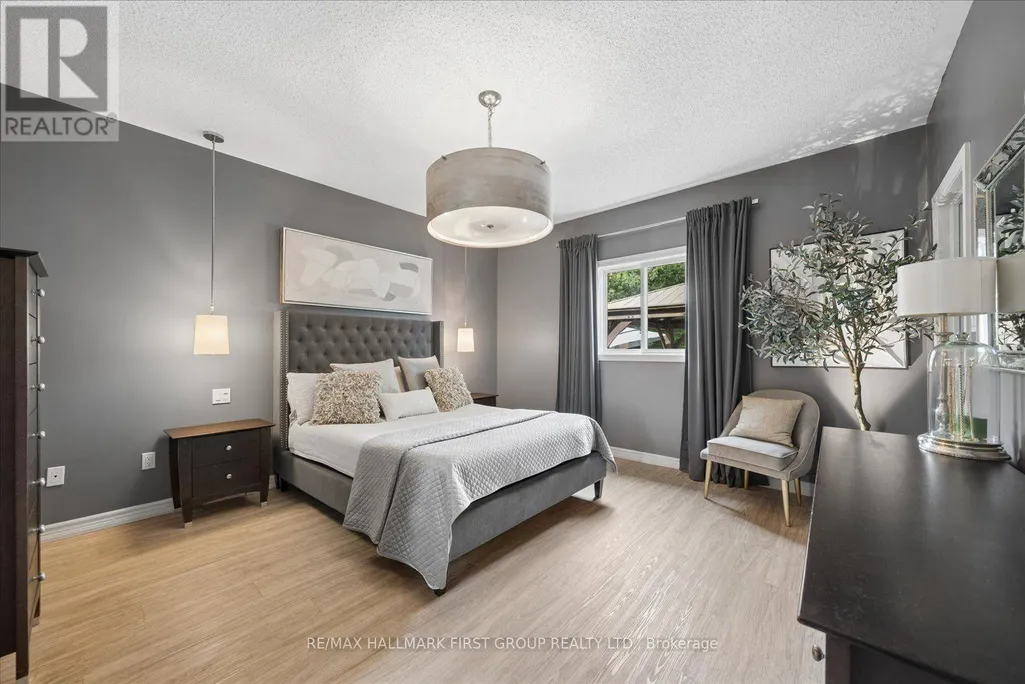
| Primary Bedroom | 4.12 m x 4.48 m | Main level | 4.48 m | |
| Recreational, Games room | 9.08 m x 5.6 m | Lower level | 5.6 m |
Amenities
- Views
- New Construction
- Adult 55+
- Lease To Own
- No Strata Fees
- Furnished
- Primary On Main
- Air Conditioning
- Seller Finance
- Green
- Fixer Upper
- Horse
- Golf
- Fireplace
- Deck
- Garage
- Basement
- Pool

Property vs Single Family Average in K9A 4J9
Price
In The Neighbourhood
Open House
Hamilton Township (Baltimore)
$ 924,900
- Type
- Single Family
- Rooms
- 3 Beds + 2.5 Baths
Royal Lepage Proalliance Realty
Hamilton Township (Baltimore)
$ 790,000
- Type
- Single Family
- Rooms
- 3 Beds + 1 Baths
RE/MAX Rouge River Realty Ltd.
Hamilton Township (Baltimore)
$ 799,900
- Type
- Single Family
- Rooms
- 3 Beds + 3 Baths
Century 21 United Realty Inc.
 Toronto Real Estate Board (TRREB); All information deemed reliable but not guaranteed. All properties are subject to prior sale, change or withdrawal. Neither listing broker(s) or information provider(s) shall be responsible for any typographical errors, misinformation, misprints and shall be held totally harmless. Listing(s) information is provided for consumer's personal, non-commercial use and may not be used for any purpose other than to identify prospective properties consumers may be interested

 All information deemed reliable but not guaranteed. All properties are subject to prior sale, change or withdrawal. Neither listing broker(s) or information provider(s) shall be responsible for any typographical errors, misinformation, misprints and shall be held totally harmless. Listing(s) information is provided for consumer's personal, non-commercial use and may not be used for any purpose other than to identify prospective properties consumers may be interested in purchasing. The data relating