
Open House Sun, Sep 27th 02:00 PM - 03:30 PM
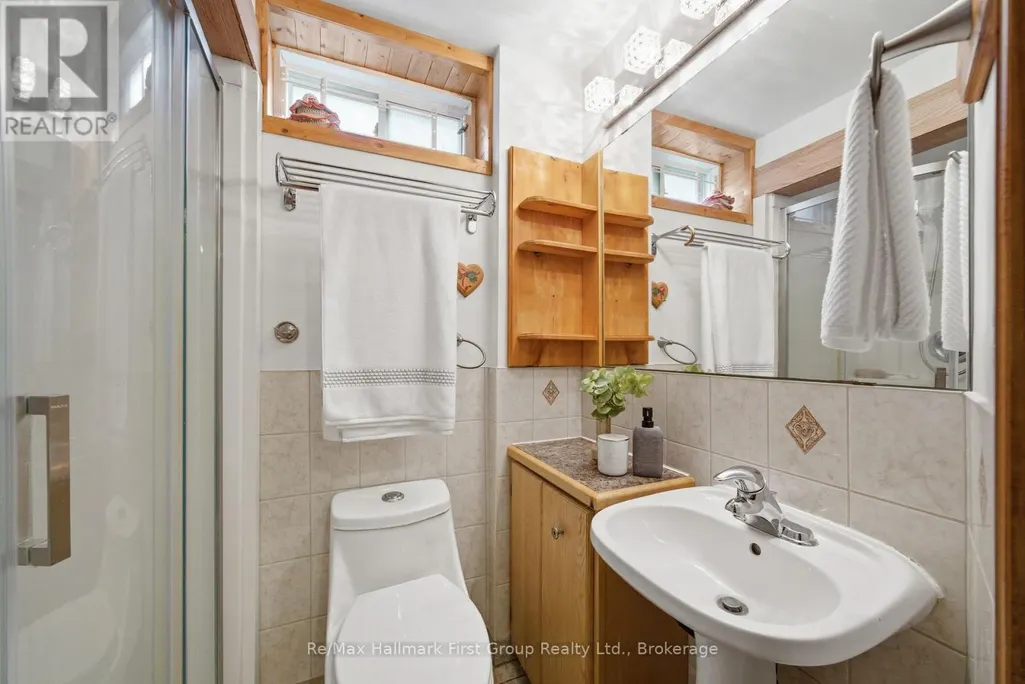
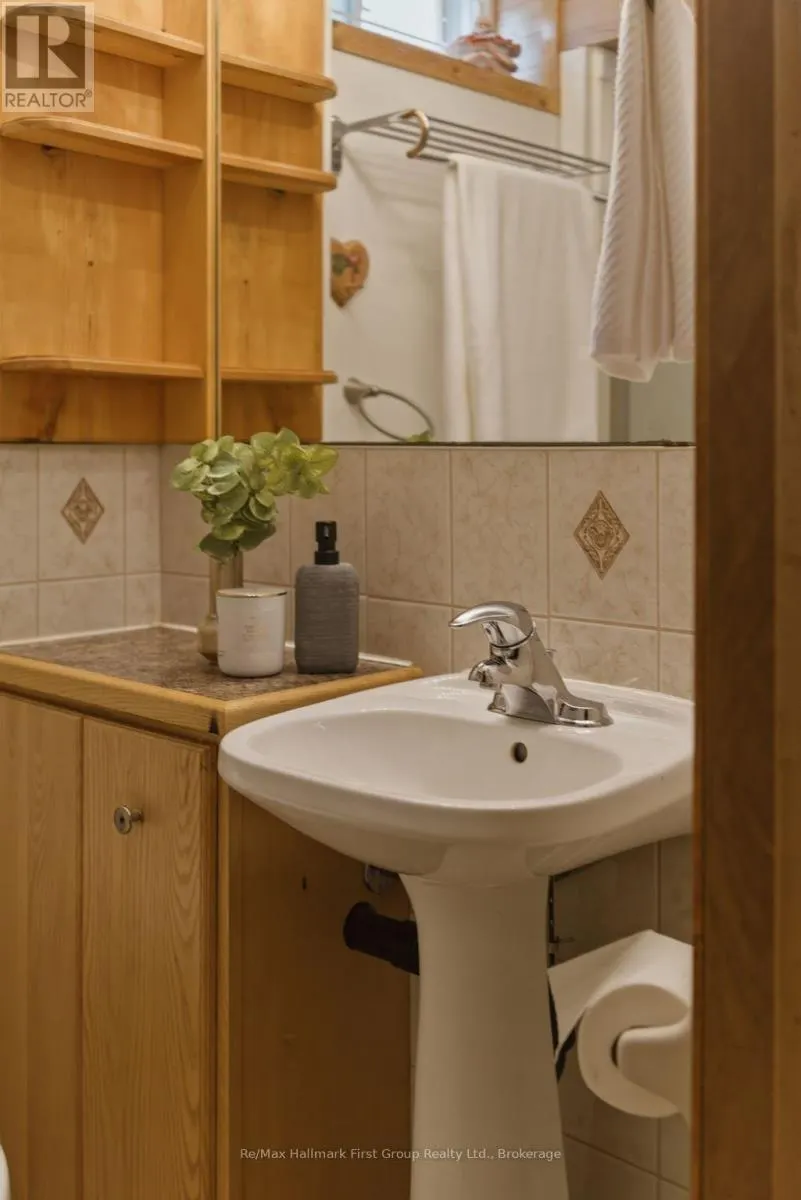
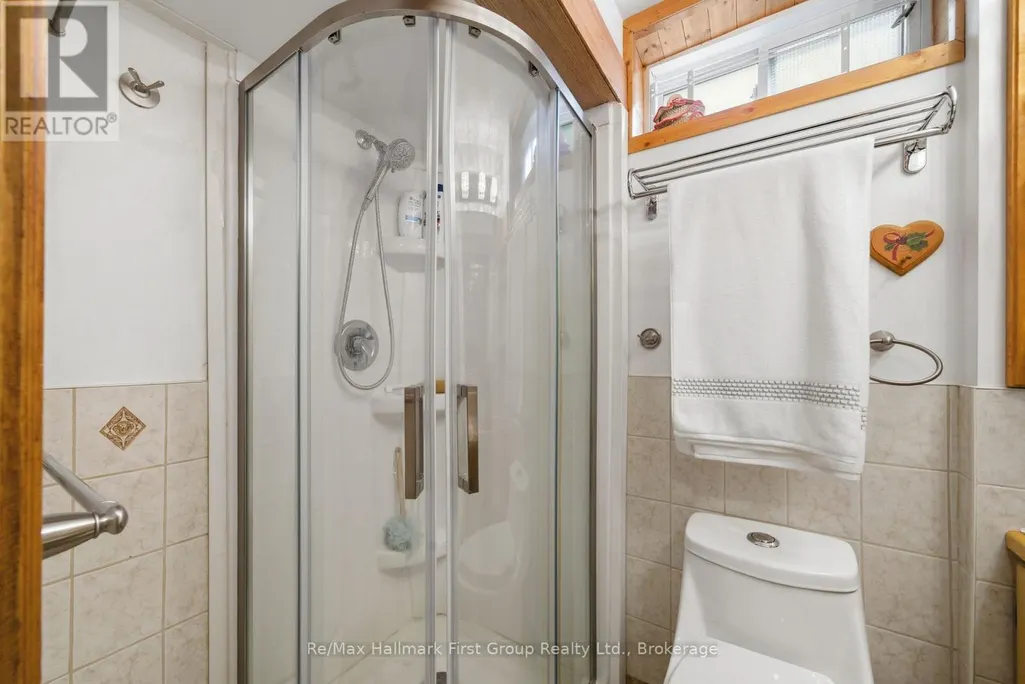
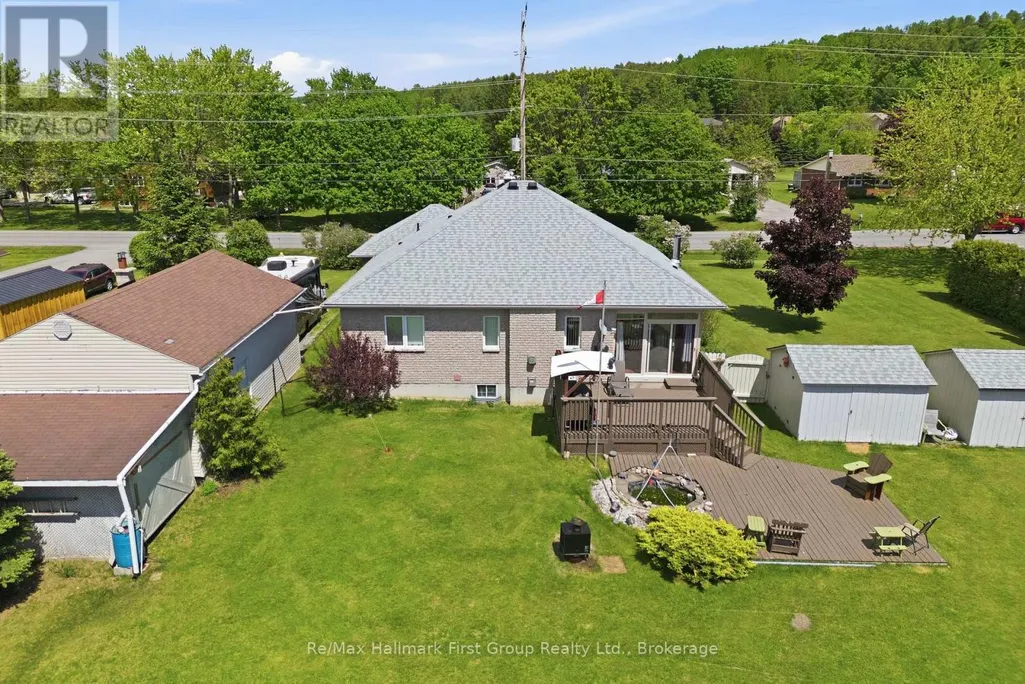
Address
2518 Nagle Road, Hamilton Township (Baltimore), ON
Price
$ 849,000
Open House Sun, Sep 27th 02:00 PM - 03:30 PM
Property Attributes
- ID#X13744594
- TypeSingle Family
- Listing Status Active
- MunicipalityHamilton Township (Baltimore)
- CityHamilton Township (Baltimore)
- AreaBaltimore
- NeighbourhoodBaltimore
- Postal CodeK0K 1C0
- StyleBungalow
- Price$ 849,000
- Bedrooms2+1
- Bathrooms3
- Half Bathrooms0
Data Source:
Canadian Real Estate Association (CREA)
Property Description
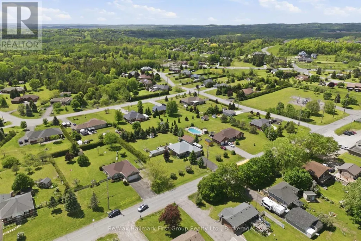
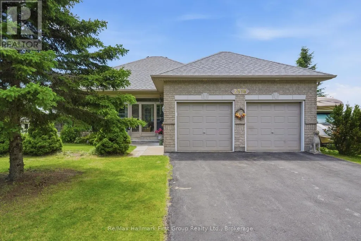
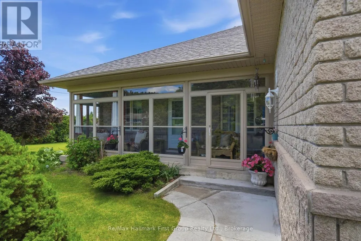
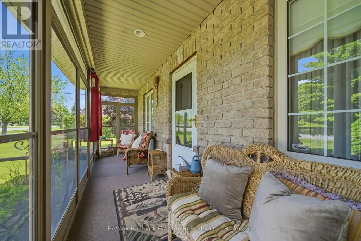
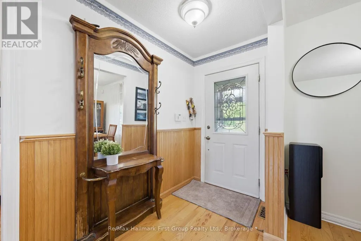
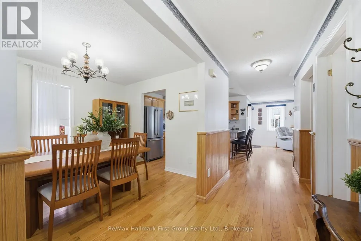
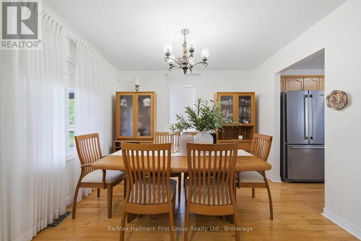
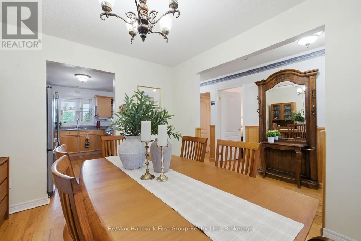
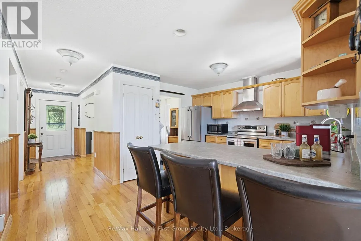
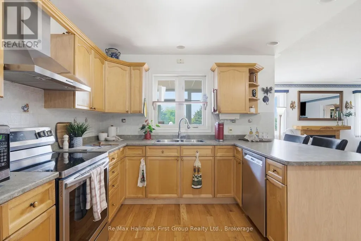
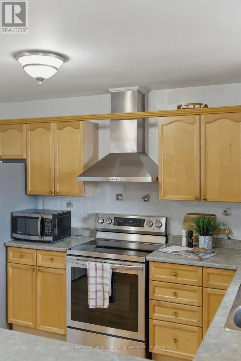
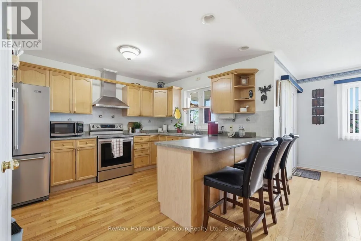
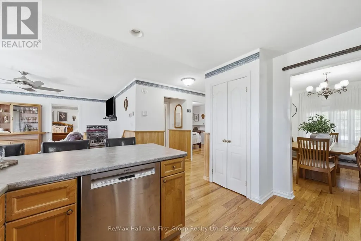
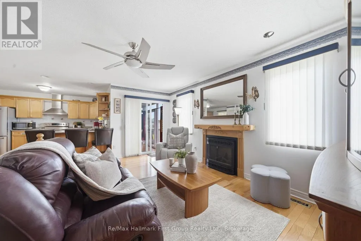
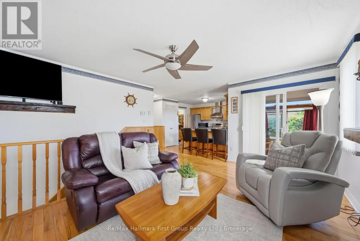
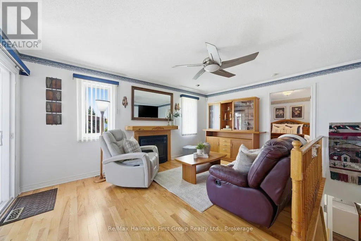
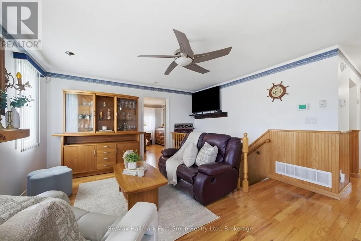
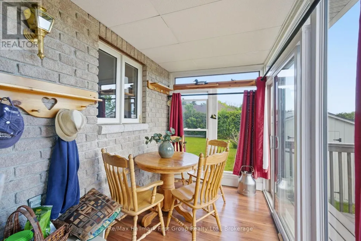
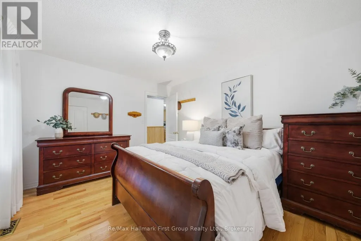
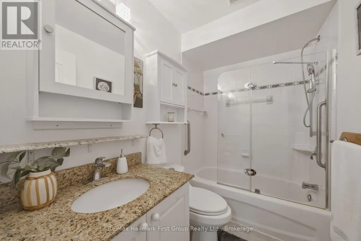
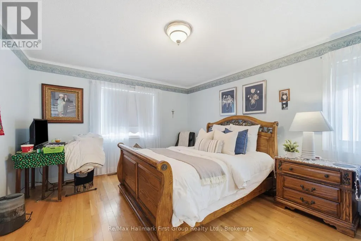
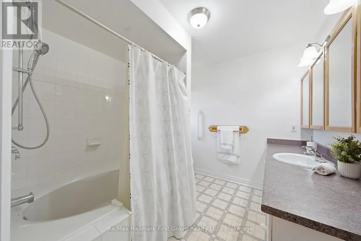
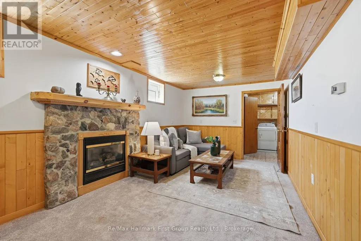
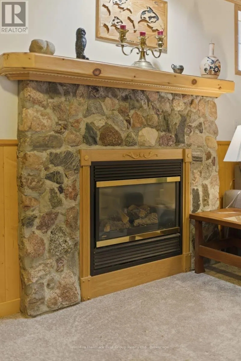
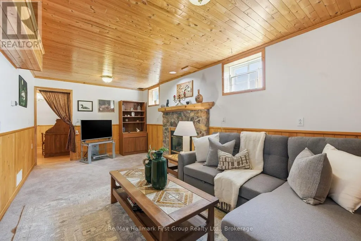
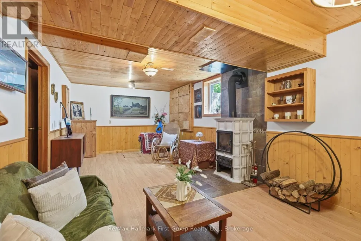
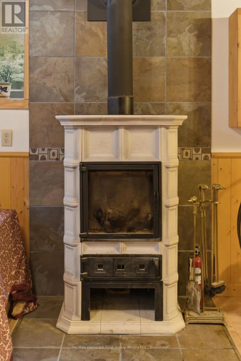
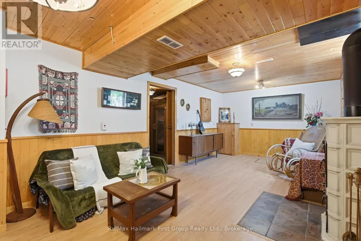
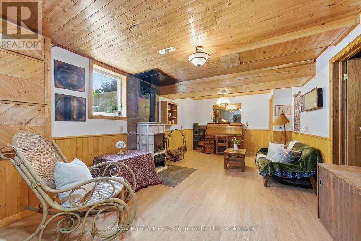
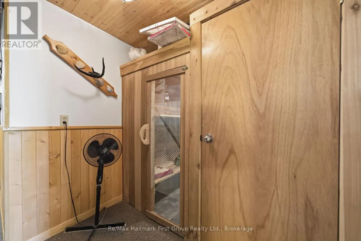
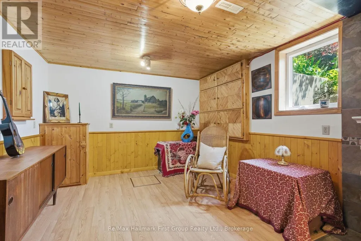
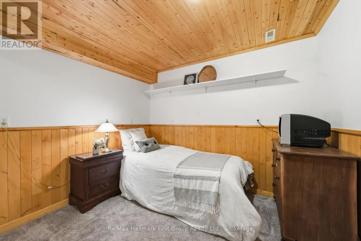
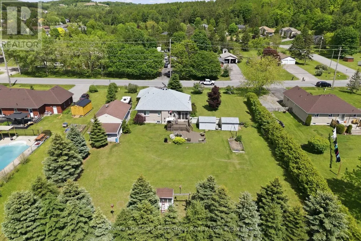
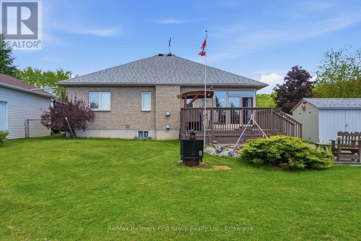
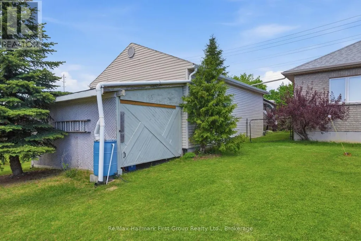
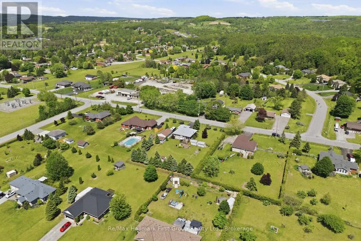
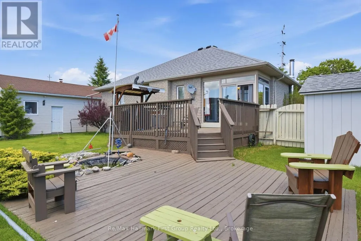
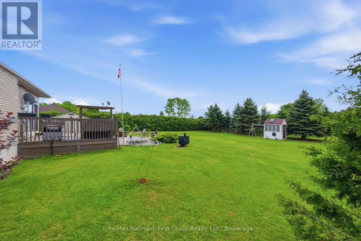
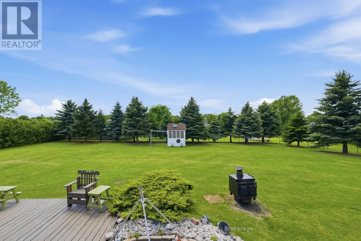
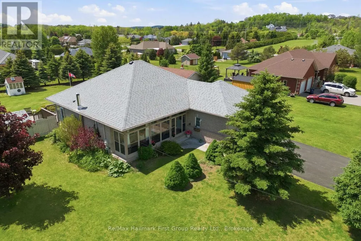
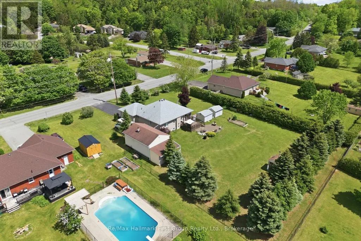
Welcome to Baltimore! Set on a beautifully landscaped, tree-lined lot just minutes from Cobourg and Hwy 401, this well-maintained all-brick bungalow offers over 2,500 sq. ft. of finished living space, exceptional flexibility, and impressive outdoor amenities. The bright main level is designed for comfortable everyday living, featuring a spacious living room, formal dining area, sun-filled eat-in kitchen, 2 bedrooms, and 3 full bathrooms, including a private 3-piece ensuite off the primary bedroom. The thoughtful layout offers great flow for both entertaining and family life, while large windows fill the home with natural light. Downstairs, the finished lower level provides incredible additional living space with a large family room, separate rec room, den or potential 3rd bedroom, convenient 2-piece bathroom, laundry area, abundant storage, and a relaxing sauna-perfect for unwinding after a long day. Whether you're accommodating guests, working from home, pursuing hobbies, or simply looking for room to spread out, this versatile lower level offers endless possibilities. Step outside to enjoy a private backyard retreat surrounded by mature trees and established landscaping. The expansive deck creates the perfect setting for summer barbecues, morning coffee, or relaxing evenings, while multiple storage sheds provide plenty of space for tools and seasonal equipment. A rare bonus for car enthusiasts, hobbyists, tradespeople, or entrepreneurs, the property features both an attached double garage and an impressive detached 30' x 20' workshop/garage-ideal for projects, storage, recreational vehicles, or home-based business needs. Combining small-town charm, generous living space, and outstanding utility both inside and out, this is a fantastic opportunity to enjoy peaceful Northumberland living, just minutes from amenities, schools, and commuter routes. (id:7434)
General Features
| Property Type | Single Family |
|---|---|
| CommunityName | Baltimore |
| Amenities | Beach, Golf Nearby, Park, Place of Worship, Schools |
| Building Amenities | Fireplace(s) |
| Building Appliances | Blinds, Window Coverings |
| Building Architectural Style | Bungalow |
| Building Cooling Type | Central air conditioning |
| Location Description | Cross Streets: Baltimore Rd. ** Directions: Baltimore Rd to Nagle RD. |
| Parking Space Total | 8 |
| Foundation Type | Poured Concrete |
| Building Type | House |
| Ownership Type | Freehold |
| Building.StoriesTotal | 1 |
Interior Features
| Building Fireplace Present | True |
|---|---|
| Building Fireplace Total | 3 |
| Building Heating Type | Forced air |
| Building Heating Fuel | Natural gas |
| Basement Development | Finished |
| Basement Type | N/A (Finished) |
| Construction Style Attachment | Detached |
| Living Area Range | 1100 |
| Bedrooms | 2+1 |
Exterior Features
| Structure | Shed |
|---|---|
| Land Amenities | Beach, Golf Nearby, Park, Place of Worship, Schools |
| Sewer | Septic System |
| Exterior Finish | Brick |
| Fence Type | Fenced yard |
Room Details
| Room | Dimensions | Level | Flooring | Details |
|---|---|---|---|---|
| Bathroom | 1.53 m x 2.41 m | Main level | 2.41 m | |
| Bedroom | 3.28 m x 4.05 m | Main level | 4.05 m | |
| Den | 3.15 m x 2.63 m | Basement | 2.63 m | |
| Dining room | 3.38 m x 3.08 m | Main level | 3.08 m | |
| Eating area | 1.95 m x 2.96 m | Main level | 2.96 m | |
| Family room | 3.05 m x 5.69 m | Basement | 5.69 m | |
| Kitchen | 3.76 m x 3.22 m | Main level | 3.22 m | |
| Laundry room | 5.27 m x 2.88 m | Basement | 2.88 m | |
| Living room | 3.2 m x 5 m | Main level | 5 m | |
| Other | 1.99 m x 2.43 m | Basement | 2.43 m | |
| Primary Bedroom | 4.38 m x 3.84 m | Main level | 3.84 m |
Amenities
- Views
- New Construction
- Adult 55+
- Lease To Own
- No Strata Fees
- Furnished
- Primary On Main
- Air Conditioning
- Seller Finance
- Green
- Fixer Upper
- Horse
- Golf
- Fireplace
- Deck
- Garage
- Basement
- Pool

Property vs Single Family Average in K0K 1C0
Price
In The Neighbourhood
Open House
Hamilton Township (Baltimore)
$ 1,249,000
- Type
- Single Family
- Rooms
- 4 Beds + 3 Baths
RE/MAX HALLMARK FIRST GROUP REALTY LTD.
Open House
Hamilton Township (Baltimore)
$ 924,900
- Type
- Single Family
- Rooms
- 3 Beds + 2.5 Baths
Royal Lepage Proalliance Realty
Hamilton Township (Baltimore)
$ 790,000
- Type
- Single Family
- Rooms
- 3 Beds + 1 Baths
RE/MAX Rouge River Realty Ltd.
 Toronto Real Estate Board (TRREB); All information deemed reliable but not guaranteed. All properties are subject to prior sale, change or withdrawal. Neither listing broker(s) or information provider(s) shall be responsible for any typographical errors, misinformation, misprints and shall be held totally harmless. Listing(s) information is provided for consumer's personal, non-commercial use and may not be used for any purpose other than to identify prospective properties consumers may be interested

 All information deemed reliable but not guaranteed. All properties are subject to prior sale, change or withdrawal. Neither listing broker(s) or information provider(s) shall be responsible for any typographical errors, misinformation, misprints and shall be held totally harmless. Listing(s) information is provided for consumer's personal, non-commercial use and may not be used for any purpose other than to identify prospective properties consumers may be interested in purchasing. The data relating