






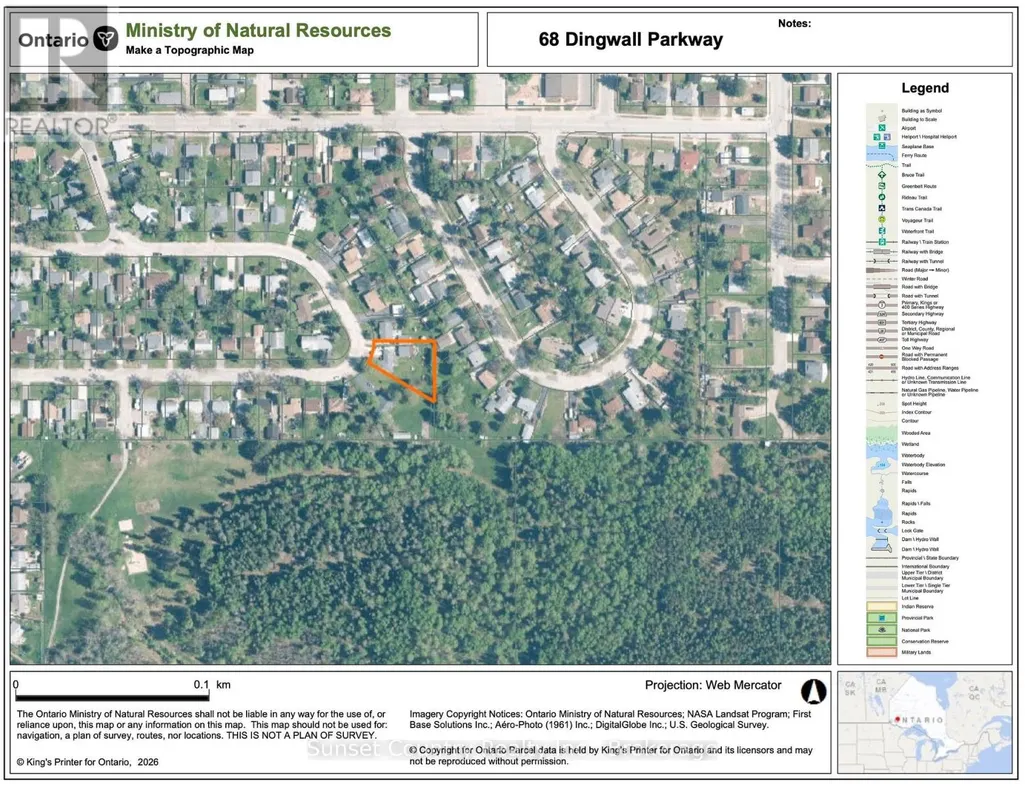
Address
68 Dingwall Parkway, Dryden (Milestone), ON
Price
$ 379,900
Property Attributes
- ID#X13785464
- TypeSingle Family
- Listing Status Active
- MunicipalityDryden (Milestone)
- CityDryden (Milestone)
- AreaMilestone
- NeighbourhoodMilestone
- Postal CodeP8N 1T4
- StyleBungalow
- Price$ 379,900
- Bedrooms2+1
- Bathrooms2
- Half Bathrooms0
Data Source:
Canadian Real Estate Association (CREA)
Property Description
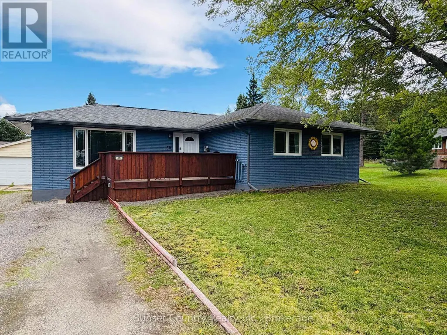
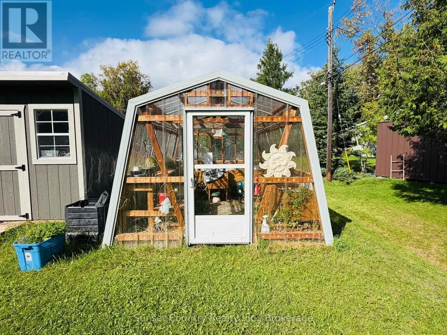
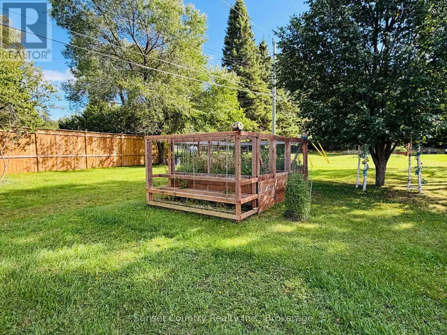
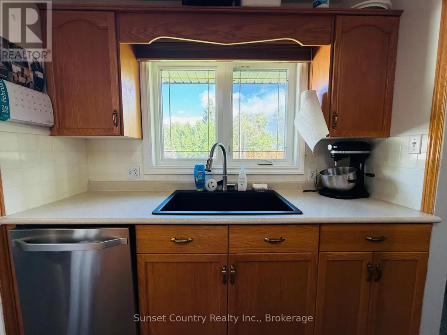
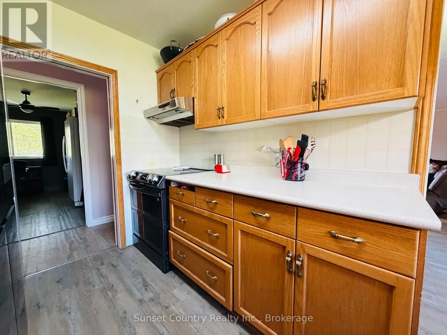
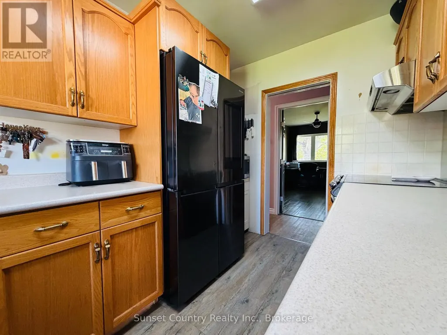
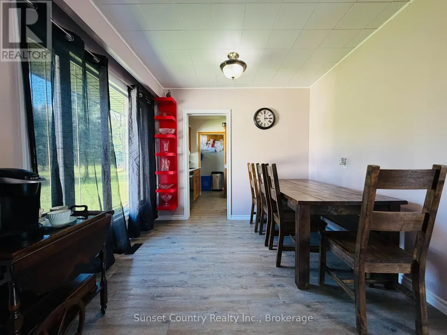
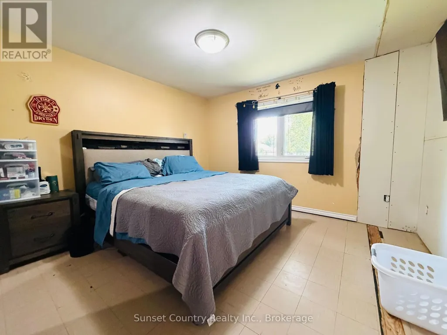
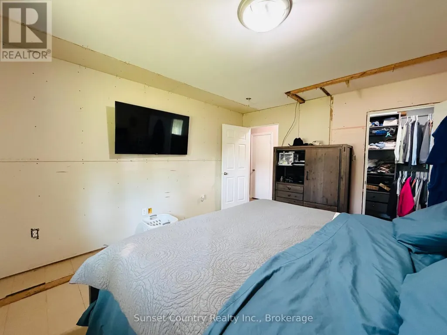
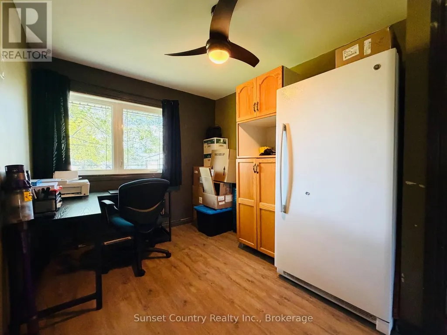
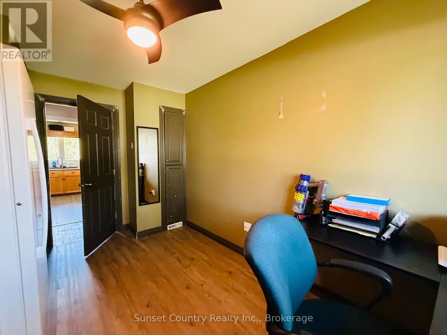
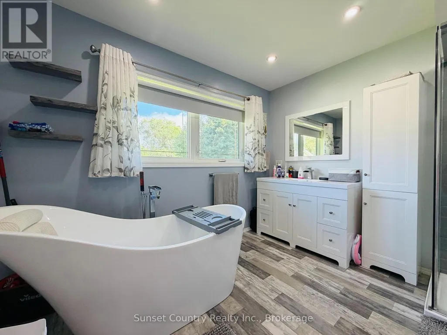
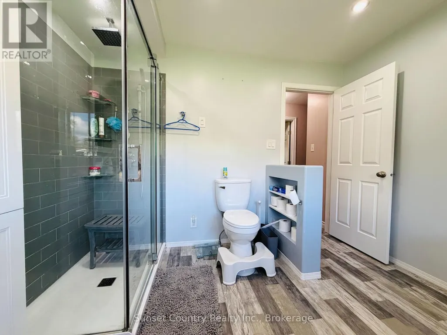
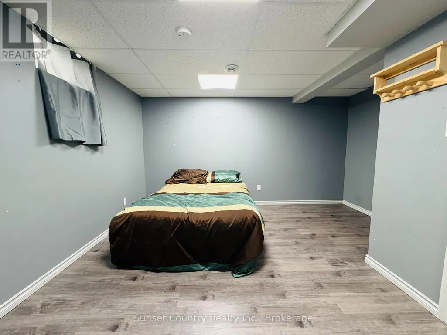
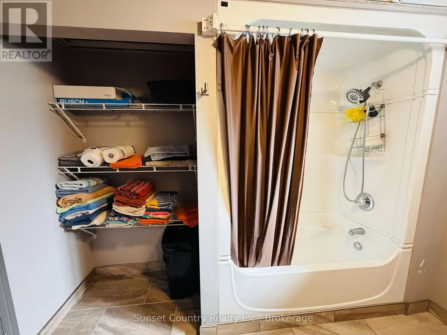
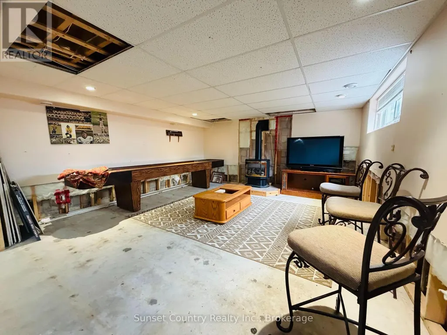
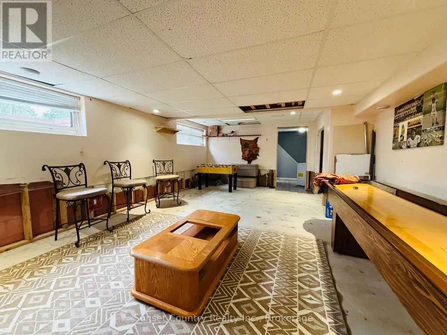
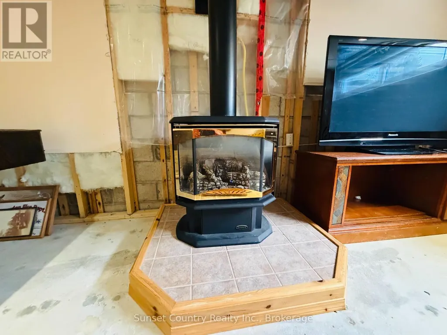
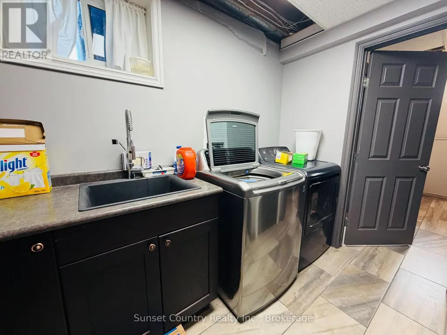
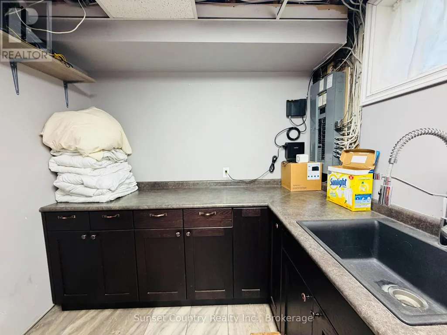
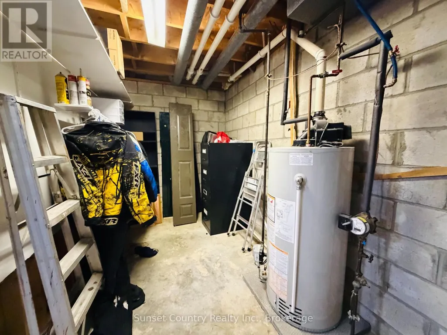
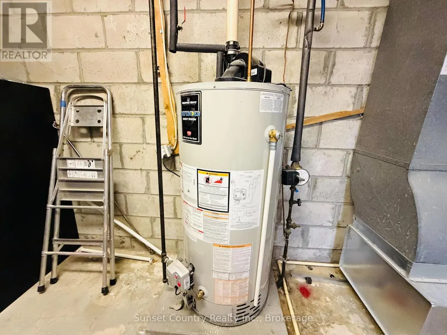
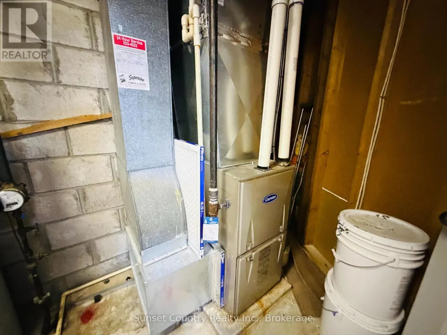
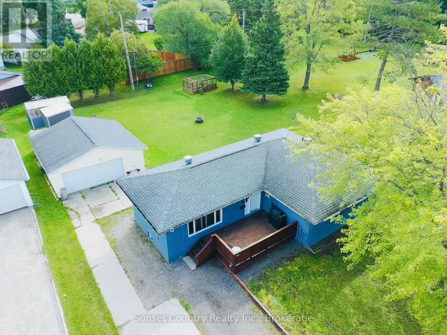
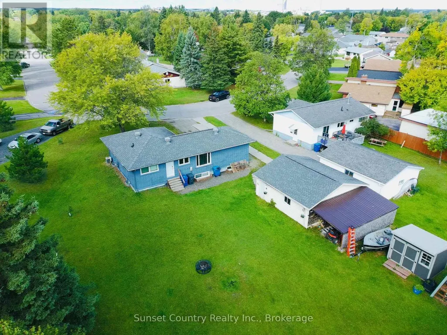
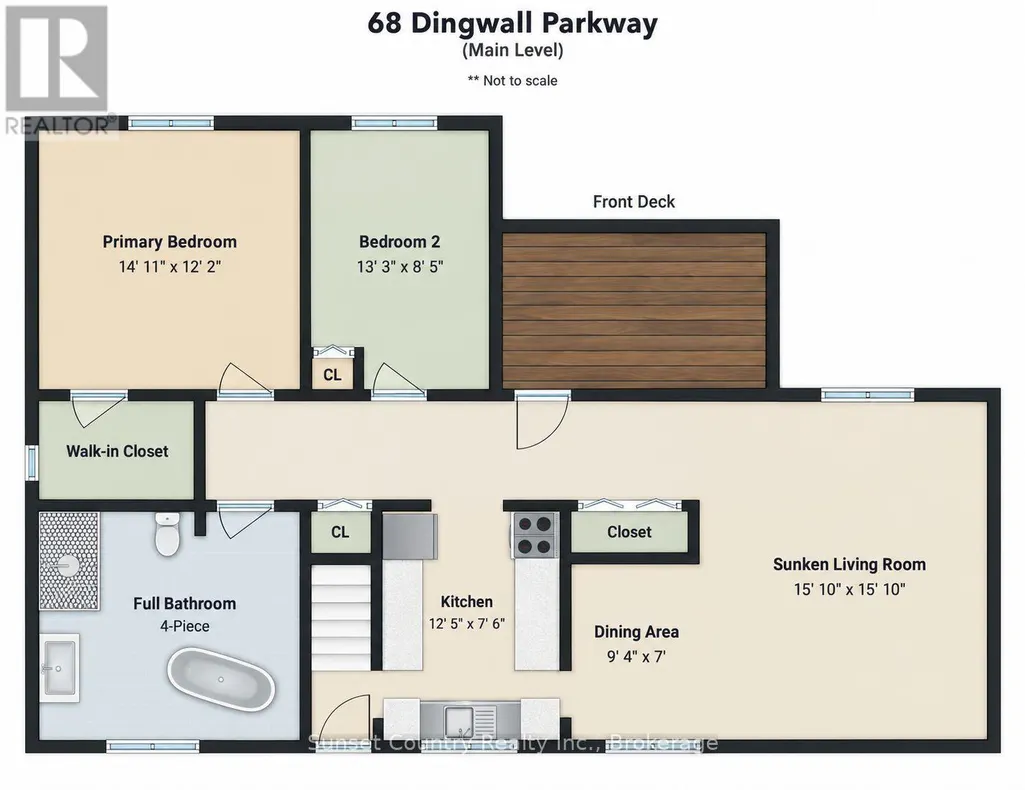
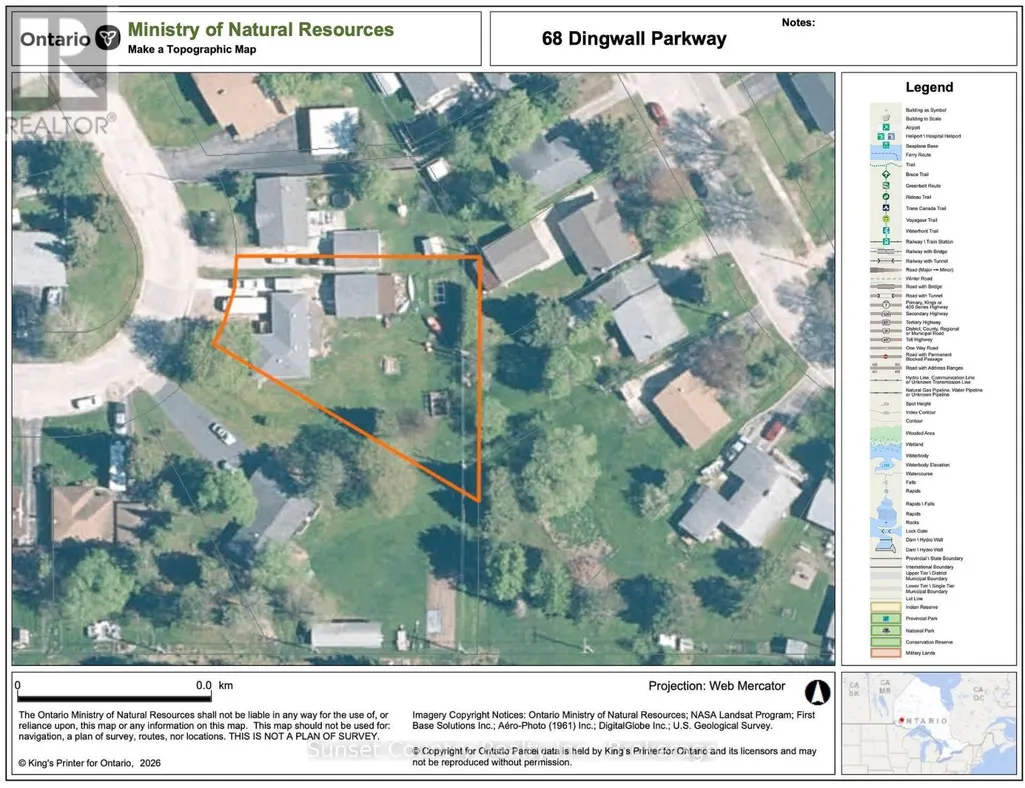
68 Dingwall Parkway! If you're looking for a home with a large backyard in a desirable neighbourhood, this property is a must-see! Situated on a spacious lot along Dingwall Parkway, this all-brick bungalow is conveniently located near St. Joseph's School and backs onto the beautiful Pronger Park trails. The property features approximately 1,162 square feet on the main level, a 24' 24' detached two-car garage, insulated & wired, with lean-to off the back for extra storage, a greenhouse, raised garden beds, and a newly finished front entrance deck. Through the front door, you'll find a galley-style kitchen that flows into the dining area and spacious sunken living room. Down the hallway are two main-floor bedrooms, including a generously sized primary bedroom with a walk-in closet. The updated full bathroom features both a soaker tub and a separate tiled shower. The basement offers a third bedroom, a fully renovated bathroom, laundry area, large recreation room, and a cold-storage/utility room. PVC triple-pane windows throughout, shingles (2018), natural gas forced air furnace (2017), luxury vinyl flooring in parts of main floor & basement, front deck (2024). Comes with Fridge, Stove, Built-in Dishwasher, Washer & Dryer. With a few finishing touches, this home and property could be the perfect long-term fit! ***The basement experienced flooding in 2016. Following this, weeping tile was installed around the house, along with blueskin waterproofing, two-inch Styrofoam insulation, and dimple drainage board to help prevent future water problems. (id:7434)
General Features
| Features | Sump Pump |
|---|---|
| Property Type | Single Family |
| Zoning Description | Residential Type 1 |
| CommunityName | Milestone |
| Amenities | Park, Schools |
| Building Amenities | Fireplace(s) |
| Building Appliances | Water Heater, Water meter, Dishwasher, Dryer, Microwave, Stove, Washer, Refrigerator |
| Building Architectural Style | Bungalow |
| Building Cooling Type | Central air conditioning |
| Location Description | Cross Streets: Dingwall Parkway & Parkdale Street. ** Directions: Heading South on Van Horne, turn left on Parkdale, turn right onto Dingwall Parkway and bare left, property on the left hand side. |
| Parking Space Total | 6 |
| Foundation Type | Block |
| Building Type | House |
| Ownership Type | Freehold |
| Building.StoriesTotal | 1 |
Interior Features
| Building Fireplace Present | True |
|---|---|
| Building Fireplace Total | 1 |
| Building Heating Type | Forced air |
| Building Heating Fuel | Natural gas |
| Basement Development | Partially finished |
| Basement Type | Partial (Partially finished) |
| Construction Style Attachment | Detached |
| Living Area Range | 1100 |
| Bedrooms | 2+1 |
Exterior Features
| Structure | Deck |
|---|---|
| Land Amenities | Park, Schools |
| Landscape Features | Landscaped |
| Sewer | Sanitary sewer |
| Exterior Finish | Brick |
Room Details
| Room | Dimensions | Level | Flooring | Details |
|---|---|---|---|---|
| Bedroom 2 | 4.04 m x 2.57 m | Main level | 2.57 m | |
| Bedroom 3 | 4.37 m x 3.07 m | Basement | 3.07 m | |
| Dining room | 2.85 m x 2.13 m | Main level | 2.13 m | |
| Kitchen | 3.79 m x 2.29 m | Main level | 2.29 m | |
| Laundry room | 3.18 m x 2.36 m | Basement | 2.36 m | |
| Living room | 4.83 m x 4.83 m | Main level | 4.83 m | |
| Primary Bedroom | 3.71 m x 4.55 m | Main level | 4.55 m | |
| Recreational, Games room | 7.29 m x 4.55 m | Basement | 4.55 m | |
| Utility room | 4.14 m x 2.06 m | Basement | 2.06 m |
Amenities
- Views
- New Construction
- Adult 55+
- Lease To Own
- No Strata Fees
- Furnished
- Primary On Main
- Air Conditioning
- Seller Finance
- Green
- Fixer Upper
- Horse
- Golf
- Fireplace
- Deck
- Garage
- Basement
- Pool

Property vs Single Family Average in P8N 1T4
Price
In The Neighbourhood
Dryden (Milestone)
$ 220,000
- Type
- Single Family
- Rooms
- 4 Beds + 3 Baths
REMAX First Choice Realty Ltd.
Dryden (Milestone)
$ 249,900
- Type
- Single Family
- Rooms
- 3 Beds + 1.5 Baths
Century 21 Northern Choice Realty Ltd.
Dryden (Milestone)
$ 405,000
- Type
- Single Family
- Rooms
- 4 Beds + 2.5 Baths
614937 Ontario Inc O/A Austin & Austin Realty
Dryden (Milestone)
$ 289,000
- Type
- Single Family
- Rooms
- 3 Beds + 2 Baths
Re/Max First Choice Realty Ltd.
 Toronto Real Estate Board (TRREB); All information deemed reliable but not guaranteed. All properties are subject to prior sale, change or withdrawal. Neither listing broker(s) or information provider(s) shall be responsible for any typographical errors, misinformation, misprints and shall be held totally harmless. Listing(s) information is provided for consumer's personal, non-commercial use and may not be used for any purpose other than to identify prospective properties consumers may be interested

 All information deemed reliable but not guaranteed. All properties are subject to prior sale, change or withdrawal. Neither listing broker(s) or information provider(s) shall be responsible for any typographical errors, misinformation, misprints and shall be held totally harmless. Listing(s) information is provided for consumer's personal, non-commercial use and may not be used for any purpose other than to identify prospective properties consumers may be interested in purchasing. The data relating