









Address
9 Mario Milanese Place, Dryden (Milestone), ON
Price
$ 514,900
Property Attributes
- ID#X13719896
- TypeSingle Family
- Listing Status Active
- MunicipalityDryden (Milestone)
- CityDryden (Milestone)
- AreaMilestone
- NeighbourhoodMilestone
- Postal CodeP8N 3G6
- StyleBungalow
- Price$ 514,900
- Bedrooms3+2
- Bathrooms3
- Half Bathrooms0
Data Source:
Canadian Real Estate Association (CREA)
Property Description
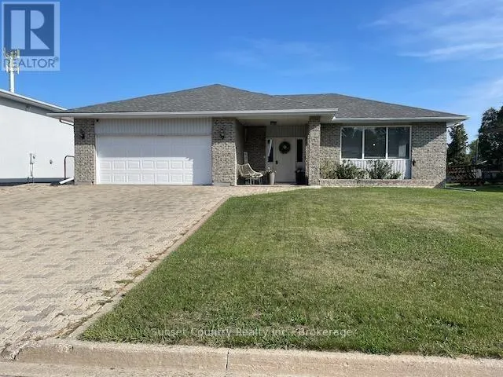
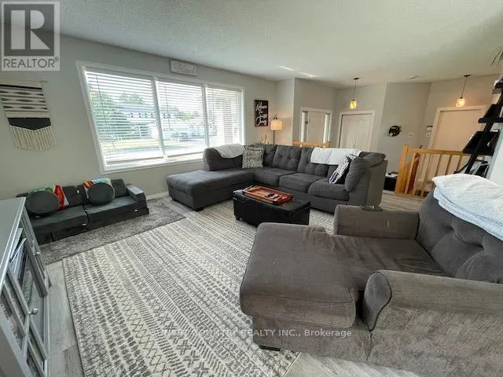
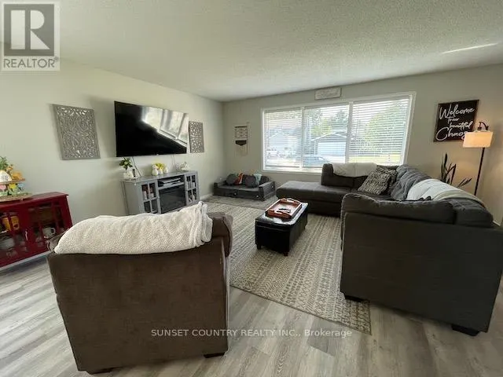
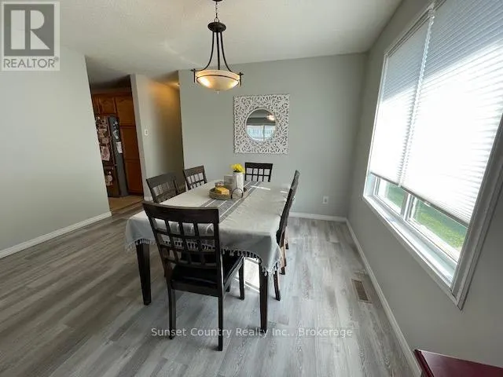
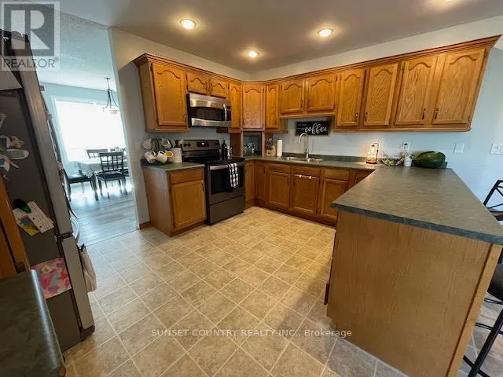
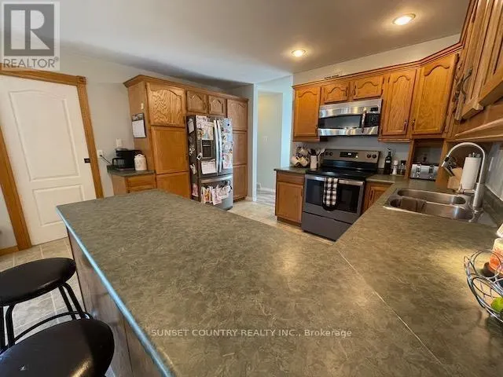
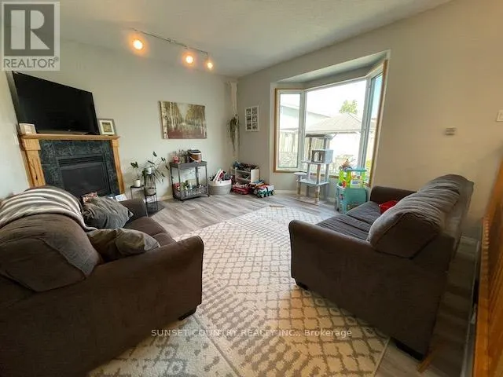
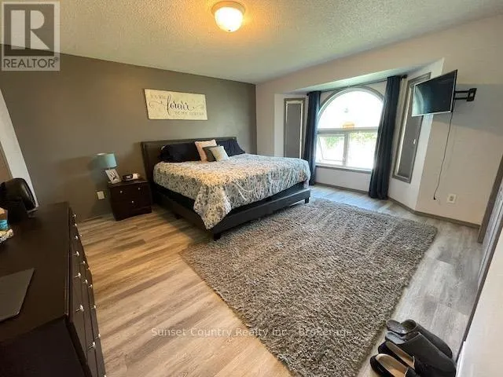
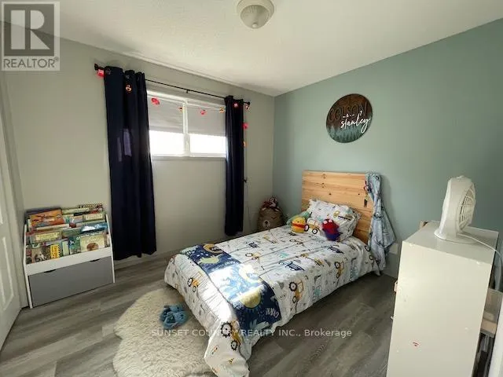
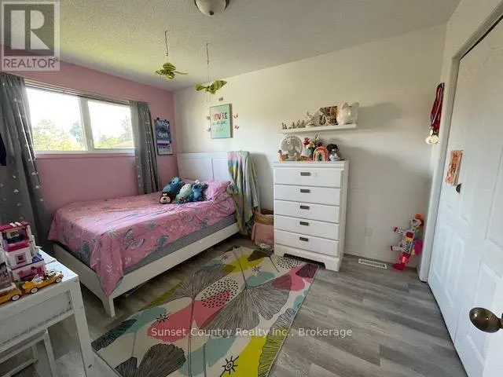
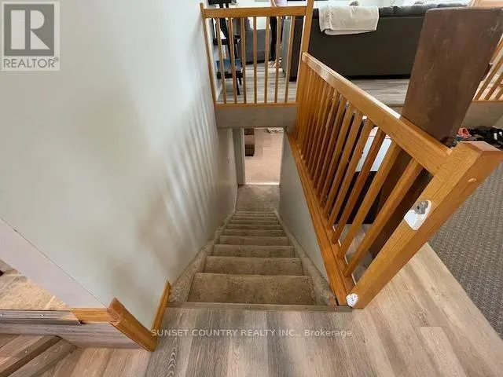
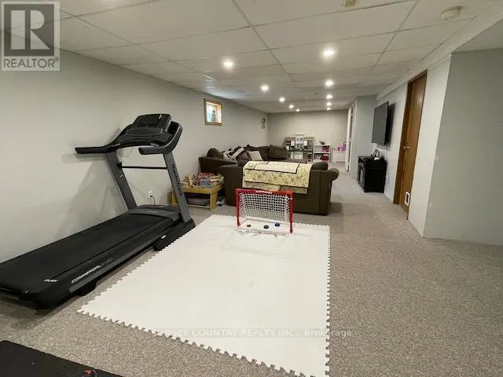
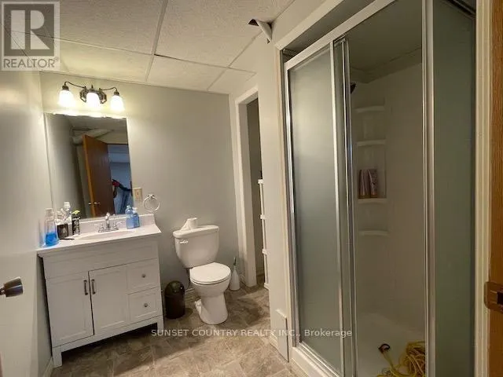
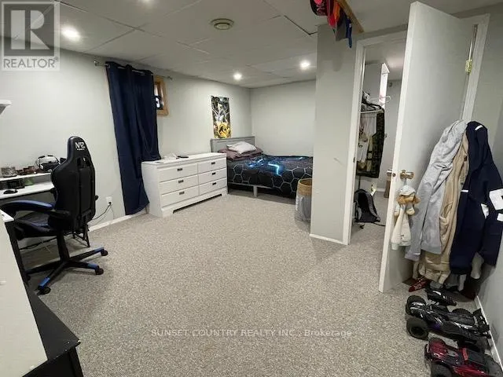
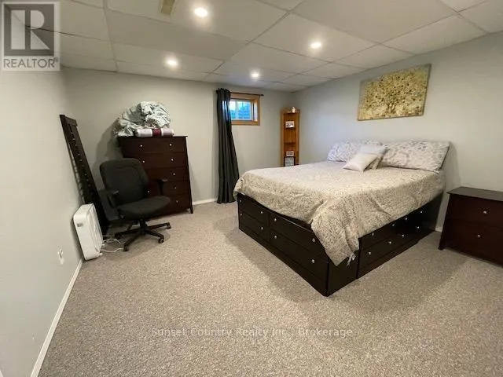
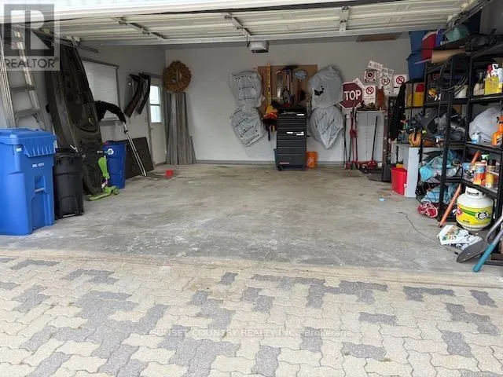
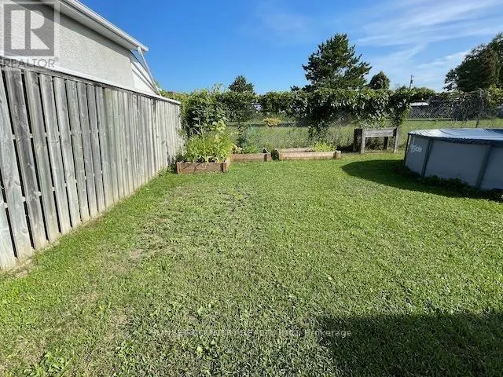
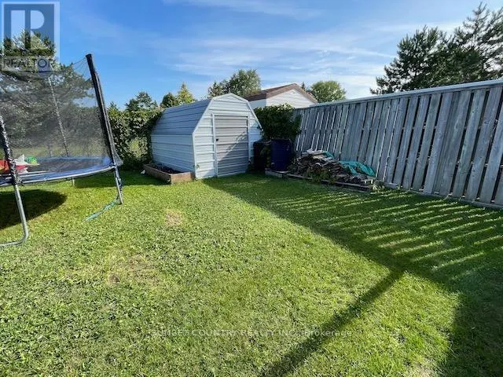
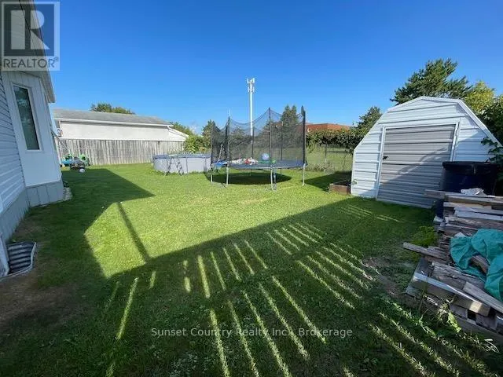
Enticing curb appeal brings you to this large family home boasting a main floor living room & family room with gas f/p, 2 eating areas, a rec. room, and a total of 5 bedrooms and 3 full baths! Newer flooring throughout much of main floor, renovated ensuite and basement baths & modern colors throughout! There is an insulated att. garage, private rear fenced yard, shed, garden beds, and an interlocking brick driveway, walkway and rear patio area, all situated in a preferred area ? ideal home for the growing family. Within walking/biking distance of ball diamonds, Sandy Beach Park, the golf course, flat rock & beach area ? providing fishing and recreation for the entire family. Kitchen appliances are included. Above ground pool, gazebo and washer & dryer excluded. (id:7434)
General Features
| Property Type | Single Family |
|---|---|
| CommunityName | Milestone |
| Building Amenities | Fireplace(s) |
| Building Appliances | Oven - Built-In, Central Vacuum, Dishwasher, Microwave, Hood Fan, Storage Shed, Stove, Refrigerator |
| Building Architectural Style | Bungalow |
| Building Cooling Type | Central air conditioning, Air exchanger |
| Location Description | From Memorial, East on Wilde Street, North on Elvis to Milanese Place |
| Foundation Type | Wood |
| Building Type | House |
| Ownership Type | Freehold |
| Building.StoriesTotal | 1 |
Interior Features
| Building Fireplace Present | True |
|---|---|
| Building Fireplace Total | 1 |
| Building Heating Type | Forced air |
| Building Heating Fuel | Natural gas |
| Basement Development | Finished |
| Basement Type | Full (Finished) |
| Construction Style Attachment | Detached |
| Living Area Range | 1500 |
| Bedrooms | 3+2 |
Exterior Features
| Structure | Patio(s) |
|---|---|
| Sewer | Sanitary sewer |
| Exterior Finish | Vinyl siding, Brick |
| Fence Type | Fenced yard |
Room Details
| Room | Dimensions | Level | Flooring | Details |
|---|---|---|---|---|
| Bathroom | Measurements not available | Basement | ||
| Bedroom 2 | 2.79 m x 3.14 m | Main level | 3.14 m | |
| Bedroom 3 | 2.79 m x 3.81 m | Main level | 3.81 m | |
| Bedroom 4 | 5.35 m x 4.01 m | Basement | 4.01 m | |
| Bedroom 5 | 3.83 m x 3.93 m | Basement | 3.93 m | |
| Dining room | 3.42 m x 3.86 m | Main level | 3.86 m | |
| Family room | 4.74 m x 3.91 m | Main level | 3.91 m | |
| Kitchen | 4.03 m x 3.22 m | Main level | 3.22 m | |
| Laundry room | 1.57 m x 2.54 m | Main level | 2.54 m | |
| Living room | 4.03 m x 3.22 m | Main level | 3.22 m | |
| Other | Measurements not available | Main level | ||
| Primary Bedroom | 4.31 m x 4.26 m | Main level | 4.26 m | |
| Recreational, Games room | 11.98 m x 3.93 m | Basement | 3.93 m |
Amenities
- Views
- New Construction
- Adult 55+
- Lease To Own
- No Strata Fees
- Furnished
- Primary On Main
- Air Conditioning
- Seller Finance
- Green
- Fixer Upper
- Horse
- Golf
- Fireplace
- Deck
- Garage
- Basement
- Pool

Property vs Single Family Average in P8N 3G6
Price
In The Neighbourhood
Dryden (Milestone)
$ 220,000
- Type
- Single Family
- Rooms
- 4 Beds + 3 Baths
REMAX First Choice Realty Ltd.
Dryden (Milestone)
$ 249,900
- Type
- Single Family
- Rooms
- 3 Beds + 1.5 Baths
Century 21 Northern Choice Realty Ltd.
Dryden (Milestone)
$ 405,000
- Type
- Single Family
- Rooms
- 4 Beds + 2.5 Baths
614937 Ontario Inc O/A Austin & Austin Realty
Dryden (Milestone)
$ 289,000
- Type
- Single Family
- Rooms
- 3 Beds + 2 Baths
Re/Max First Choice Realty Ltd.
 Toronto Real Estate Board (TRREB); All information deemed reliable but not guaranteed. All properties are subject to prior sale, change or withdrawal. Neither listing broker(s) or information provider(s) shall be responsible for any typographical errors, misinformation, misprints and shall be held totally harmless. Listing(s) information is provided for consumer's personal, non-commercial use and may not be used for any purpose other than to identify prospective properties consumers may be interested

 All information deemed reliable but not guaranteed. All properties are subject to prior sale, change or withdrawal. Neither listing broker(s) or information provider(s) shall be responsible for any typographical errors, misinformation, misprints and shall be held totally harmless. Listing(s) information is provided for consumer's personal, non-commercial use and may not be used for any purpose other than to identify prospective properties consumers may be interested in purchasing. The data relating