

Address
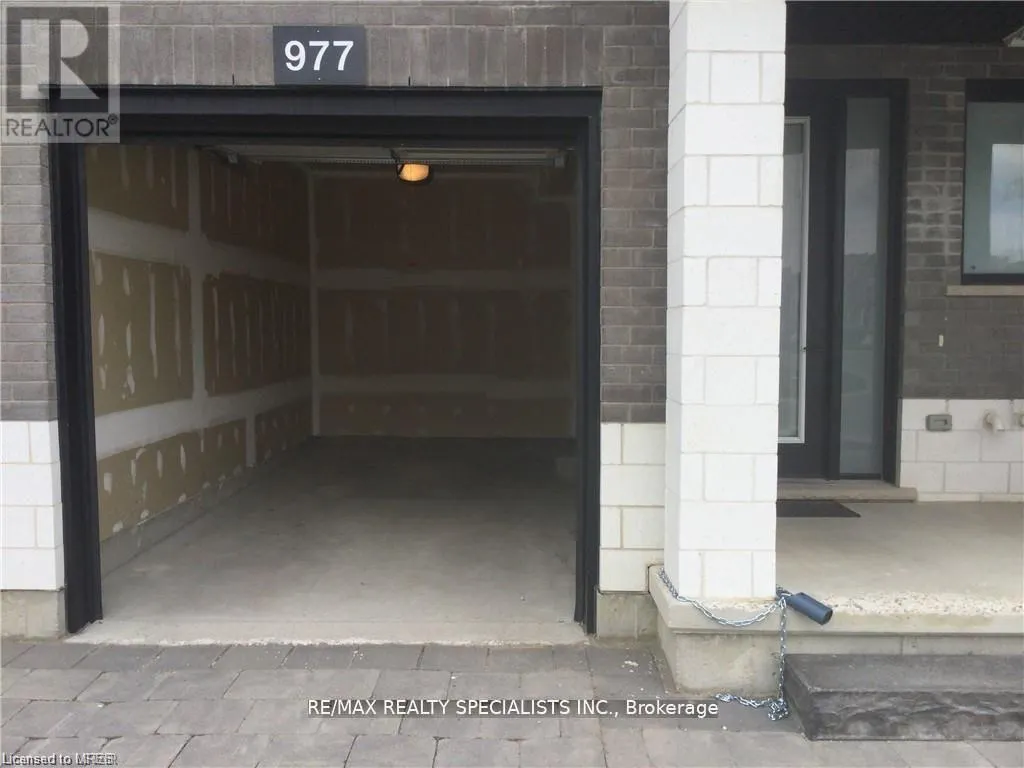
977 - 977 West Village Square, London North (North M), ON
Price
$ 2,700
Property Attributes
- ID#X13735592
- TypeTownhouse
- Listing Status Active
- MunicipalityLondon North (North M)
- CityLondon North (North M)
- AreaNorth M
- NeighbourhoodNorth M
- Postal CodeN6H 0J7
- Style
- Price$ 2,700
- Bedrooms3
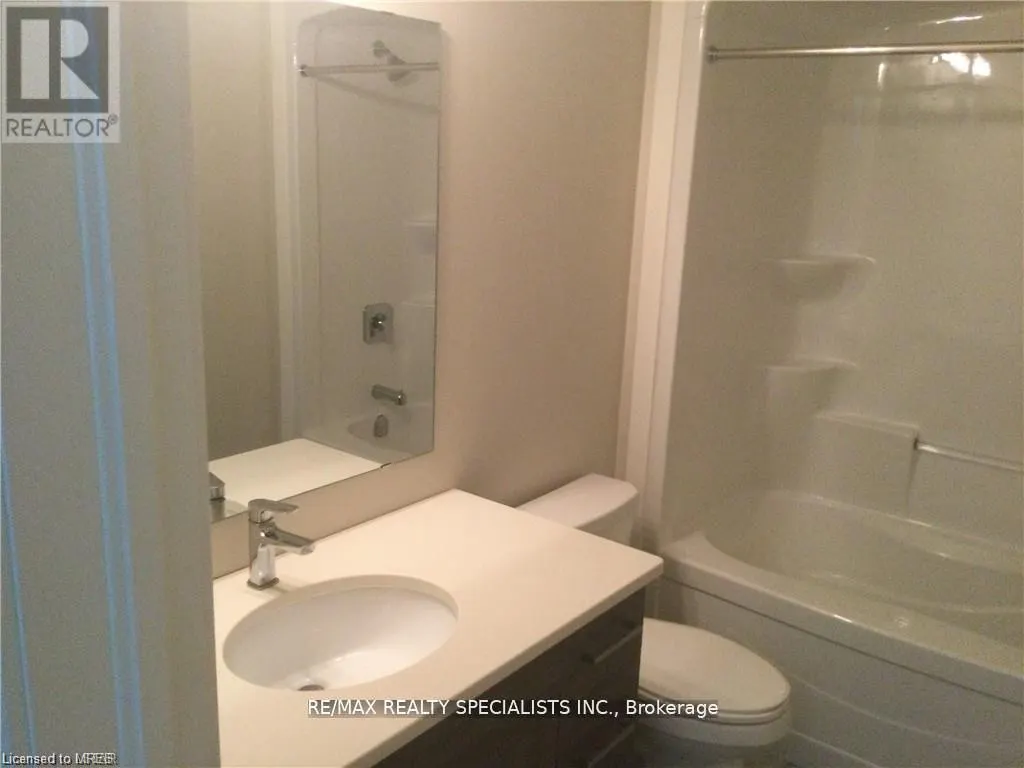
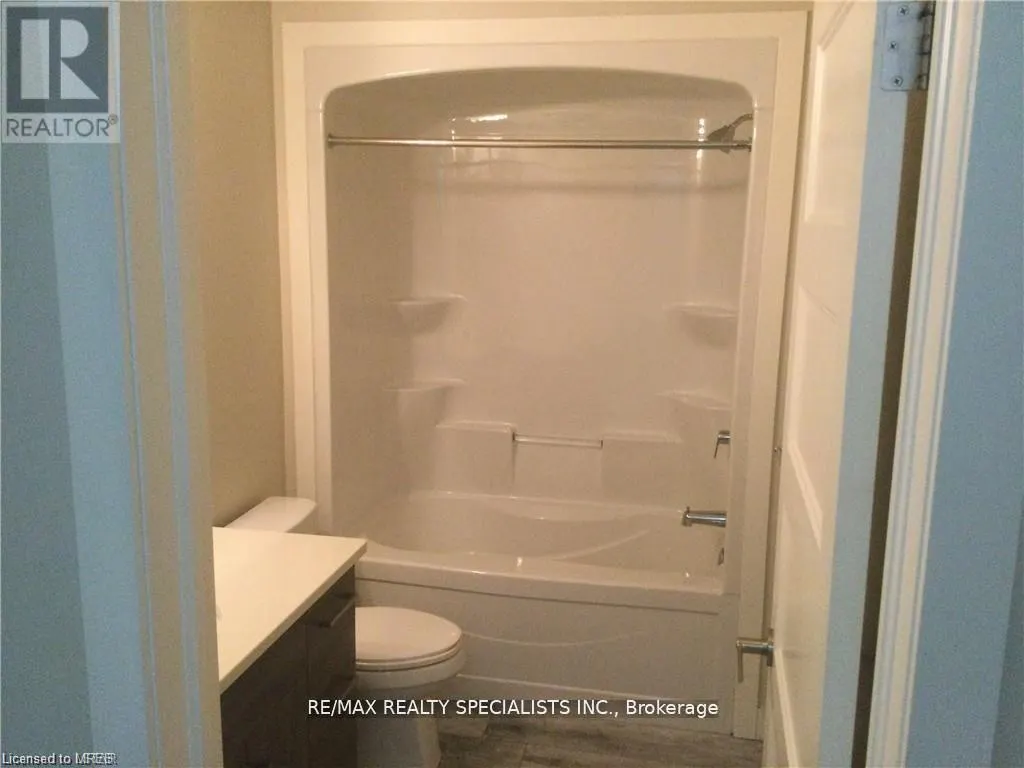
- Bathrooms3
- Half Bathrooms0
Data Source:
Canadian Real Estate Association (CREA)
Property Description
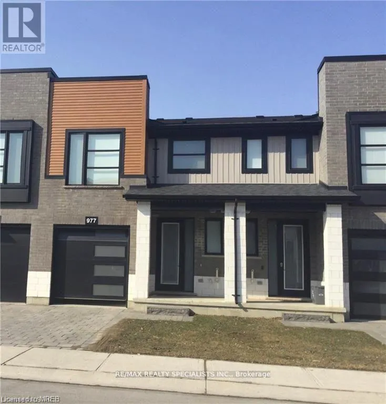
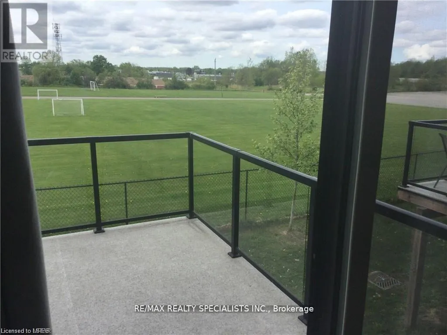
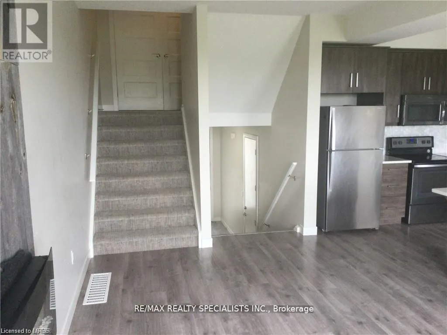
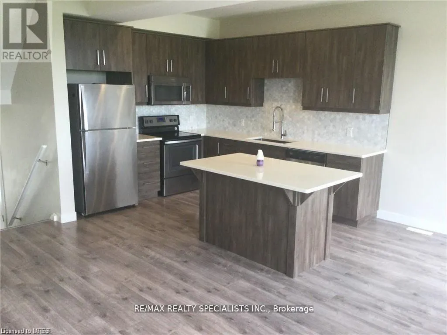
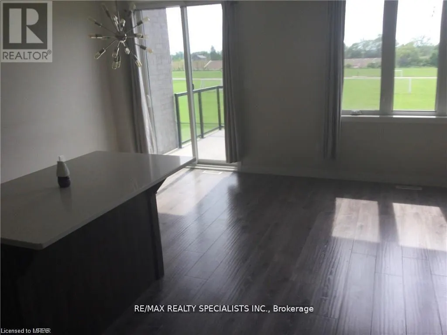
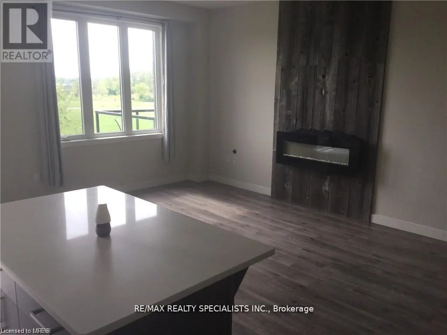
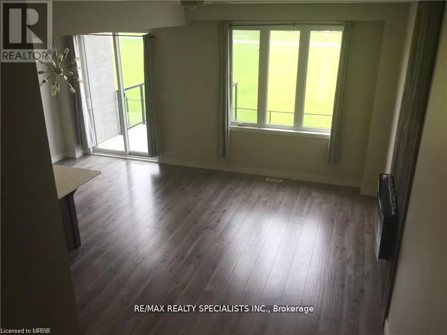
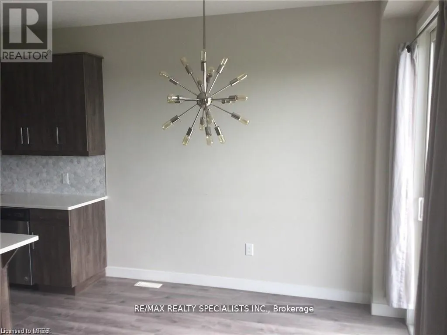
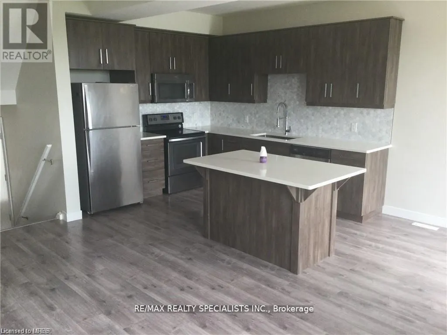
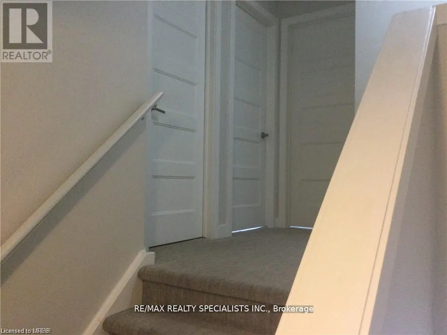
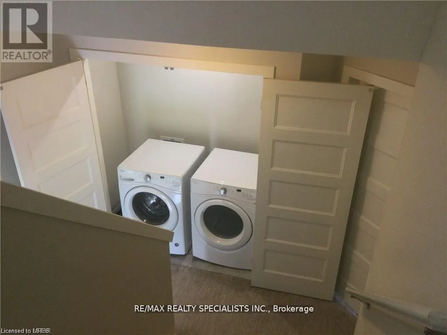
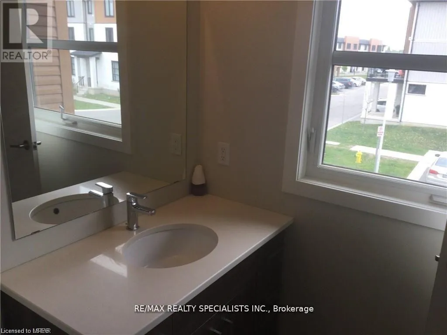
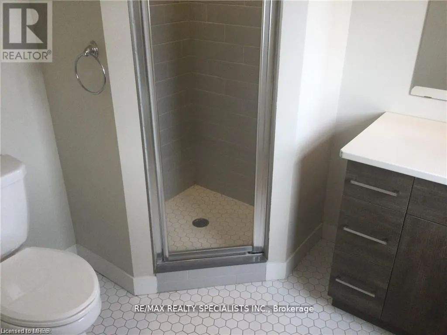
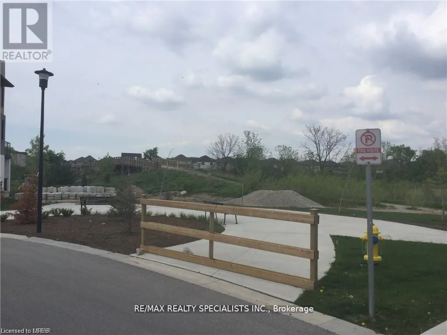
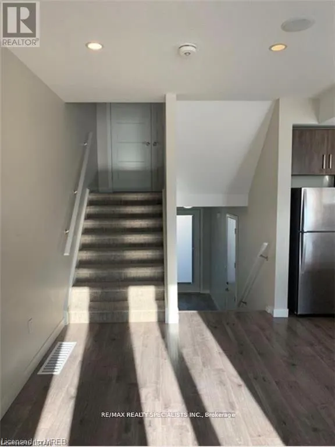
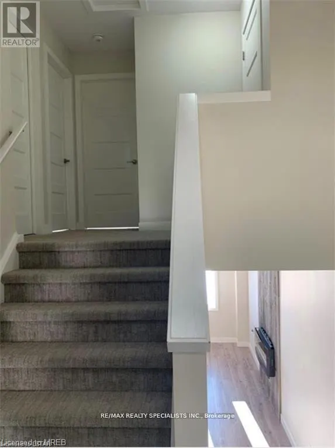
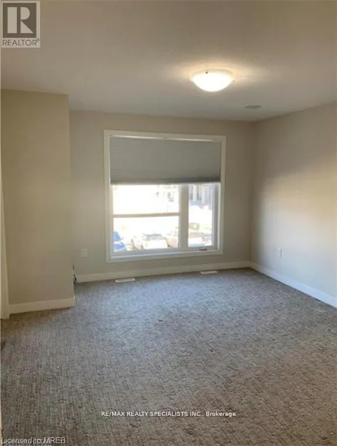
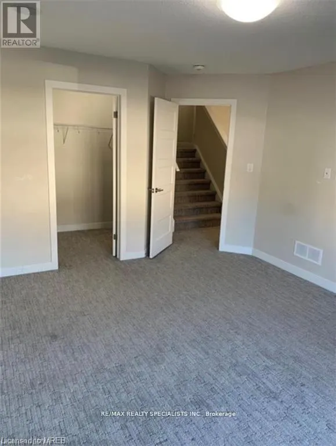
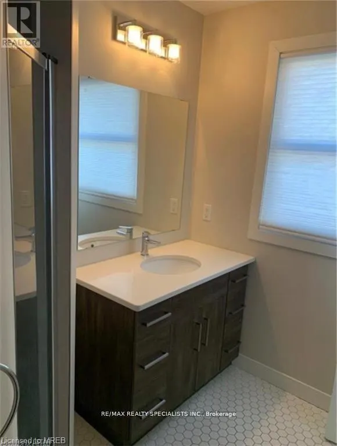
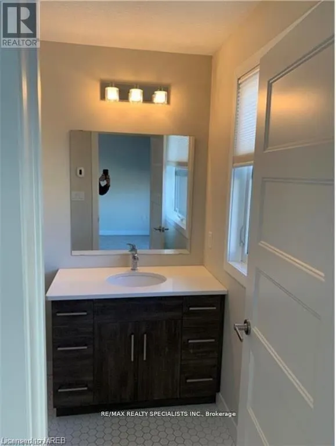
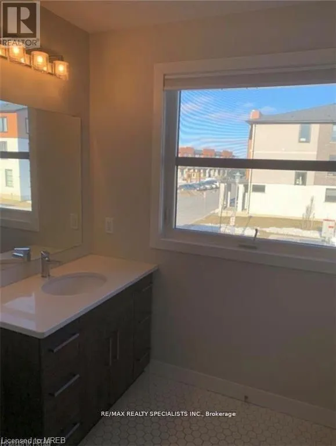
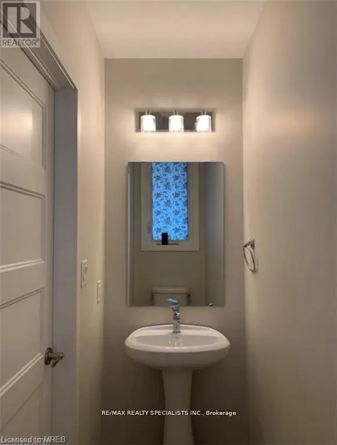
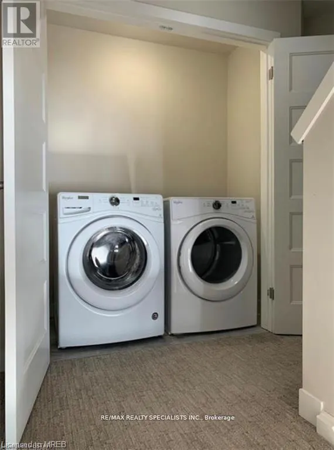
This 2-storey townhouse is more than a home; it's a cozy haven for refined living. Inside, the home effortlessly combines style and practicality. The spacious family room connects seamlessly to a kitchen adorned with a quartz island and countertops, a welcoming space where laughter fills the air. A sunlit balcony becomes an oasis for intimate barbecues. Conveniently located near amenities, shopping centers, Western University, and the hospital, this townhouse simplifies daily life. The upstairs master bedroom, with its ensuite, transcends the ordinary, and a second-floor laundry room adds thoughtful functionality. This home extends an invitation to a haven where luxury and nature coexist, and every day is a celebration of life's exquisite moments. (id:7434)
General Features
| Features | Balcony |
|---|---|
| Community Features | Pets Allowed With Restrictions |
| Property Type | Single Family |
| Lease | 2700.00 |
| CommunityName | North M |
| Amenities | Park |
| Building Appliances | Dishwasher, Dryer, Washer |
| Building Cooling Type | Central air conditioning |
| Location Description | Sarnia rd towards Hyde Park rd |
| Parking Space Total | 2 |
| Building Type | Row / Townhouse |
| Ownership Type | Condominium/Strata |
| Building.StoriesTotal | 2 |
Interior Features
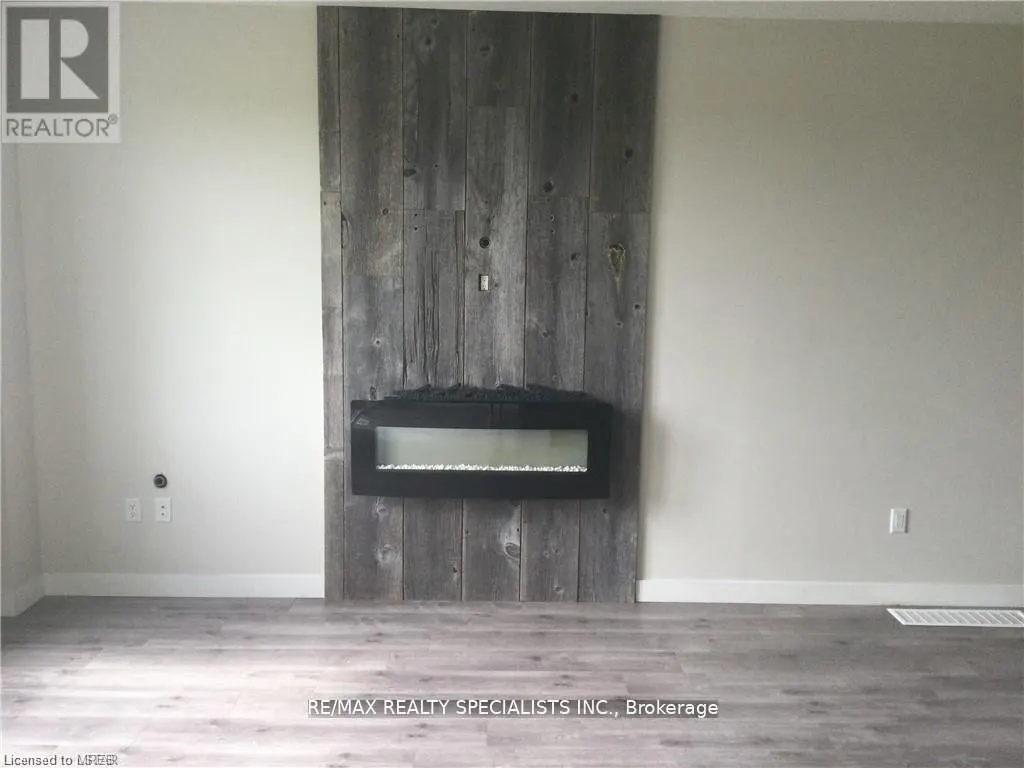
| Building Fireplace Present | True |
|---|---|
| Building Heating Type | Forced air |
| Building Heating Fuel | Natural gas |
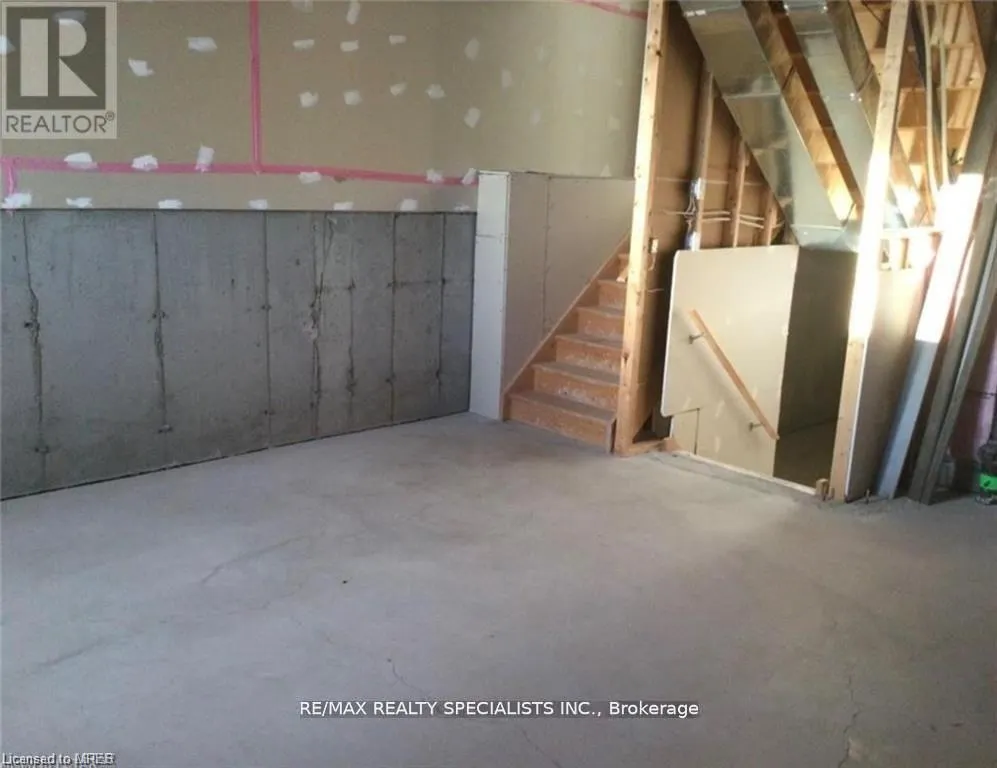
| Basement Development | Unfinished |
| Basement Type | Partial (Unfinished) |
| Living Area Range | 1200 |
| Bedrooms | 3 |
Exterior Features
| Land Amenities | Park |
|---|---|
| Exterior Finish | Brick, Vinyl siding |
Room Details
| Room | Dimensions | Level | Flooring | Details |
|---|---|---|---|---|
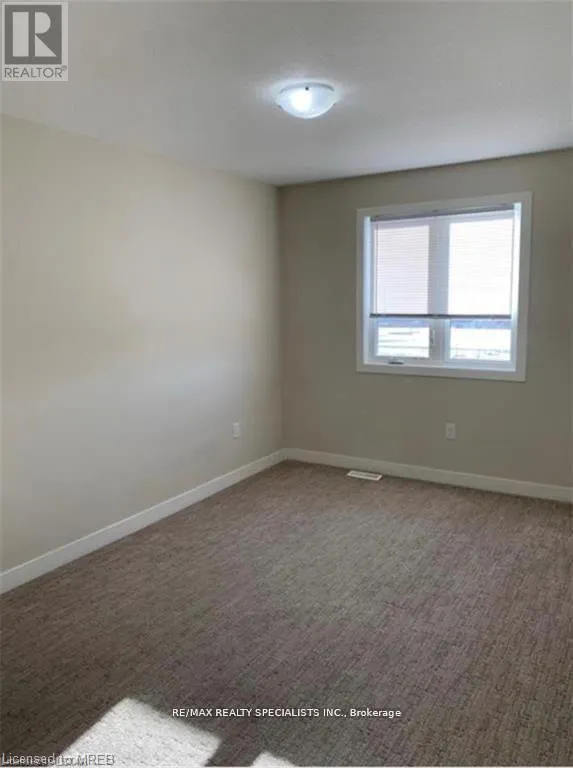
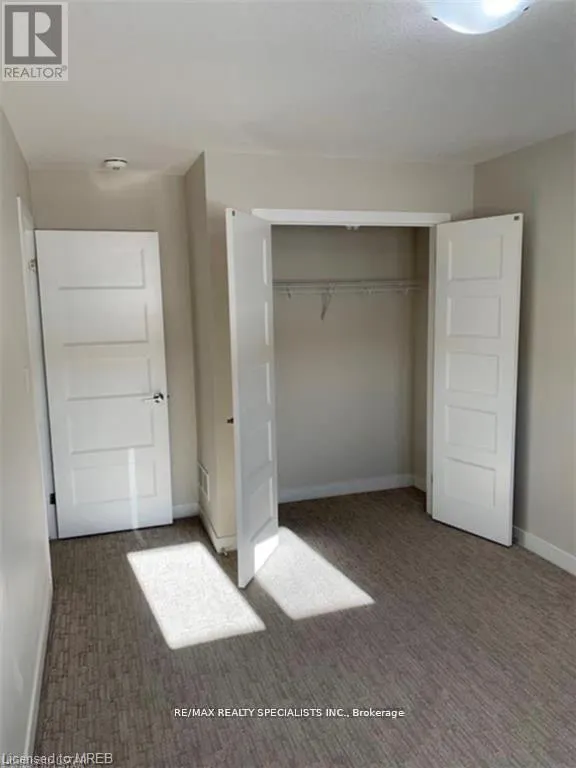
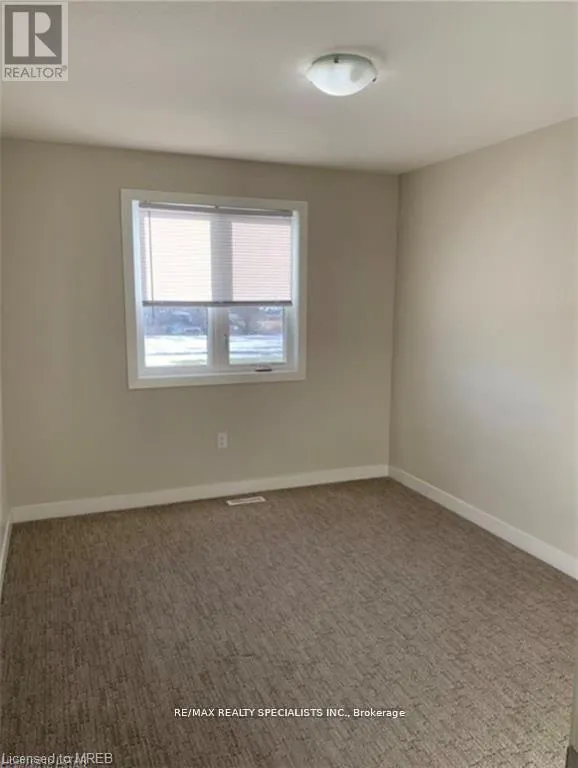
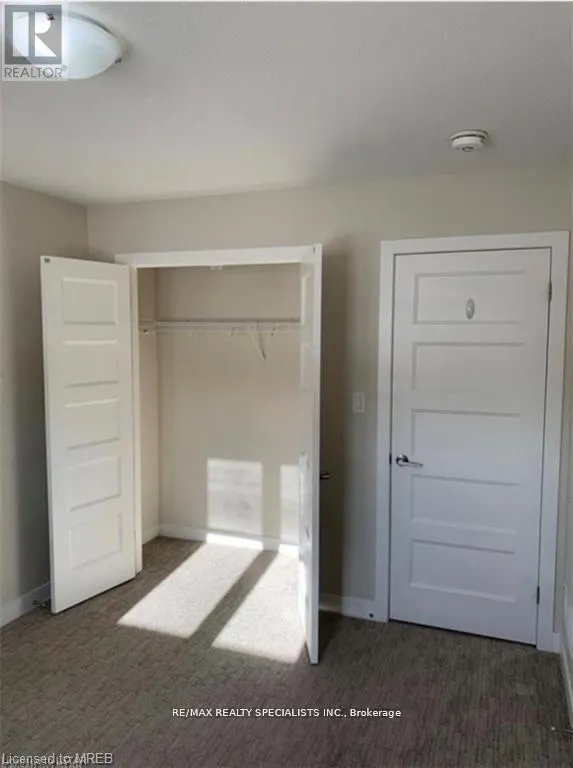
| Bedroom 2 | 2.57 m x 3.71 m | Second level | 3.71 m | |
| Bedroom 3 | 4.72 m x 2.49 m | Second level | 2.49 m | |
| Family room | 2.49 m x 2.57 m | Main level | 2.57 m | |
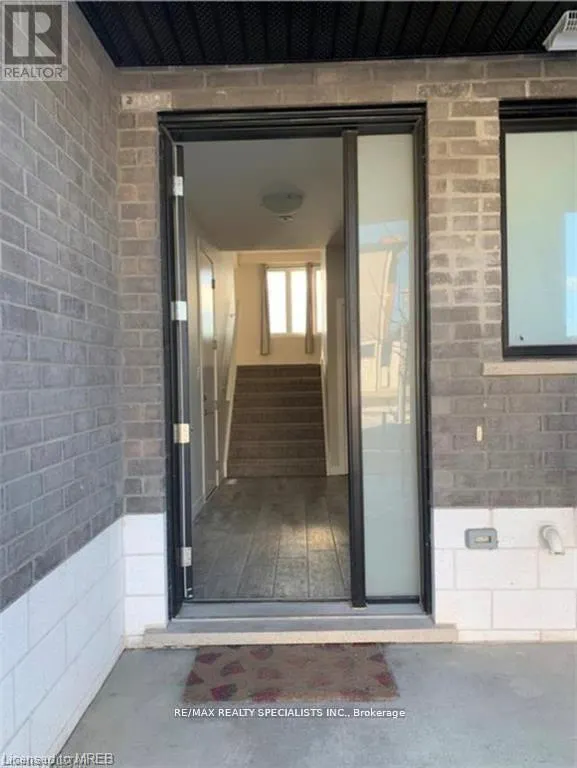
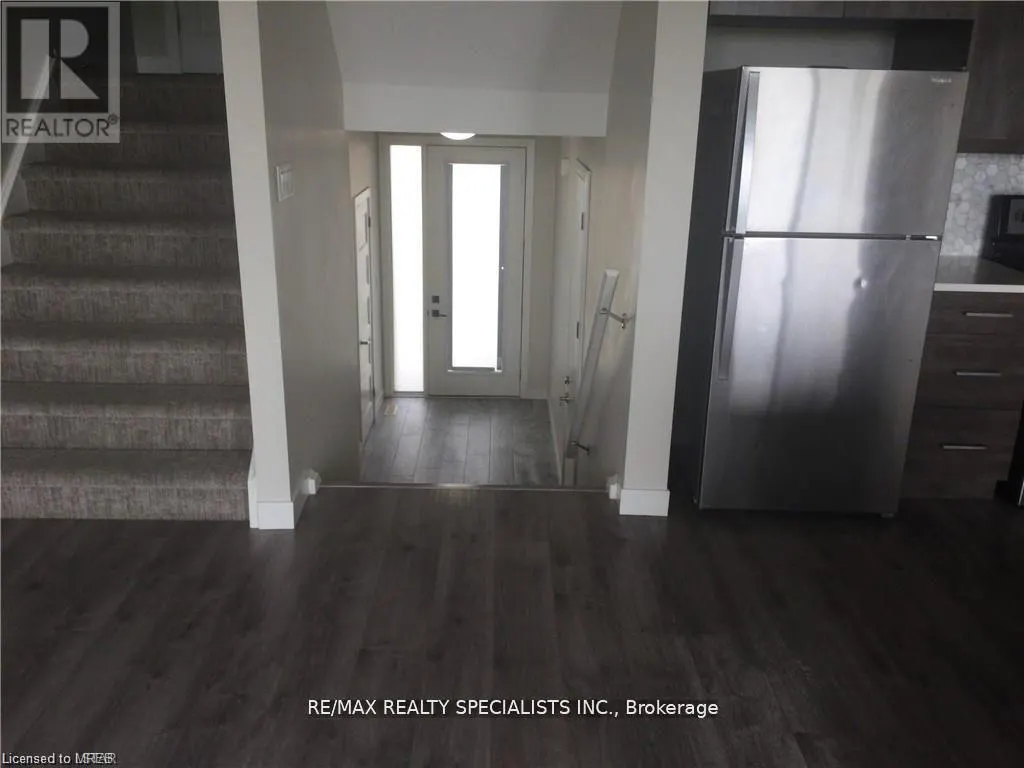
| Foyer | Measurements not available | Main level | ||
| Kitchen | 2.62 m x 3.3 m | Main level | 3.3 m | |
| Laundry room | Measurements not available | Second level | ||
| Primary Bedroom | 4.7 m x 3.76 m | Second level | 3.76 m |
Amenities
- Views
- New Construction
- Adult 55+
- Lease To Own
- No Strata Fees
- Furnished
- Pets
- Primary On Main
- Air Conditioning
- Seller Finance
- Green
- Fixer Upper
- Horse
- Golf
- Fireplace
- Deck
- Garage
- Basement
- Pool

 Toronto Real Estate Board (TRREB); All information deemed reliable but not guaranteed. All properties are subject to prior sale, change or withdrawal. Neither listing broker(s) or information provider(s) shall be responsible for any typographical errors, misinformation, misprints and shall be held totally harmless. Listing(s) information is provided for consumer's personal, non-commercial use and may not be used for any purpose other than to identify prospective properties consumers may be interested

 All information deemed reliable but not guaranteed. All properties are subject to prior sale, change or withdrawal. Neither listing broker(s) or information provider(s) shall be responsible for any typographical errors, misinformation, misprints and shall be held totally harmless. Listing(s) information is provided for consumer's personal, non-commercial use and may not be used for any purpose other than to identify prospective properties consumers may be interested in purchasing. The data relating