



Address
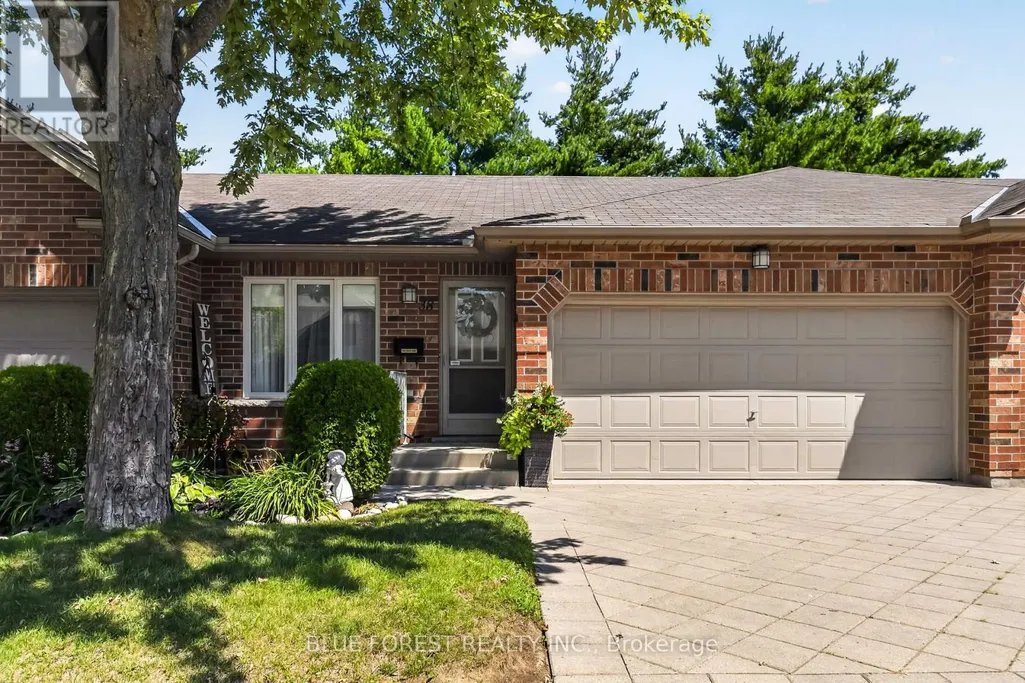
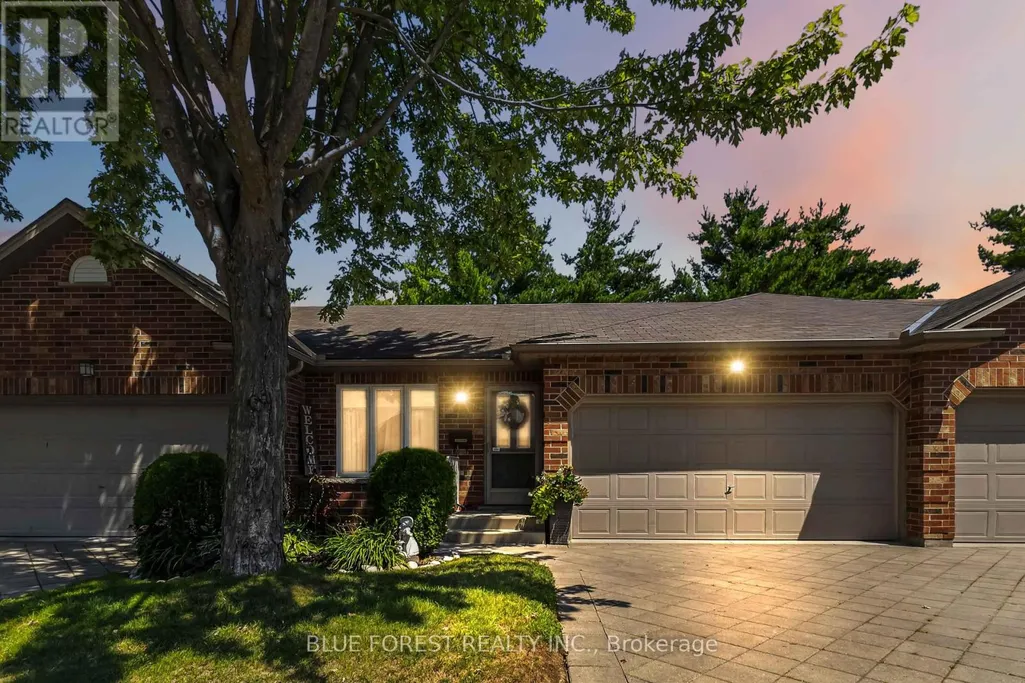
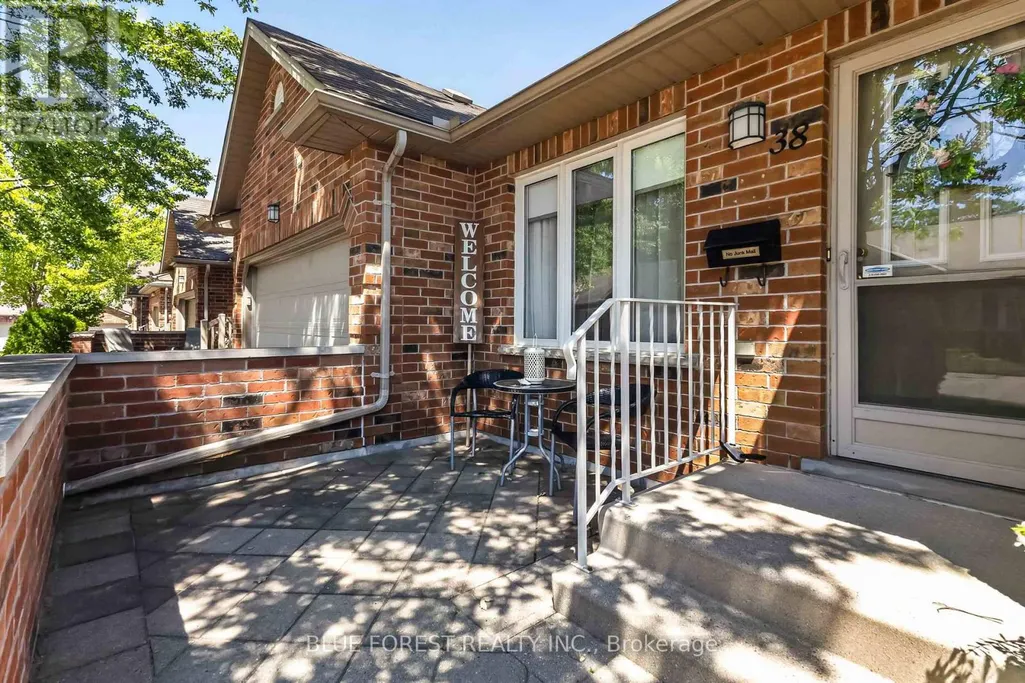
38 - 43 Capulet Walk, London North (North M), ON
Price
$ 574,900
Property Attributes
- ID#X13750812
- TypeTownhouse
- Listing Status Active
- MunicipalityLondon North (North M)
- CityLondon North (North M)
- AreaNorth M
- NeighbourhoodNorth M
- Postal CodeN6H 5V4
- StyleBungalow
- Price$ 574,900
- Bedrooms2+1
- Bathrooms3
- Half Bathrooms0
Data Source:
Canadian Real Estate Association (CREA)
Property Description
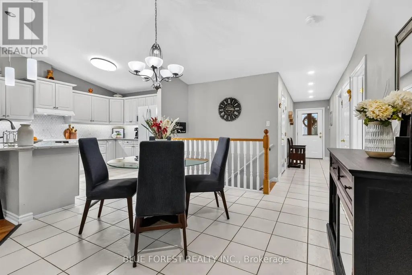
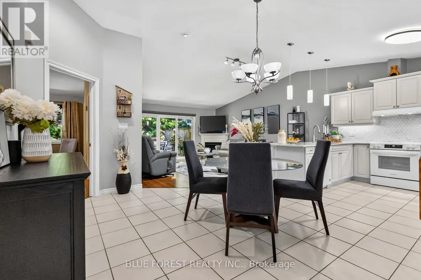
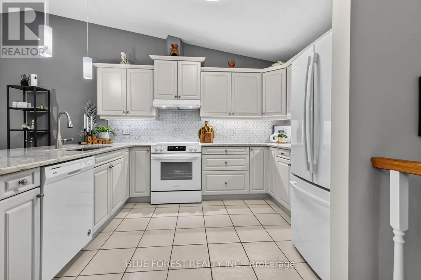
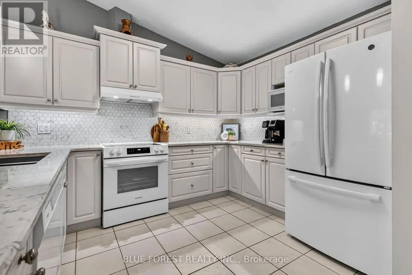
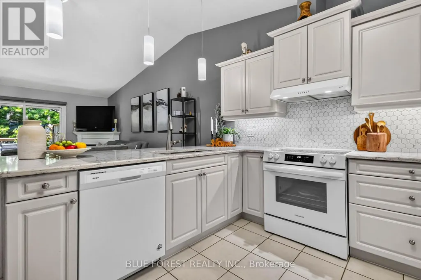
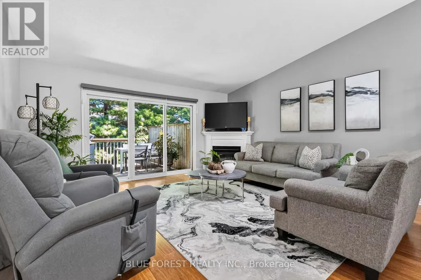
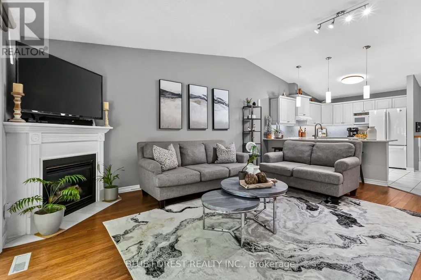
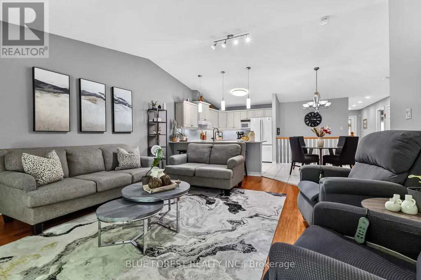
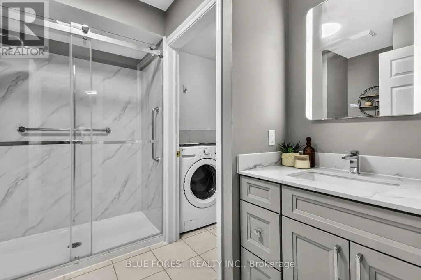
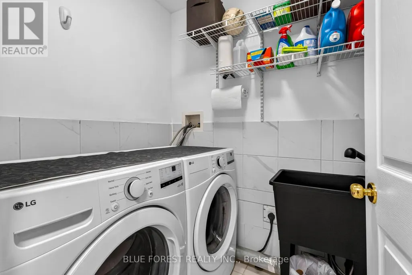
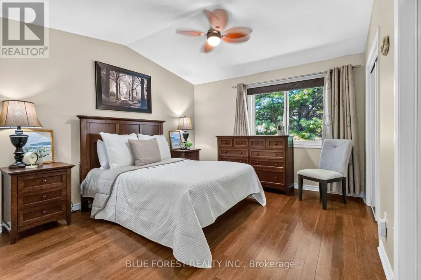
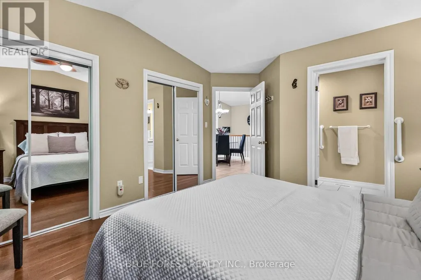
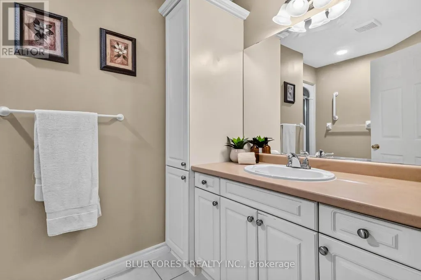
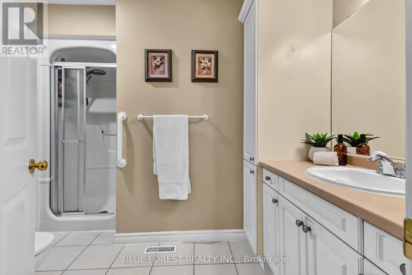
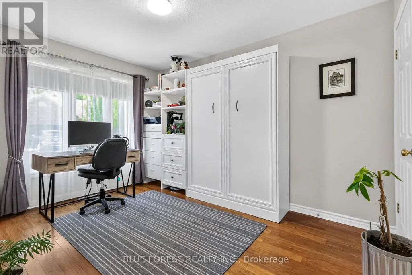
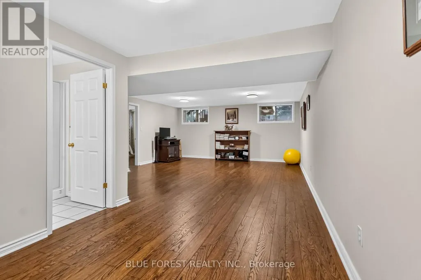
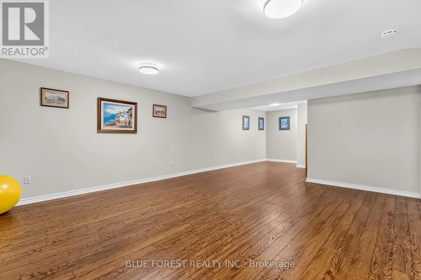
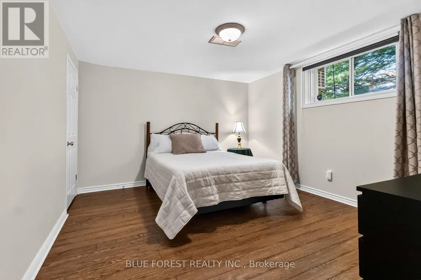
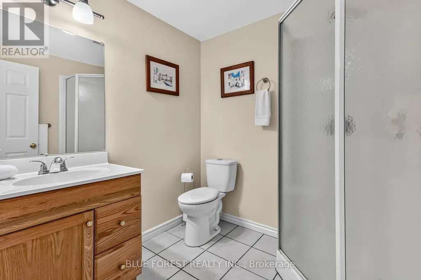
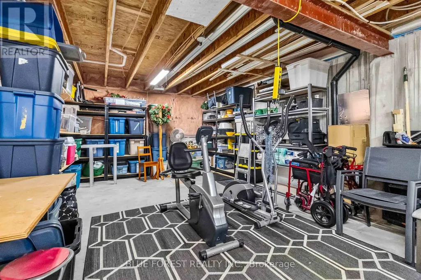
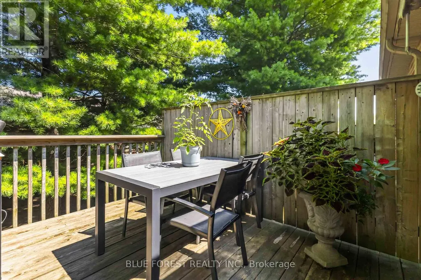
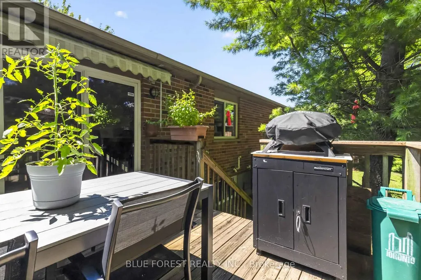
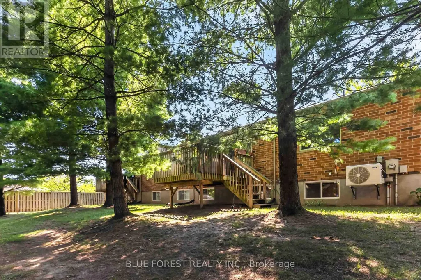
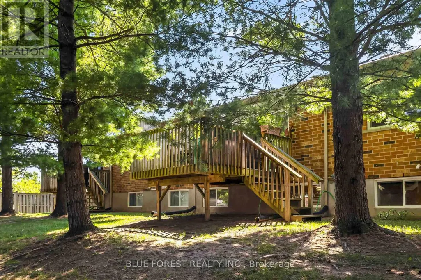
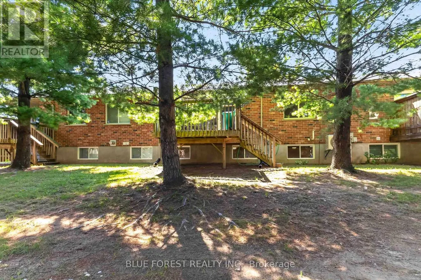
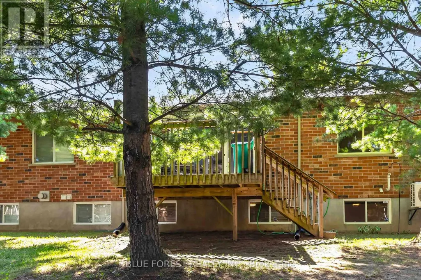
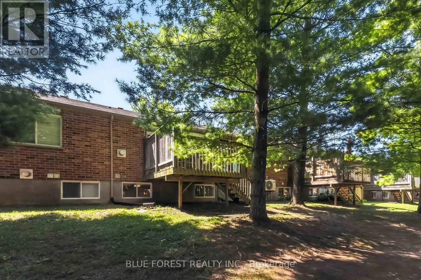
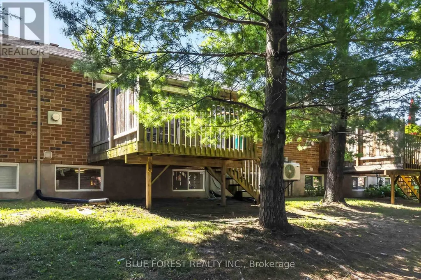
Looking at bungalow condos in Oakridge? Put this one at the top of your list! When you have choices, it's the details that make the difference. Welcome to 38-43 Capulet Walk, a beautifully maintained bungalow-style condo offering thoughtful updates, flexible living space and the ease of one-floor living in a highly desirable location. Step inside to a bright and inviting main level featuring cathedral ceilings, a cozy gas fireplace and a comfortable layout designed for everyday living. The updated kitchen features quartz countertops, while the main bathroom has been refreshed with a new vanity and shower. The spacious primary bedroom offers its own private 3-piece ensuite, while the second main-floor bedroom is currently used as an office and includes a Murphy bed, easily transforming from workspace to guest room when needed. Main floor laundry adds even more convenience. Need more space? The finished lower level delivers with an additional bedroom, full bathroom and generous living space for overnight guests, extended family, hobbies or simply room to spread out. Step outside to your private deck or take advantage of the attached double car garage, 200-amp electrical service, EV rough-in, remote-controlled blinds, Central Vac and heat pump installed in 2023 (energy-efficient). An included removable ramp can also be set up from the garage into the home, providing an added option for easier accessibility when needed. The location is hard to beat. Enjoy quick access to Costco, Farm Boy, Sobeys, Remark, restaurants, shopping, parks, walking trails, the Canada Games Aquatic Centre and Western University (UWO), all while coming home to an established Oakridge condo community. Downsize the maintenance, NOT your lifestyle. With its updates, Unit 38 offers the space you want with the convenience you're looking for. Book your private showing and see what makes this one stand out! (id:7434)
General Features
| Features | Carpet Free |
|---|---|
| Community Features | Pets Allowed With Restrictions, Community Centre |
| Property Type | Single Family |
| Zoning Description | R5-3 |
| CommunityName | North M |
| Amenities | Park, Place of Worship, Public Transit |
| Building Age | 16 to 30 years |
| Building Amenities | Fireplace(s) |
| Building Appliances | Central Vacuum, Blinds, Dishwasher, Dryer, Hood Fan, Stove, Washer, Refrigerator |
| Building Architectural Style | Bungalow |
| Location Description | Cross Streets: Oxford St W & Capulet Lane. ** Directions: Oxford St, turn North onto Capulet Walk and turn left to complex. |
| Parking Space Total | 4 |
| Foundation Type | Poured Concrete |
| Building Type | Row / Townhouse |
| Maintenance Fee | 475.00 |
| Ownership Type | Condominium/Strata |
| Building.StoriesTotal | 1 |
Interior Features
| Building Fireplace Present | True |
|---|---|
| Building Fireplace Total | 1 |
| Building Heating Type | Heat Pump |
| Building Heating Fuel | Other |
| Basement Development | Partially finished |
| Basement Type | N/A (Partially finished) |
| Living Area Range | 1000 |
| Bedrooms | 2+1 |
Exterior Features
| Structure | Deck, Patio(s) |
|---|---|
| Land Amenities | Park, Place of Worship, Public Transit |
| Landscape Features | Landscaped |
| Exterior Finish | Brick |
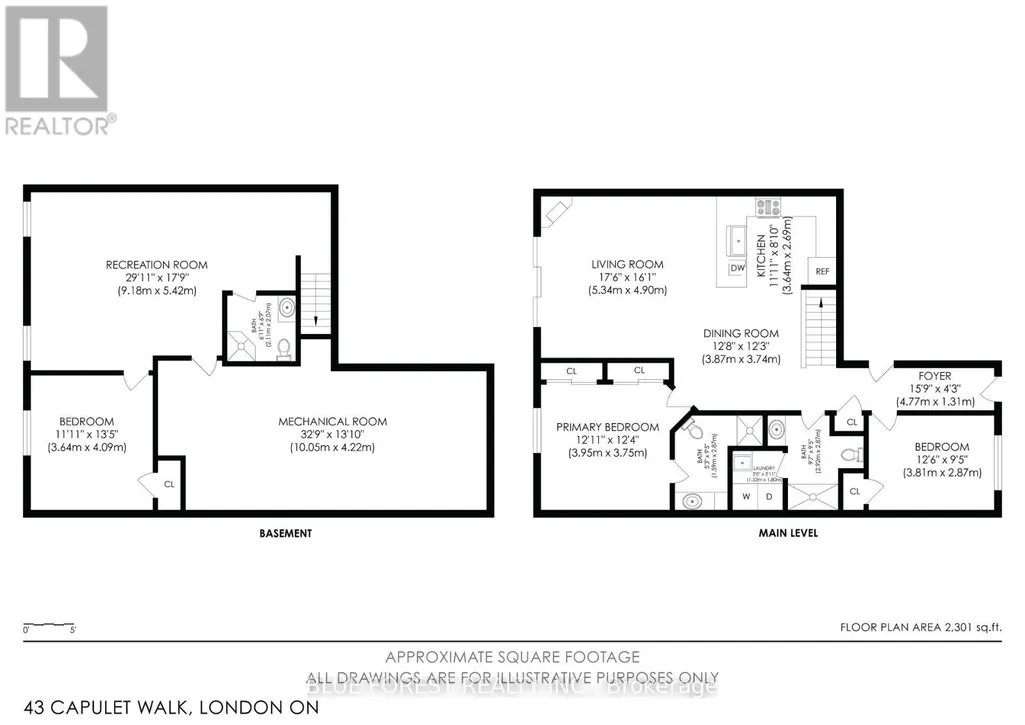
Room Details
| Room | Dimensions | Level | Flooring | Details |
|---|---|---|---|---|
| Bathroom | 1.59 m x 2.87 m | Main level | 2.87 m | |
| Bedroom 2 | 3.81 m x 2.87 m | Main level | 2.87 m | |
| Bedroom 3 | 3.64 m x 4.09 m | Basement | 4.09 m | |
| Dining room | 3.87 m x 3.74 m | Main level | 3.74 m | |
| Family room | 9.18 m x 5.42 m | Basement | 5.42 m | |
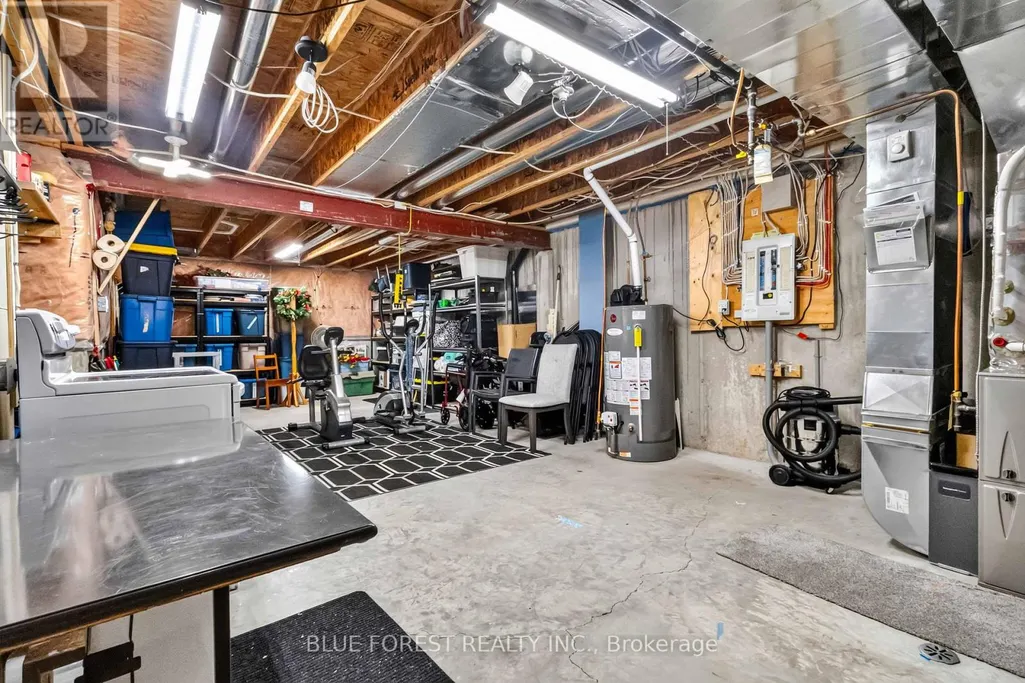
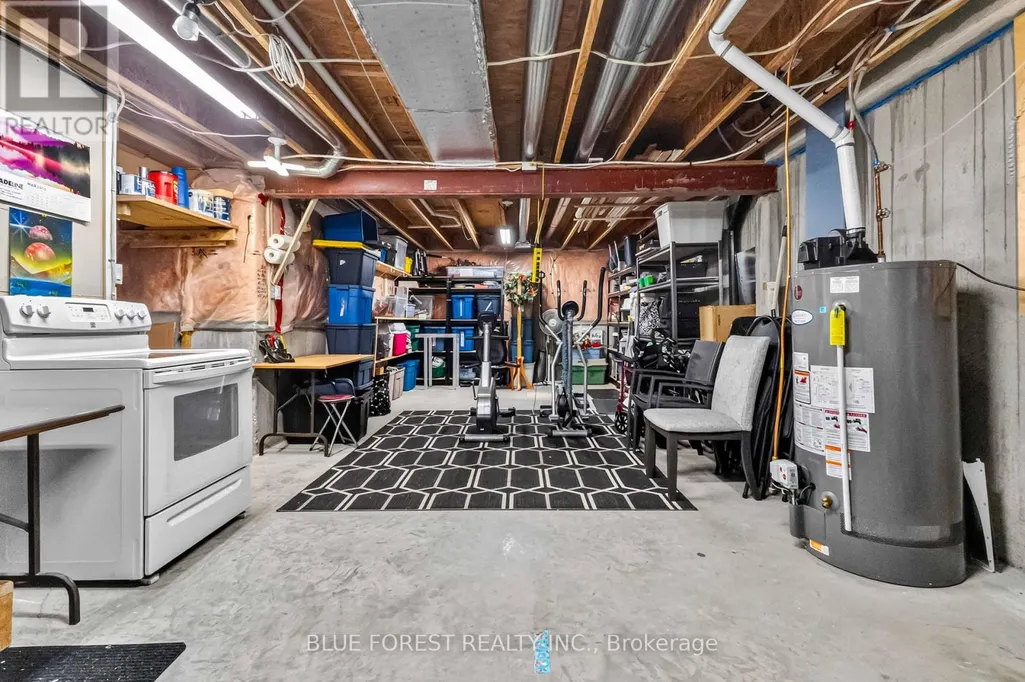
| Furnace | 10.05 m x 4.22 m | Basement | 4.22 m | |
| Kitchen | 3.64 m x 2.69 m | Main level | 2.69 m | |
| Laundry room | 1.53 m x 1.8 m | Main level | 1.8 m | |
| Living room | 5.34 m x 4.9 m | Main level | 4.9 m | |
| Primary Bedroom | 3.95 m x 3.75 m | Main level | 3.75 m |
Amenities
- Views
- New Construction
- Adult 55+
- Lease To Own
- No Strata Fees
- Furnished
- Pets
- Primary On Main
- Air Conditioning
- Seller Finance
- Green
- Fixer Upper
- Horse
- Golf
- Fireplace
- Deck
- Garage
- Basement
- Pool

Property vs Townhouse Average in N6H 5V4
Price
In The Neighbourhood
Open House
London North (North M)
$ 614,900
- Type
- Townhouse
- Rooms
- 3 Beds + 3 Baths
SUTTON GROUP PREFERRED REALTY INC.
Open House
London North (North M)
$ 569,000
- Type
- Townhouse
- Rooms
- 3 Beds + 2.5 Baths
THE REALTY FIRM INC.
Open House
London North (North M)
$ 492,999
- Type
- Townhouse
- Rooms
- 3 Beds + 2.5 Baths
HOMELIFE SILVERCITY REALTY INC.
 Toronto Real Estate Board (TRREB); All information deemed reliable but not guaranteed. All properties are subject to prior sale, change or withdrawal. Neither listing broker(s) or information provider(s) shall be responsible for any typographical errors, misinformation, misprints and shall be held totally harmless. Listing(s) information is provided for consumer's personal, non-commercial use and may not be used for any purpose other than to identify prospective properties consumers may be interested

 All information deemed reliable but not guaranteed. All properties are subject to prior sale, change or withdrawal. Neither listing broker(s) or information provider(s) shall be responsible for any typographical errors, misinformation, misprints and shall be held totally harmless. Listing(s) information is provided for consumer's personal, non-commercial use and may not be used for any purpose other than to identify prospective properties consumers may be interested in purchasing. The data relating