
Address
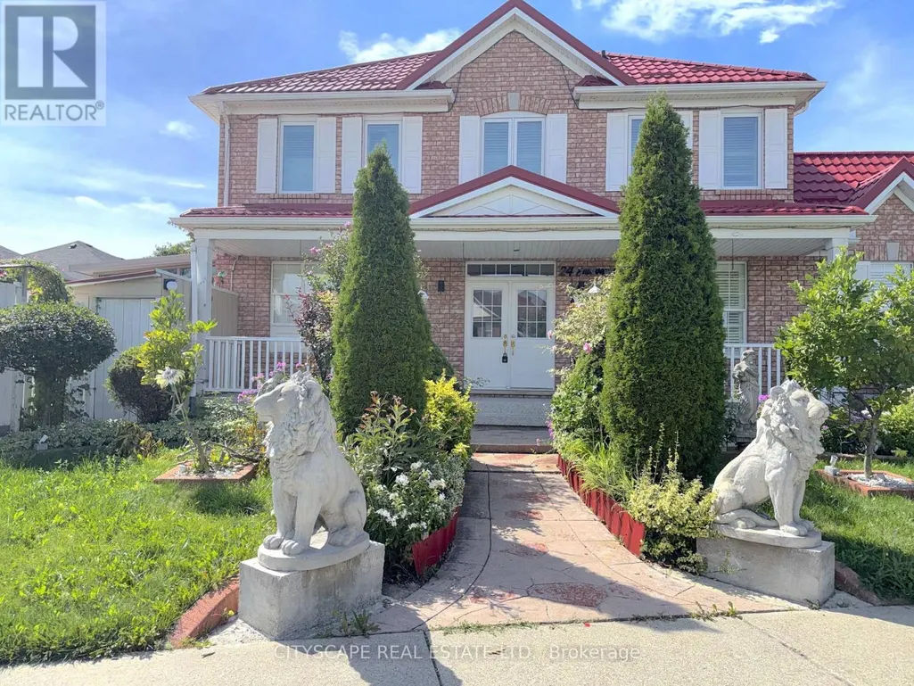
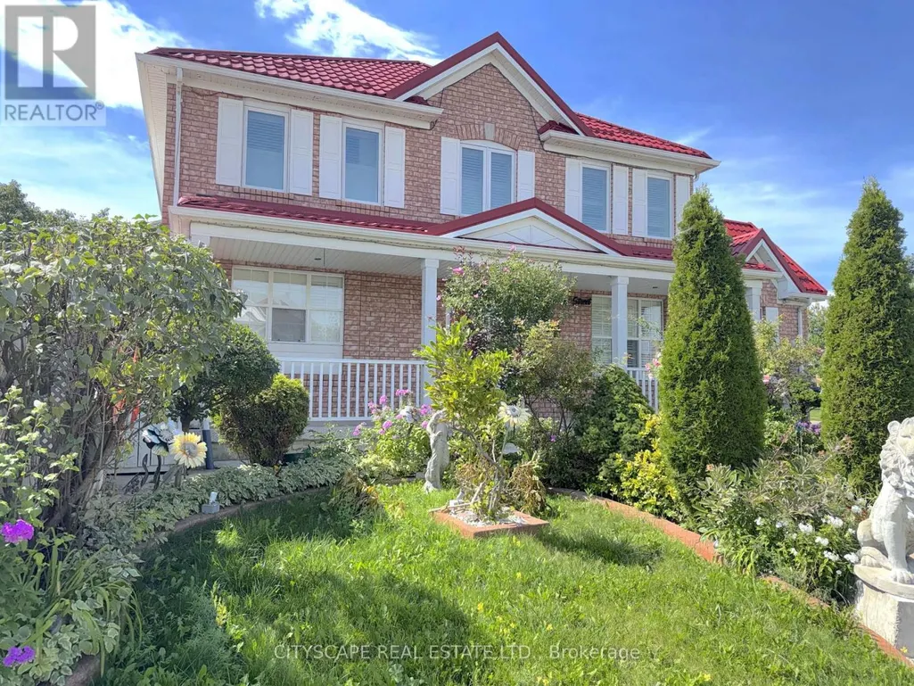
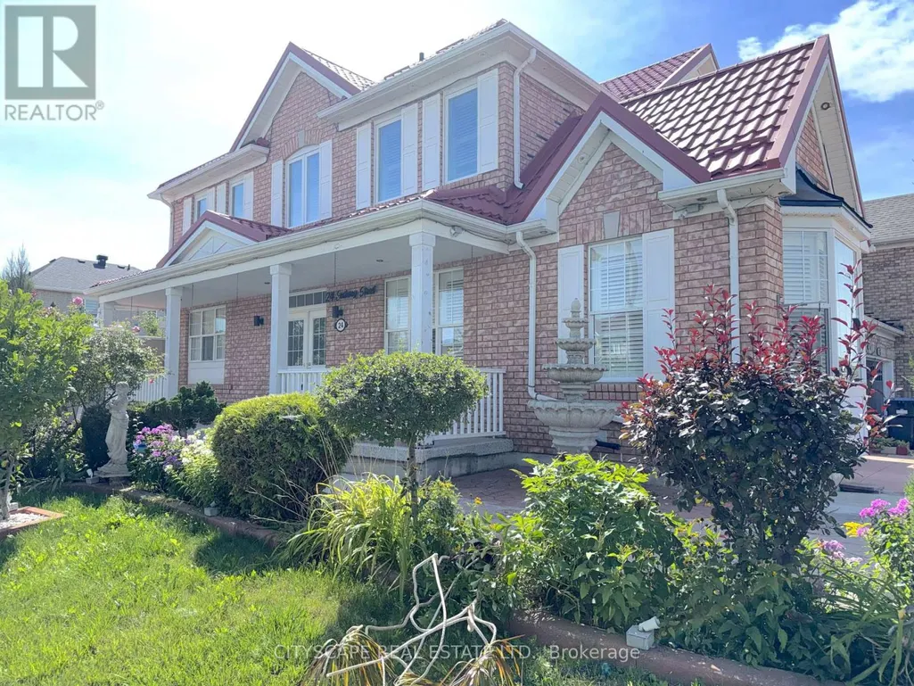
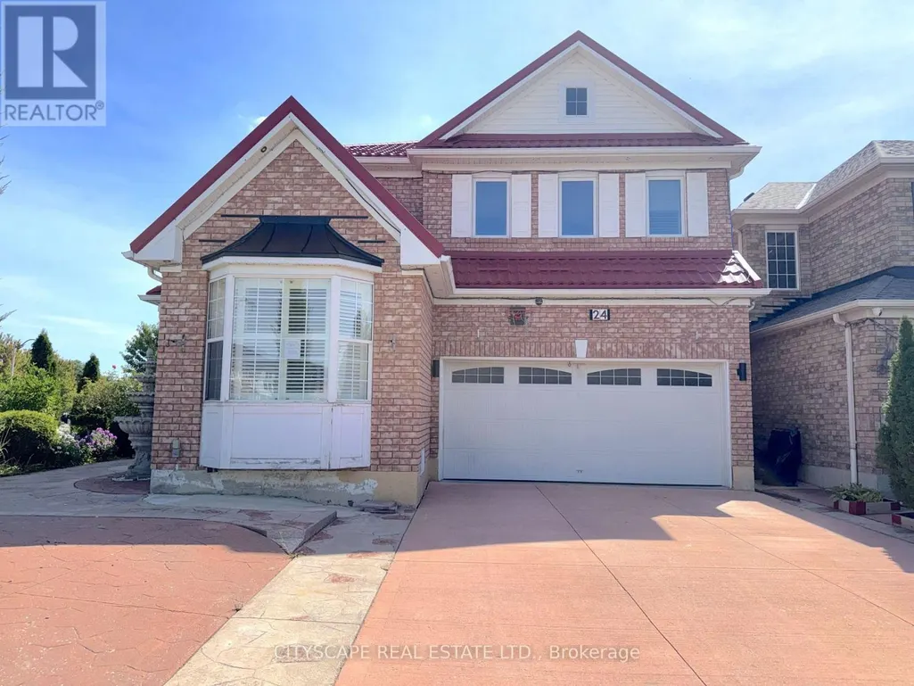
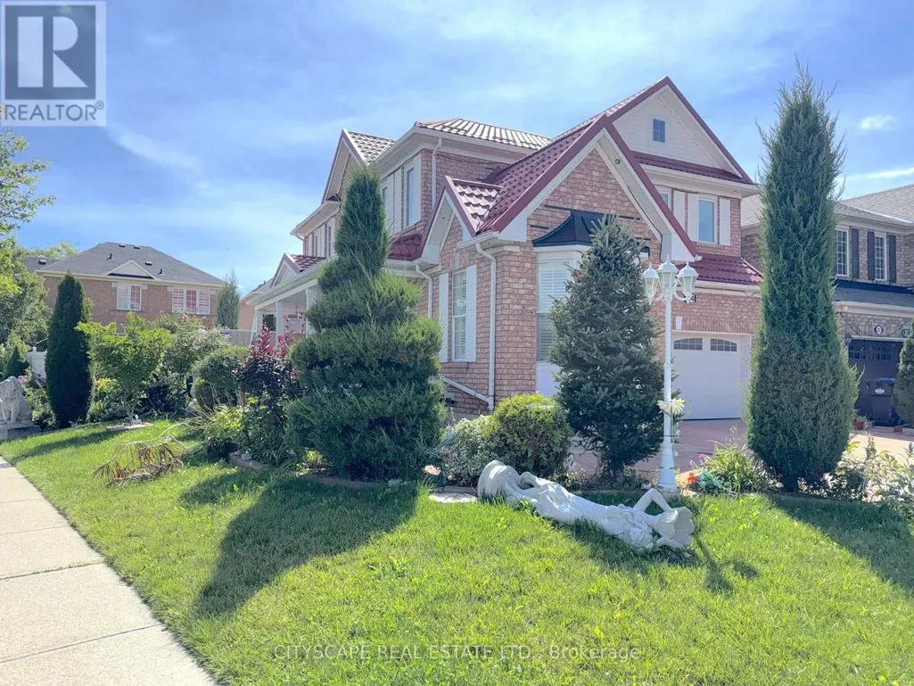
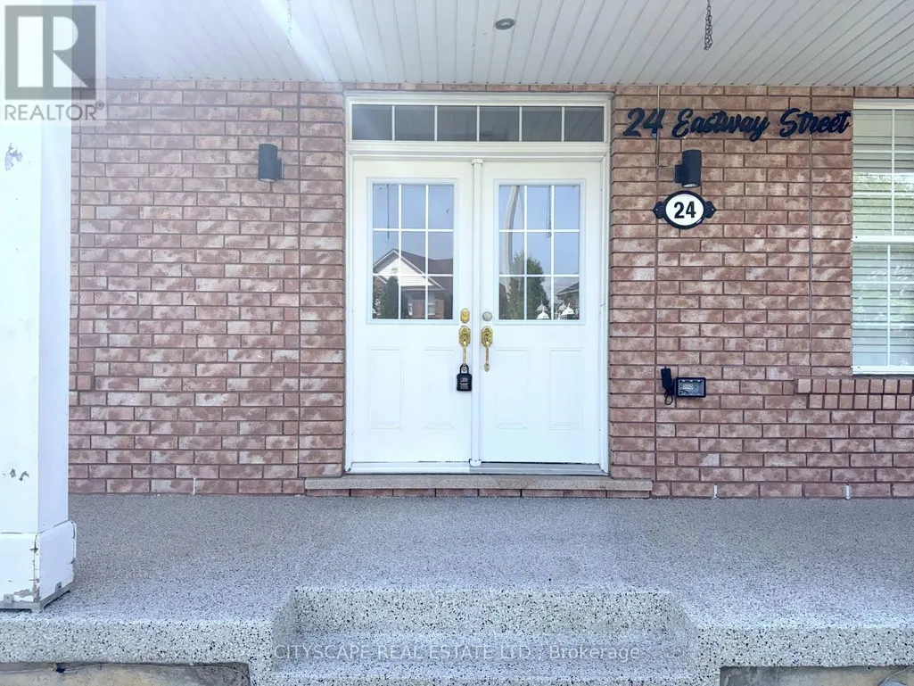
24 Eastway Street, Brampton (Gore Industrial North), ON
Price
$ 1,049,000
Property Attributes
- ID#W13766900
- TypeSingle Family
- Listing Status Active
- MunicipalityBrampton (Gore Industrial North)
- CityBrampton (Gore Industrial North)
- AreaGore Industrial North
- NeighbourhoodGore Industrial North
- Postal CodeL6S 0A4
- Style
- Price$ 1,049,000
- Bedrooms4+1
- Bathrooms3
- Half Bathrooms1
Data Source:
Canadian Real Estate Association (CREA)
Property Description
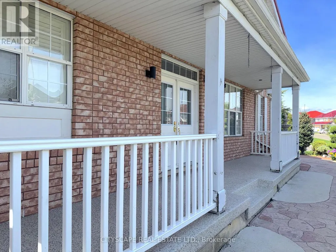
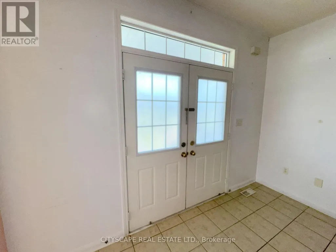
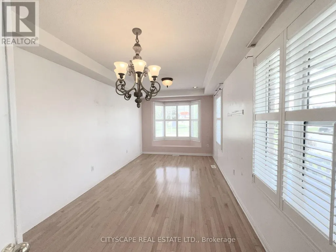
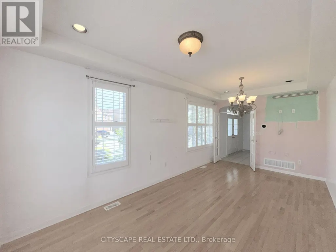
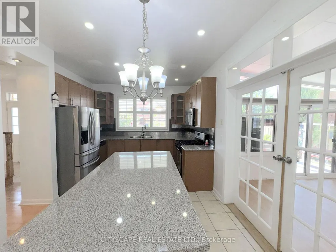
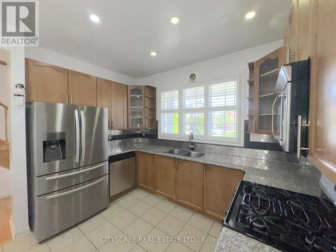
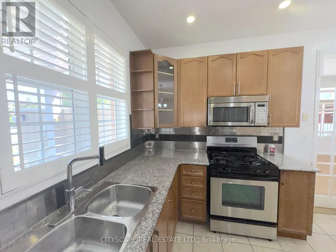
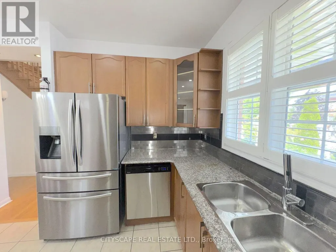
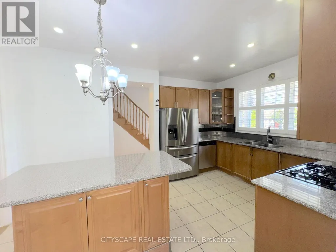
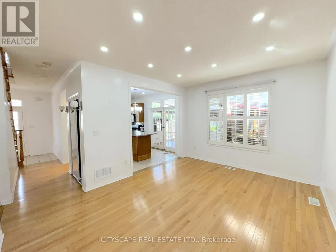
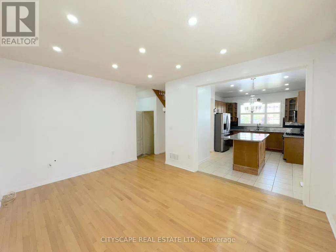
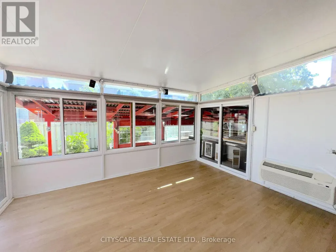
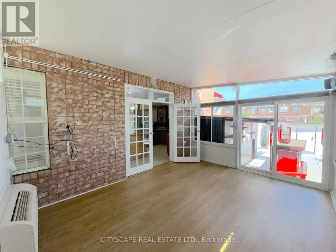
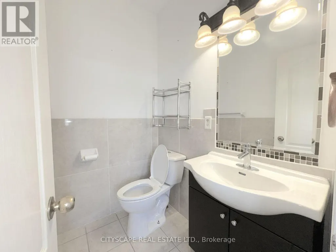
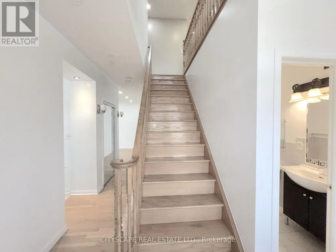
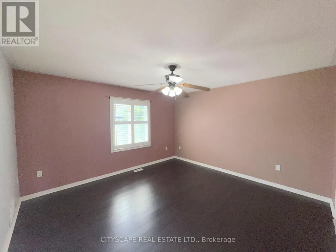
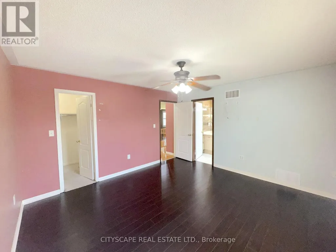
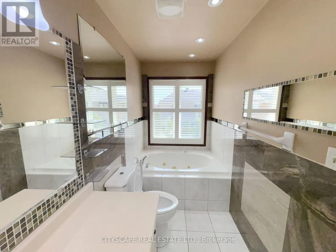
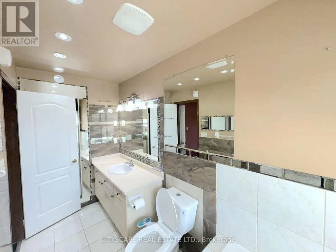
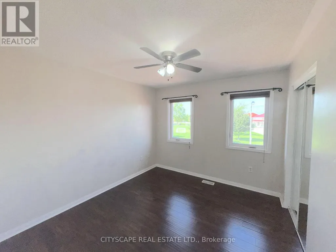
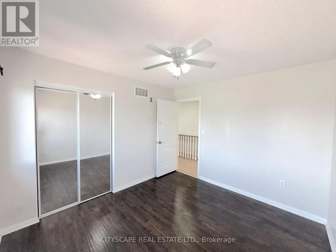
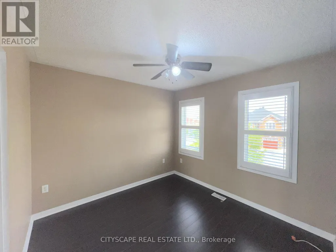
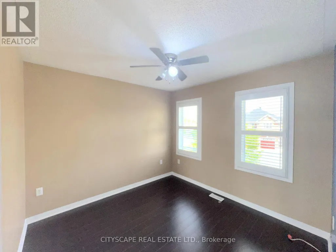
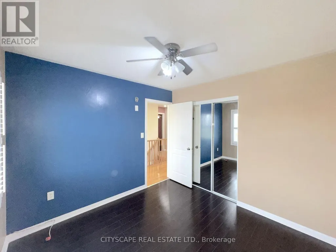
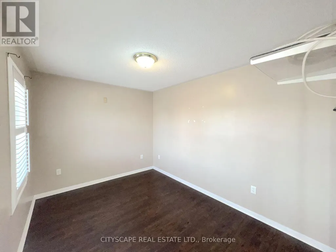
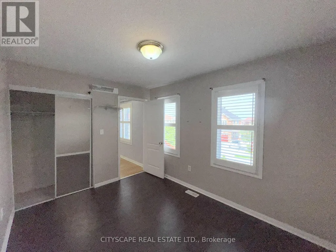
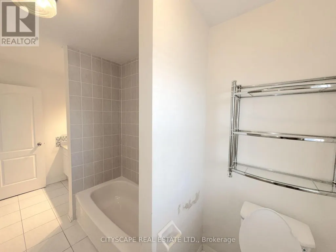
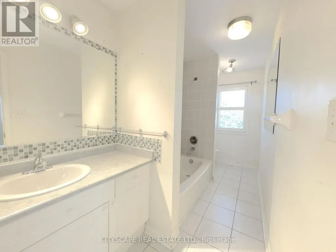
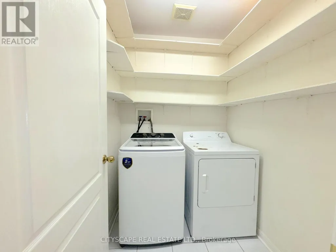
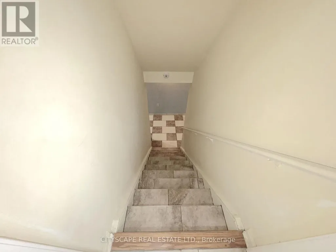
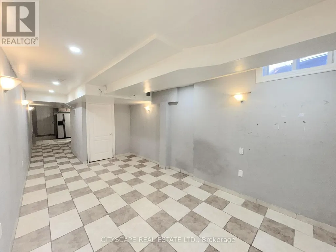
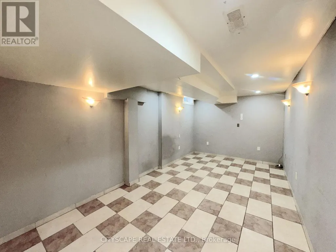
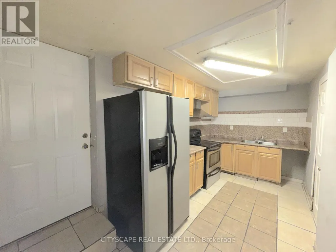
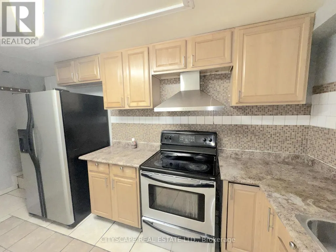
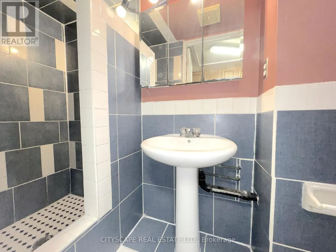
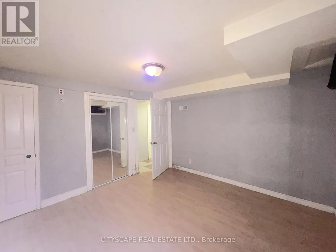
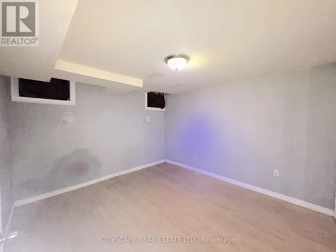
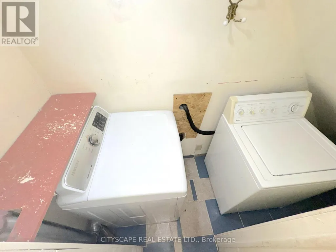
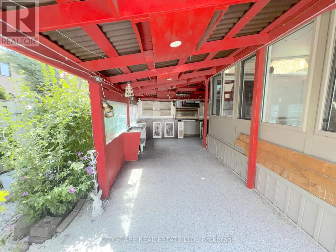
(STEP INSIDE) Double doors open into a foyer with ceramic flooring that sets a polished tone right away. This Brampton detached home puts a genuinely modern kitchen at its centre, adds a sunroom for the in-between seasons, and finishes with a basement that has its own separate entrance, kitchen and bedroom - a layout that works for a growing family or an owner who wants rental income built in from day one. (MAIN LEVEL) The living room is finished in hardwood flooring with pot lights and a chandelier. The kitchen is the real centrepiece: central island, stainless steel fridge, stove, built-in microwave, oven & dishwasher, double sink & granite countertops. The family room carries the hardwood through and adds California shutters & pot lights. Off the family room, the sunroom (laminate flooring) is a quiet spot for coffee that isn't quite the kitchen & isn't quite the yard. A 2pc powder room with ceramic flooring rounds out the main level. (UPPER LEVEL) The primary bdrm holds a walk-in closet & a 3pc ensuite with a Jacuzzi tub, laminate flooring & ceiling fan. Three additional bdrms (laminate flooring, closets, two with ceiling fans) share a 4pc bathroom. A dedicated laundry room with ceramic flooring means baskets don't travel between floors.(LOWER LEVEL)The basement has its own kitchen (fridge, stove, hood range, double sink), a bdrm, a 3pc bathroom, a rec room with ceramic flooring & its own laundry - all behind a separate entrance from the rest of the home. Space for extended family, or a self-contained unit to rent out. (LOCATION) 24 Eastway St sits in Brampton's Bramalea area, close to Bramalea City Centre for shopping & everyday errands, with Bramalea GO Station & the Bramalea Terminal nearby for transit. Highway 410 is a short drive for commuters. Bramalea Secondary School & North Park Secondary School are in the area, with Chinguacousy Park not far off for weekends outdoors. (id:7434)
General Features
| Community Features | Community Centre |
|---|---|
| Property Type | Single Family |
| CommunityName | Gore Industrial North |
| Amenities | Schools, Park, Place of Worship |
| Building Age | 16 to 30 years |
| Building Appliances | Dishwasher, Dryer, Microwave, Oven, Range, Stove, Washer, Refrigerator |
| Building Basement Features | Separate entrance |
| Building Cooling Type | Central air conditioning |
| Location Description | Cross Streets: Airport Rd & Castlemore Rd. ** Directions: At Airport Rd & Castlemore Rd head toward Humberwest Pkwy; After 180m Turn right onto Dwyer Dr; After 400m Turn left onto Triple Crown Dr; Turn right onto Eastway St aftet 230m & Destination will be on the right. |
| Parking Space Total | 7 |
| Foundation Type | Poured Concrete |
| Building Type | House |
| Ownership Type | Freehold |
| Building.StoriesTotal | 2 |
Interior Features
| Building Fireplace Present | False |
|---|---|
| Building Heating Type | Forced air |
| Building Heating Fuel | Natural gas |
| Basement Development | Finished |
| Basement Type | N/A (Finished), N/A |
| Construction Style Attachment | Detached |
| Flooring Type | Ceramic, Laminate, Hardwood |
| Living Area Range | 1500 |
| Bedrooms | 4+1 |
Exterior Features
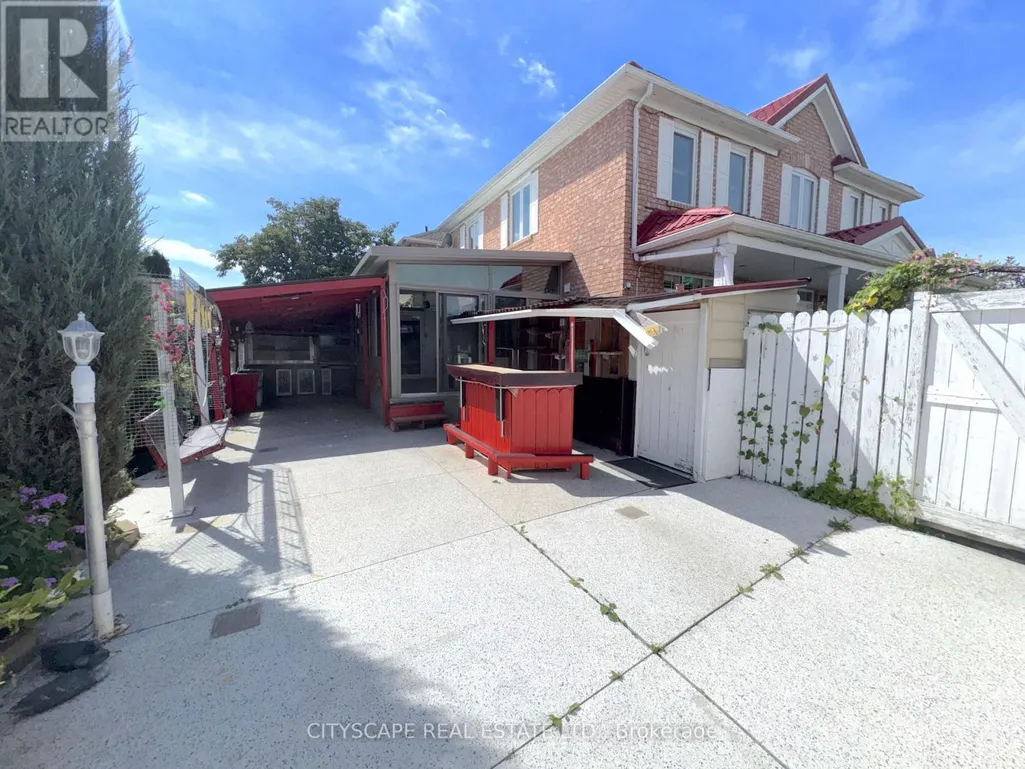
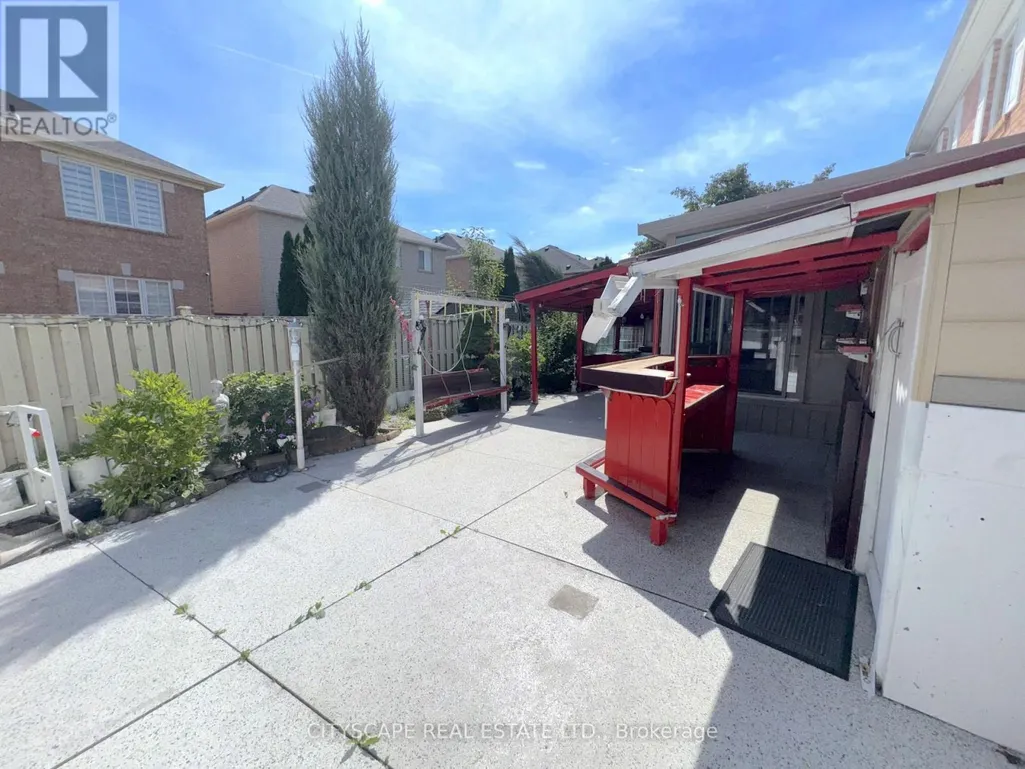
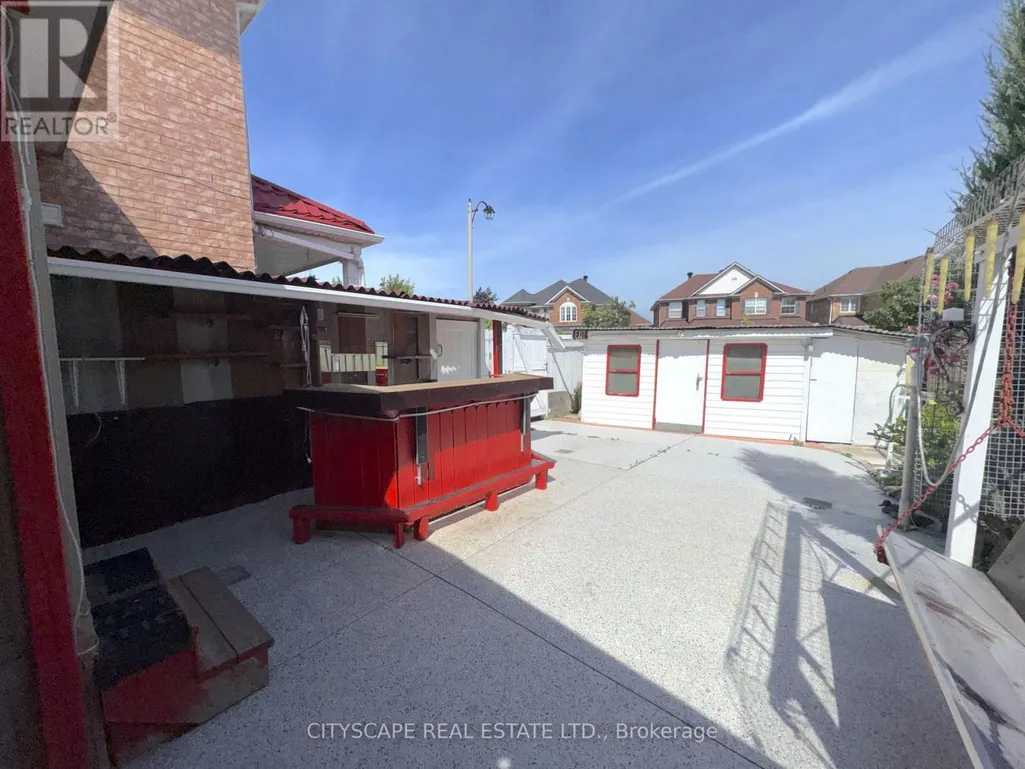
| Structure | Shed |
|---|---|
| Land Amenities | Schools, Park, Place of Worship |
| Sewer | Sanitary sewer |
| Exterior Finish | Brick |
| Fence Type | Fenced yard |
Room Details
| Room | Dimensions | Level | Flooring | Details |
|---|---|---|---|---|
| Bathroom | 1.002 m x 0.789 m | Basement | 0.789 m | |
| Bedroom | 3.752 m x 3.566 m | Basement | 3.566 m | |
| Bedroom 2 | 3.365 m x 3.077 m | Second level | 3.077 m | |
| Bedroom 3 | 3.083 m x 3.027 m | Second level | 3.027 m | |
| Bedroom 4 | 3.683 m x 2.728 m | Second level | 2.728 m | |
| Family room | 4.701 m x 3.677 m | Ground level | 3.677 m | |
| Foyer | 3.576 m x 1.441 m | Ground level | 1.441 m | |
| Kitchen | 4.839 m x 3.409 m | Ground level | 3.409 m | |
| Laundry room | 1.859 m x 0.887 m | Basement | 0.887 m | |
| Living room | 6.031 m x 3.149 m | Ground level | 3.149 m | |
| Partial bathroom | 1.741 m x 1.33 m | Ground level | 1.33 m | |
| Primary Bedroom | 4.142 m x 3.958 m | Second level | 3.958 m | |
| Recreational, Games room | 5.573 m x 3.089 m | Basement | 3.089 m | |
| Sunroom | 4.721 m x 3.589 m | Ground level | 3.589 m | |
| Utility room | 1.834 m x 1.668 m | Basement | 1.668 m |
Amenities
- Views
- New Construction
- Adult 55+
- Lease To Own
- No Strata Fees
- Furnished
- Primary On Main
- Air Conditioning
- Seller Finance
- Green
- Fixer Upper
- Horse
- Golf
- Fireplace
- Deck
- Garage
- Basement
- Pool

Property vs Single Family Average in L6S 0A4
Price
In The Neighbourhood
Open House
Brampton (Gore Industrial North)
$ 1,249,000
- Type
- Single Family
- Rooms
- 5 Beds + 5.5 Baths
RE/MAX GOLD REALTY INC.
Brampton (Gore Industrial North)
$ 899,990
- Type
- Single Family
- Rooms
- 6 Beds + 3.5 Baths
RE/MAX GOLD REALTY INC.
 Toronto Real Estate Board (TRREB); All information deemed reliable but not guaranteed. All properties are subject to prior sale, change or withdrawal. Neither listing broker(s) or information provider(s) shall be responsible for any typographical errors, misinformation, misprints and shall be held totally harmless. Listing(s) information is provided for consumer's personal, non-commercial use and may not be used for any purpose other than to identify prospective properties consumers may be interested

 All information deemed reliable but not guaranteed. All properties are subject to prior sale, change or withdrawal. Neither listing broker(s) or information provider(s) shall be responsible for any typographical errors, misinformation, misprints and shall be held totally harmless. Listing(s) information is provided for consumer's personal, non-commercial use and may not be used for any purpose other than to identify prospective properties consumers may be interested in purchasing. The data relating