
Address
13 Eastway Street, Brampton (Gore Industrial North), ON
Price
$ 899,990
Property Attributes
- ID#W13716242
- TypeSingle Family
- Listing Status Active
- MunicipalityBrampton (Gore Industrial North)
- CityBrampton (Gore Industrial North)
- AreaGore Industrial North
- NeighbourhoodGore Industrial North
- Postal CodeL6S 6L5
- Style
- Price$ 899,990
- Bedrooms4+2
- Bathrooms3
- Half Bathrooms1
Data Source:
Canadian Real Estate Association (CREA)
Property Description
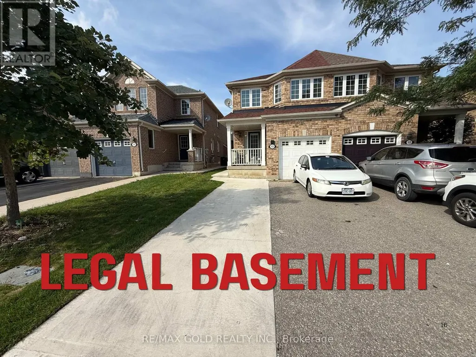
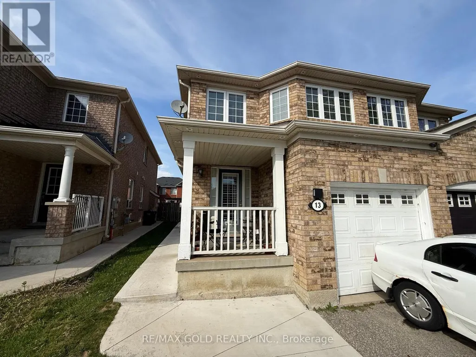
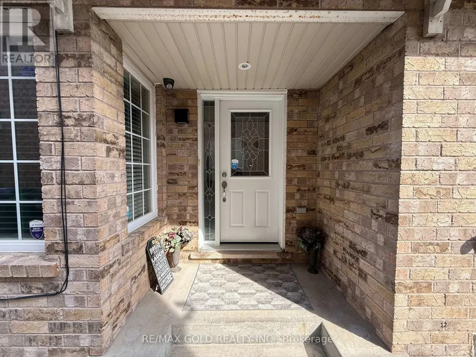
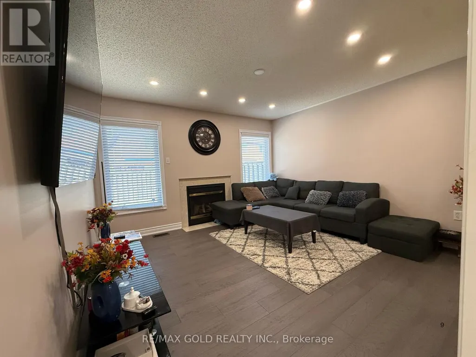
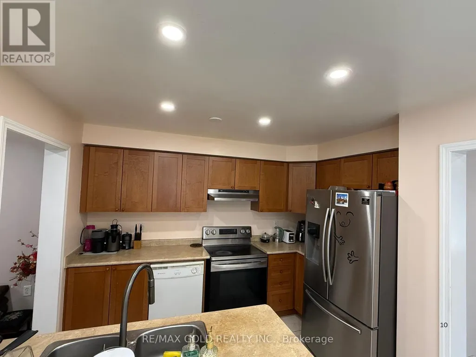
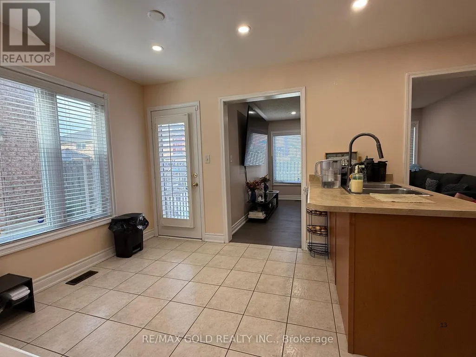
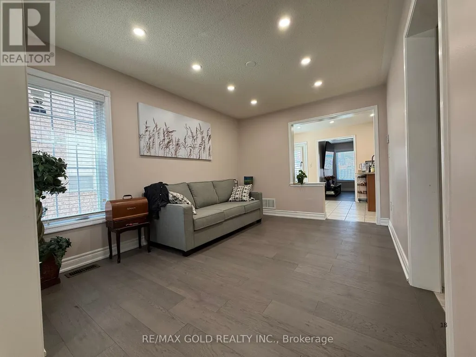
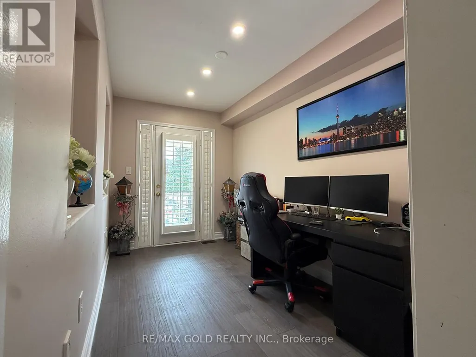
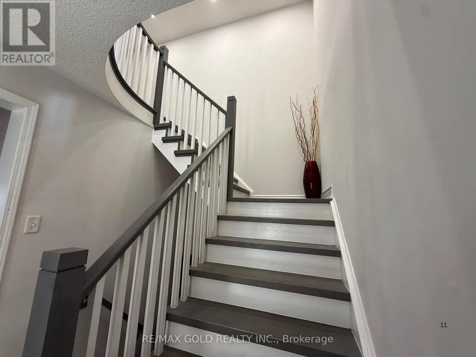
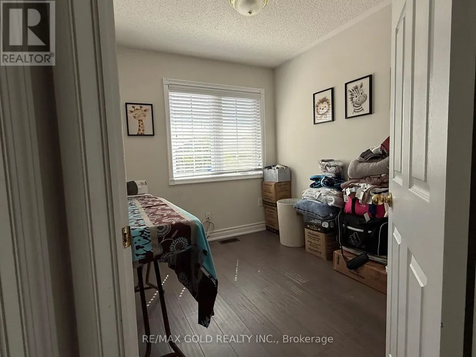
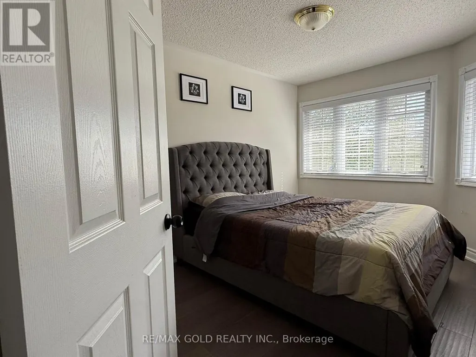
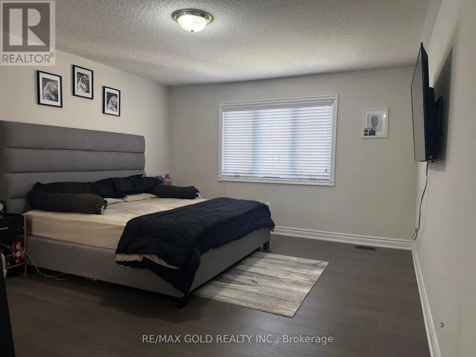
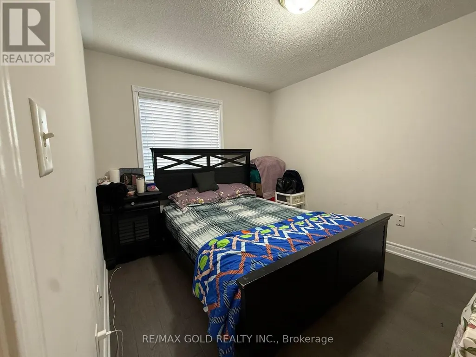
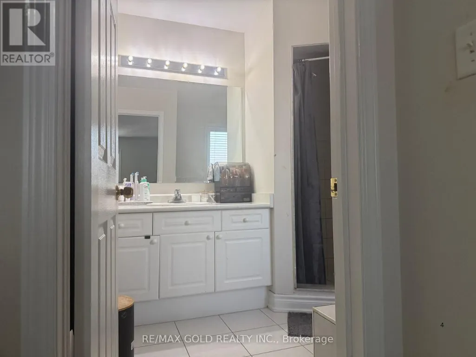
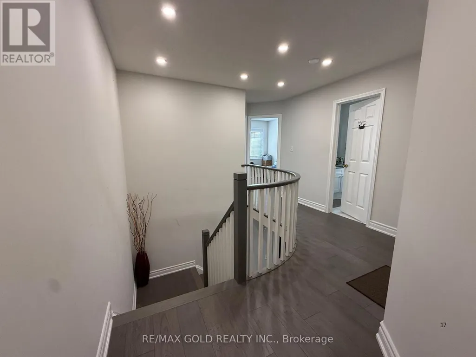
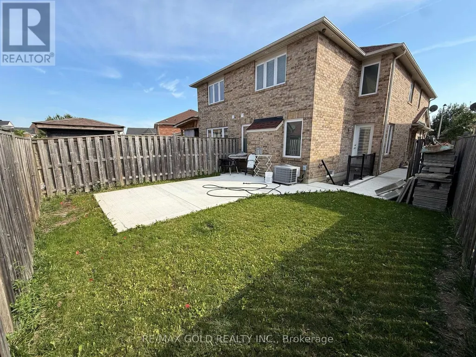
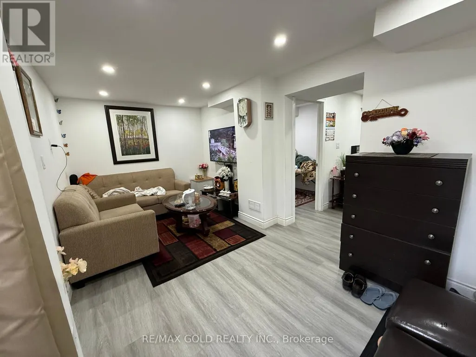
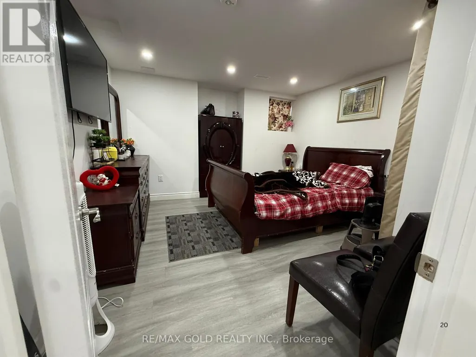
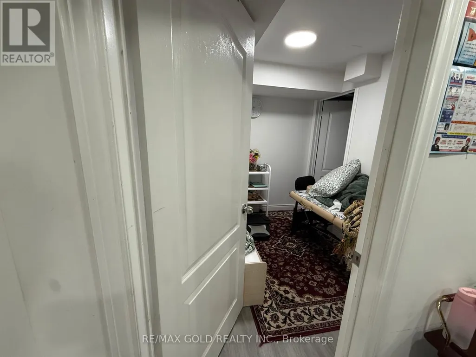
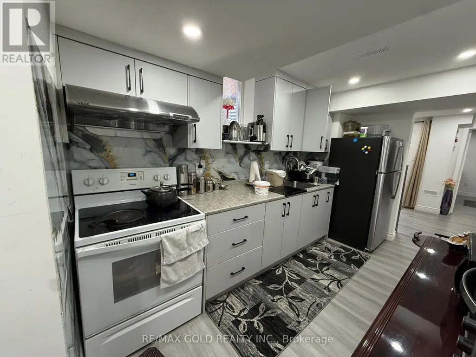
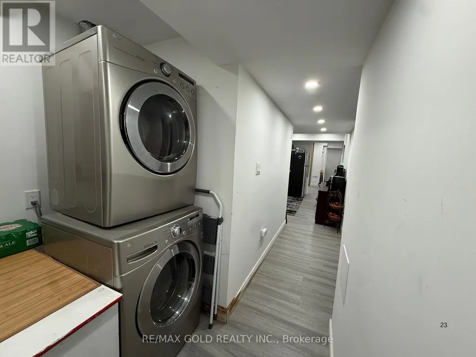
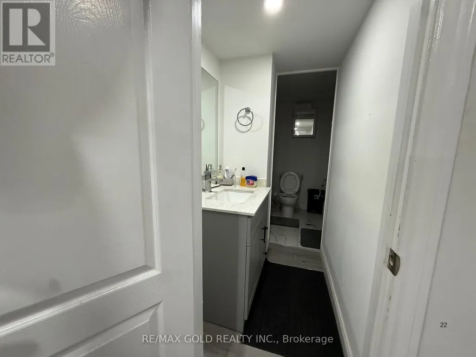
4+2-bedroom semi-detached home with a legal basement that is move-in ready and meticulously maintained, the Winterbury model & built by industry-leading Mattamy Homes. Freshly painted and boasting engineered hardwood flooring throughout, with a new staircase & railings (2020), roof (2019), new windows on the main floor & 2nd floor with a new front door (2020), pot lights on the main floor & hallway, as well as the exterior (2020). Rare 4-bedroom model features a spacious primary room with a 4-piece ensuite, walk-in closet and 3 spacious & sun-filled bedrooms on the second floor, each with ample space providing both comfort and enjoyment. The functional layout is further extended to the main floor, with the den located towards the front of the home, offering a great work-from-home space with a walk-out to a private porch, a formal dining room, an open-concept kitchen with a breakfast area and a walk-out to the yard and a large family room with a gas fireplace and large windows overlooking the backyard. Legal Basement with a separate entrance, completed in 2026. Basement has separate laundry. (id:7434)
General Features
| Features | Carpet Free |
|---|---|
| Property Type | Single Family |
| CommunityName | Gore Industrial North |
| Building Appliances | Dishwasher, Dryer, Stove, Washer, Refrigerator |
| Building Basement Features | Separate entrance |
| Building Cooling Type | Central air conditioning |
| Location Description | AIRPORT/CASTLEMORE |
| Parking Space Total | 5 |
| Foundation Type | Unknown |
| Building Type | House |
| Ownership Type | Freehold |
| Building.StoriesTotal | 2 |
Interior Features
| Building Fireplace Present | True |
|---|---|
| Building Heating Type | Forced air |
| Building Heating Fuel | Natural gas |
| Basement Development | Finished |
| Basement Type | N/A, N/A (Finished) |
| Construction Style Attachment | Semi-detached |
| Flooring Type | Hardwood, Ceramic |
| Living Area Range | 1500 |
| Bedrooms | 4+2 |
Exterior Features
| Sewer | Sanitary sewer |
|---|---|
| Exterior Finish | Brick |
Room Details
| Room | Dimensions | Level | Flooring | Details |
|---|---|---|---|---|
| Bathroom | 8.5 m x 3 m | Main level | 3 m | |
| Bedroom | 9.9 m x 12.1 m | Basement | 12.1 m | |
| Bedroom 2 | 9 m x 11 m | Second level | 11 m | |
| Bedroom 3 | 7.1 m x 9 m | Second level | 9 m | |
| Bedroom 4 | 11.4 m x 9.6 m | Second level | 9.6 m | |
| Den | 7.4 m x 11 m | Main level | 11 m | |
| Dining room | 10 m x 13 m | Main level | 13 m | |
| Eating area | 8.4 m x 9 m | Main level | 9 m | |
| Family room | 13 m x 12.6 m | Main level | 12.6 m | |
| Kitchen | 8.1 m x 11 m | Main level | 11 m | |
| Primary Bedroom | 13 m x 15.6 m | Second level | 15.6 m |
Amenities
- Views
- New Construction
- Adult 55+
- Lease To Own
- No Strata Fees
- Furnished
- Primary On Main
- Air Conditioning
- Seller Finance
- Green
- Fixer Upper
- Horse
- Golf
- Fireplace
- Deck
- Garage
- Basement
- Pool

Property vs Single Family Average in L6S 6L5
Price
In The Neighbourhood
Open House
Brampton (Gore Industrial North)
$ 1,249,000
- Type
- Single Family
- Rooms
- 5 Beds + 5.5 Baths
RE/MAX GOLD REALTY INC.
Brampton (Gore Industrial North)
$ 849,900
- Type
- Single Family
- Rooms
- 4 Beds + 3.5 Baths
RE/MAX GOLD REALTY INC.
 Toronto Real Estate Board (TRREB); All information deemed reliable but not guaranteed. All properties are subject to prior sale, change or withdrawal. Neither listing broker(s) or information provider(s) shall be responsible for any typographical errors, misinformation, misprints and shall be held totally harmless. Listing(s) information is provided for consumer's personal, non-commercial use and may not be used for any purpose other than to identify prospective properties consumers may be interested

 All information deemed reliable but not guaranteed. All properties are subject to prior sale, change or withdrawal. Neither listing broker(s) or information provider(s) shall be responsible for any typographical errors, misinformation, misprints and shall be held totally harmless. Listing(s) information is provided for consumer's personal, non-commercial use and may not be used for any purpose other than to identify prospective properties consumers may be interested in purchasing. The data relating