














Address
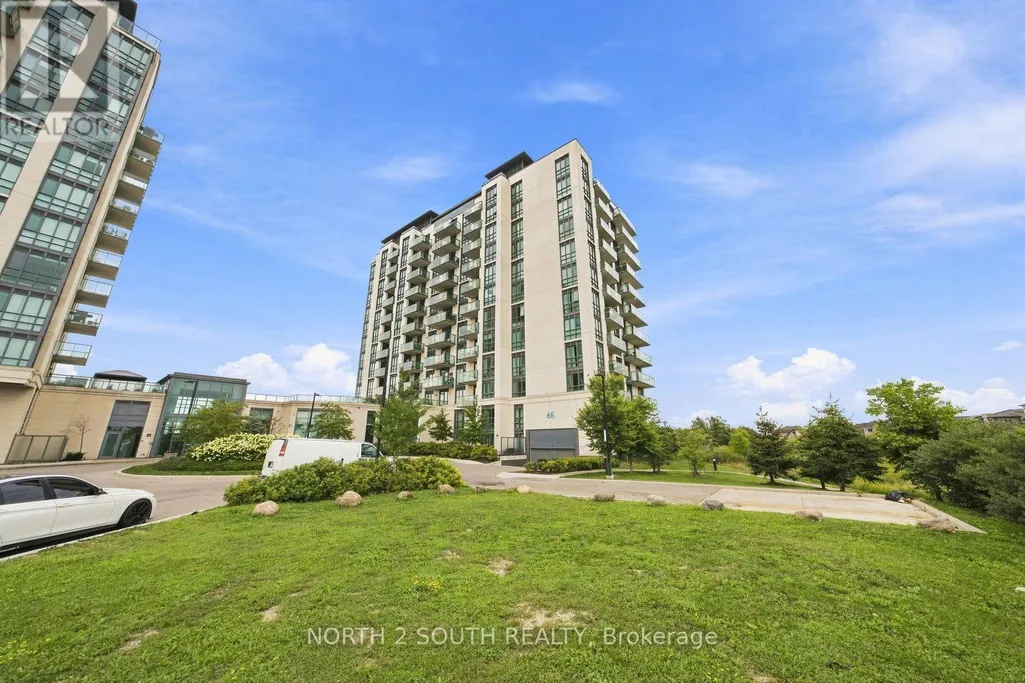
804 - 65 Yorkland Boulevard, Brampton (Goreway Drive Corridor), ON
Price
$ 559,900
Property Attributes
- ID#W13752480
- TypeCondos
- Listing Status Active
- MunicipalityBrampton (Goreway Drive Corridor)
- CityBrampton (Goreway Drive Corridor)
- AreaGoreway Drive Corridor
- NeighbourhoodGoreway Drive Corridor
- Postal CodeL6P 1B9
- Style
- Price$ 559,900
- Bedrooms2
- Bathrooms2
- Half Bathrooms0
Data Source:
Canadian Real Estate Association (CREA)
Property Description
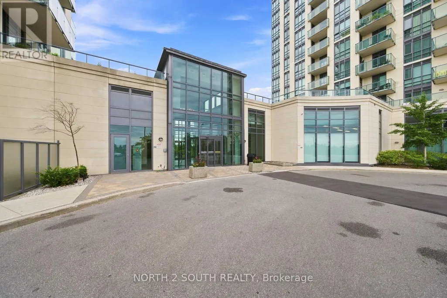
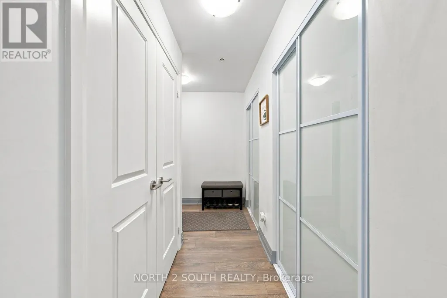
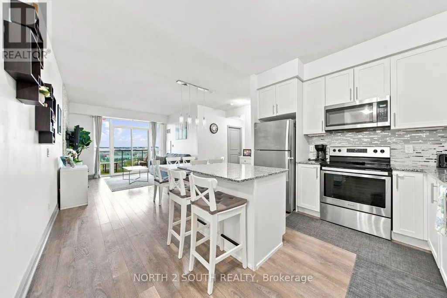
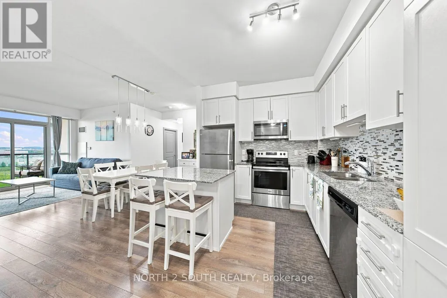
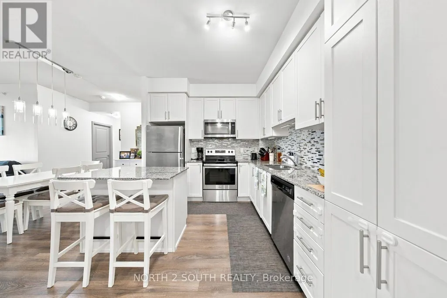
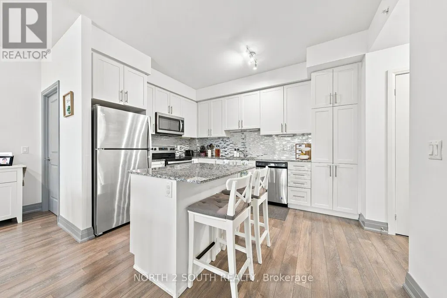
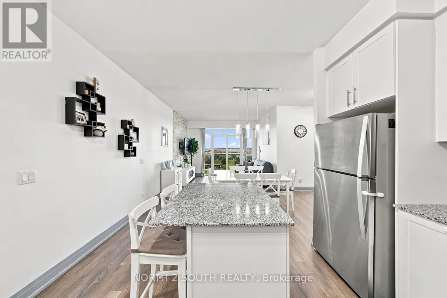
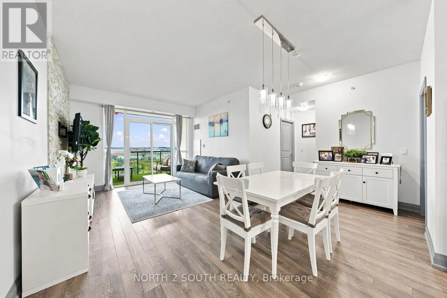
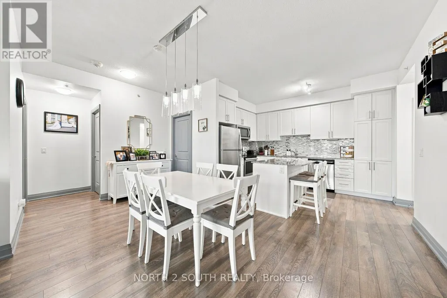
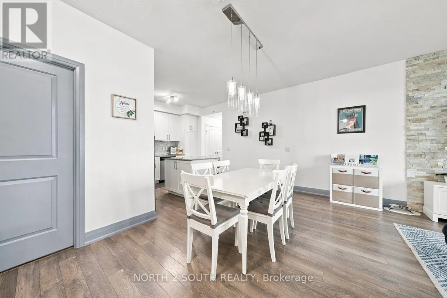
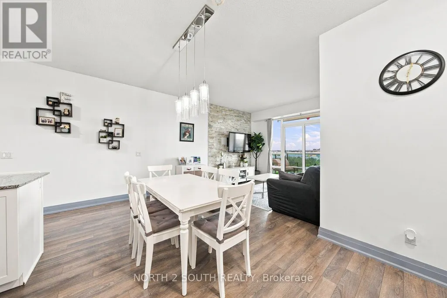
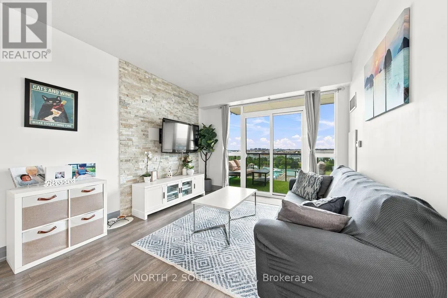
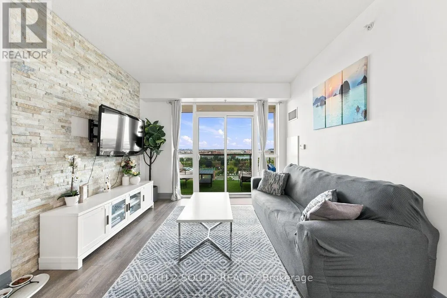
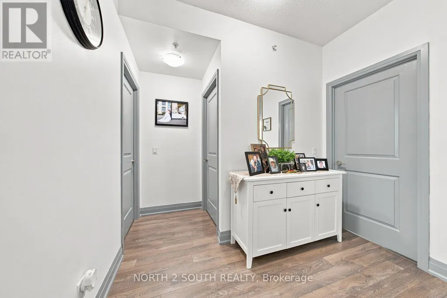
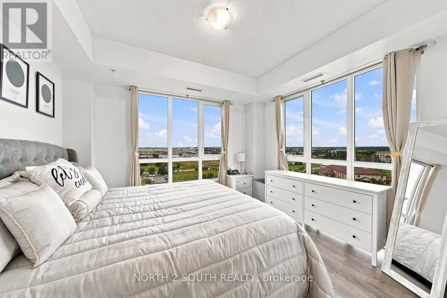
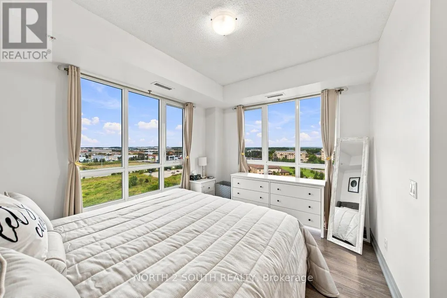
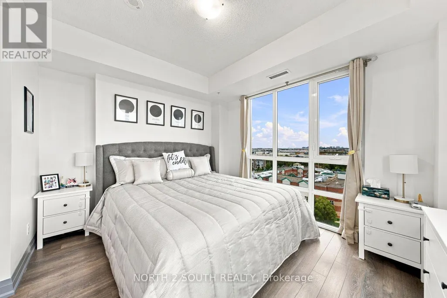
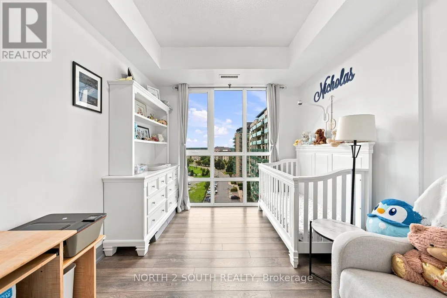
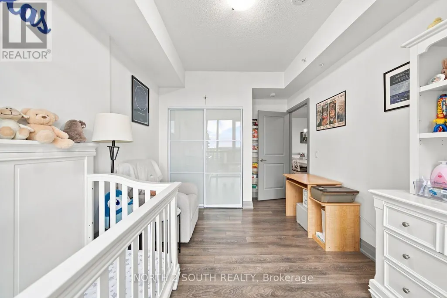
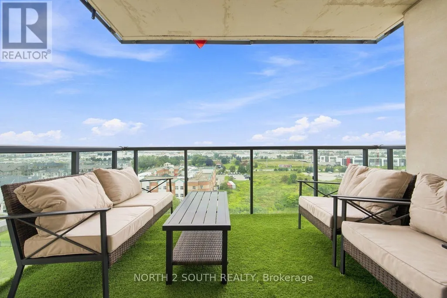
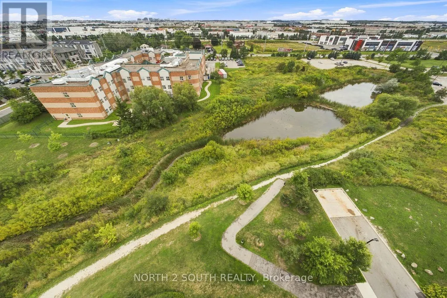
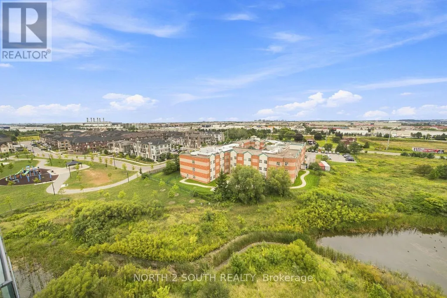
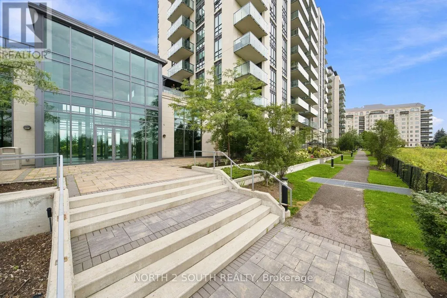
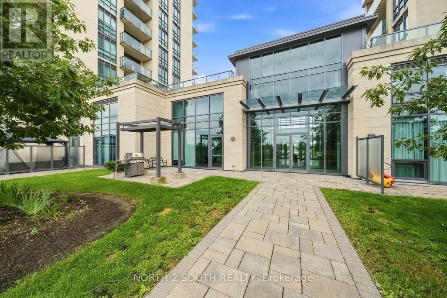
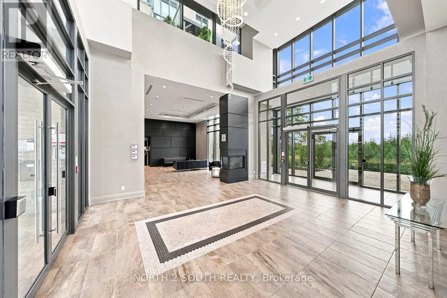
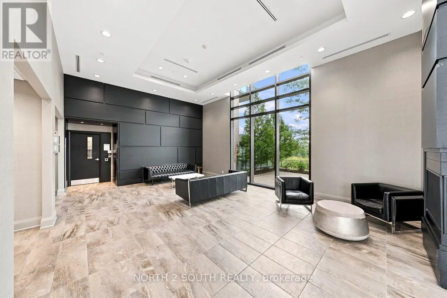
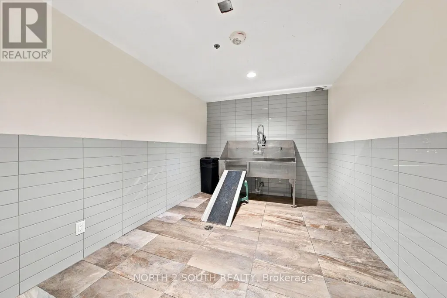
Sensational value in this exceptionally well-laid out 2 bedroom and 2 FULL bathroom, corner unit. Bright, spacious and open concept layout features nearly 1,000 sq ft of living space. Rare floorplan boasting plentiful room for both an oversized kitchen table as well as a kitchen island with breakfast bar. Living room features elegant accent wall. Timeless finishes throughout. Large floor-to-ceiling windows in both bedrooms. Generous ensuite laundry room includes additional storage space and sink for added convenience. Oversized outdoor terrace features unobstructed and protected views of the Claireville Conservation Greenbelt. Hotel-like amenities include party room, fitness centre, guest suites, pet grooming station, and ample outdoor visitor parking. Conveniently located near Highways 427 & 407, airport and nearby amenities. Unit includes parking and locker. (id:7434)
General Features
| Features | Conservation/green belt, Balcony |
|---|---|
| Community Features | Pets Allowed With Restrictions |
| Property Type | Single Family |
| CommunityName | Goreway Drive Corridor |
| Amenities | Public Transit |
| Building Amenities | Exercise Centre, Recreation Centre, Party Room, Visitor Parking, Storage - Locker |
| Building Cooling Type | Central air conditioning |
| Location Description | Goreway Dr And Queen St E |
| Parking Space Total | 1 |
| Building Type | Apartment |
| Maintenance Fee | 760.92 |
| Ownership Type | Condominium/Strata |
Interior Features
| Building Fireplace Present | False |
|---|---|
| Building Heating Type | Forced air |
| Building Heating Fuel | Natural gas |
| Basement Type | None |
| Flooring Type | Laminate |
| Living Area Range | 900 |
| Bedrooms | 2 |
Exterior Features
| ViewType | View |
|---|---|
| Land Amenities | Public Transit |
| Exterior Finish | Brick |
Room Details
| Room | Dimensions | Level | Flooring | Details |
|---|---|---|---|---|
| Bedroom 2 | 3.36 m x 2.8 m | Main level | 2.8 m | |
| Dining room | 4.88 m x 2.74 m | Main level | 2.74 m | |
| Kitchen | 3.78 m x 2.96 m | Main level | 2.96 m | |
| Living room | 3.54 m x 2.99 m | Main level | 2.99 m | |
| Primary Bedroom | 3.72 m x 3.17 m | Main level | 3.17 m |
Amenities
- Views
- New Construction
- Adult 55+
- Lease To Own
- No Strata Fees
- Furnished
- Pets
- Primary On Main
- Air Conditioning
- Seller Finance
- Green
- Fixer Upper
- Horse
- Golf
- Fireplace
- Deck
- Garage
- Basement
- Pool

Property vs Condos Average in L6P 1B9
Price
In The Neighbourhood
Brampton (Goreway Drive Corridor)
$ 849,999
- Type
- Condos
- Rooms
- 3 Beds + 2 Baths
RE/MAX PREMIER THE OP TEAM
Brampton (Goreway Drive Corridor)
$ 549,999
- Type
- Condos
- Rooms
- 2 Beds + 2 Baths
RE/MAX GOLD REALTY INC.
Brampton (Goreway Drive Corridor)
$ 699,000
- Type
- Condos
- Rooms
- 2 Beds + 2 Baths
ROYAL LEPAGE SIGNATURE REALTY
 Toronto Real Estate Board (TRREB); All information deemed reliable but not guaranteed. All properties are subject to prior sale, change or withdrawal. Neither listing broker(s) or information provider(s) shall be responsible for any typographical errors, misinformation, misprints and shall be held totally harmless. Listing(s) information is provided for consumer's personal, non-commercial use and may not be used for any purpose other than to identify prospective properties consumers may be interested

 All information deemed reliable but not guaranteed. All properties are subject to prior sale, change or withdrawal. Neither listing broker(s) or information provider(s) shall be responsible for any typographical errors, misinformation, misprints and shall be held totally harmless. Listing(s) information is provided for consumer's personal, non-commercial use and may not be used for any purpose other than to identify prospective properties consumers may be interested in purchasing. The data relating