








Address
905 - 55 Yorkland Boulevard, Brampton (Goreway Drive Corridor), ON
Price
$ 2,199
Property Attributes
- ID#W13747598
- TypeCondos
- Listing Status Active
- MunicipalityBrampton (Goreway Drive Corridor)
- CityBrampton (Goreway Drive Corridor)
- AreaGoreway Drive Corridor
- NeighbourhoodGoreway Drive Corridor
- Postal CodeL6P 4K9
- Style
- Price$ 2,199
- Bedrooms1+1
- Bathrooms2
- Half Bathrooms0
Data Source:
Canadian Real Estate Association (CREA)
Property Description
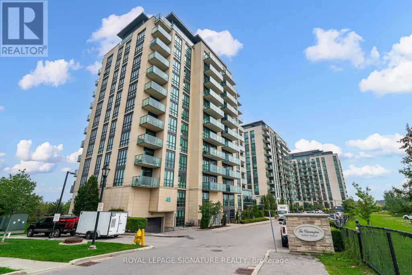
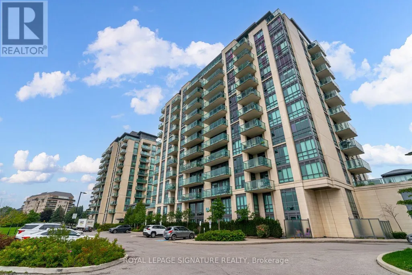
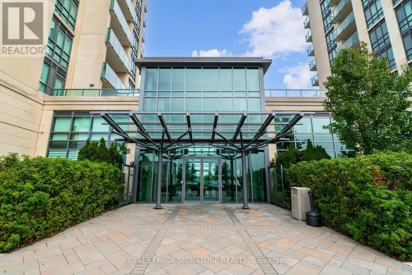
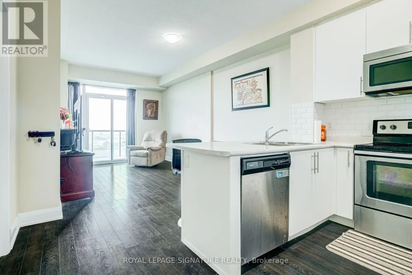
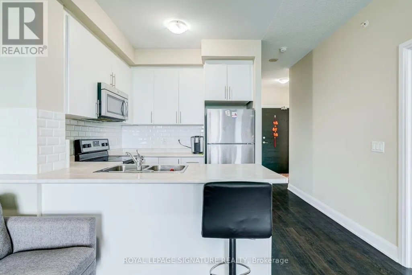
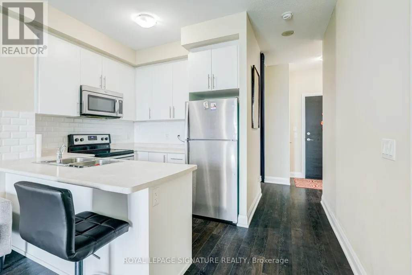
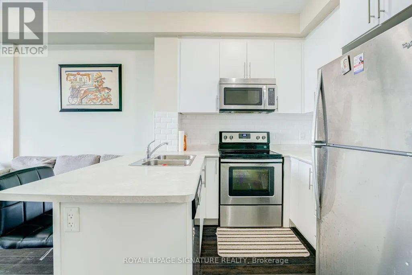
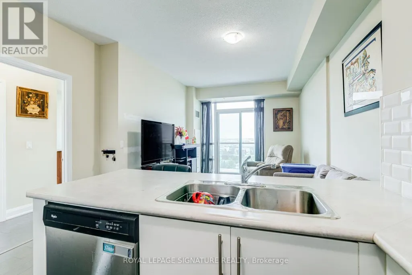
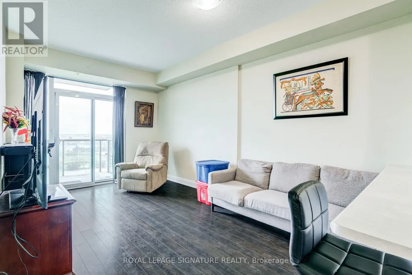
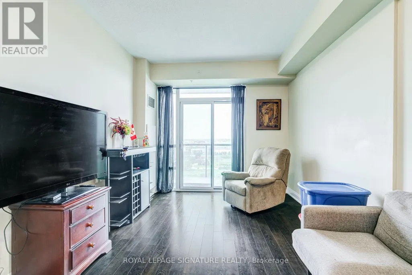
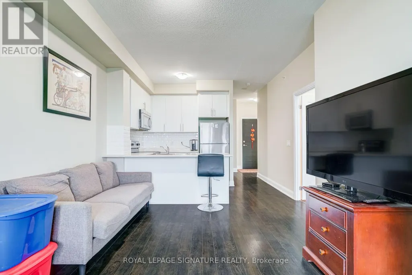
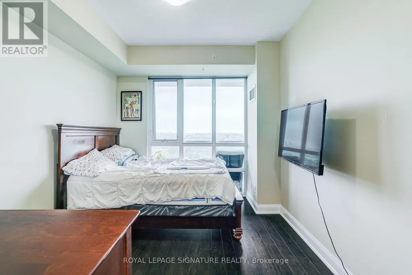
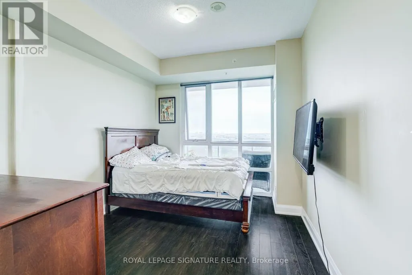
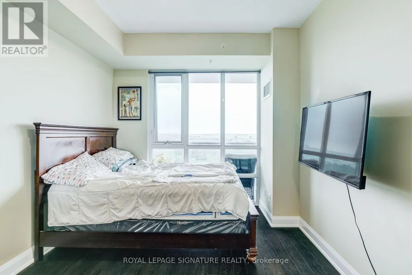
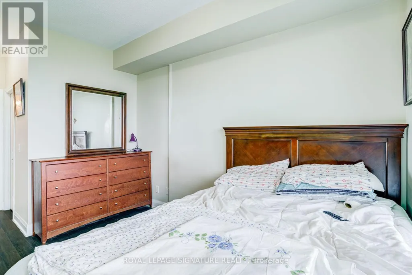
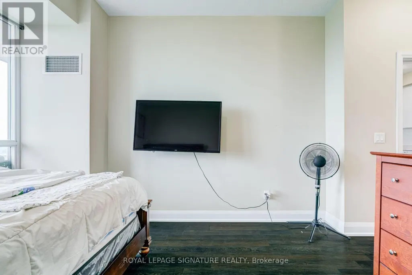
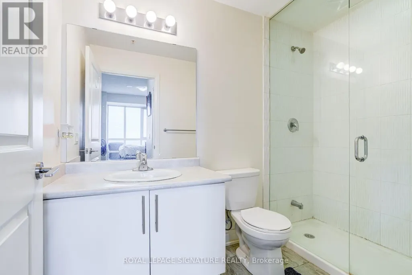
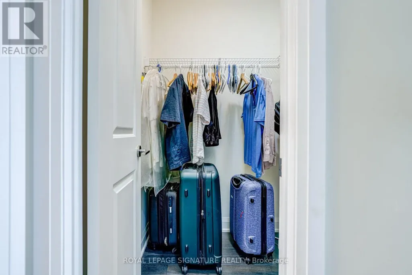
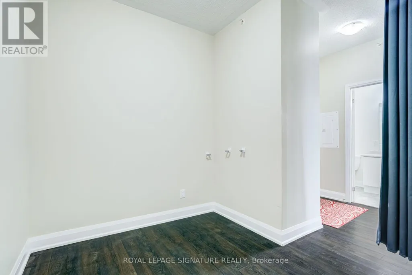
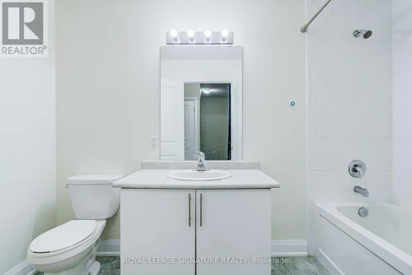
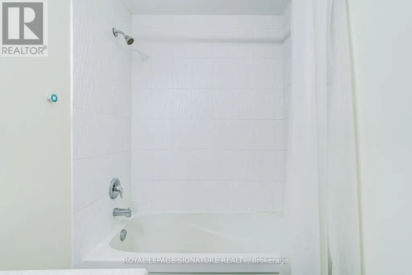
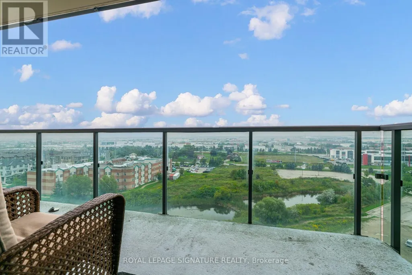
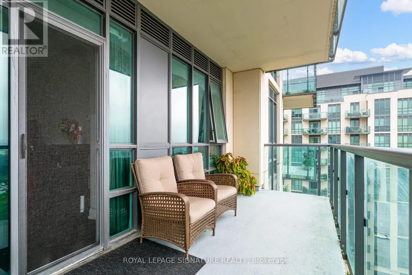
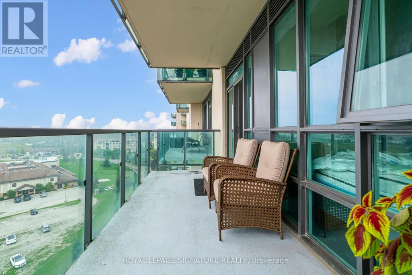
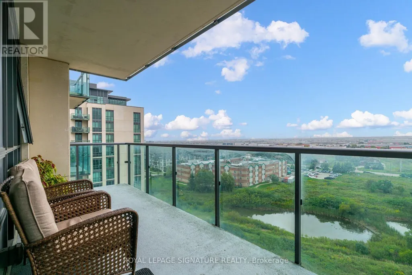
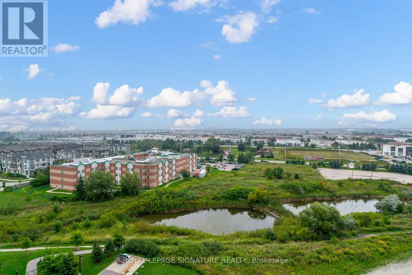
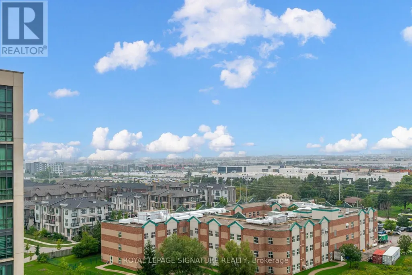
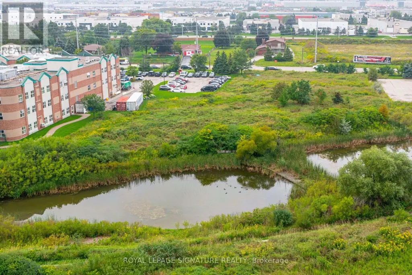
Welcome to this bright and spacious 1+Den suite at The Clairington, located at 55 Yorkland Blvd. This beautifully designed suite features a functional open-concept layout with a walk-out to a large west-facing balcony offering clear, unobstructed views of Goreway Drive, surrounding green space and nearby retail amenities. The spacious primary bedroom features a 3-piece ensuite and walk-in closet, while the separate den is ideal for a home office or guest space. Modern kitchen with breakfast bar, stainless steel appliances and a generous living and dining area. Includes 1 underground parking space and an exclusive-use locker. Well-managed building offering excellent amenities including an exercise room, party/meeting room, visitor parking, BBQ area and security system. Conveniently located close to shopping, restaurants, parks, public transit and major highways. An excellent opportunity for professionals, couples or anyone seeking a bright, spacious and well-connected home. (id:7434)
General Features
| Features | Cul-de-sac, Conservation/green belt, Elevator, Balcony, Carpet Free |
|---|---|
| Community Features | Pets not Allowed |
| Property Type | Single Family |
| Lease | 2199.00 |
| CommunityName | Goreway Drive Corridor |
| Amenities | Place of Worship, Public Transit |
| Building Amenities | Exercise Centre, Party Room, Recreation Centre, Storage - Locker |
| Building Cooling Type | Central air conditioning |
| Location Description | Humberwest Pkwy & Queen St E |
| Parking Space Total | 1 |
| Building Type | Apartment |
| Ownership Type | Condominium/Strata |
Interior Features
| Building Fireplace Present | False |
|---|---|
| Building Heating Type | Heat Pump |
| Building Heating Fuel | Electric |
| Basement Type | None |
| Flooring Type | Laminate |
| Living Area Range | 700 |
| Bedrooms | 1+1 |
Exterior Features
| ViewType | View |
|---|---|
| Land Amenities | Place of Worship, Public Transit |
| Exterior Finish | Concrete |
Room Details
| Room | Dimensions | Level | Flooring | Details |
|---|---|---|---|---|
| Bedroom | 5.4 m x 3.06 m | Flat | 3.06 m | |
| Den | 2.81 m x 2.28 m | Flat | 2.28 m | |
| Dining room | 4.86 m x 3.2 m | Flat | 3.2 m | |
| Kitchen | 2.6 m x 2.6 m | Flat | 2.6 m | |
| Living room | 4.86 m x 3.2 m | Flat | 3.2 m |
Amenities
- Views
- New Construction
- Adult 55+
- Lease To Own
- No Strata Fees
- Furnished
- Pets
- Primary On Main
- Air Conditioning
- Seller Finance
- Green
- Fixer Upper
- Horse
- Golf
- Fireplace
- Deck
- Garage
- Basement
- Pool

Property vs Condos Average in L6P 4K9
In The Neighbourhood
Brampton (Goreway Drive Corridor)
$ 849,999
- Type
- Condos
- Rooms
- 3 Beds + 2 Baths
RE/MAX PREMIER THE OP TEAM
Brampton (Goreway Drive Corridor)
$ 549,999
- Type
- Condos
- Rooms
- 2 Beds + 2 Baths
RE/MAX GOLD REALTY INC.
Brampton (Goreway Drive Corridor)
$ 699,000
- Type
- Condos
- Rooms
- 2 Beds + 2 Baths
ROYAL LEPAGE SIGNATURE REALTY
 Toronto Real Estate Board (TRREB); All information deemed reliable but not guaranteed. All properties are subject to prior sale, change or withdrawal. Neither listing broker(s) or information provider(s) shall be responsible for any typographical errors, misinformation, misprints and shall be held totally harmless. Listing(s) information is provided for consumer's personal, non-commercial use and may not be used for any purpose other than to identify prospective properties consumers may be interested

 All information deemed reliable but not guaranteed. All properties are subject to prior sale, change or withdrawal. Neither listing broker(s) or information provider(s) shall be responsible for any typographical errors, misinformation, misprints and shall be held totally harmless. Listing(s) information is provided for consumer's personal, non-commercial use and may not be used for any purpose other than to identify prospective properties consumers may be interested in purchasing. The data relating