











Address
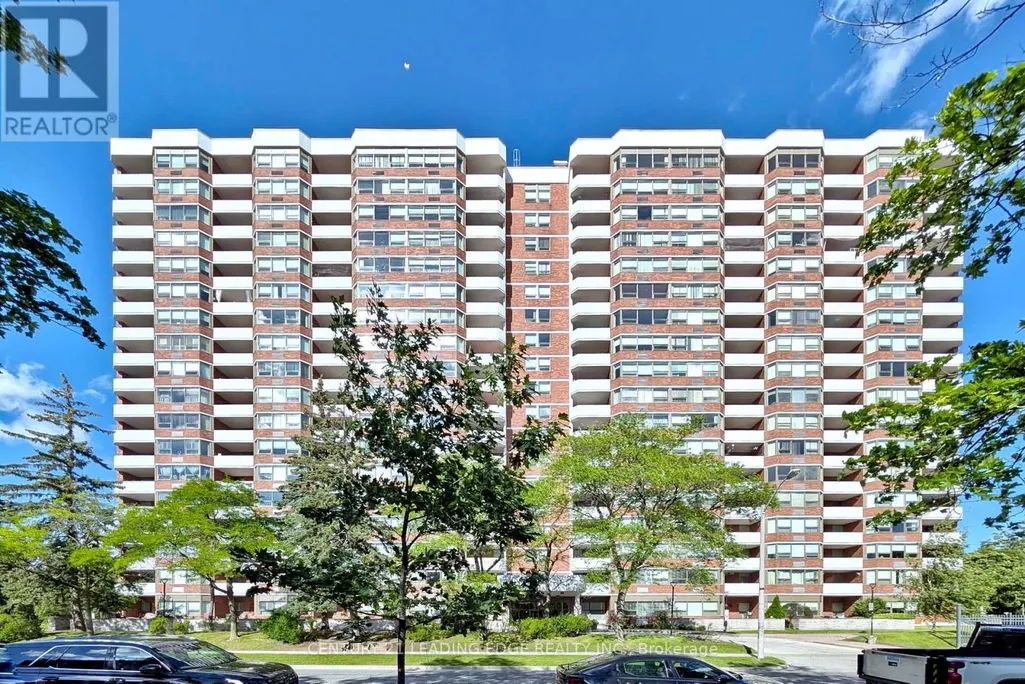
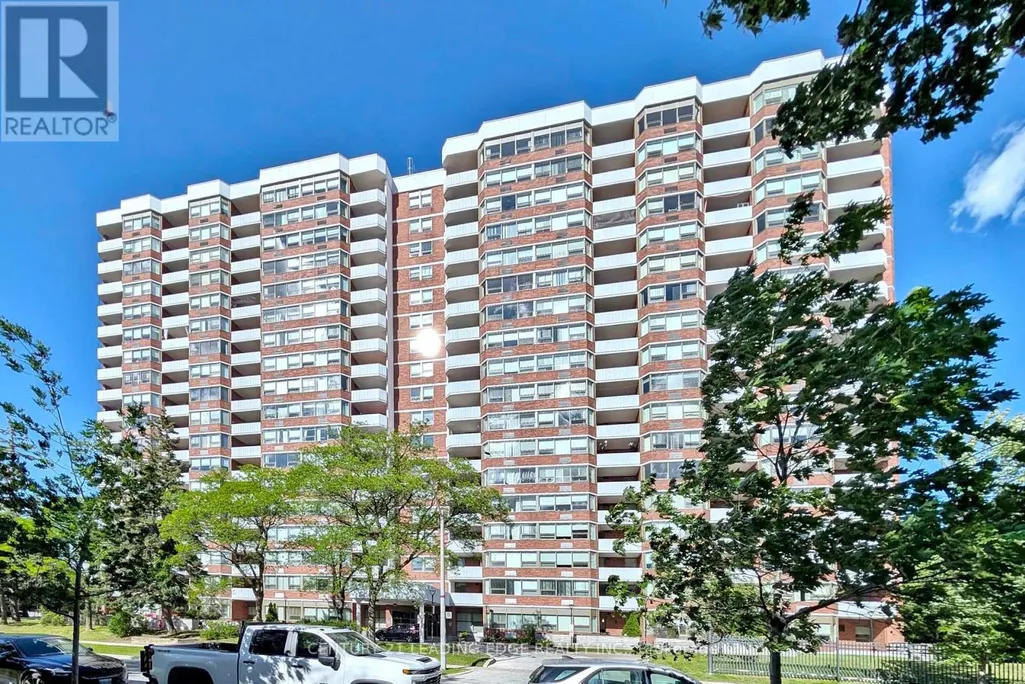
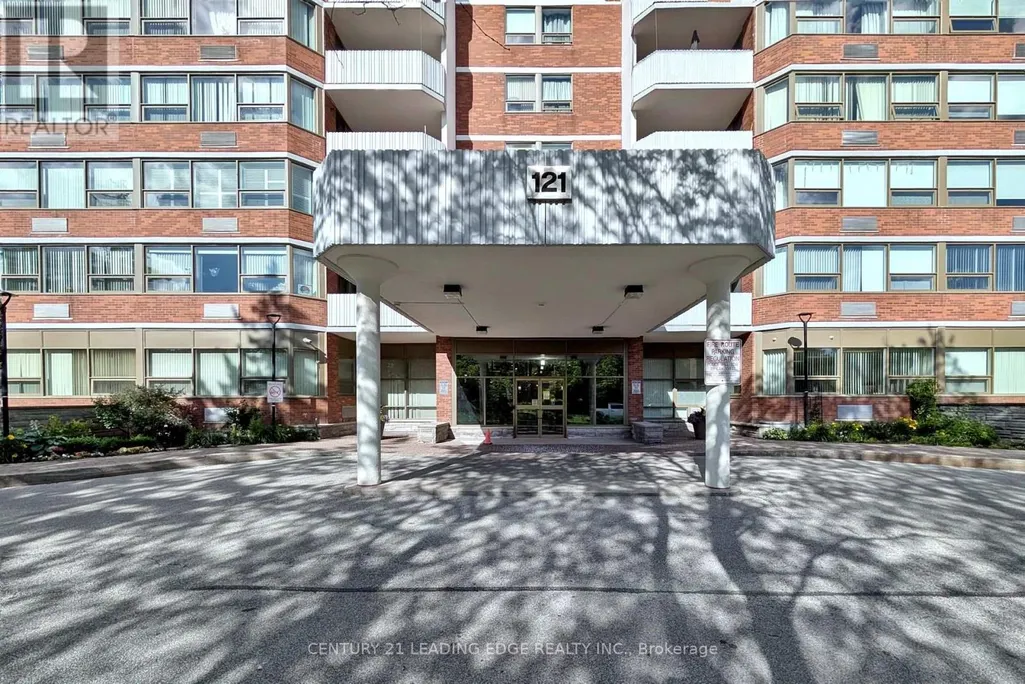
1910 - 121 Ling Road, Toronto (West Hill), ON
Price
$ 359,900
Property Attributes
- ID#E13770732
- TypeCondos
- Listing Status Active
- MunicipalityToronto (West Hill)
- CityToronto (West Hill)
- AreaWest Hill
- NeighbourhoodWest Hill
- Postal CodeM1E 4Y2
- Style
- Price$ 359,900
- Bedrooms2
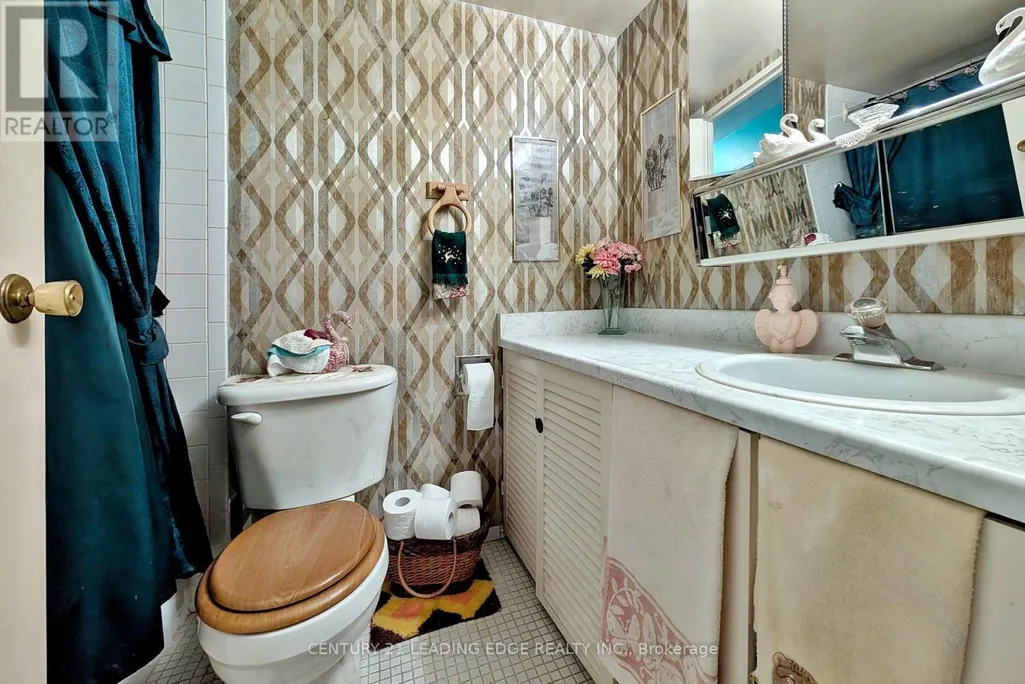
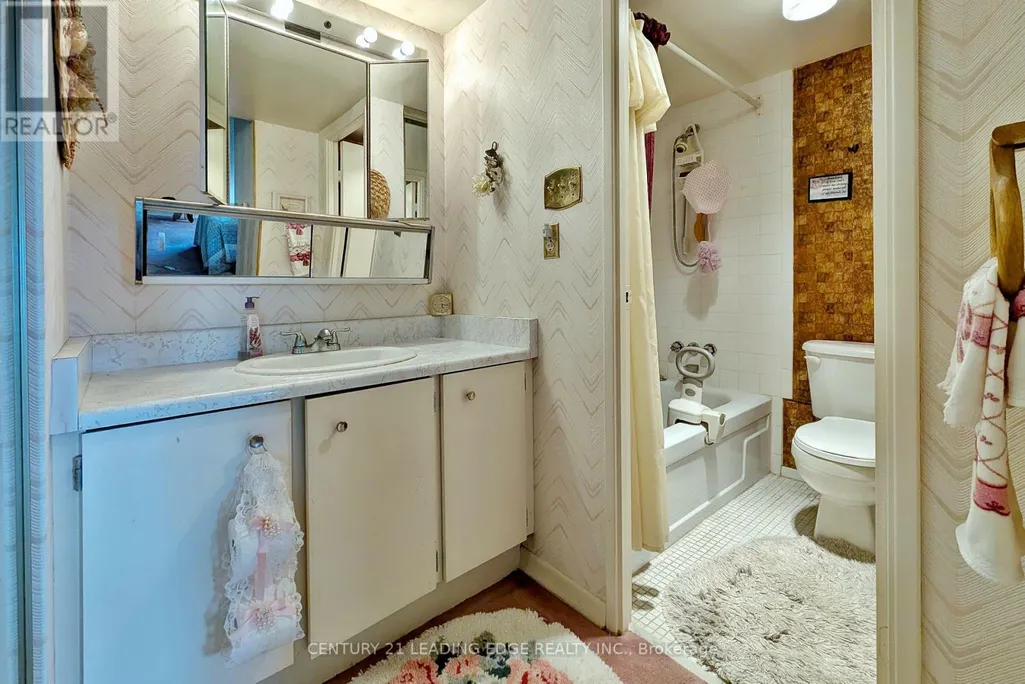
- Bathrooms2
- Half Bathrooms0
Data Source:
Canadian Real Estate Association (CREA)
Property Description
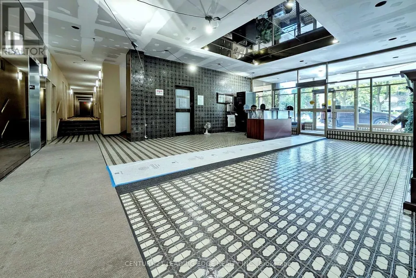
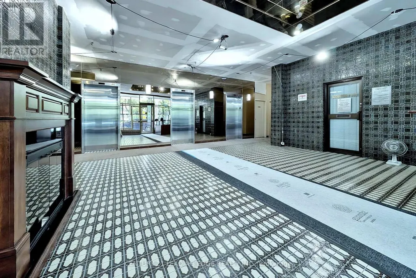
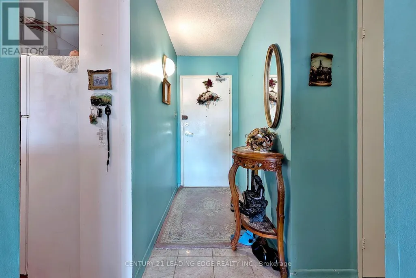
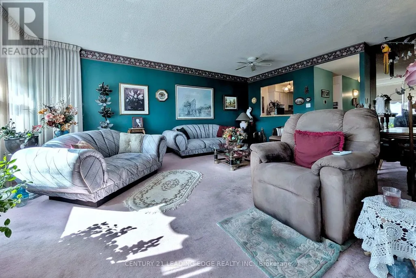
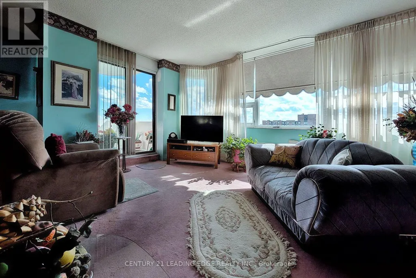
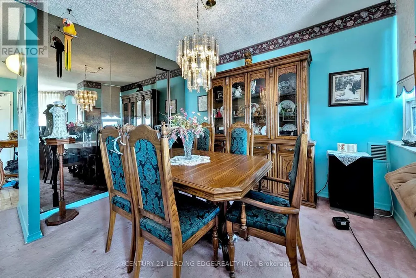
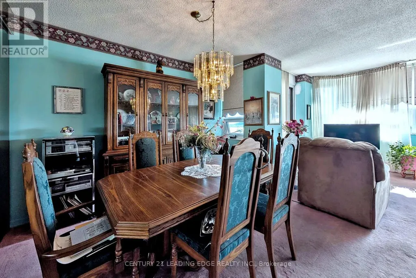
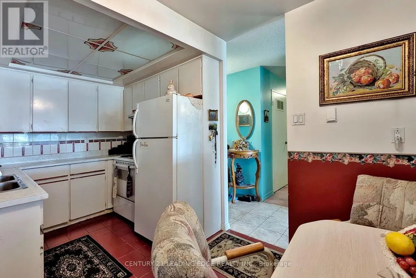
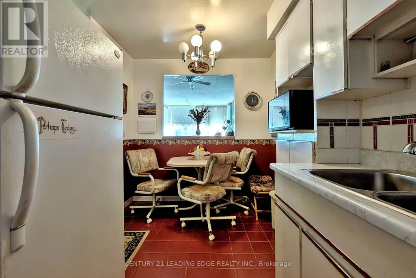
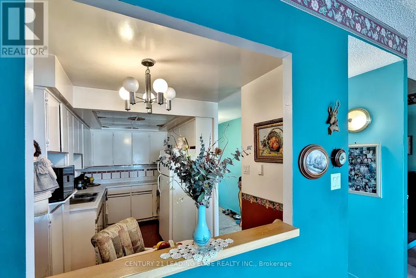
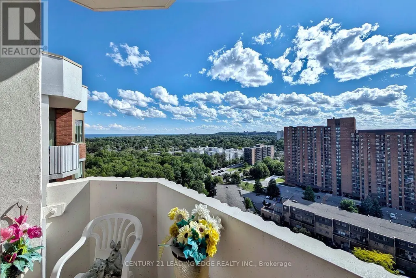
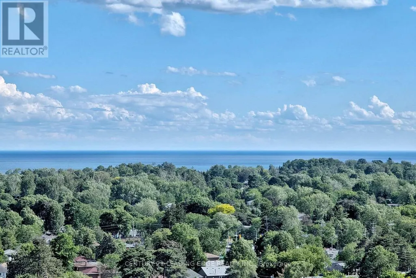
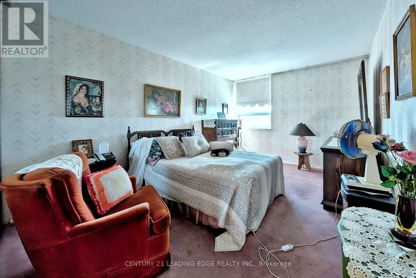
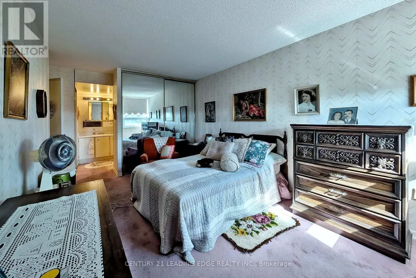
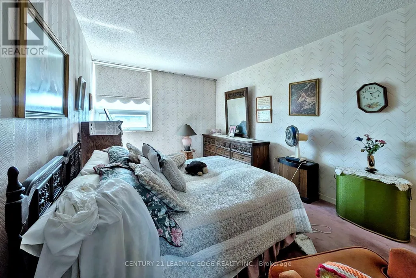
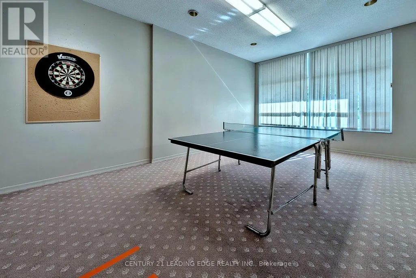
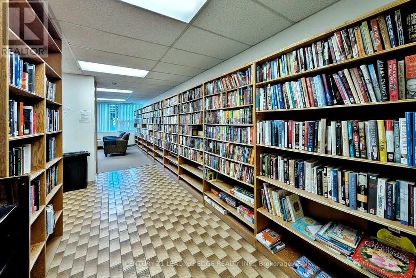
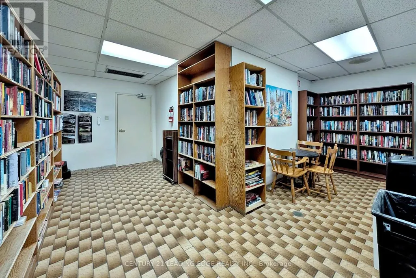
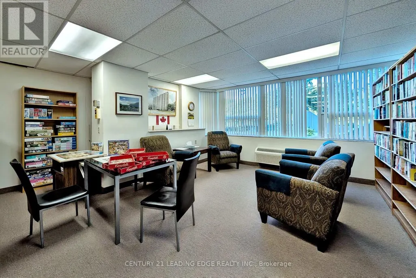
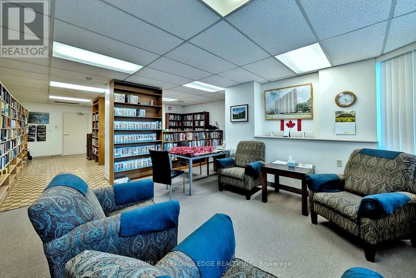
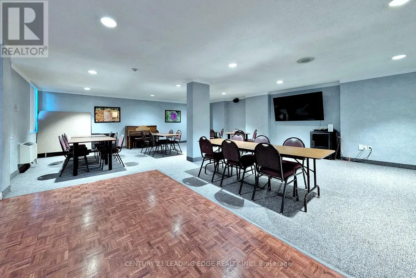
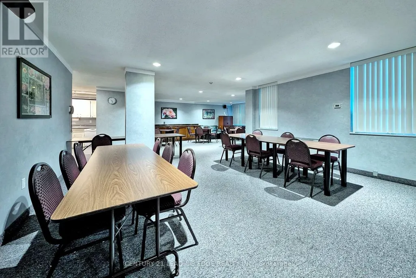
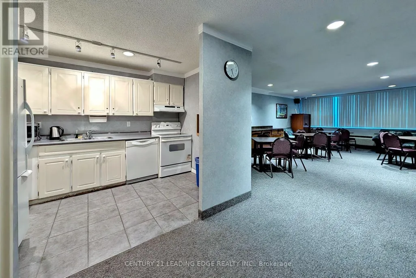
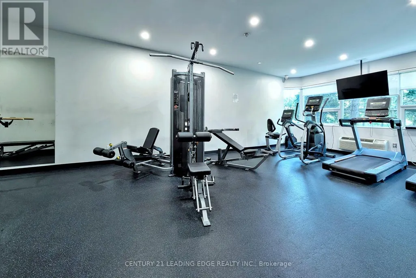
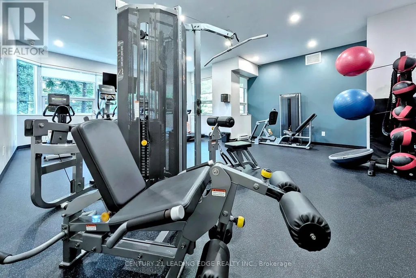
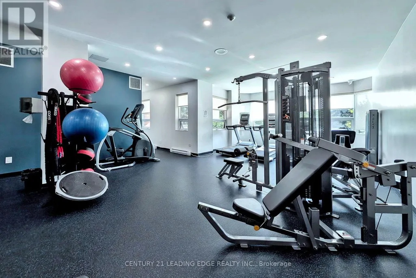
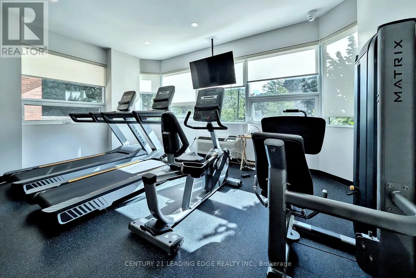
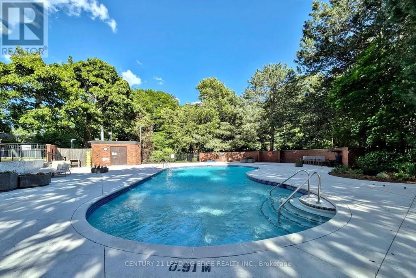
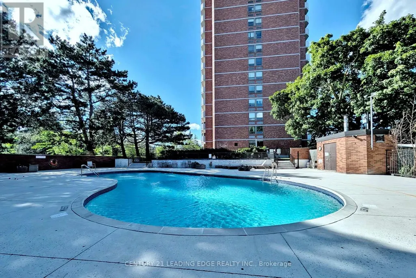
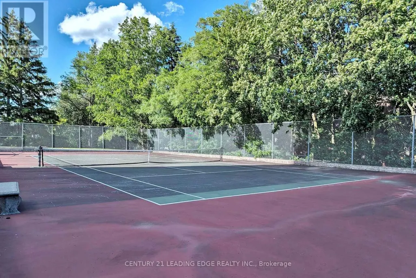
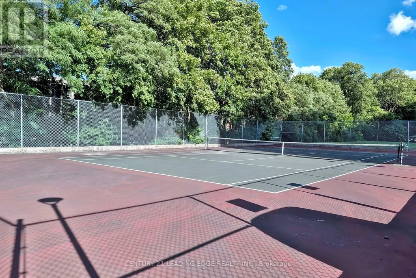
** PENTHOUSE!! ** same own for 29 years!! Redesign to your own taste...*** OPPORTUNITY KNOCKS!! *** A diamond in the rough! Excellent opportunity to have lake views and stunning cityscape in your own private penthouse! Immediate possession available!,,,,, Wonderful layout with spacious Balcony,,,,, Ensuite laundry,,,,, underground owned parking space,,,,, and private locker.,,,,, Exercise room, pool, tennis courts, party/recreation rooms, BBQ areas, library, security guard, pet's allowed!,,,,, park, public transit nearby! Fantastic location close to public transit, shopping, school's and 401 highway. Sold in as is condition. (id:7434)
General Features
| Features | Wooded area, Elevator, Wheelchair access, Balcony, Paved yard |
|---|---|
| Easement | Unknown, None |
| Community Features | Pets Allowed With Restrictions |
| Property Type | Single Family |
| CommunityName | West Hill |
| Amenities | Public Transit |
| Building Amenities | Exercise Centre, Party Room, Storage - Locker, Security/Concierge |
| Building Appliances | Dishwasher, Dryer, Stove, Washer, Window Coverings, Refrigerator |
| Building Cooling Type | Wall unit |
| Location Description | Lawernce and Morningside |
| Parking Space Total | 1 |
| Building Type | Apartment |
| Maintenance Fee | 857.31 |
| Ownership Type | Condominium/Strata |
Interior Features
| Building Fireplace Present | False |
|---|---|
| Building Heating Type | Forced air |
| Building Heating Fuel | Electric |
| Basement Type | None |
| Living Area Range | 1000 |
| Bedrooms | 2 |
Exterior Features
| Pool Type | Outdoor pool |
|---|---|
| Structure | Tennis Court, Patio(s) |
| Water Front Name | Lake Ontario |
| Water Front Type | Waterfront |
| ViewType | View, Lake view, View of water, Direct Water View |
| Land Amenities | Public Transit |
| Landscape Features | Landscaped, Lawn sprinkler |
| Exterior Finish | Brick |
Room Details
| Room | Dimensions | Level | Flooring | Details |
|---|---|---|---|---|
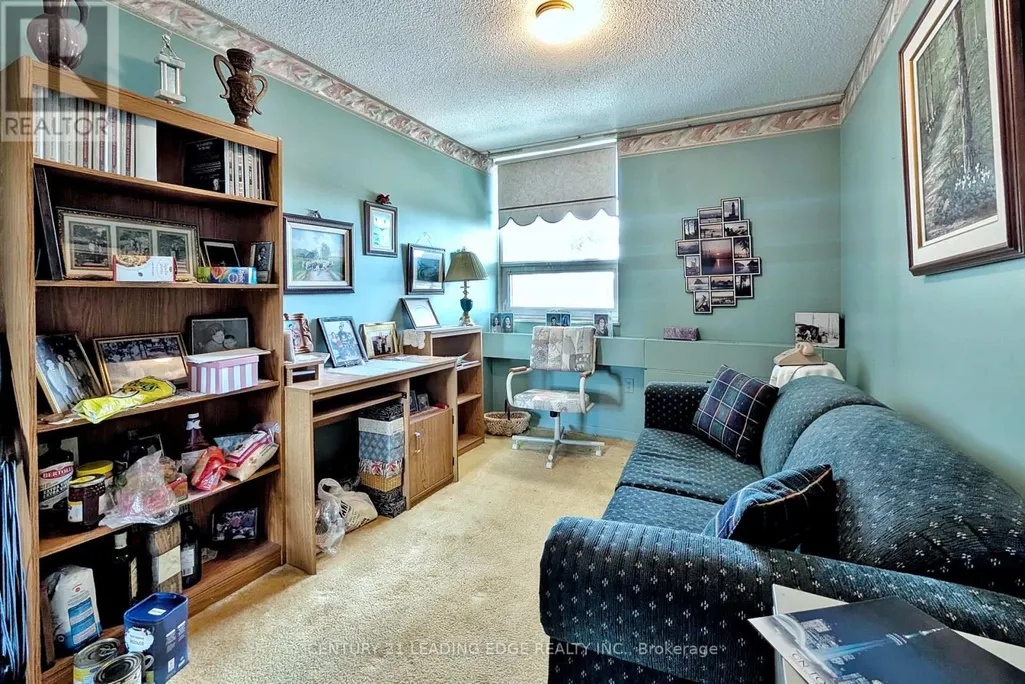
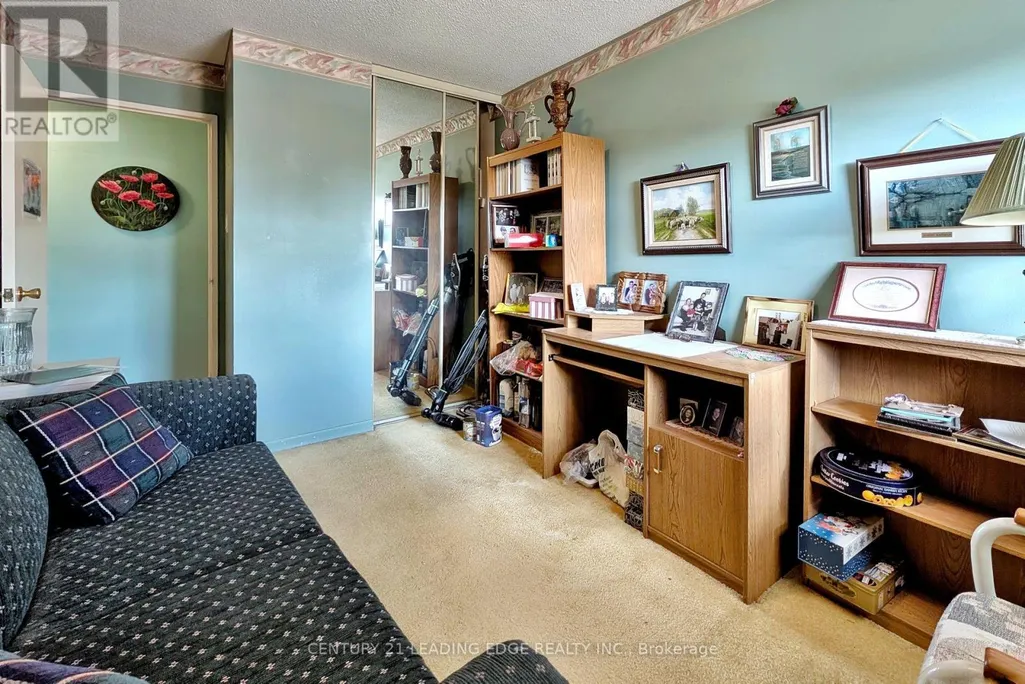
| Bedroom 2 | 3.65 m x 2.74 m | Flat | 2.74 m | |
| Den | 3.65 m x 2.74 m | Flat | 2.74 m | |
| Dining room | 3.41 m x 3.1 m | Flat | 3.1 m | |
| Kitchen | 4.26 m x 2.16 m | Flat | 2.16 m | |
| Laundry room | 1.98 m x 1.61 m | Flat | 1.61 m | |
| Living room | 5.12 m x 3.35 m | Flat | 3.35 m | |
| Primary Bedroom | 4.63 m x 3.16 m | Flat | 3.16 m |
Amenities
- Views
- New Construction
- Adult 55+
- Lease To Own
- No Strata Fees
- Furnished
- Pets
- Primary On Main
- Air Conditioning
- Seller Finance
- Green
- Fixer Upper
- Horse
- Golf
- Fireplace
- Deck
- Garage
- Basement
- Pool

Property vs Condos Average in M1E 4Y2
Price
 Toronto Real Estate Board (TRREB); All information deemed reliable but not guaranteed. All properties are subject to prior sale, change or withdrawal. Neither listing broker(s) or information provider(s) shall be responsible for any typographical errors, misinformation, misprints and shall be held totally harmless. Listing(s) information is provided for consumer's personal, non-commercial use and may not be used for any purpose other than to identify prospective properties consumers may be interested

 All information deemed reliable but not guaranteed. All properties are subject to prior sale, change or withdrawal. Neither listing broker(s) or information provider(s) shall be responsible for any typographical errors, misinformation, misprints and shall be held totally harmless. Listing(s) information is provided for consumer's personal, non-commercial use and may not be used for any purpose other than to identify prospective properties consumers may be interested in purchasing. The data relating