


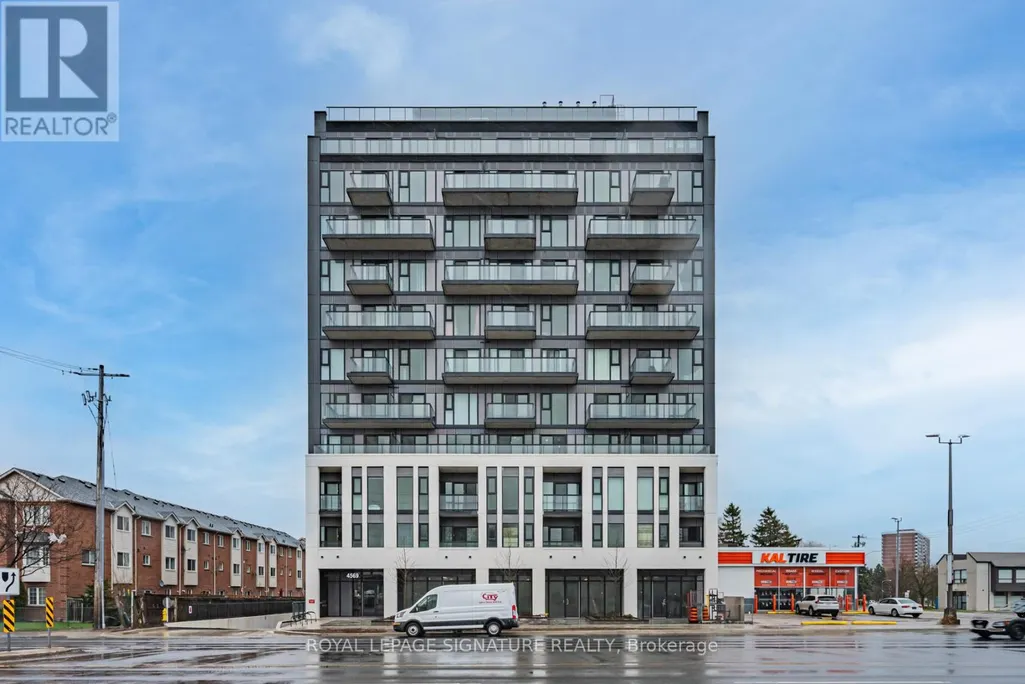
Address
904 - 4569 Kingston Road, Toronto (West Hill), ON
Price
$ 454,900
Property Attributes
- ID#E13788056
- TypeCondos
- Listing Status Active
- MunicipalityToronto (West Hill)
- CityToronto (West Hill)
- AreaWest Hill
- NeighbourhoodWest Hill
- Postal CodeM1E 3S4
- Style
- Price$ 454,900
- Bedrooms1+1
- Bathrooms1
- Half Bathrooms1
Data Source:
Canadian Real Estate Association (CREA)
Property Description
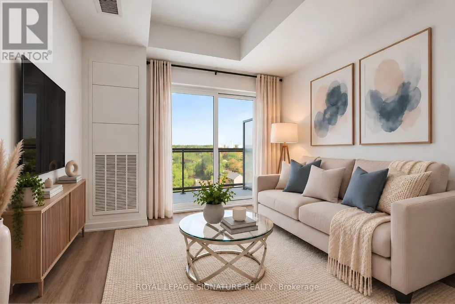
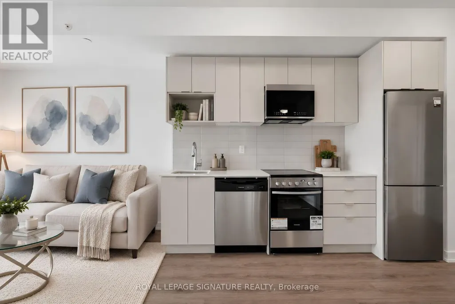
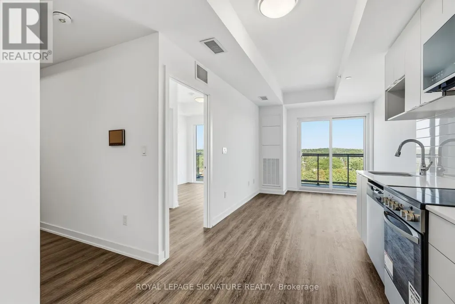
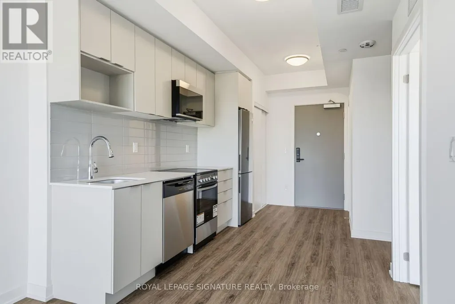
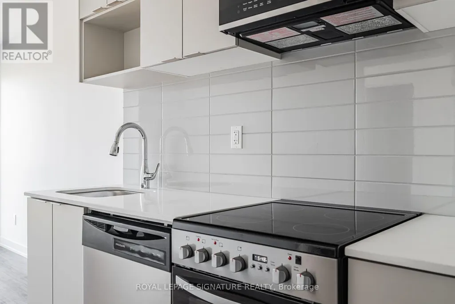
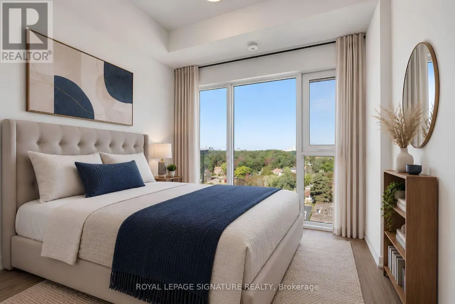
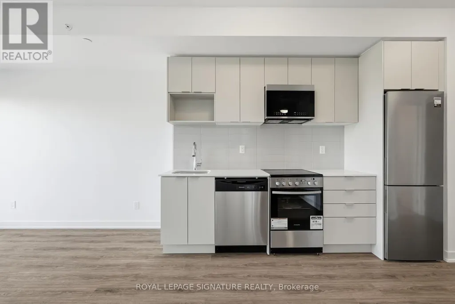
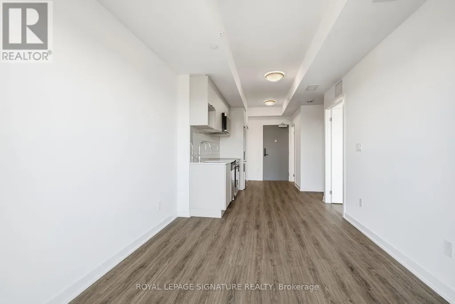
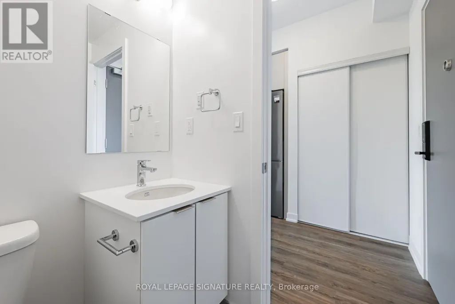
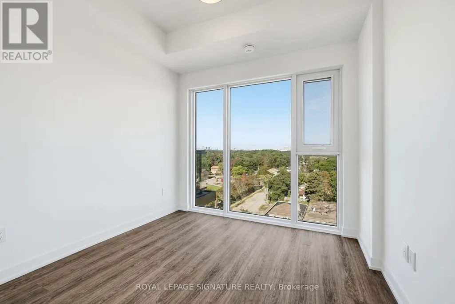
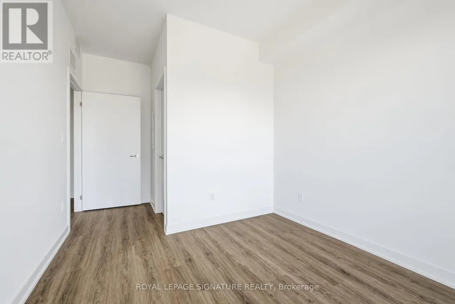
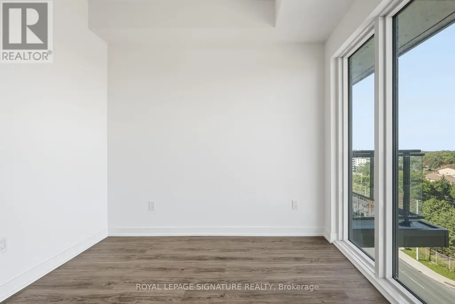
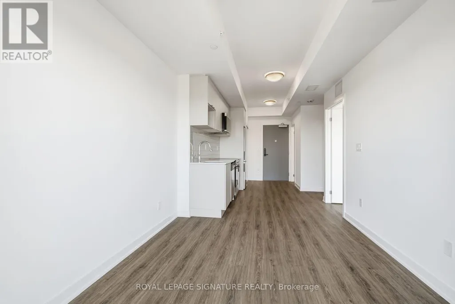
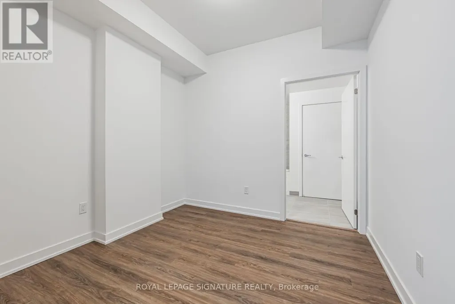
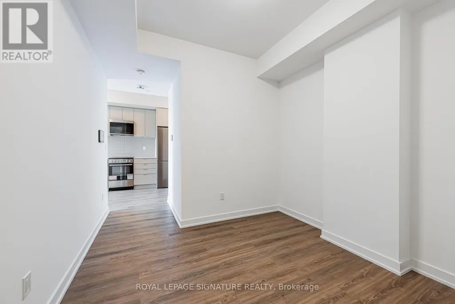
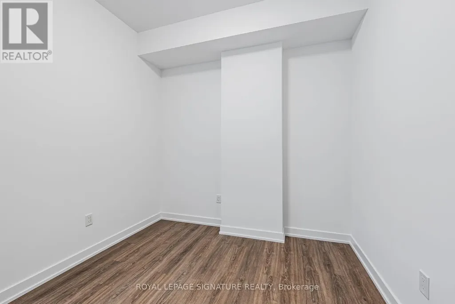
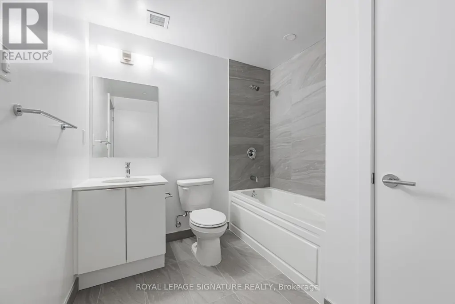
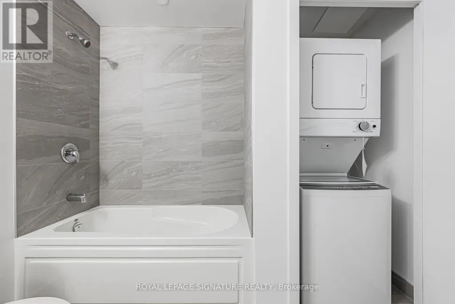
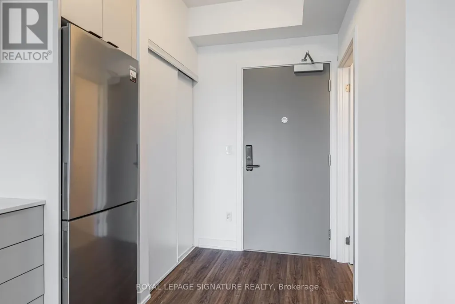
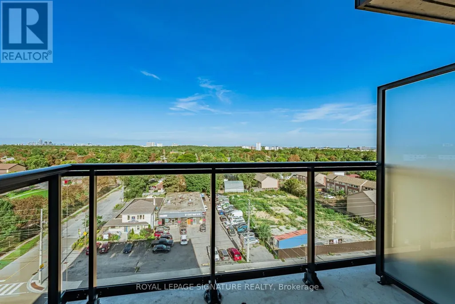
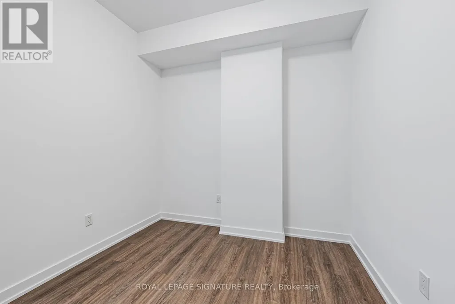
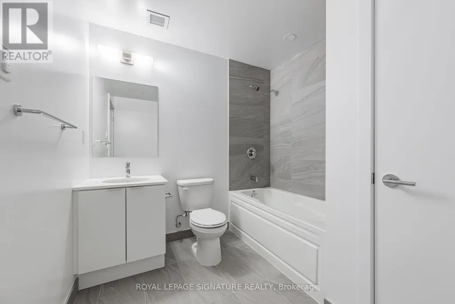
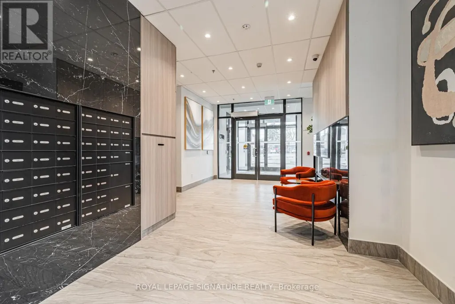
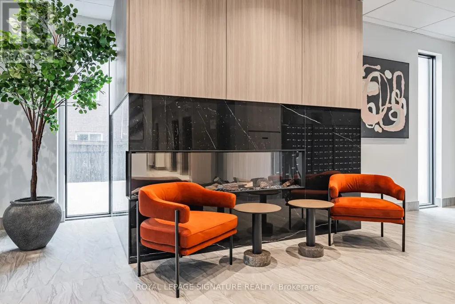
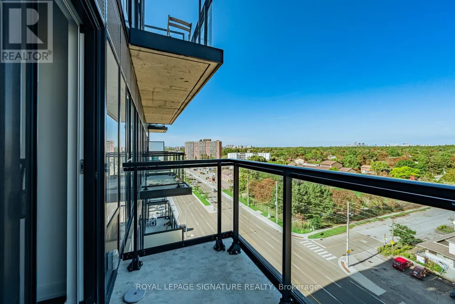
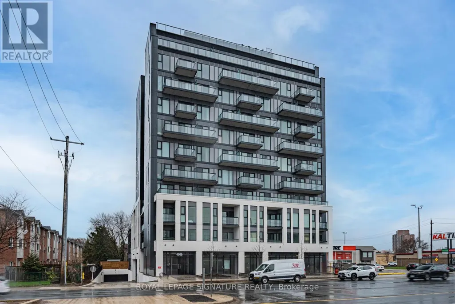
Welcome to East Pointe Condos - pre-construction pricing, move in now! Brand new and never lived in, this 9th-floor 1 bedroom + den has what almost no one-plus-den at this price offers - a second washroom. The functional 623 sq. ft. plan gives you an open-concept living and dining area with a walk-out to the balcony, a kitchen with a full stainless steel appliance package, a primary bedroom with a walk-in closet, a 4-piece bath with in-suite laundry, and a separate den with a 2-piece powder room beside it - a proper home office, or a guest space with its own washroom. Luxury vinyl flooring runs throughout, plus keyless entry and a smart-home-ready suite. Residents have a fitness centre, party room, landscaped outdoor terraces with BBQ stations and visitor parking. Minutes to U of T Scarborough, Guildwood GO and Highway 401, with shops, parks, waterfront trails and the Scarborough Bluffs nearby. Great opportunity to buy directly from the builder in a completed, registered building - no years of waiting, no occupancy fees, flexible possession. Listing price is net of the Enhanced HST Rebate! (id:7434)
General Features
| Features | Balcony, Carpet Free, In suite Laundry |
|---|---|
| Community Features | Pets Allowed With Restrictions |
| Property Type | Single Family |
| CommunityName | West Hill |
| Amenities | Public Transit, Schools, Park, Place of Worship |
| Building Age | New building |
| Building Amenities | Exercise Centre, Visitor Parking, Party Room |
| Building Appliances | Dishwasher, Dryer, Microwave, Stove, Washer, Refrigerator |
| Building Cooling Type | Central air conditioning |
| Location Description | Kingston Rd & Morningside Ave |
| Building Type | Apartment |
| Maintenance Fee | 400.17 |
| Ownership Type | Condominium/Strata |
Interior Features
| Building Fireplace Present | False |
|---|---|
| Building Heating Type | Forced air |
| Building Heating Fuel | Natural gas |
| Basement Type | None |
| Flooring Type | Vinyl, Tile |
| Living Area Range | 600 |
| Bedrooms | 1+1 |
Exterior Features
| Structure | Patio(s) |
|---|---|
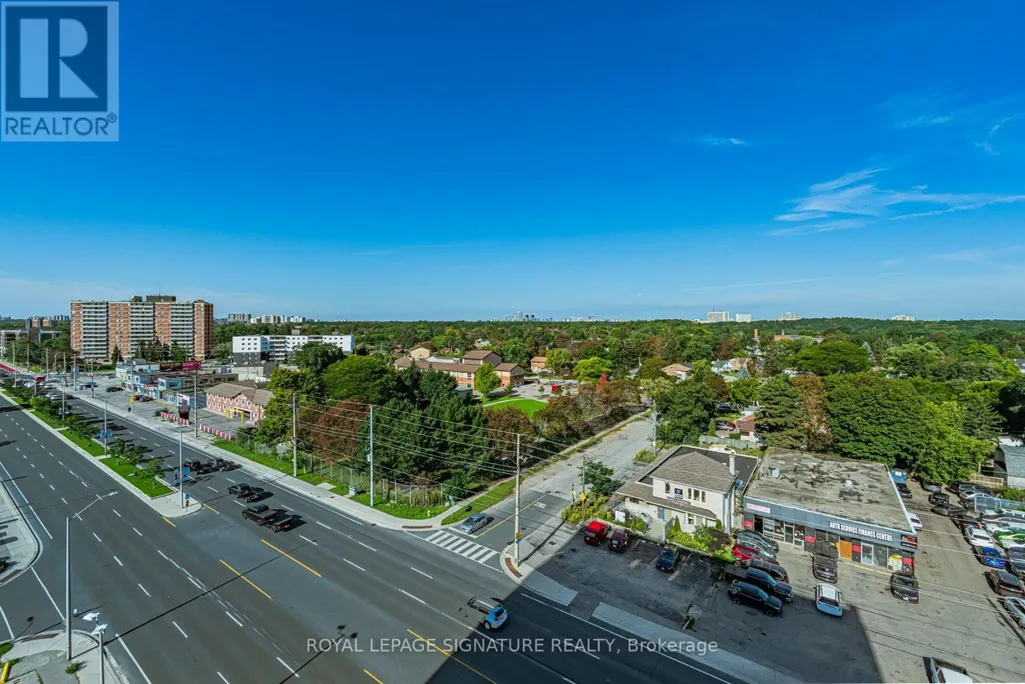
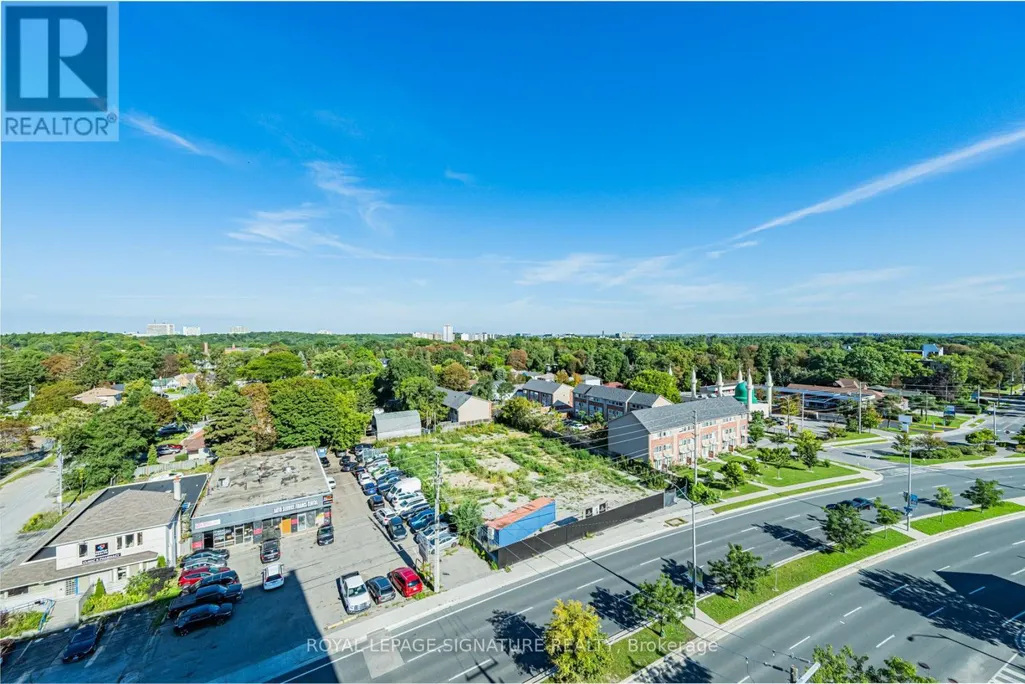
| ViewType | View, City view |
| Land Amenities | Public Transit, Schools, Park, Place of Worship |
| Landscape Features | Landscaped |
| Exterior Finish | Concrete |
Room Details
| Room | Dimensions | Level | Flooring | Details |
|---|---|---|---|---|
| Bathroom | 1.8 m x 1.52 m | Main level | 1.52 m | |
| Den | 2.69 m x 1.8 m | Main level | 1.8 m | |
| Kitchen | 3.07 m x 2.67 m | Main level | 2.67 m | |
| Living room | 3.07 m x 2.85 m | Main level | 2.85 m | |
| Primary Bedroom | 2.85 m x 2.79 m | Main level | 2.79 m |
Amenities
- Views
- New Construction
- Adult 55+
- Lease To Own
- No Strata Fees
- Furnished
- Pets
- Primary On Main
- Air Conditioning
- Seller Finance
- Green
- Fixer Upper
- Horse
- Golf
- Fireplace
- Deck
- Garage
- Basement
- Pool

Property vs Condos Average in M1E 3S4
Price
 Toronto Real Estate Board (TRREB); All information deemed reliable but not guaranteed. All properties are subject to prior sale, change or withdrawal. Neither listing broker(s) or information provider(s) shall be responsible for any typographical errors, misinformation, misprints and shall be held totally harmless. Listing(s) information is provided for consumer's personal, non-commercial use and may not be used for any purpose other than to identify prospective properties consumers may be interested

 All information deemed reliable but not guaranteed. All properties are subject to prior sale, change or withdrawal. Neither listing broker(s) or information provider(s) shall be responsible for any typographical errors, misinformation, misprints and shall be held totally harmless. Listing(s) information is provided for consumer's personal, non-commercial use and may not be used for any purpose other than to identify prospective properties consumers may be interested in purchasing. The data relating