




Address
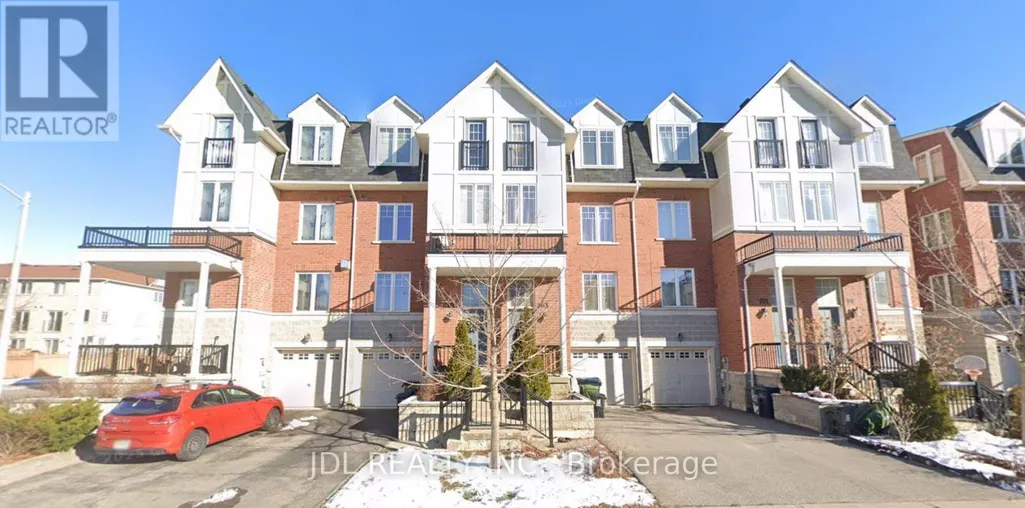
103 John Bell Crescent, Toronto (Clairlea-Birchmount), ON
Price
$ 3,680
Property Attributes
- ID#E13742430
- TypeTownhouse
- Listing Status Active
- MunicipalityToronto (Clairlea-Birchmount)
- CityToronto (Clairlea-Birchmount)
- AreaClairlea-Birchmount
- NeighbourhoodClairlea-Birchmount
- Postal CodeM1L 0G5
- Style
- Price$ 3,680
- Bedrooms4
- Bathrooms2
- Half Bathrooms1
Data Source:
Canadian Real Estate Association (CREA)
Property Description
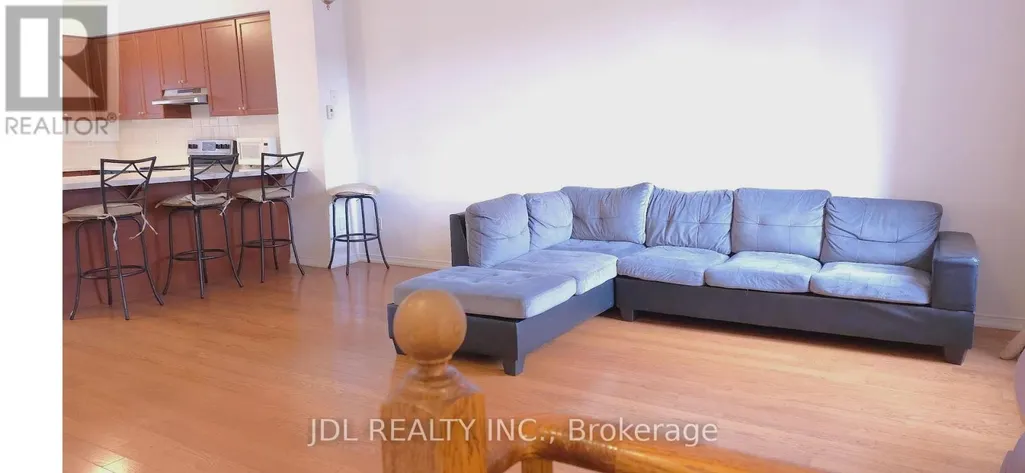
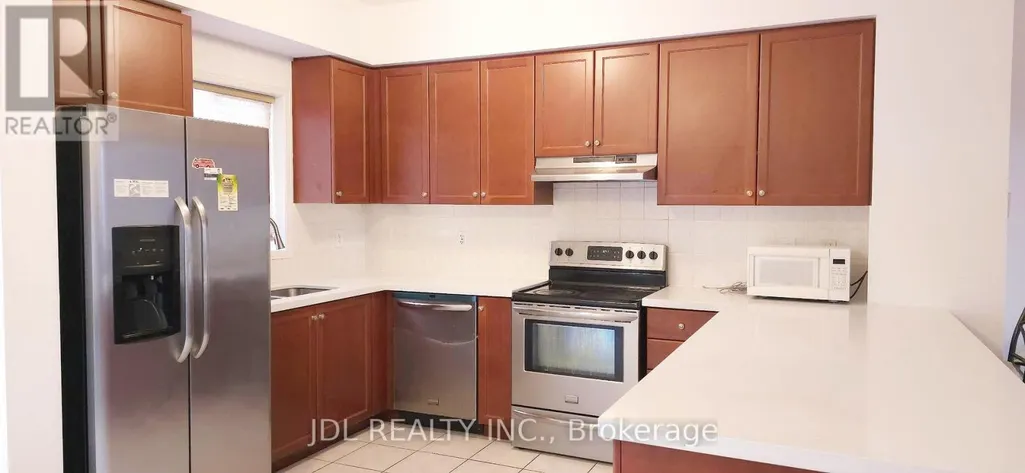
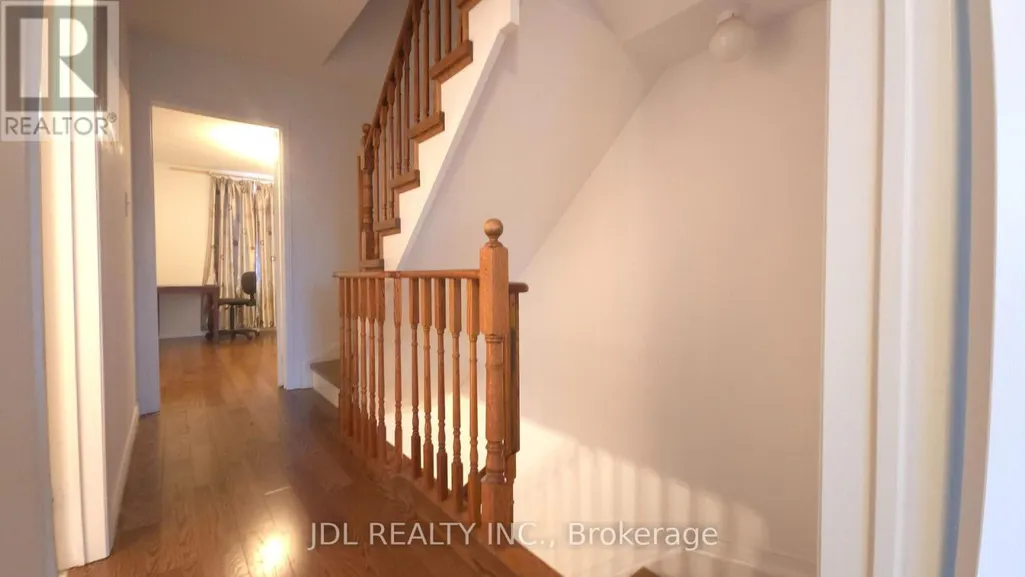
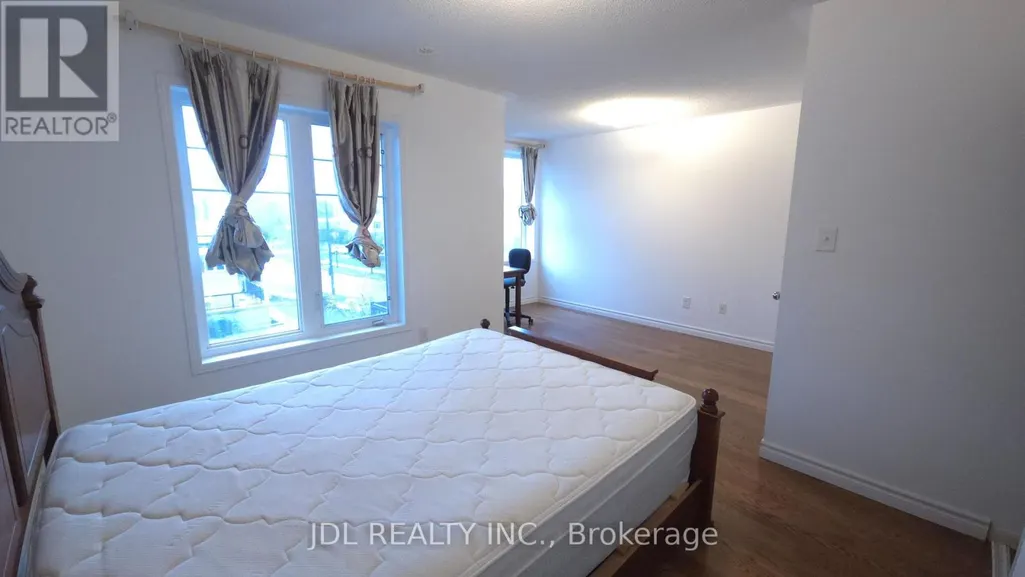
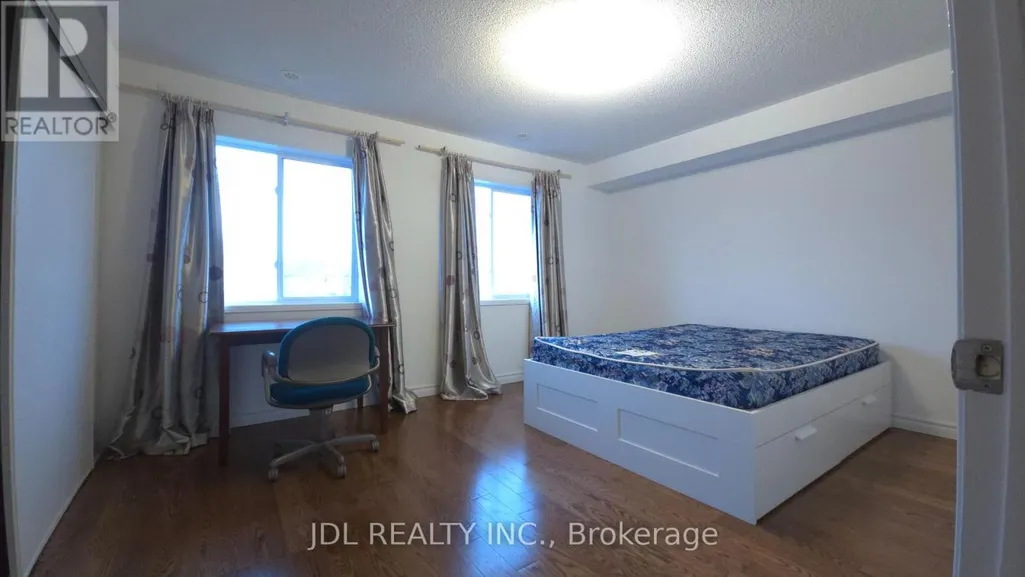
Location,Location,Location,! Partially Furnished! This light-filled, large townhouse In Demanding Area is the perfect home for those who want spacious comfortability combined with city conveniences . Open Concept And Practical Layout, New Gleaming Hardwood Floor Through Oak Stairs. Modern Kitchen W/Granite Counter, W/O To Patio And Private Backyard, 9 Feet Ceiling, direct access to garage. walking distance to TTC subway, minutes to GO and new Eglinton LRT, access to excellent schools, shopping, downtown (id:7434)
General Features
| Features | Backs on greenbelt, Carpet Free, In suite Laundry |
|---|---|
| Property Type | Single Family |
| Lease | 3680.00 |
| CommunityName | Clairlea-Birchmount |
| Building Appliances | Range, Dryer, Stove, Washer, Window Coverings, Refrigerator |
| Building Cooling Type | Central air conditioning |
| Location Description | Cross Streets: Warden / St Clair. ** Directions: east of warden & south of st clair. |
| Parking Space Total | 3 |
| Foundation Type | Concrete |
| Building Type | Row / Townhouse |
| Ownership Type | Freehold |
| Building.StoriesTotal | 3 |
Interior Features
| Building Fireplace Present | False |
|---|---|
| Building Heating Type | Forced air |
| Building Heating Fuel | Natural gas |
| Basement Type | None |
| Construction Style Attachment | Attached |
| Flooring Type | Hardwood, Ceramic |
| Living Area Range | 1500 |
| Bedrooms | 4 |
Exterior Features
| Sewer | Sanitary sewer |
|---|---|
| Exterior Finish | Brick |
Room Details
| Room | Dimensions | Level | Flooring | Details |
|---|---|---|---|---|
| Bedroom | 5.22 m x 3.97 m | Second level | 3.97 m | |
| Bedroom 2 | 4.52 m x 3.36 m | Second level | 3.36 m | |
| Bedroom 4 | 4.52 m x 3.97 m | Third level | 3.97 m | |
| Dining room | 5.83 m x 4.24 m | Main level | 4.24 m | |
| Eating area | Measurements not available | Main level | ||
| Kitchen | 3.45 m x 2.76 m | Main level | 2.76 m | |
| Living room | 5.83 m x 4.24 m | Main level | 4.24 m | |
| Primary Bedroom | 5.22 m x 4 m | Third level | 4 m |
Amenities
- Views
- New Construction
- Adult 55+
- Lease To Own
- No Strata Fees
- Furnished
- Pets
- Primary On Main
- Air Conditioning
- Seller Finance
- Green
- Fixer Upper
- Horse
- Golf
- Fireplace
- Deck
- Garage
- Basement
- Pool

Property vs Townhouse Average in M1L 0G5
In The Neighbourhood
Just Listed
Toronto (Clairlea-Birchmount)
$ 3,000
- Type
- Townhouse
- Rooms
- 2 Beds + 2.5 Baths
ROYAL LEPAGE REAL ESTATE SERVICES LTD.
Just Listed
Toronto (Clairlea-Birchmount)
$ 2,650
- Type
- Townhouse
- Rooms
- 2 Beds + 2 Baths
CENTURY 21 LEADING EDGE REALTY INC.
Toronto (Clairlea-Birchmount)
$ 1,600
- Type
- Townhouse
- Rooms
- 2 Beds + 1 Baths
RE/MAX CROSSROADS REALTY INC.
Toronto (Clairlea-Birchmount)
$ 799,900
- Type
- Townhouse
- Rooms
- 3 Beds + 2.5 Baths
Keller Williams Energy Real Estate
Toronto (Clairlea-Birchmount)
$ 640,000
- Type
- Townhouse
- Rooms
- 2 Beds + 2 Baths
REAL BROKER ONTARIO LTD.
Toronto (Clairlea-Birchmount)
$ 598,000
- Type
- Townhouse
- Rooms
- 2 Beds + 2 Baths
CULTURELINK REALTY INC.
Toronto (Clairlea-Birchmount)
$ 3,500
- Type
- Townhouse
- Rooms
- 3 Beds + 2.5 Baths
REMAX YOUR COMMUNITY REALTY
Toronto (Clairlea-Birchmount)
$ 399,900
- Type
- Townhouse
- Rooms
- 1 Beds + 1 Baths
SUTTON GROUP - SUMMIT REALTY INC.
Open House
Toronto (Clairlea-Birchmount)
$ 949,900
- Type
- Townhouse
- Rooms
- 5 Beds + 2.5 Baths
RE/MAX PREMIER INC.
 Toronto Real Estate Board (TRREB); All information deemed reliable but not guaranteed. All properties are subject to prior sale, change or withdrawal. Neither listing broker(s) or information provider(s) shall be responsible for any typographical errors, misinformation, misprints and shall be held totally harmless. Listing(s) information is provided for consumer's personal, non-commercial use and may not be used for any purpose other than to identify prospective properties consumers may be interested

 All information deemed reliable but not guaranteed. All properties are subject to prior sale, change or withdrawal. Neither listing broker(s) or information provider(s) shall be responsible for any typographical errors, misinformation, misprints and shall be held totally harmless. Listing(s) information is provided for consumer's personal, non-commercial use and may not be used for any purpose other than to identify prospective properties consumers may be interested in purchasing. The data relating