





Address
24 - 649d Warden Avenue, Toronto (Clairlea-Birchmount), ON
Price
$ 599,900
Property Attributes
- ID#E13735082
- TypeTownhouse
- Listing Status Active
- MunicipalityToronto (Clairlea-Birchmount)
- CityToronto (Clairlea-Birchmount)
- AreaClairlea-Birchmount
- NeighbourhoodClairlea-Birchmount
- Postal CodeM1L 0E7
- Style
- Price$ 599,900
- Bedrooms3+1
- Bathrooms1
- Half Bathrooms0
Data Source:
Canadian Real Estate Association (CREA)
Property Description
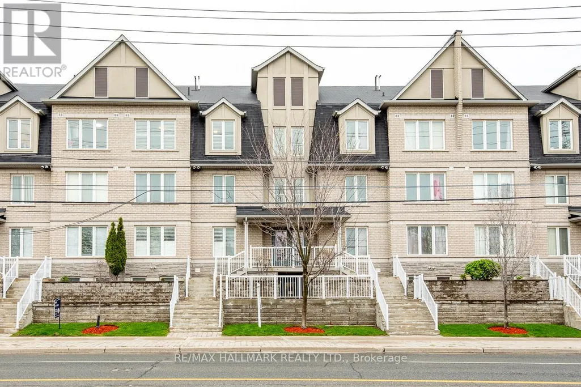
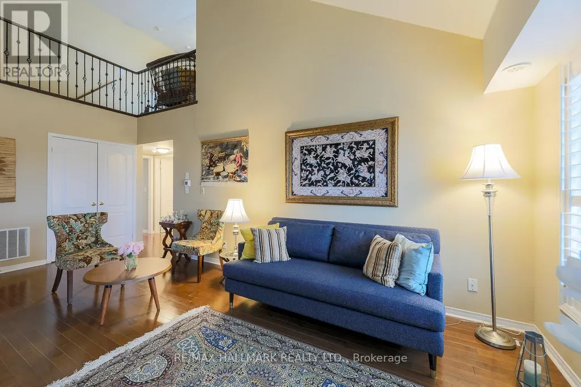
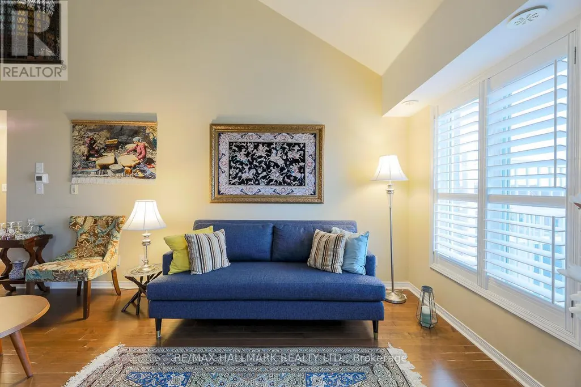
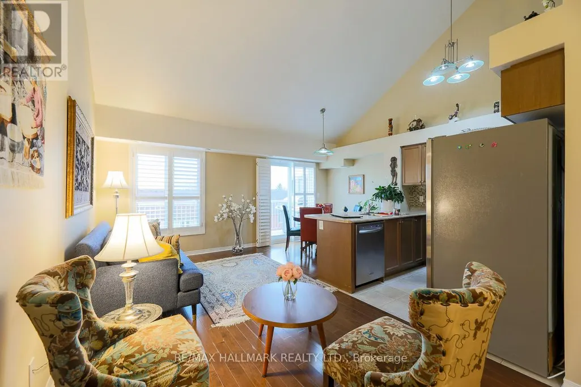
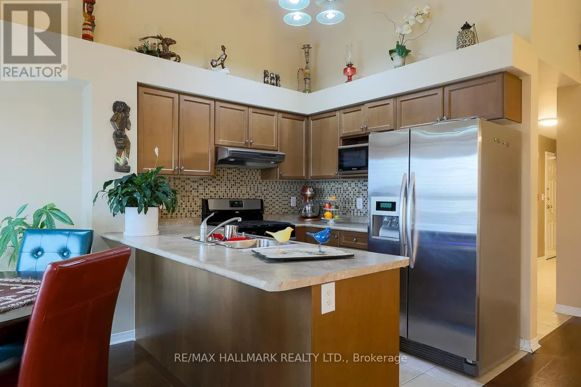
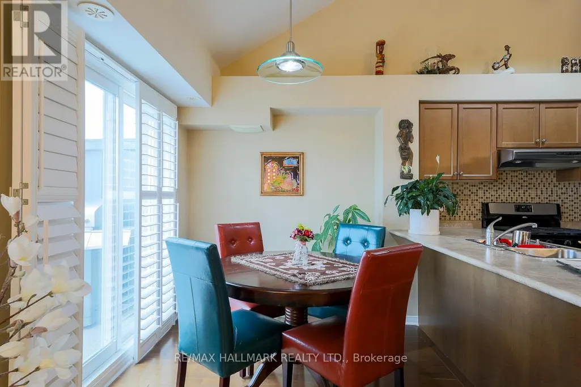
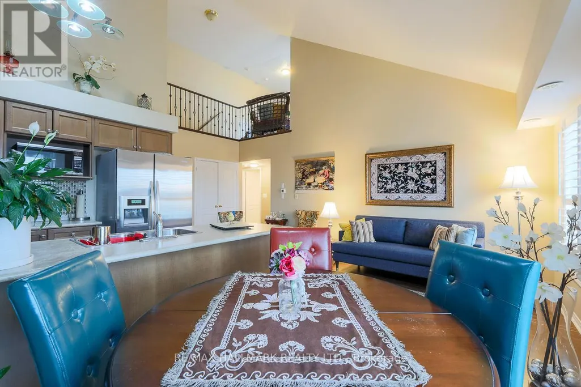
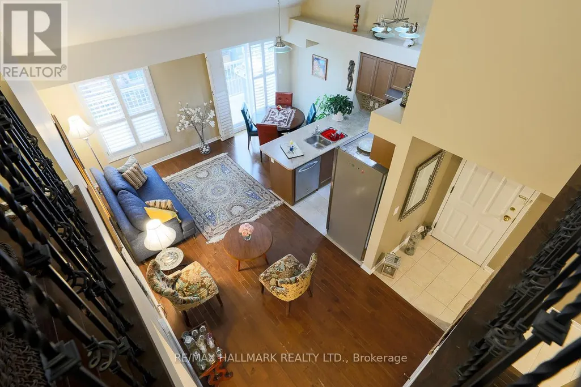
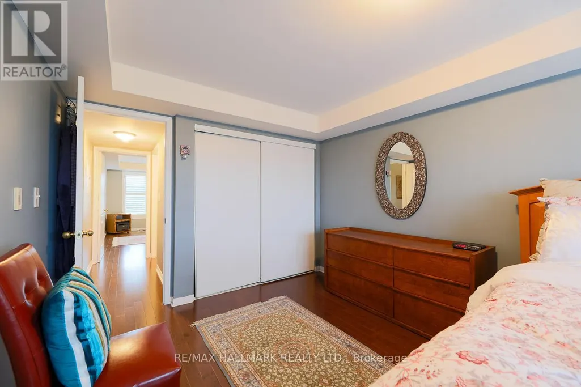
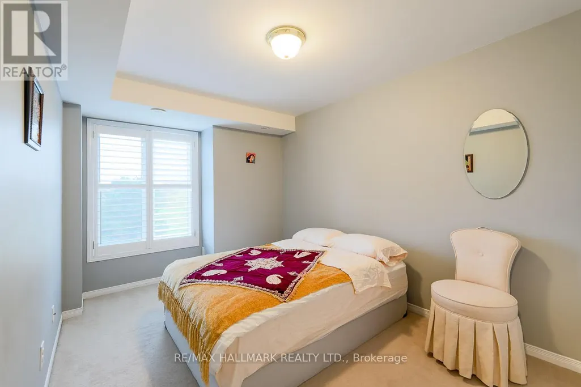
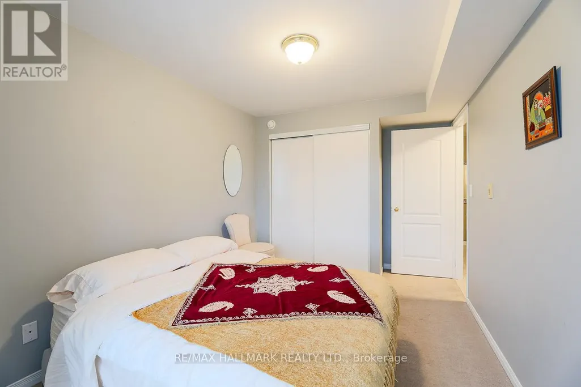
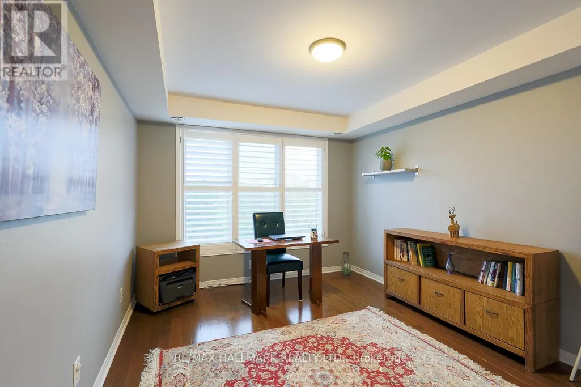
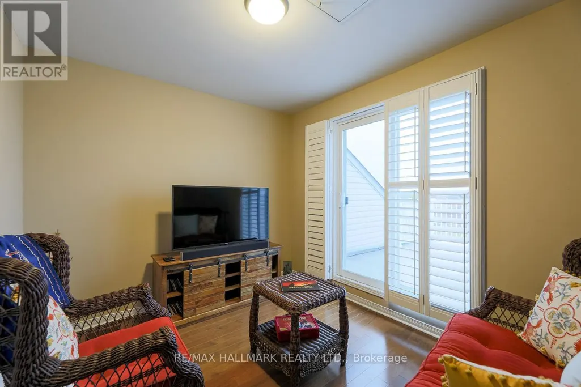
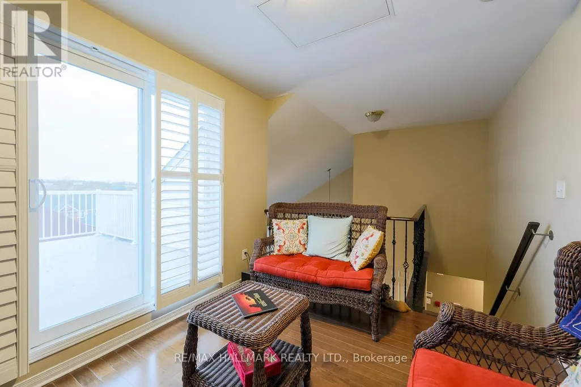
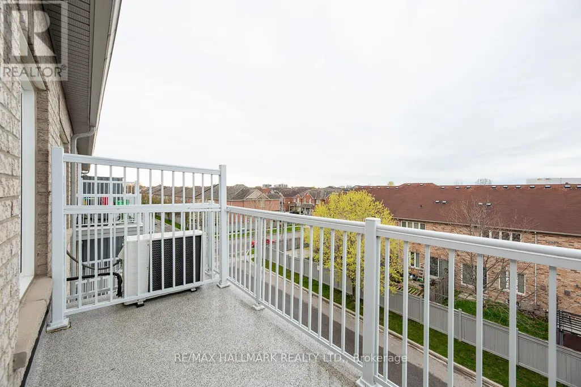
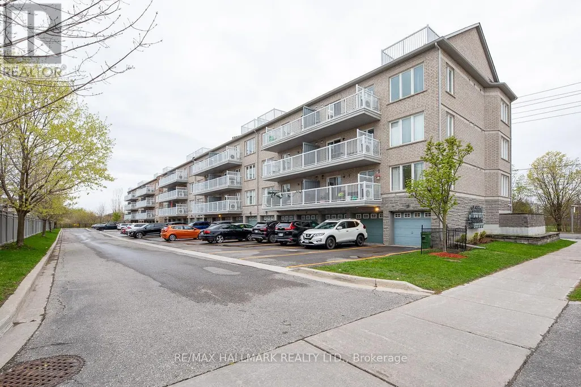
Welcome to this well-designed townhome that combines modern living with comfort. Located within the scenic, tree-lined streets of the Clairlea/Birchmount community and close to Warden Woods, this home presents an excellent opportunity for first-time buyers. It features 3 bedrooms plus a versatile den that can serve as a fourth bedroom, making it ideal for families or those who need additional space for guests or a home office. Upon entering, you will notice the hardwood floors extending throughout the living areas, complemented by soaring vaulted ceilings and elegant California shutters, creating an inviting, open atmosphere. The contemporary kitchen is equipped with high-end stainless steel appliances, a custom glass tile backsplash, and stylish ceramic flooring, offering both functionality and aesthetics. On the second floor, a bright loft area provides ample natural light, while a generous walkout leads to a spacious deck as well as a large balcony on the main level suitable for outdoor gatherings or enjoying morning coffee. This design enhances convenience, especially for those with busy lifestyles. Additionally, the property includes 3 parking spaces and a designated storage locker, adding significant value in an urban environment. The location is convenient, just a short walk from Warden Subway Station, facilitating easy commuting to downtown and access to the city's vibrant culture and amenities. The nearby neighbourhood boasts lush green spaces, including Warden Woods Park and scenic trails along Taylor Massey Creek, catering to outdoor enthusiasts and families. This move-in-ready townhome offers a lifestyle filled with character and charm, ideal for those looking to embark on their next chapter. (id:7434)
General Features
| Features | In suite Laundry |
|---|---|
| Community Features | Pets Allowed With Restrictions |
| Property Type | Single Family |
| Zoning Description | Residential |
| CommunityName | Clairlea-Birchmount |
| Building Amenities | Separate Heating Controls, Separate Electricity Meters, Storage - Locker |
| Building Appliances | Water Heater, Dishwasher, Dryer, Stove, Washer, Window Coverings, Refrigerator |
| Building Cooling Type | Central air conditioning |
| Location Description | Cross Streets: Warden Ave/South of St. Clair Ave. ** Directions: Warden Ave/South of St Clair Ave. |
| Parking Space Total | 3 |
| Foundation Type | Poured Concrete |
| Building Type | Row / Townhouse |
| Maintenance Fee | 620.00 |
| Ownership Type | Condominium/Strata |
Interior Features
| Building Fireplace Present | False |
|---|---|
| Building Heating Type | Forced air |
| Building Heating Fuel | Natural gas |
| Basement Type | None |
| Flooring Type | Ceramic, Hardwood, Carpeted |
| Living Area Range | 1200 |
| Bedrooms | 3+1 |
Exterior Features
| Exterior Finish | Brick, Vinyl siding |
|---|
Room Details
| Room | Dimensions | Level | Flooring | Details |
|---|---|---|---|---|
| Bedroom 2 | 4.55 m x 2.69 m | Main level | 2.69 m | |
| Bedroom 3 | 4.52 m x 3.12 m | Main level | 3.12 m | |
| Den | 3.2 m x 2.77 m | Second level | 2.77 m | |
| Dining room | 2.64 m x 2.16 m | Main level | 2.16 m | |
| Foyer | 5.82 m x 1.19 m | Main level | 1.19 m | |
| Kitchen | 2.64 m x 2.64 m | Main level | 2.64 m | |
| Living room | 6.07 m x 2.64 m | Main level | 2.64 m | |
| Primary Bedroom | 4.78 m x 3.12 m | Main level | 3.12 m |
Amenities
- Views
- New Construction
- Adult 55+
- Lease To Own
- No Strata Fees
- Furnished
- Pets
- Primary On Main
- Air Conditioning
- Seller Finance
- Green
- Fixer Upper
- Horse
- Golf
- Fireplace
- Deck
- Garage
- Basement
- Pool

Property vs Townhouse Average in M1L 0E7
Price
In The Neighbourhood
Just Listed
Toronto (Clairlea-Birchmount)
$ 3,000
- Type
- Townhouse
- Rooms
- 2 Beds + 2.5 Baths
ROYAL LEPAGE REAL ESTATE SERVICES LTD.
Just Listed
Toronto (Clairlea-Birchmount)
$ 2,650
- Type
- Townhouse
- Rooms
- 2 Beds + 2 Baths
CENTURY 21 LEADING EDGE REALTY INC.
Toronto (Clairlea-Birchmount)
$ 1,600
- Type
- Townhouse
- Rooms
- 2 Beds + 1 Baths
RE/MAX CROSSROADS REALTY INC.
Toronto (Clairlea-Birchmount)
$ 799,900
- Type
- Townhouse
- Rooms
- 3 Beds + 2.5 Baths
Keller Williams Energy Real Estate
Toronto (Clairlea-Birchmount)
$ 640,000
- Type
- Townhouse
- Rooms
- 2 Beds + 2 Baths
REAL BROKER ONTARIO LTD.
Toronto (Clairlea-Birchmount)
$ 598,000
- Type
- Townhouse
- Rooms
- 2 Beds + 2 Baths
CULTURELINK REALTY INC.
Toronto (Clairlea-Birchmount)
$ 3,500
- Type
- Townhouse
- Rooms
- 3 Beds + 2.5 Baths
REMAX YOUR COMMUNITY REALTY
Toronto (Clairlea-Birchmount)
$ 399,900
- Type
- Townhouse
- Rooms
- 1 Beds + 1 Baths
SUTTON GROUP - SUMMIT REALTY INC.
Open House
Toronto (Clairlea-Birchmount)
$ 949,900
- Type
- Townhouse
- Rooms
- 5 Beds + 2.5 Baths
RE/MAX PREMIER INC.
 Toronto Real Estate Board (TRREB); All information deemed reliable but not guaranteed. All properties are subject to prior sale, change or withdrawal. Neither listing broker(s) or information provider(s) shall be responsible for any typographical errors, misinformation, misprints and shall be held totally harmless. Listing(s) information is provided for consumer's personal, non-commercial use and may not be used for any purpose other than to identify prospective properties consumers may be interested

 All information deemed reliable but not guaranteed. All properties are subject to prior sale, change or withdrawal. Neither listing broker(s) or information provider(s) shall be responsible for any typographical errors, misinformation, misprints and shall be held totally harmless. Listing(s) information is provided for consumer's personal, non-commercial use and may not be used for any purpose other than to identify prospective properties consumers may be interested in purchasing. The data relating