
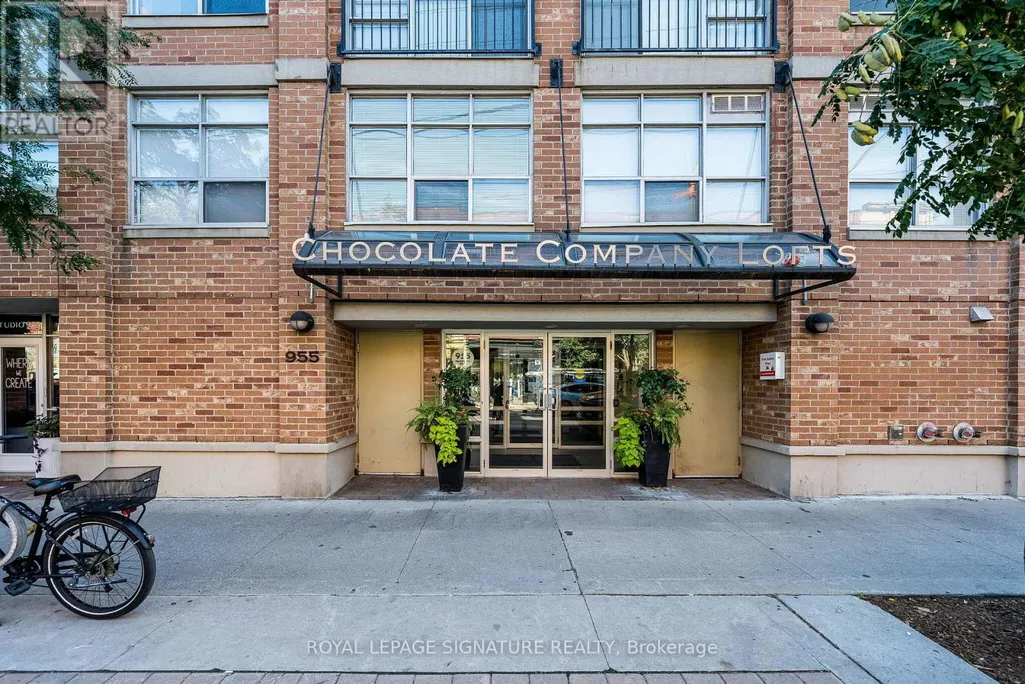
Address
316 - 955 Queen Street W, Toronto (Niagara), ON
Price
$ 935,000
Property Attributes
- ID#C13819196
- TypeCondos
- Listing Status Active
- MunicipalityToronto (Niagara)
- CityToronto (Niagara)
- AreaNiagara
- NeighbourhoodNiagara
- Postal CodeM6J 3X5
- StyleLoft
- Price$ 935,000
- Bedrooms1
- Bathrooms1
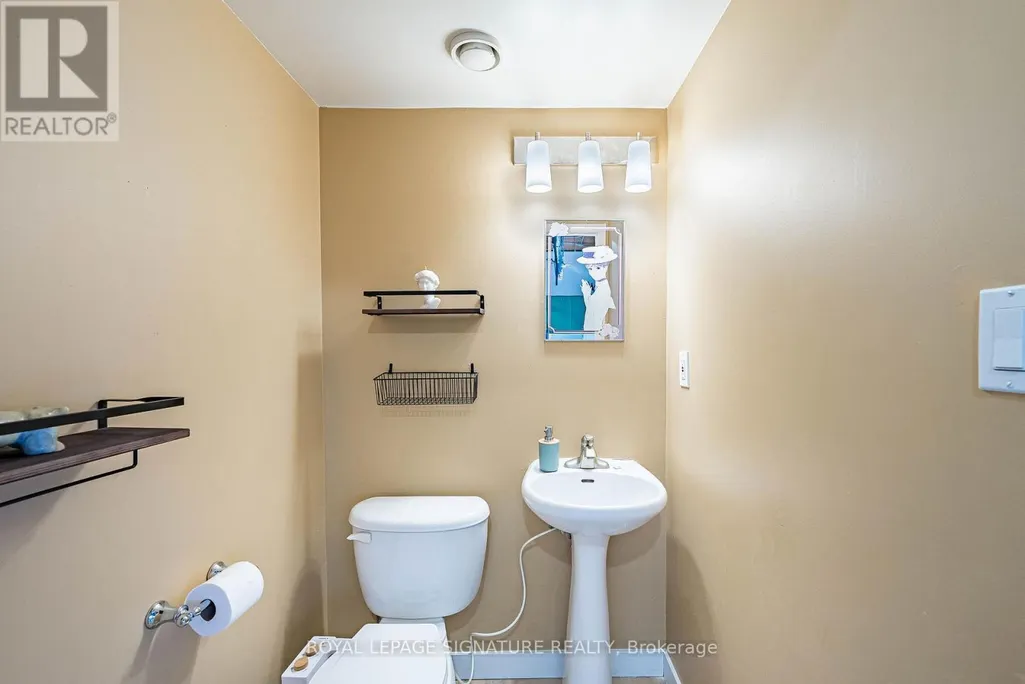
- Half Bathrooms1
Data Source:
Canadian Real Estate Association (CREA)
Property Description
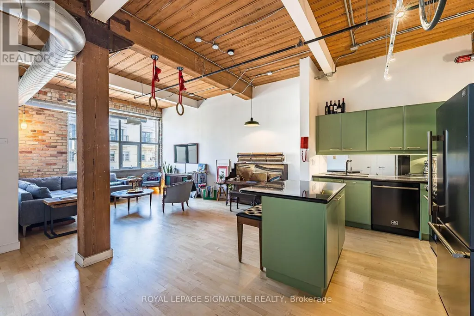
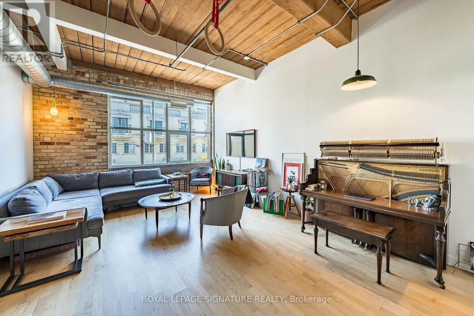
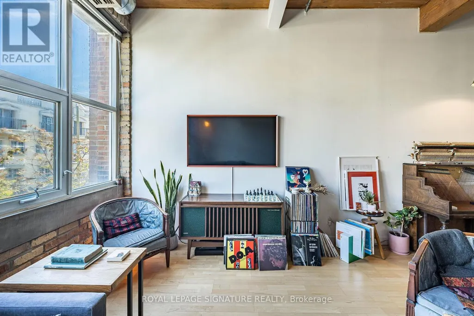
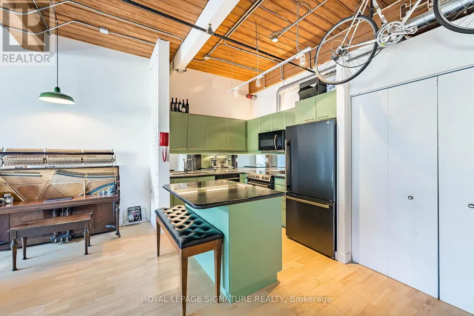
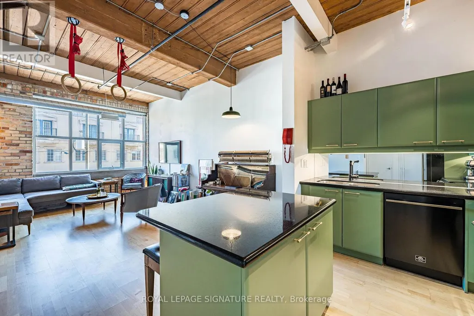
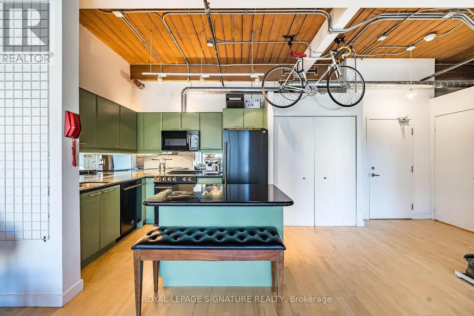
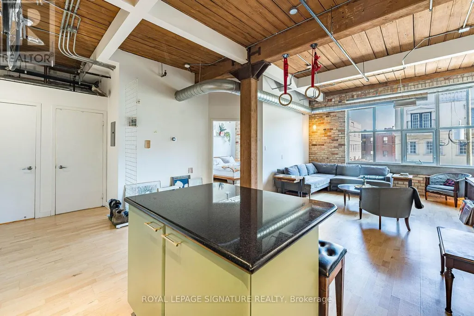
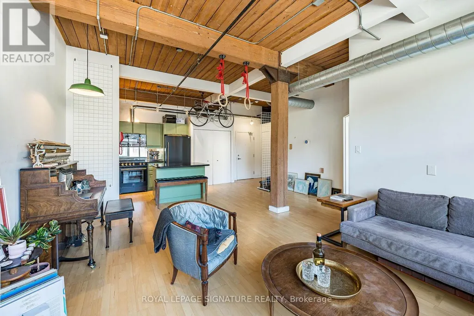
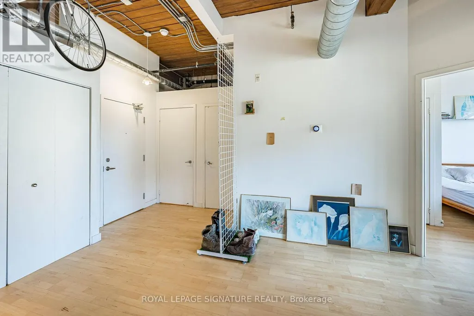
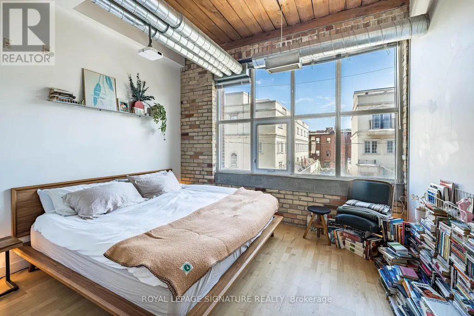
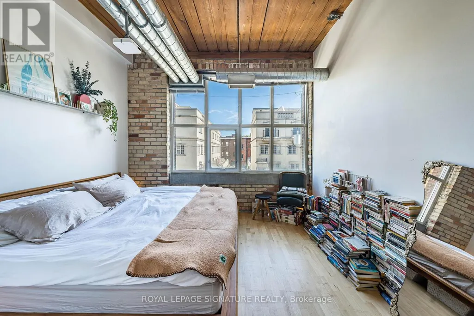
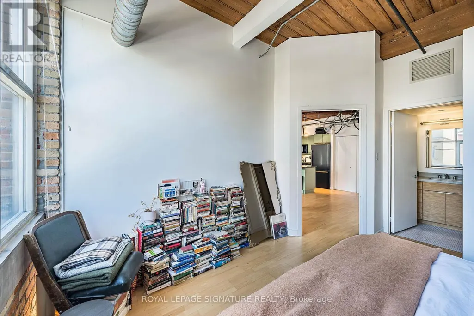
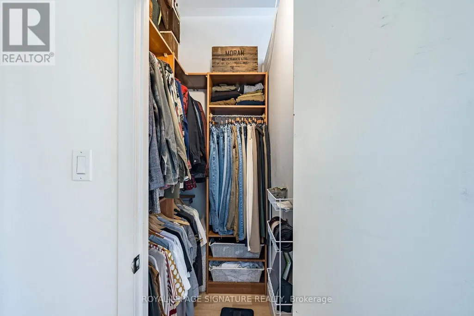
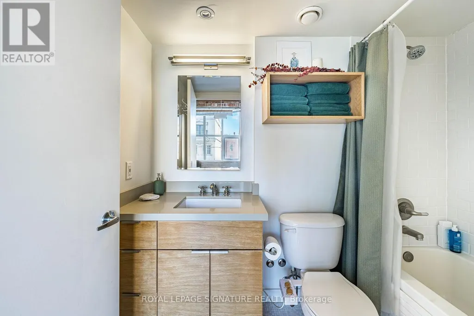
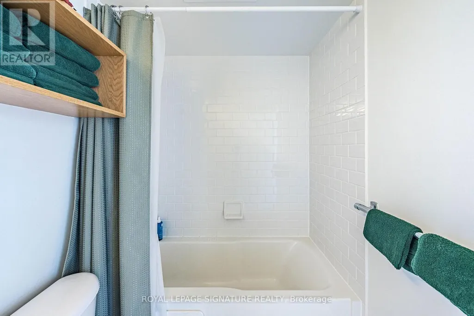
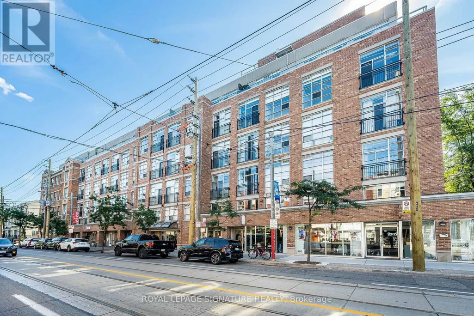
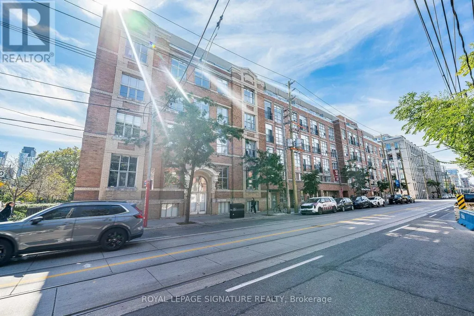
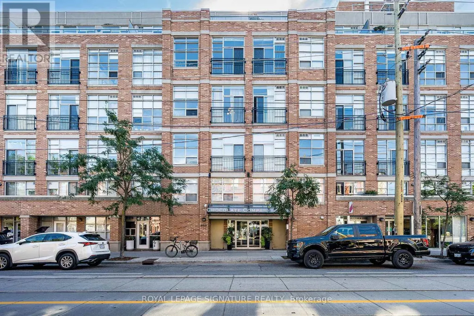
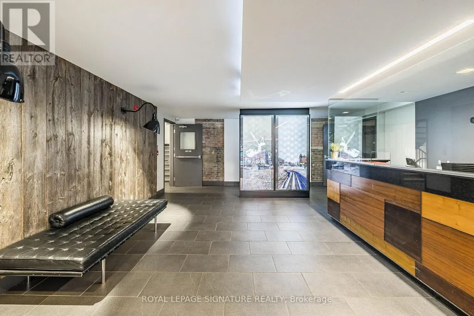
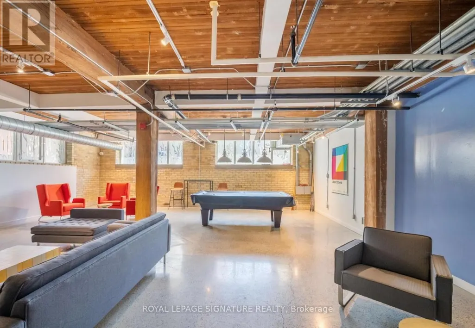
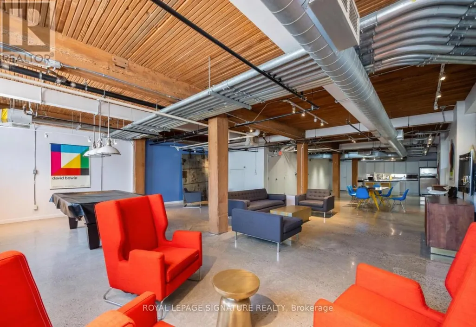
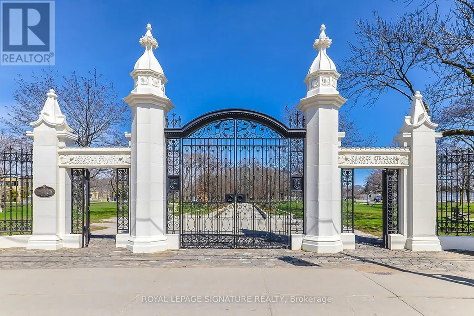
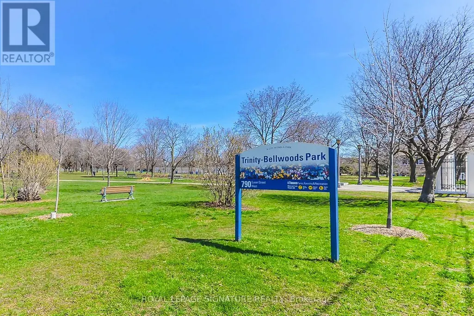
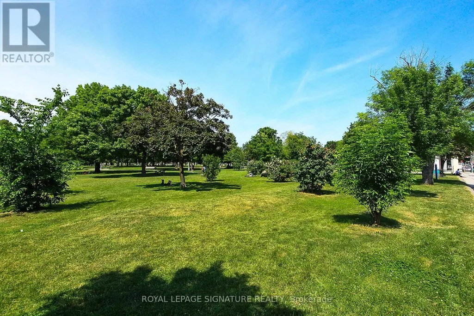
Rare opportunities like this don't come around often. Welcome to an authentic hard loft at the iconic Chocolate Company Lofts in the heart of Queen West, directly across from Trinity Bellwoods Park-one of Toronto's most beloved neighbourhood settings.This character-filled loft showcases everything true loft lovers have been searching for: 10.8' wood-panelled ceilings, exposed brick, and original wood beams that create a warm, industrial feel that simply can't be replicated in newer conversions. Oversized picture windows flood the space with natural light, highlighting the textures and architectural details that make authentic lofts so special. The reimagined kitchen blends style and function, featuring brand new sleek black and brass appliances alongside professionally refinished cabinetry with new hardware, giving the space a fresh, sophisticated feel while preserving its loft character. At just under 800 sq ft, the spacious layout features a generous living and entertaining area, a large one-bedroom retreat, and 1.5 bathrooms for added comfort and convenience. Thoughtfully proportioned and full of personality, this is a home that feels both stylish and effortlessly livable. Step outside and you're in the vibrant energy of Queen West, steps from Ossington and surrounded by some of the city's best cafés, restaurants, galleries, and boutiques, with the green space of Trinity Bellwoods Park right across the street. Complete with 1 parking space and 1 locker, this is a rare chance to own a truly authentic Toronto hard loft in one of the city's most coveted buildings and neighbourhoods. (id:7434)
General Features
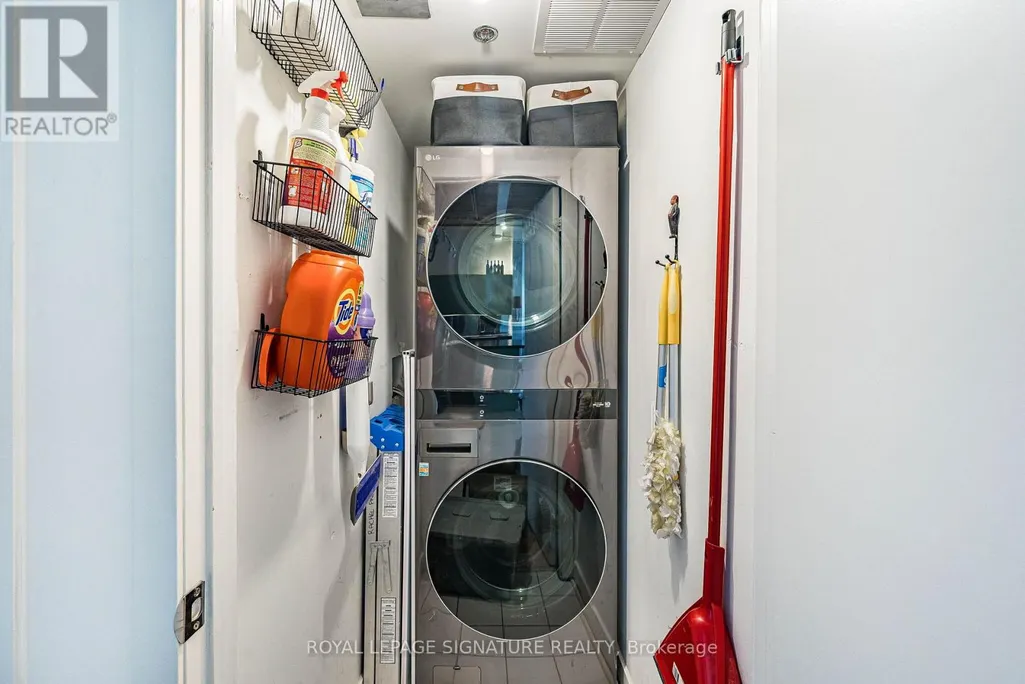
| Features | Carpet Free, In suite Laundry |
|---|---|
| Community Features | Pets Allowed With Restrictions |
| Property Type | Single Family |
| CommunityName | Niagara |
| Amenities | Park, Public Transit |
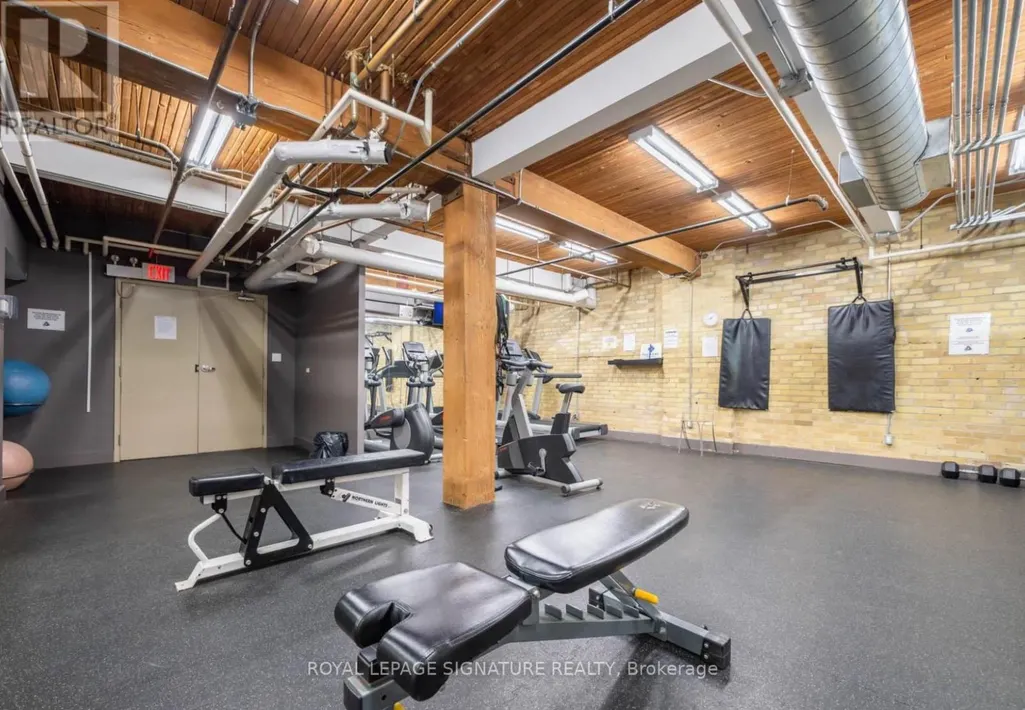
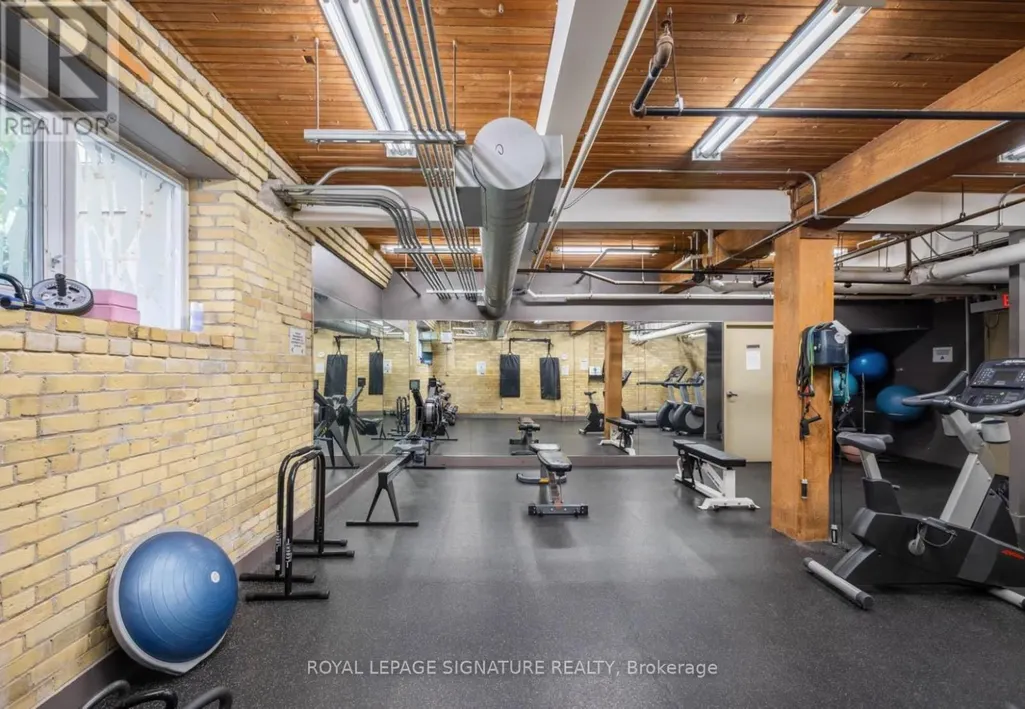
| Building Amenities | Security/Concierge, Exercise Centre, Party Room, Storage - Locker |
| Building Appliances | Dishwasher, Dryer, Microwave, Stove, Washer, Window Coverings, Refrigerator |
| Building Architectural Style | Loft |
| Building Cooling Type | Central air conditioning |
| Location Description | Queen St W & Shaw St |
| Parking Space Total | 1 |
| Building Type | Apartment |
| Maintenance Fee | 873.82 |
| Ownership Type | Condominium/Strata |
Interior Features
| Building Fireplace Present | False |
|---|---|
| Building Heating Type | Heat Pump |
| Building Heating Fuel | Natural gas |
| Basement Type | None |
| Living Area Range | 700 |
| Bedrooms | 1 |
Exterior Features
| Land Amenities | Park, Public Transit |
|---|---|
| Exterior Finish | Brick |
Room Details
| Room | Dimensions | Level | Flooring | Details |
|---|---|---|---|---|
| Dining room | 5.82 m x 4.19 m | Flat | 4.19 m | |
| Kitchen | 5.44 m x 2.51 m | Flat | 2.51 m | |
| Living room | 5.82 m x 4.19 m | Flat | 4.19 m | |
| Primary Bedroom | 3.73 m x 2.87 m | Flat | 2.87 m |
Amenities
- Views
- New Construction
- Adult 55+
- Lease To Own
- No Strata Fees
- Furnished
- Pets
- Primary On Main
- Air Conditioning
- Seller Finance
- Green
- Fixer Upper
- Horse
- Golf
- Fireplace
- Deck
- Garage
- Basement
- Pool

Property vs Condos Average in M6J 3X5
Price
In The Neighbourhood
Just Listed
Toronto (Niagara)
$ 2,650
- Type
- Condos
- Rooms
- 2 Beds + 1 Baths
ROYAL LEPAGE SIGNATURE REALTY
Just Listed
Toronto (Niagara)
$ 2,500
- Type
- Condos
- Rooms
- 1 Beds + 1.5 Baths
ROYAL LEPAGE MAXIMUM REALTY
Just Listed
Toronto (Niagara)
$ 3,200
- Type
- Condos
- Rooms
- 2 Beds + 1 Baths
FOREST HILL REAL ESTATE INC.
 Toronto Real Estate Board (TRREB); All information deemed reliable but not guaranteed. All properties are subject to prior sale, change or withdrawal. Neither listing broker(s) or information provider(s) shall be responsible for any typographical errors, misinformation, misprints and shall be held totally harmless. Listing(s) information is provided for consumer's personal, non-commercial use and may not be used for any purpose other than to identify prospective properties consumers may be interested

 All information deemed reliable but not guaranteed. All properties are subject to prior sale, change or withdrawal. Neither listing broker(s) or information provider(s) shall be responsible for any typographical errors, misinformation, misprints and shall be held totally harmless. Listing(s) information is provided for consumer's personal, non-commercial use and may not be used for any purpose other than to identify prospective properties consumers may be interested in purchasing. The data relating