
Just Listed






Address
2104 - 50 Lynn Williams Street, Toronto (Niagara), ON
Price
$ 3,200
Property Attributes
- ID#C13830210
- TypeCondos
- Listing Status Active
- MunicipalityToronto (Niagara)
- CityToronto (Niagara)
- AreaNiagara
- NeighbourhoodNiagara
- Postal CodeM6K 3R7
- Style
- Price$ 3,200
- Bedrooms2
- Bathrooms1
- Half Bathrooms0
Data Source:
Canadian Real Estate Association (CREA)
Property Description
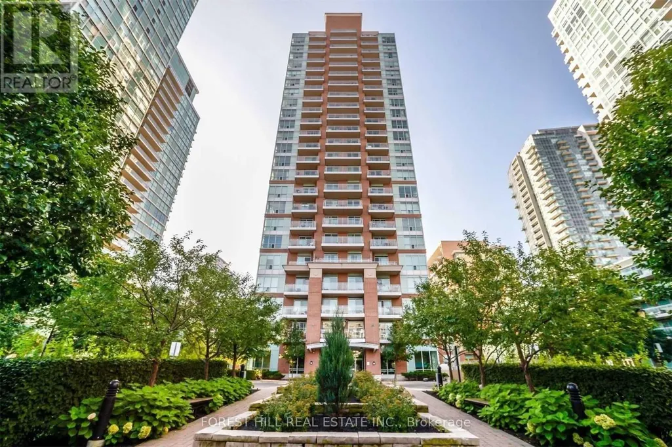
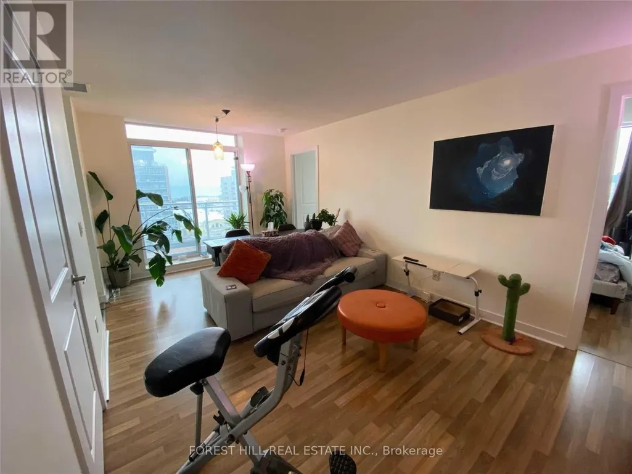
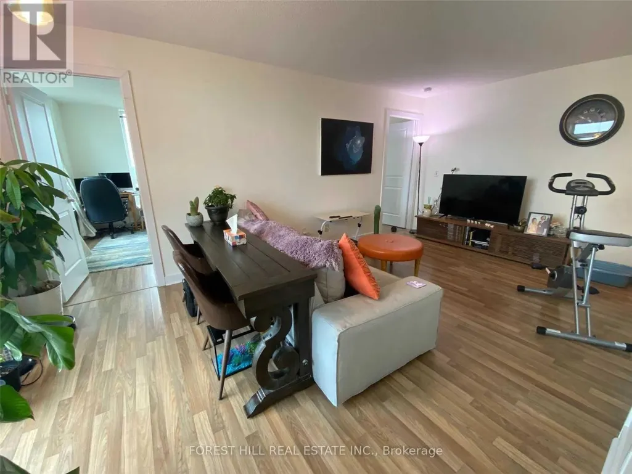
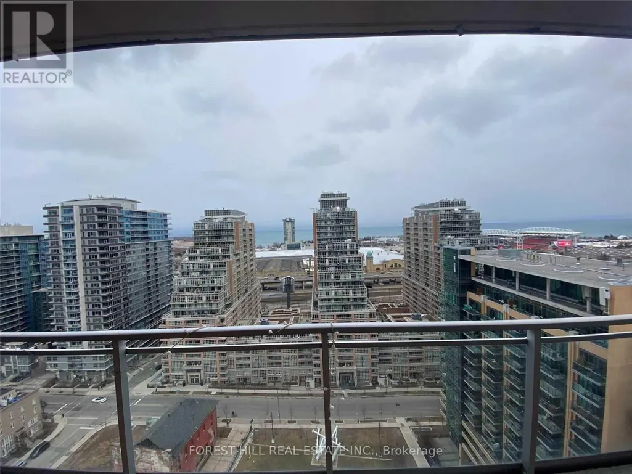
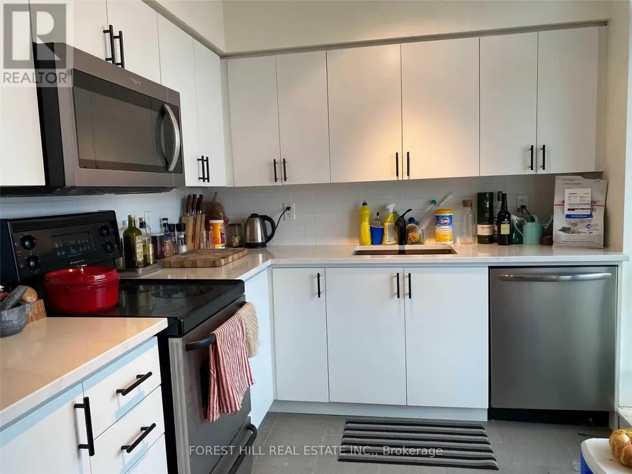
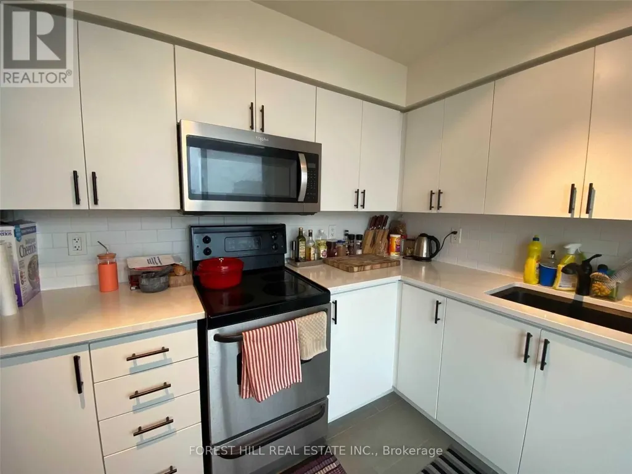
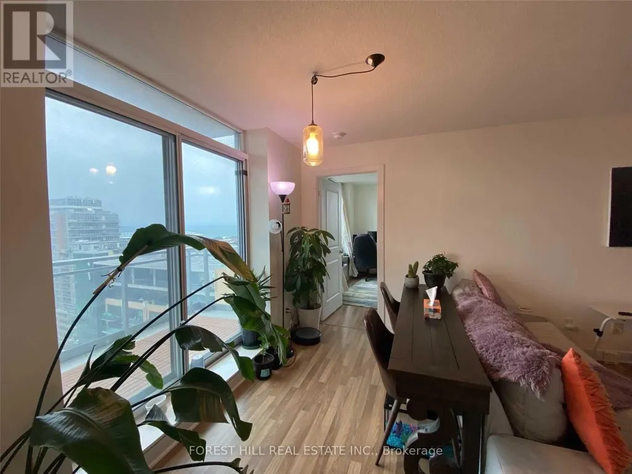
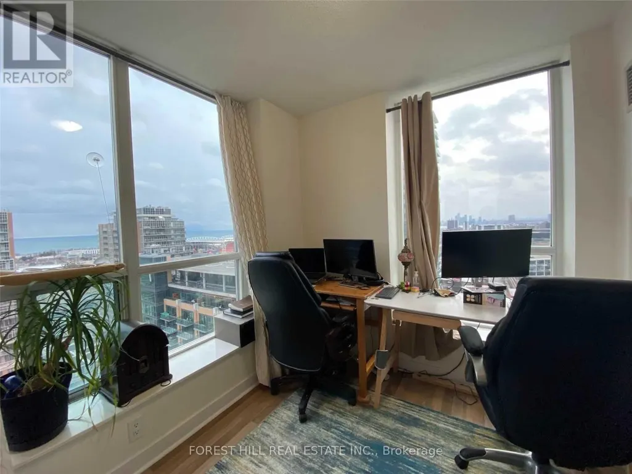
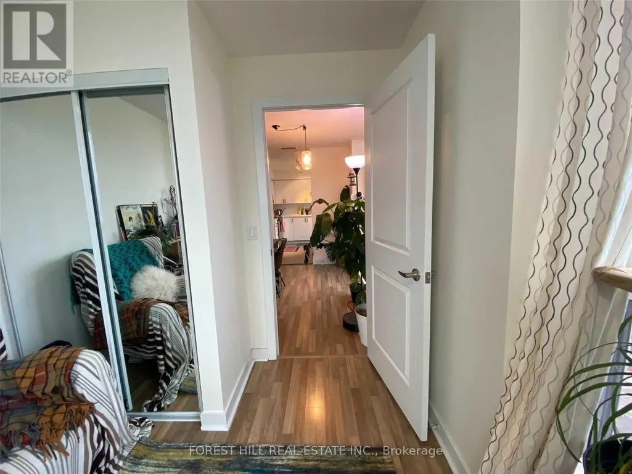
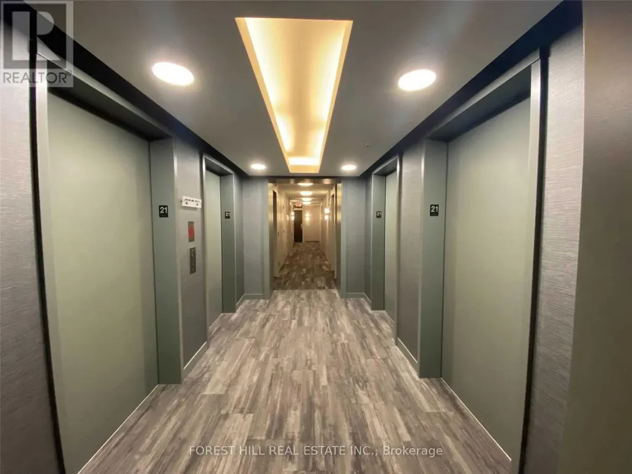
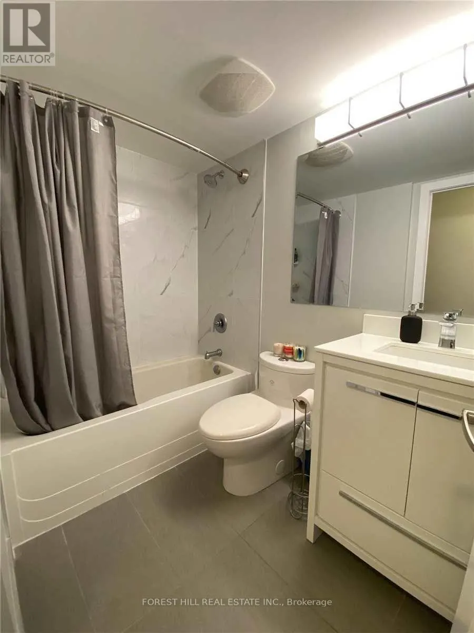
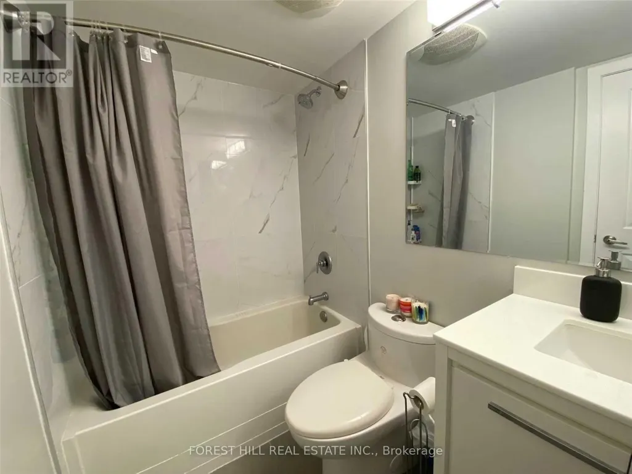
Desirable Liberty Village, High Floor, Modern Condo With Sw Breathtaking View & Large Balcony!Parking & Locker Included. Rare to find in a condo, spacious, family Sized, eat-in Renovated Kitchen With W/O To Balcony. Renovated Bathroom. Luxury Bldg W/State Of The Art Amenities:Indoor Swimming Pool/Hot Tub/Gym/Sauna/Computer Room/Game Room/Hobby Room/Visitor Parking/Guest Suites/Party Room/Theatre.Steps To Vibrant Restaurants,Shops, Waterfront,Ttc & King-Liberty Pedestrian/Cycle Bridge. ***Photos are from previous listing. (id:7434)
General Features
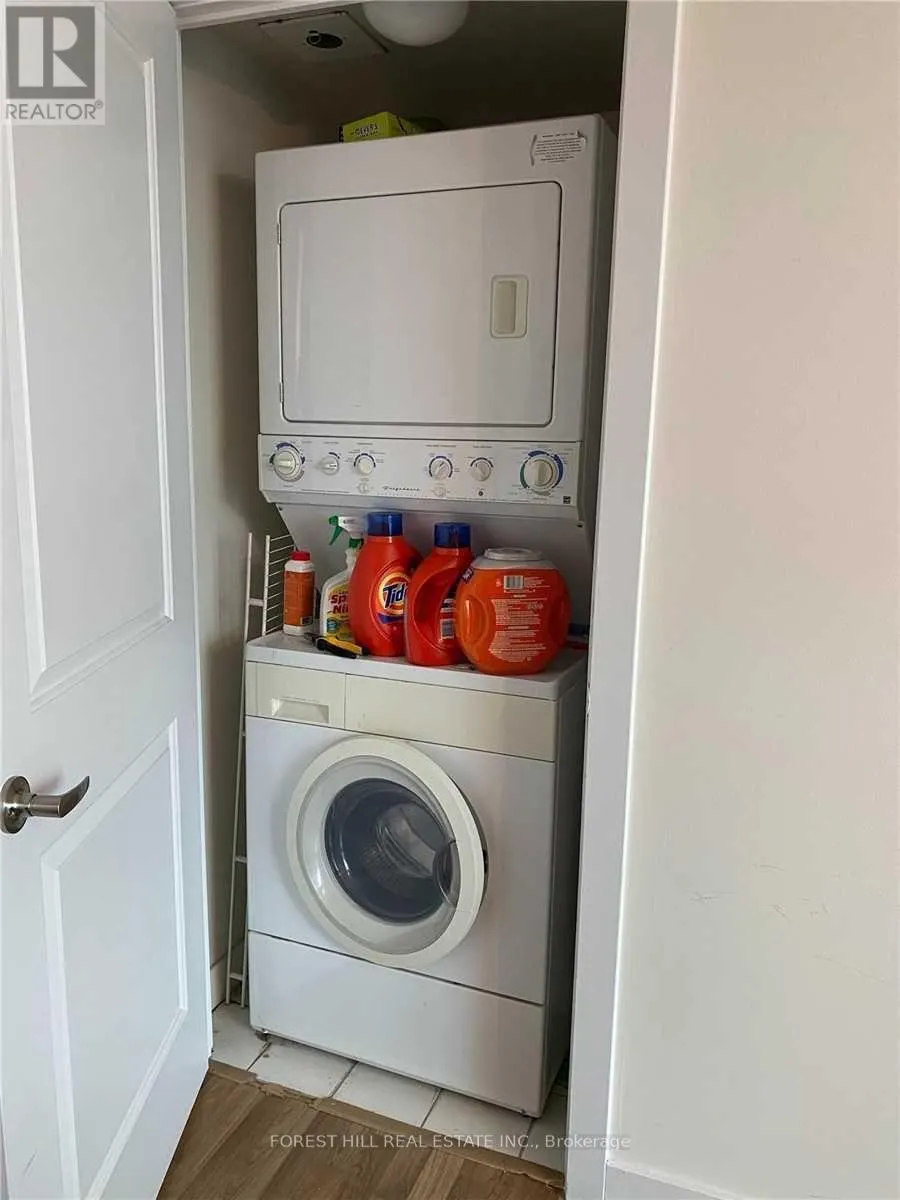
| Features | Balcony, Carpet Free, In suite Laundry |
|---|---|
| Community Features | Pets Allowed With Restrictions |
| Property Type | Single Family |
| Lease | 3200.00 |
| CommunityName | Niagara |
| Building Amenities | Exercise Centre, Sauna, Visitor Parking, Storage - Locker |
| Building Appliances | Dishwasher, Dryer, Microwave, Stove, Washer, Refrigerator |
| Building Cooling Type | Central air conditioning |
| Location Description | Cross Streets: King St W/Strachan Ave. ** Directions: Western Battery to Lynn Williams. |
| Parking Space Total | 1 |
| Building Type | Apartment |
| Ownership Type | Condominium/Strata |
Interior Features
| Building Fireplace Present | False |
|---|---|
| Building Heating Type | Forced air |
| Building Heating Fuel | Natural gas |
| Basement Type | None |
| Flooring Type | Laminate, Ceramic |
| Living Area Range | 700 |
| Bedrooms | 2 |
Exterior Features
| Pool Type | Indoor pool |
|---|---|
| Exterior Finish | Brick |
Room Details
| Room | Dimensions | Level | Flooring | Details |
|---|---|---|---|---|
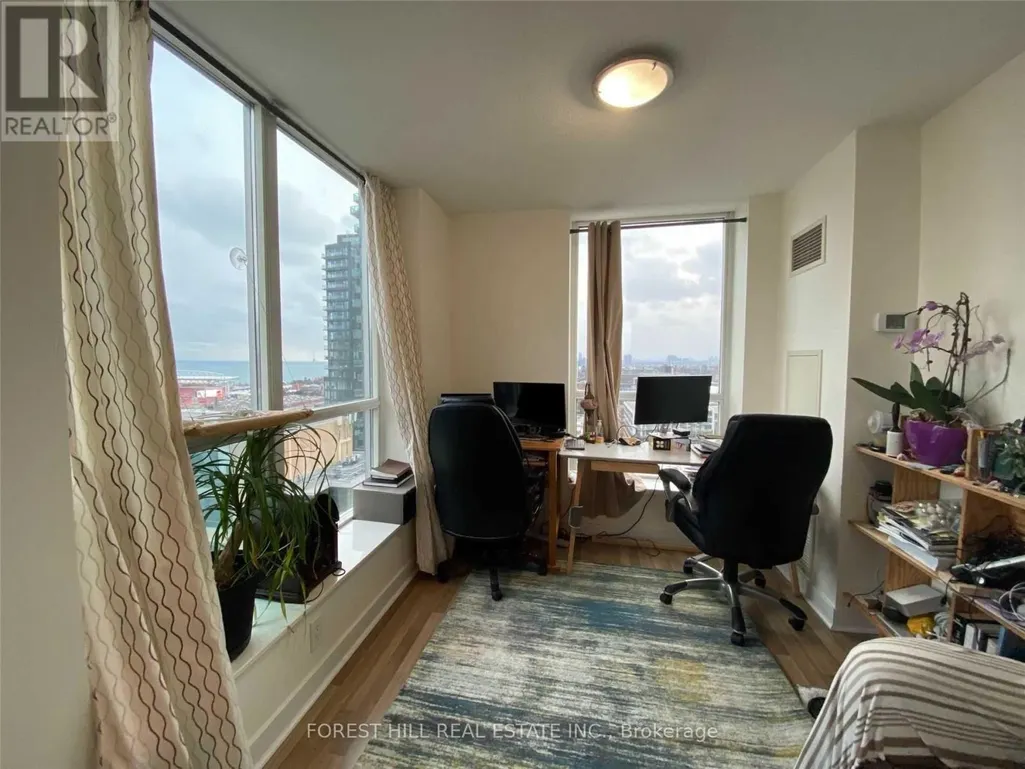
| Bedroom 2 | 3.28 m x 2.94 m | Flat | 2.94 m | |
| Dining room | 5.54 m x 3.21 m | Flat | 3.21 m | |
| Kitchen | 3.16 m x 2.24 m | Flat | 2.24 m | |
| Living room | 5.54 m x 3.21 m | Flat | 3.21 m | |
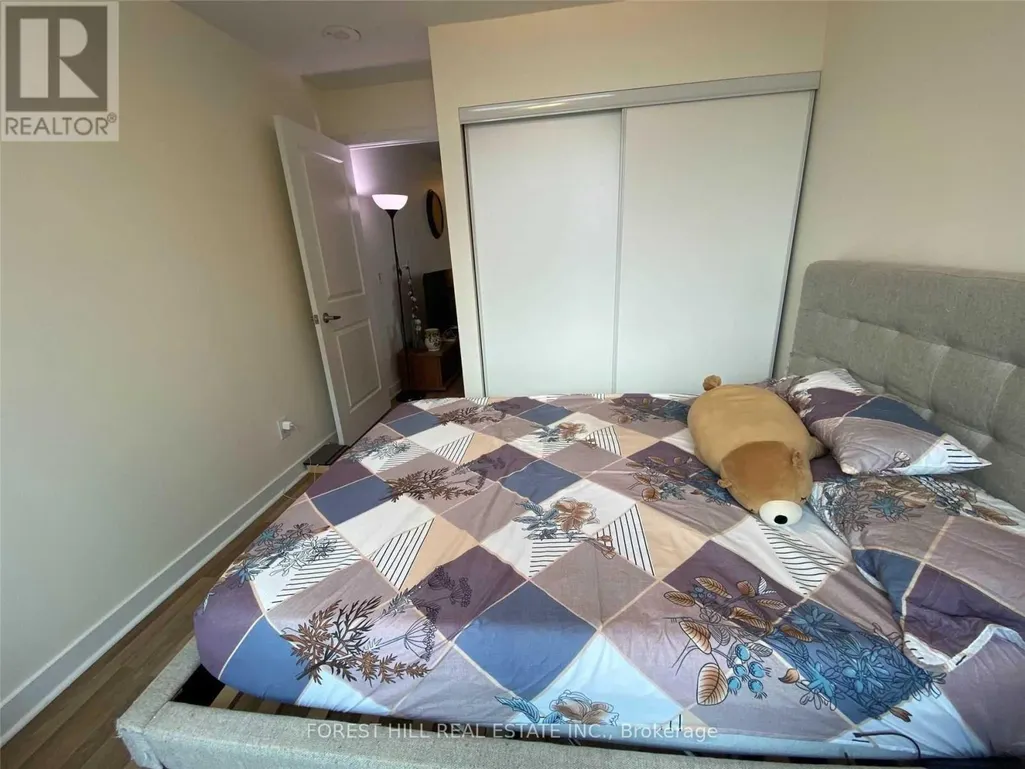
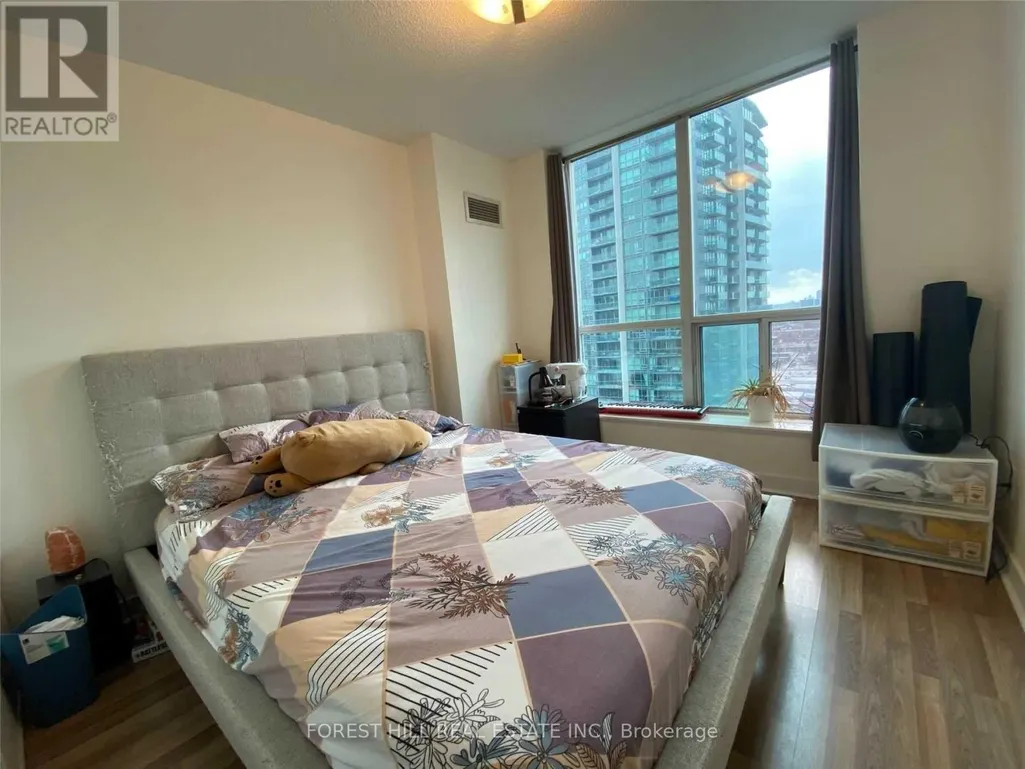
| Primary Bedroom | 3.28 m x 2.57 m | Flat | 2.57 m |
Amenities
- Views
- New Construction
- Adult 55+
- Lease To Own
- No Strata Fees
- Furnished
- Pets
- Primary On Main
- Air Conditioning
- Seller Finance
- Green
- Fixer Upper
- Horse
- Golf
- Fireplace
- Deck
- Garage
- Basement
- Pool

Property vs Condos Average in M6K 3R7
In The Neighbourhood
Just Listed
Toronto (Niagara)
$ 2,650
- Type
- Condos
- Rooms
- 2 Beds + 1 Baths
ROYAL LEPAGE SIGNATURE REALTY
Just Listed
Toronto (Niagara)
$ 2,500
- Type
- Condos
- Rooms
- 1 Beds + 1.5 Baths
ROYAL LEPAGE MAXIMUM REALTY
Just Listed
Toronto (Niagara)
$ 2,800
- Type
- Condos
- Rooms
- 2 Beds + 1 Baths
HARVEY KALLES REAL ESTATE LTD.
 Toronto Real Estate Board (TRREB); All information deemed reliable but not guaranteed. All properties are subject to prior sale, change or withdrawal. Neither listing broker(s) or information provider(s) shall be responsible for any typographical errors, misinformation, misprints and shall be held totally harmless. Listing(s) information is provided for consumer's personal, non-commercial use and may not be used for any purpose other than to identify prospective properties consumers may be interested

 All information deemed reliable but not guaranteed. All properties are subject to prior sale, change or withdrawal. Neither listing broker(s) or information provider(s) shall be responsible for any typographical errors, misinformation, misprints and shall be held totally harmless. Listing(s) information is provided for consumer's personal, non-commercial use and may not be used for any purpose other than to identify prospective properties consumers may be interested in purchasing. The data relating