
Just Listed



Address
804 - 15 Bruyeres Mews, Toronto (Niagara), ON
Price
$ 449,000
Property Attributes
- ID#C13809112
- TypeCondos
- Listing Status Active
- MunicipalityToronto (Niagara)
- CityToronto (Niagara)
- AreaNiagara
- NeighbourhoodNiagara
- Postal CodeM5V 0A7
- Style
- Price$ 449,000
- Bedrooms1
- Bathrooms1
- Half Bathrooms0
Data Source:
Canadian Real Estate Association (CREA)
Property Description
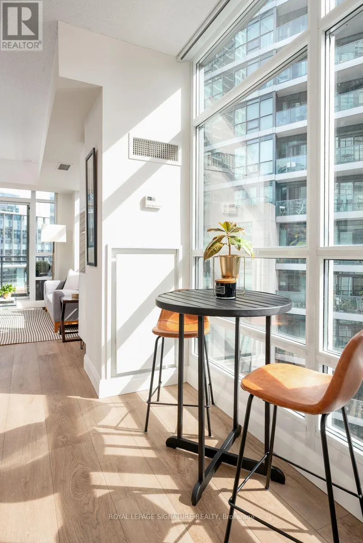
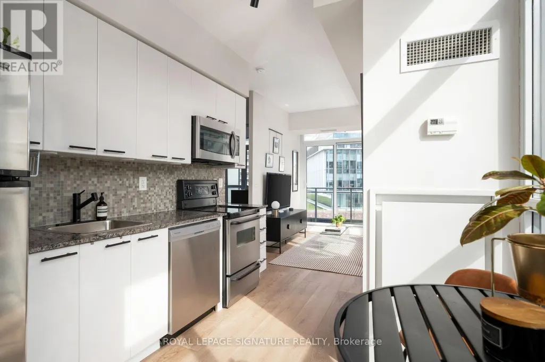
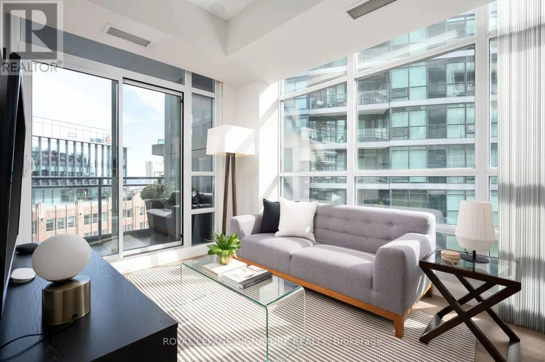
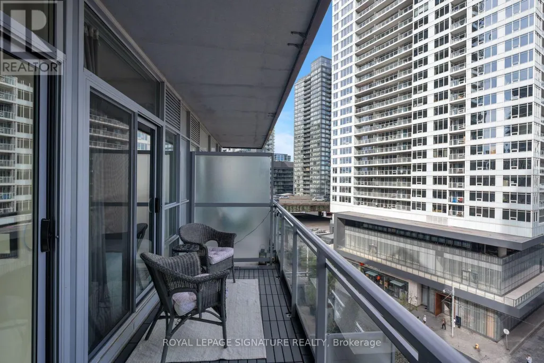
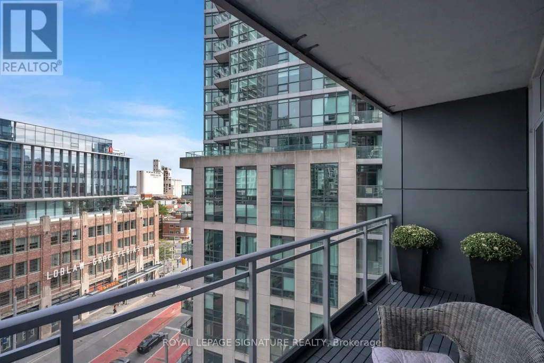
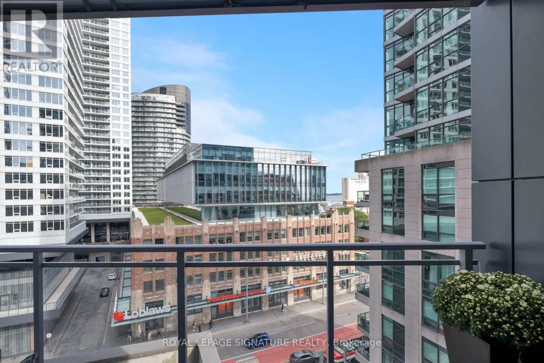
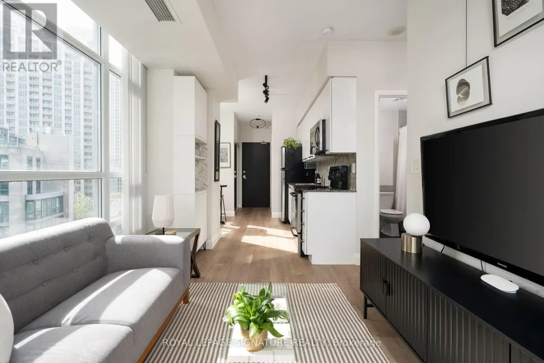
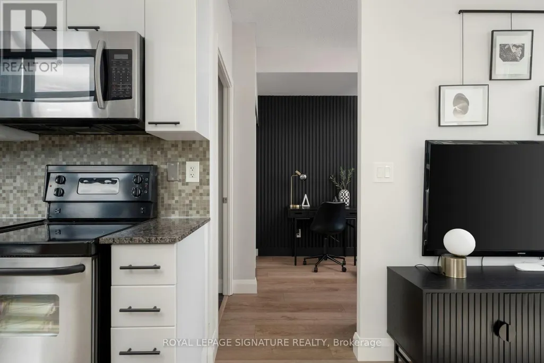
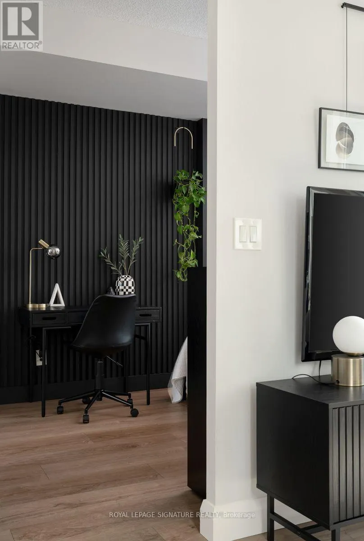
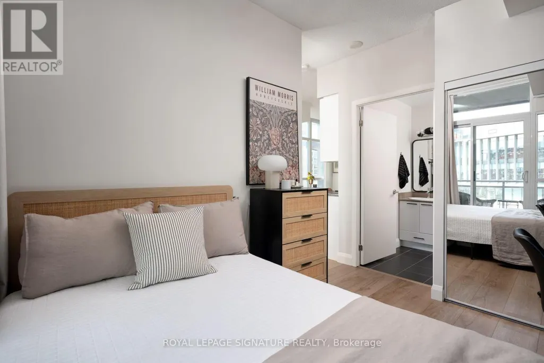
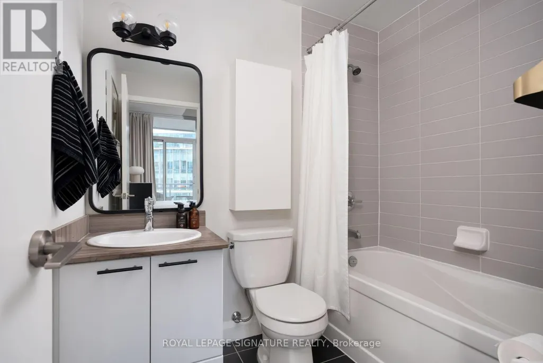
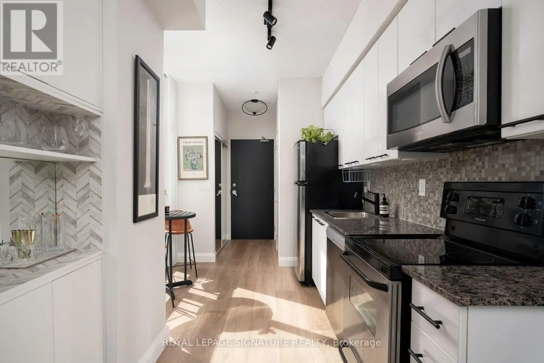
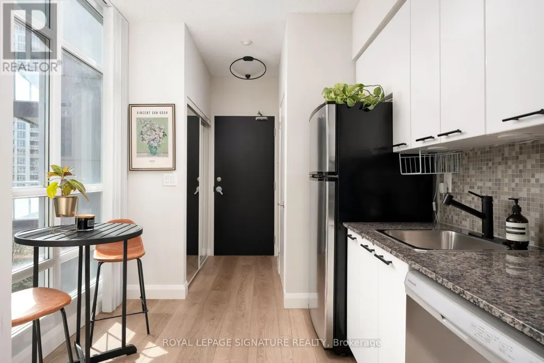
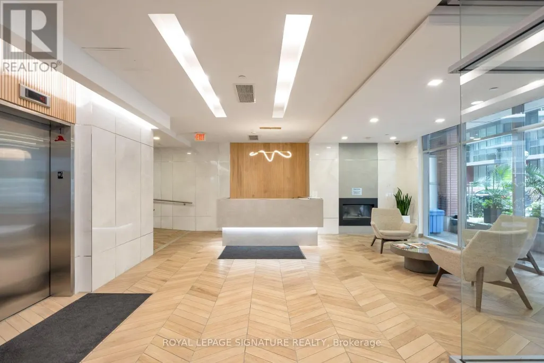
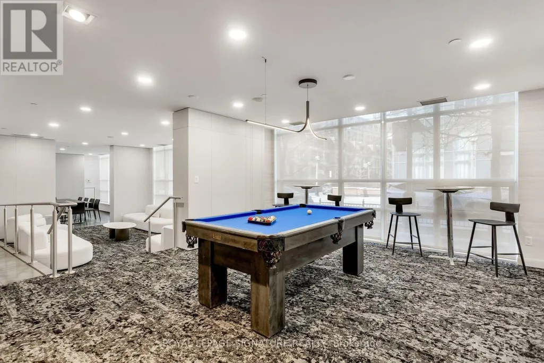
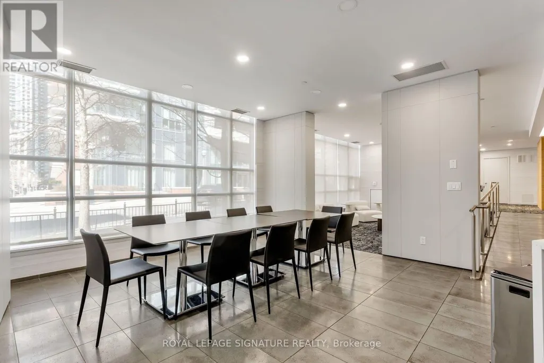
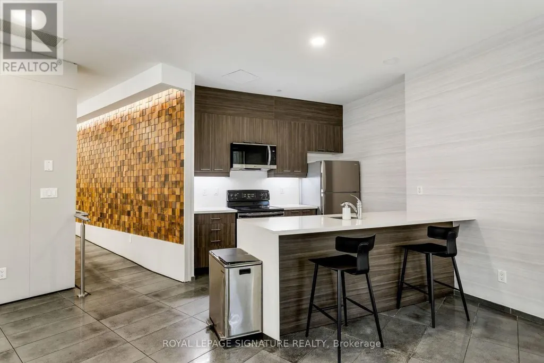
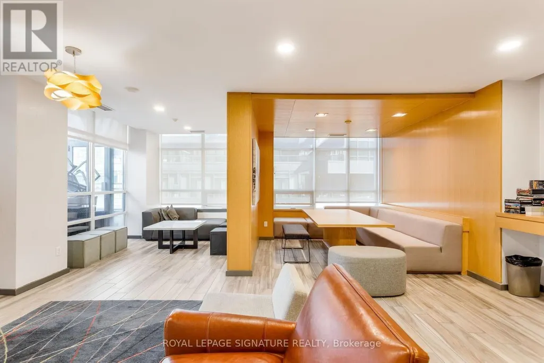
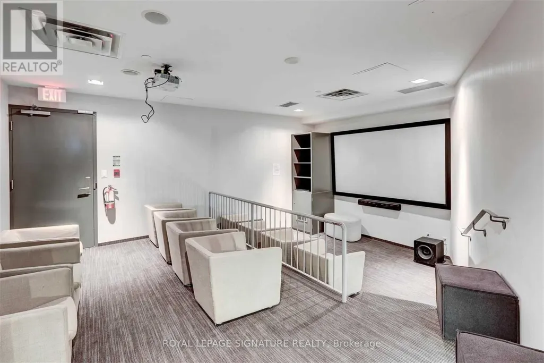
Tired of one bedroom layouts that just don't make sense? Welcome to a corner suite that uses every square foot wisely. This bright and sunny condo checks all the boxes: a proper eat-in kitchen, separate living space, spacious bedroom with room for an office, ensuite bath, and a large balcony accessible from both the living room and bedroom. With SE corner exposure, natural light pours in all day! Stylish updates include new luxury vinyl flooring, kitchen hardware and faucet, under-cabinet lighting, window coverings, light fixtures, custom balcony tiles, a stylish bedroom slat-wall feature, and a new dishwasher (2025). A custom built-in bar cabinet and pantry adds the perfect blend of style and function. Tucked away at the quiet end of the hallway in a boutique mid-rise with low fees and fabulous amenities including concierge, gym, rooftop terrace, guest suites and visitor parking. Owned parking + locker beside the elevator are also included. And the location? Walk out and be in the heart of it all. Steps to King West, Fort York and Coronation Park, waterfront trails, Billy Bishop Airport, Loblaws, Shoppers, STACKT Market, transit and easy highway access. The perfect pied-a-terre, city home or first condo for a young professional or nature lover. Functional, bright, renovated and priced right - this one is a no brainer. (id:7434)
General Features
| Features | Balcony, Trash compactor, Carpet Free, In suite Laundry |
|---|---|
| Community Features | Pets Allowed With Restrictions |
| Property Type | Single Family |
| CommunityName | Niagara |
| Amenities | Hospital, Park, Place of Worship, Public Transit |
| Building Age | 11 to 15 years |
| Building Amenities | Security/Concierge, Exercise Centre, Party Room, Visitor Parking, Separate Heating Controls, Storage - Locker |
| Building Appliances | Dishwasher, Dryer, Microwave, Stove, Washer, Window Coverings, Refrigerator |
| Building Cooling Type | Central air conditioning |
| Location Description | Bathurst St & Lake Shore Blvd W |
| Parking Space Total | 1 |
| Building Type | Apartment |
| Maintenance Fee | 471.73 |
| Ownership Type | Condominium/Strata |
Interior Features
| Building Fireplace Present | False |
|---|---|
| Building Heating Type | Heat Pump |
| Building Heating Fuel | Natural gas |
| Basement Type | None |
| Flooring Type | Laminate |
| Bedrooms | 1 |
Exterior Features
| ViewType | City view, Lake view |
|---|---|
| Land Amenities | Hospital, Park, Place of Worship, Public Transit |
| Exterior Finish | Brick, Concrete |
Room Details
| Room | Dimensions | Level | Flooring | Details |
|---|---|---|---|---|
| Kitchen | 2.13 m x 1.52 m | Flat | 1.52 m | |
| Living room | 4.04 m x 2.74 m | Flat | 2.74 m | |
| Primary Bedroom | 3.11 m x 2.44 m | Flat | 2.44 m |
Amenities
- Views
- New Construction
- Adult 55+
- Lease To Own
- No Strata Fees
- Furnished
- Pets
- Primary On Main
- Air Conditioning
- Seller Finance
- Green
- Fixer Upper
- Horse
- Golf
- Fireplace
- Deck
- Garage
- Basement
- Pool

Property vs Condos Average in M5V 0A7
Price
In The Neighbourhood
Just Listed
Toronto (Niagara)
$ 3,700
- Type
- Condos
- Rooms
- 3 Beds + 2 Baths
KELLER WILLIAMS PORTFOLIO REALTY
Just Listed
Toronto (Niagara)
$ 935,000
- Type
- Condos
- Rooms
- 1 Beds + 1.5 Baths
ROYAL LEPAGE SIGNATURE REALTY
 Toronto Real Estate Board (TRREB); All information deemed reliable but not guaranteed. All properties are subject to prior sale, change or withdrawal. Neither listing broker(s) or information provider(s) shall be responsible for any typographical errors, misinformation, misprints and shall be held totally harmless. Listing(s) information is provided for consumer's personal, non-commercial use and may not be used for any purpose other than to identify prospective properties consumers may be interested

 All information deemed reliable but not guaranteed. All properties are subject to prior sale, change or withdrawal. Neither listing broker(s) or information provider(s) shall be responsible for any typographical errors, misinformation, misprints and shall be held totally harmless. Listing(s) information is provided for consumer's personal, non-commercial use and may not be used for any purpose other than to identify prospective properties consumers may be interested in purchasing. The data relating