
Address
98 Duncombe Drive, Hamilton, ON
Price
$ 759,000
Property Attributes
- ID#40858744
- TypeSingle Family
- Listing Status Active
- MunicipalityHamilton
- CityHamilton
- AreaHamilton
- Neighbourhood176 - Hill Park
- Postal CodeL9A 2G3
- StyleBungalow
- Year Built1956
- Price$ 759,000
- Bedrooms2+2
- Bathrooms2
- Half Bathrooms0
- Sqr Footage2164
Data Source:
Canadian Real Estate Association (CREA)
Property Description
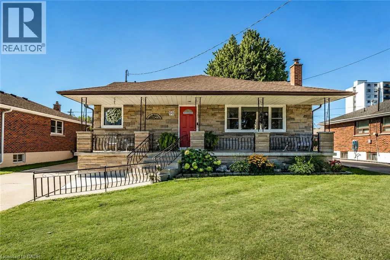
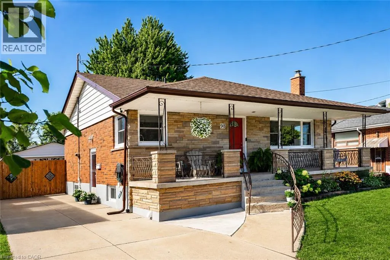
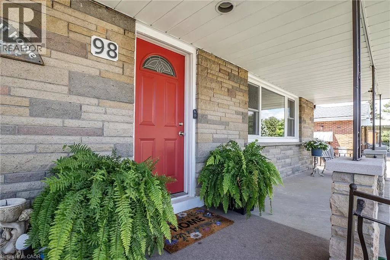
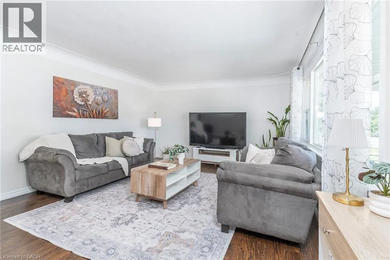
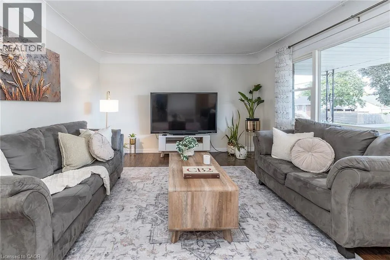
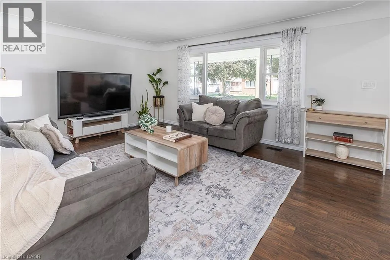
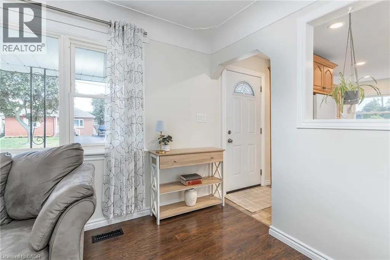
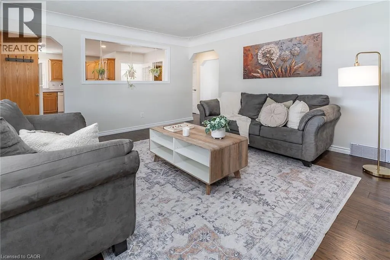
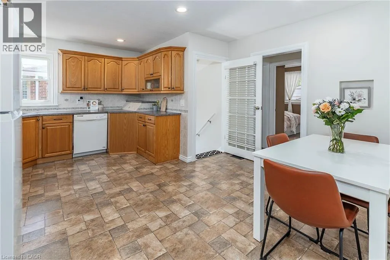
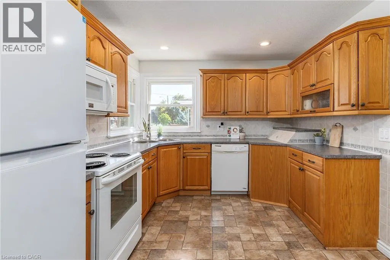
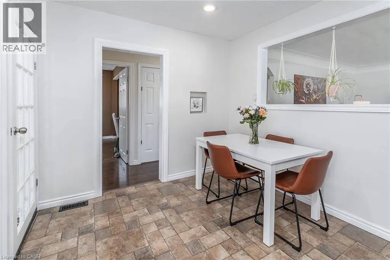
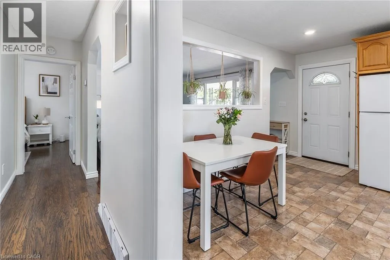
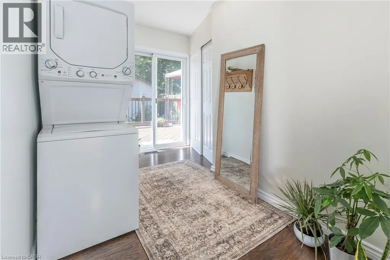
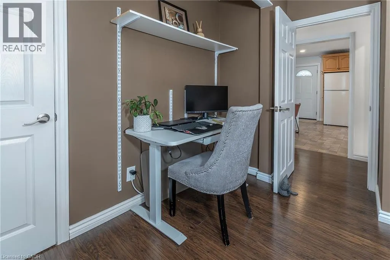
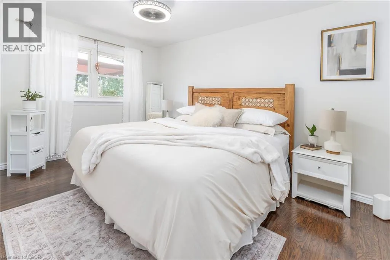
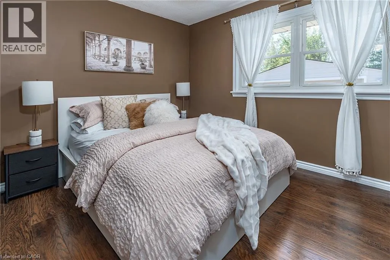
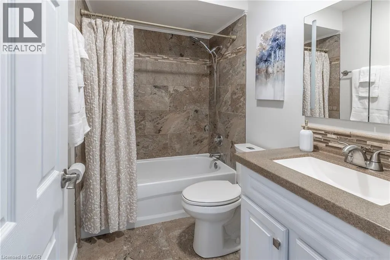
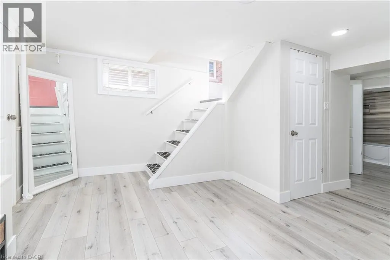
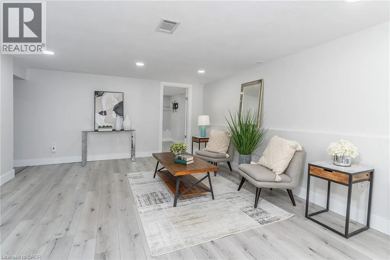
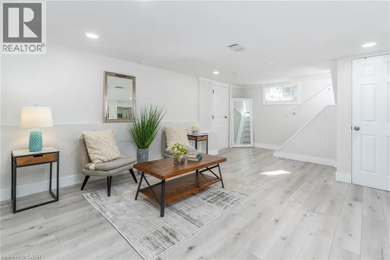
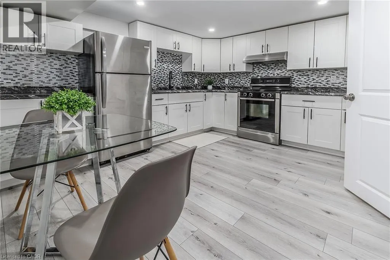
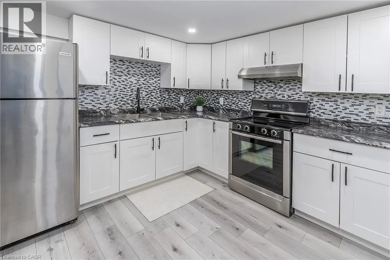
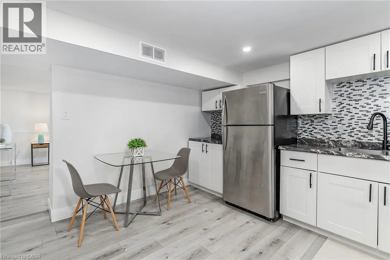
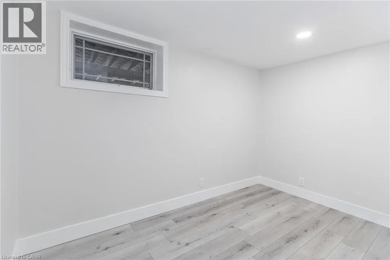
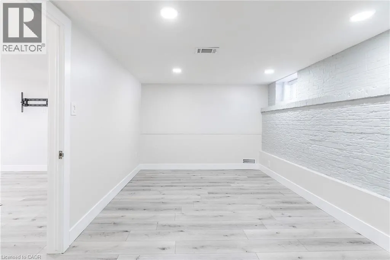
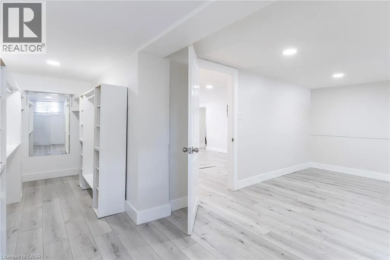
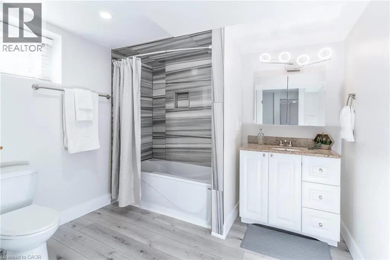
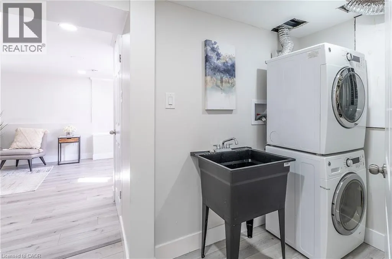
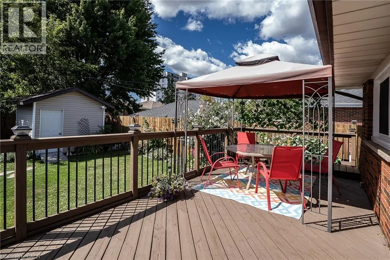
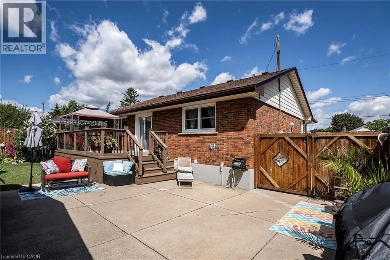
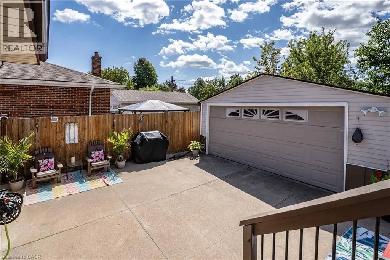
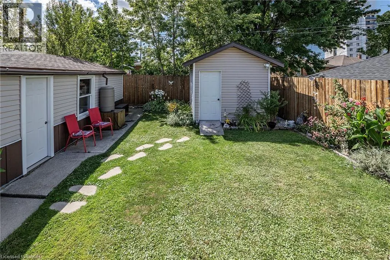
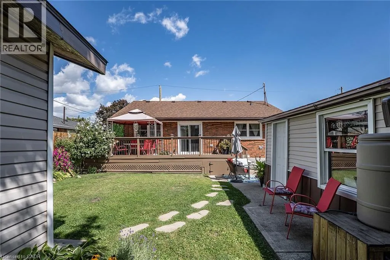
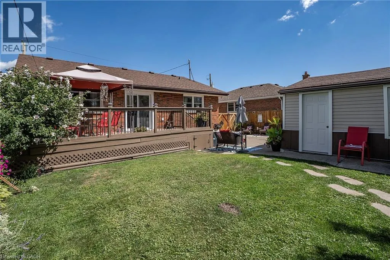
Welcome to 98 Duncombe Dr. - a charming Hamilton Mountain bungalow in the coveted Hill Park area. This home offers multi-generational living or additional space for the in-laws or older children. This meticulously maintained home offers almost 2,200 sq. ft. of total living space, plenty of natural light and a freshly painted main floor. The spacious Living Room is ideal for family nights in. The inviting eat-in kitchen offers plenty of cabinets for all your storage needs, stone counters and a tiled backsplash. There are 2 spacious bedrooms, master with walk-in closet, beautifully updated 4 pce bath and the convenience of a mudroom/laundry with walk-out to the back deck completing this level. The lower level with separate entrance is a true showstopper. Fully renovated and professionally soundproofed in 2022, this premium 2-bedroom suite features spacious Living Room, an oversized eat-in kitchen will make you the envy of your friends & family. Primary retreat with a walk-in closet, an additional spacious bedroom and your own private laundry complete this great living space. The backyard seals the deal on this beauty, with spacious deck with plenty of room for BBQs and family meals, large concrete patio area for entertaining family & friends, large shed for all your storage needs as well as a double garage perfect for all the toys or a great he/she shed and still offering room for the kids/grandkids and dogs to play. This beauty is situated on a private lot with mature gardens, large concrete drive with plenty of parking, a large covered porch ideal for morning coffee or evening wine. All this and a location that can not be beat, central location easily walkable to Lime Ridge Mall, recreation centres, Sackville Hill Memorial Park and easy access to the Linc and transit. You will want to call this one home TODAY! (id:7434)
General Features
| Features | In-Law Suite |
|---|---|
| Community Features | Community Centre |
| Property Type | Single Family |
| Zoning Description | C |
| Amenities | Hospital, Park, Schools |
| Building Appliances | Dishwasher, Microwave, Refrigerator, Stove, Window Coverings |
| Building Architectural Style | Bungalow |
| Building Cooling Type | Central air conditioning |
| Location Description | Turn onto East 16th St. from Mohawk Rd. E. and turn right onto Duncombe Dr. |
| Parking Space Total | 6 |
| Fixture | Ceiling fans |
| Foundation Type | Block |
| Building Type | House |
| Ownership Type | Freehold |
| Building.StoriesTotal | 1 |
Interior Features
| Building Fireplace Present | False |
|---|---|
| Building Heating Type | Forced air |
| Building Heating Fuel | Natural gas |
| Basement Development | Finished |
| Basement Type | Full (Finished) |
| Construction Style Attachment | Detached |
| Living Area Range | 2164 |
| Bedrooms | 2+2 |
Exterior Features
| Structure | Shed, Porch |
|---|---|
| Land Amenities | Hospital, Park, Schools |
| Sewer | Municipal sewage system |
| Exterior Finish | Brick, Stone |
Room Details
| Room | Dimensions | Level | Flooring | Details |
|---|---|---|---|---|
| 4pc Bathroom | Measurements not available | Main level | ||
| Bedroom | 10'2'' x 14'9'' | Main level | ||
| Dining room | 16'7'' x 13'9'' | Main level | ||
| Kitchen | 16'7'' x 13'9'' | Main level | ||
| Living room | 16'11'' x 13'9'' | Main level | ||
| Primary Bedroom | 13'11'' x 11'2'' | Main level | ||
| Recreation room | 22'1'' x 13'10'' | Basement |
Amenities
- Views
- New Construction
- Adult 55+
- Lease To Own
- No Strata Fees
- Furnished
- Primary On Main
- Air Conditioning
- Seller Finance
- Green
- Fixer Upper
- Horse
- Golf
- Fireplace
- Deck
- Garage
- Basement
- Pool

Property vs Single Family Average in L9A 2G3
Price
Year Built
In The Neighbourhood
Just Listed
Hamilton
$ 2,700
- Type
- Single Family
- Size
- 1,086 SqFt
- Rooms
- 4 Beds + 1 Baths
Royal LePage State Realty Inc.
Hamilton
$ 757,777
- Type
- Single Family
- Size
- 1,760 SqFt
- Rooms
- 6 Beds + 2 Baths
RE/MAX Escarpment Realty Inc.
Hamilton
$ 579,777
- Type
- Single Family
- Size
- 856 SqFt
- Rooms
- 4 Beds + 2 Baths
RE/MAX Escarpment Realty Inc.
Hamilton
$ 2,350
- Type
- Single Family
- Size
- 985 SqFt
- Rooms
- 2 Beds + 1 Baths
RE/MAX Escarpment Realty Inc.
Hamilton
$ 599,000
- Type
- Single Family
- Size
- 1,923 SqFt
- Rooms
- 3 Beds + 2 Baths
One Percent Realty Ltd.
Hamilton
$ 649,900
- Type
- Single Family
- Size
- 2,573 SqFt
- Rooms
- 8 Beds + 2.5 Baths
Royal LePage State Realty Inc.
 Toronto Real Estate Board (TRREB); All information deemed reliable but not guaranteed. All properties are subject to prior sale, change or withdrawal. Neither listing broker(s) or information provider(s) shall be responsible for any typographical errors, misinformation, misprints and shall be held totally harmless. Listing(s) information is provided for consumer's personal, non-commercial use and may not be used for any purpose other than to identify prospective properties consumers may be interested

 All information deemed reliable but not guaranteed. All properties are subject to prior sale, change or withdrawal. Neither listing broker(s) or information provider(s) shall be responsible for any typographical errors, misinformation, misprints and shall be held totally harmless. Listing(s) information is provided for consumer's personal, non-commercial use and may not be used for any purpose other than to identify prospective properties consumers may be interested in purchasing. The data relating