
Address
132 Howe Avenue Unit# A, Hamilton, ON
Price
$ 2,350
Property Attributes
- ID#40857734
- TypeSingle Family
- Listing Status Active
- MunicipalityHamilton
- CityHamilton
- AreaHamilton
- Neighbourhood176 - Hill Park
- Postal CodeL9A 1X6
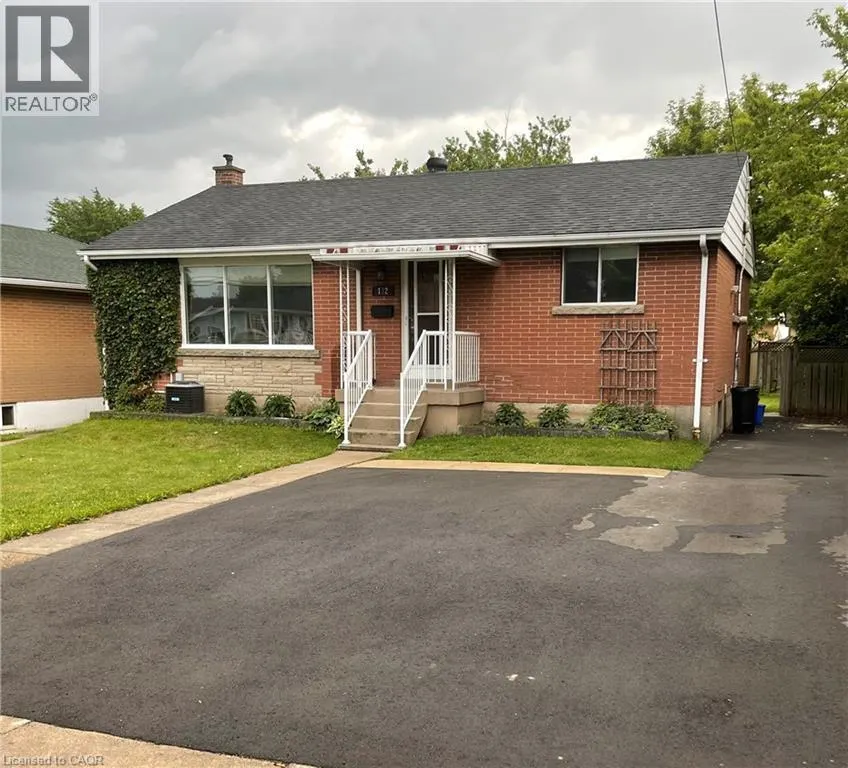
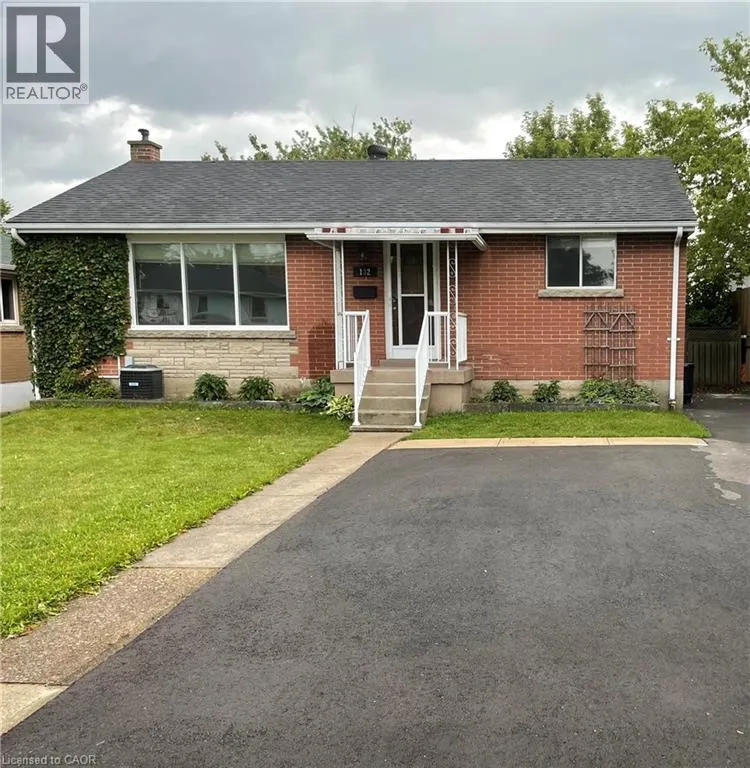
- StyleBungalow
- Year Built1957
- Price$ 2,350
- Bedrooms2
- Bathrooms1
- Half Bathrooms0
- Sqr Footage985
Data Source:
Canadian Real Estate Association (CREA)
Property Description
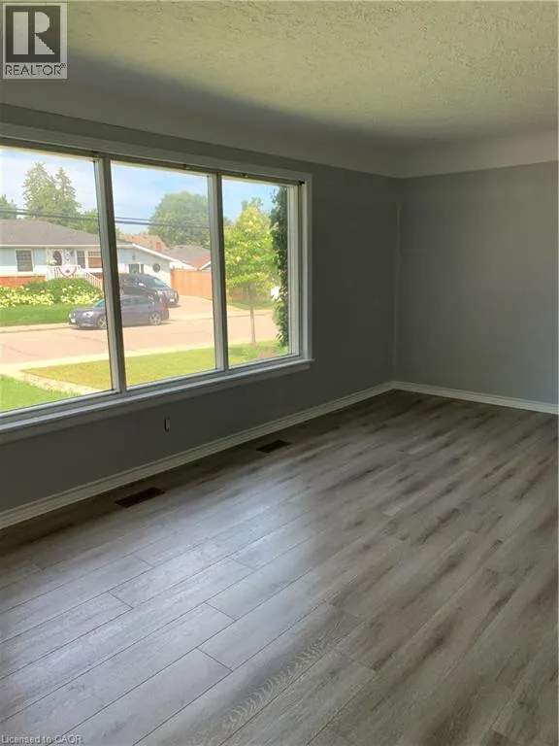
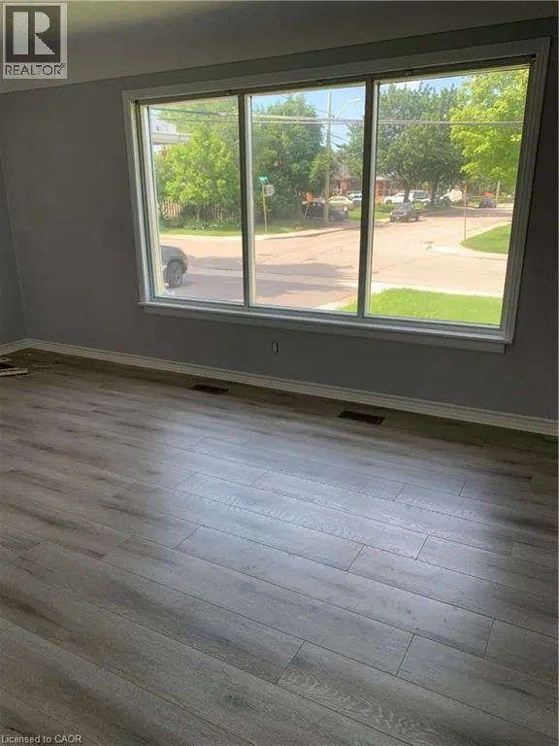
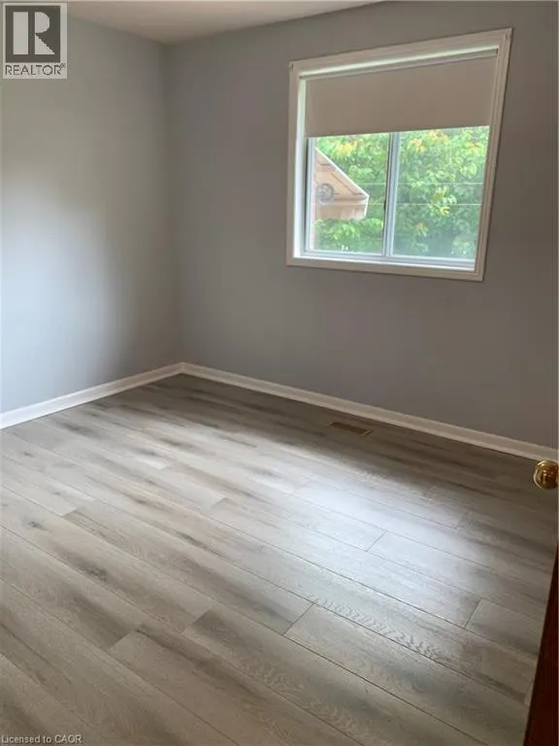
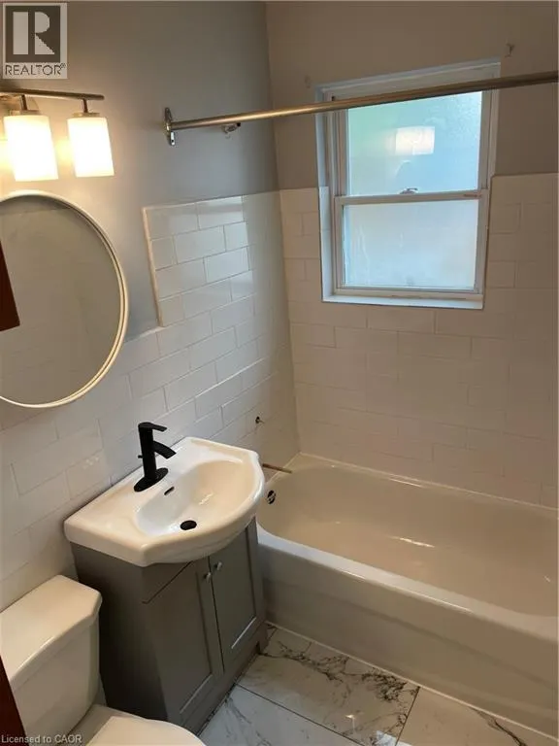
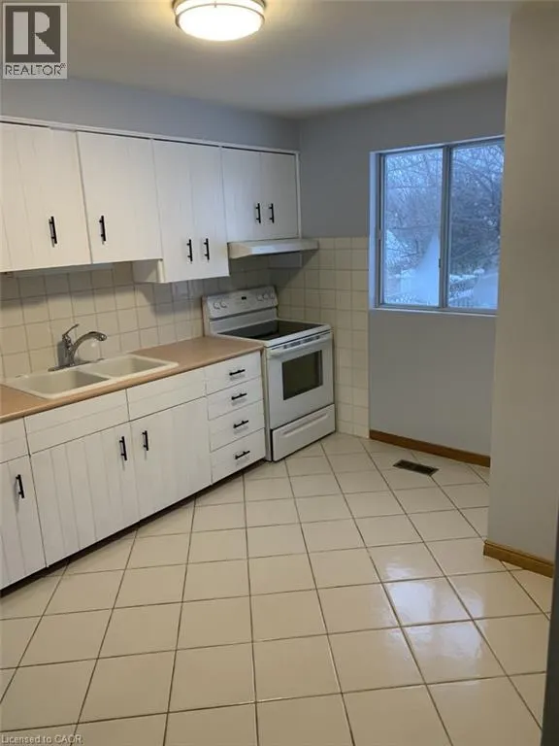
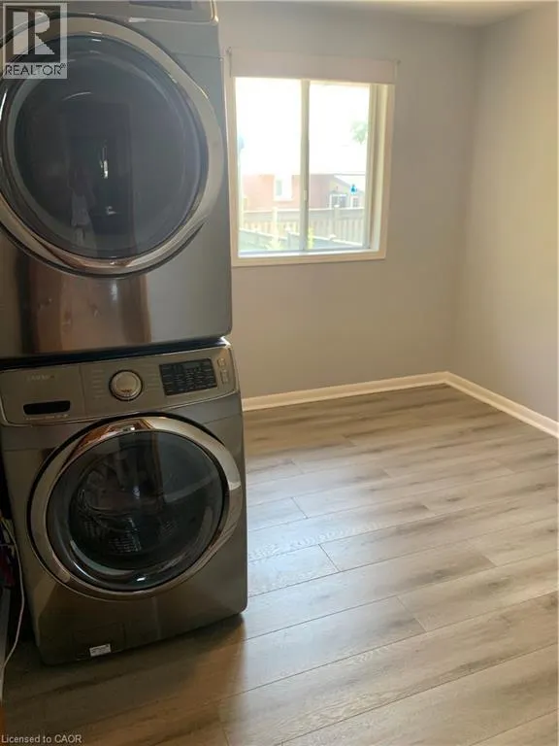
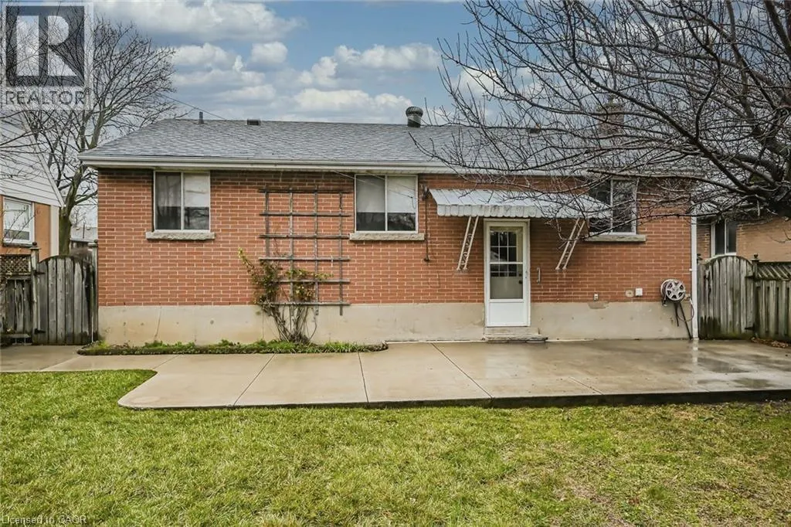
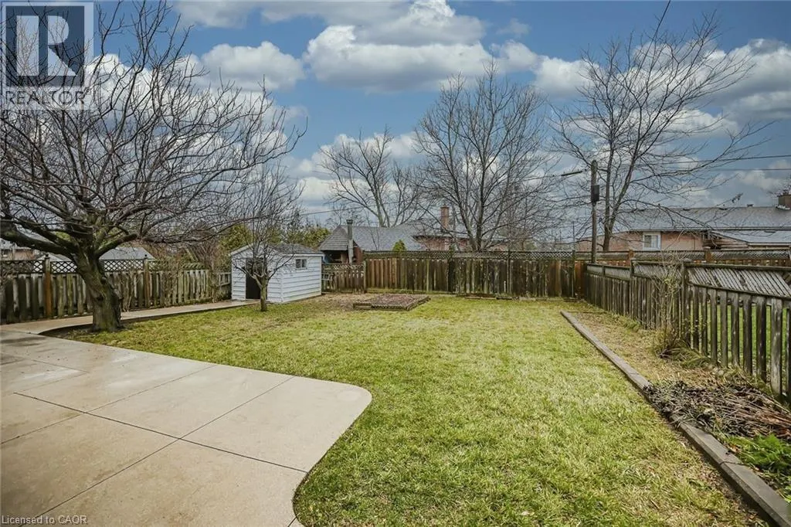
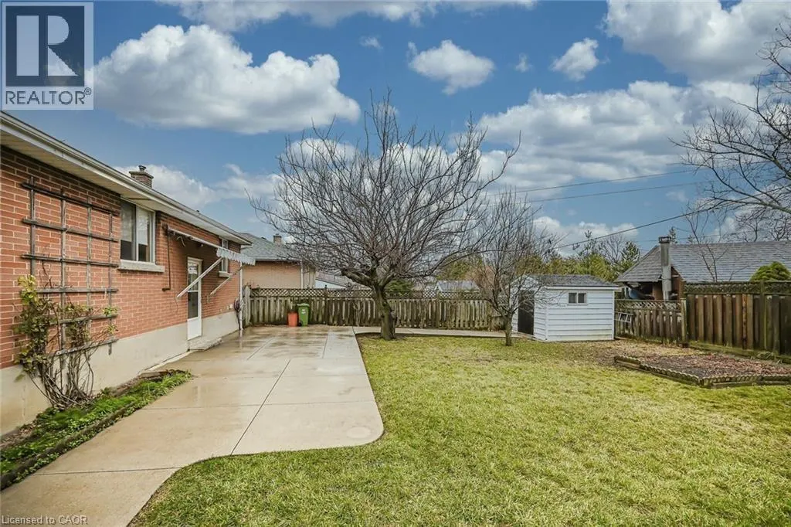
Utilities included. Upper Level of Solid Spacious Bungalow (985 sq ft) in desirable quiet neighborhood on good sized lot. Newly renovated Bath, newer flooring. Central Hamilton Mountain near shopping, schools, parks. Two parking spaces on right side of driveway. October 1st possession. Proof of income, credit check, references and application. Non-smokers, quiet well trained pets accepted. A++ Tenants only. Tenants responsible for grass cutting and snow removal. (id:7434)
General Features
| Features | Southern exposure, No Pet Home |
|---|---|
| Community Features | Quiet Area, Community Centre, School Bus |
| Property Type | Single Family |
| Lease | 2350.00 |
| Zoning Description | C |
| Amenities | Park, Place of Worship, Schools, Shopping |
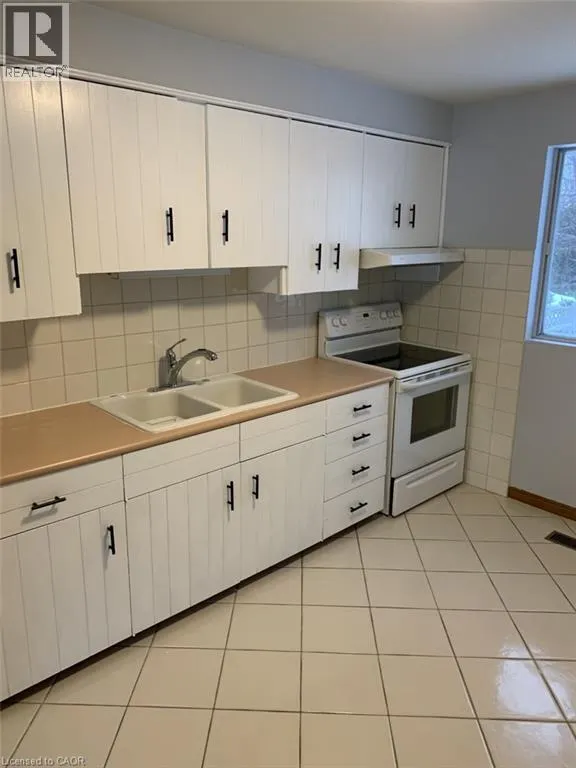
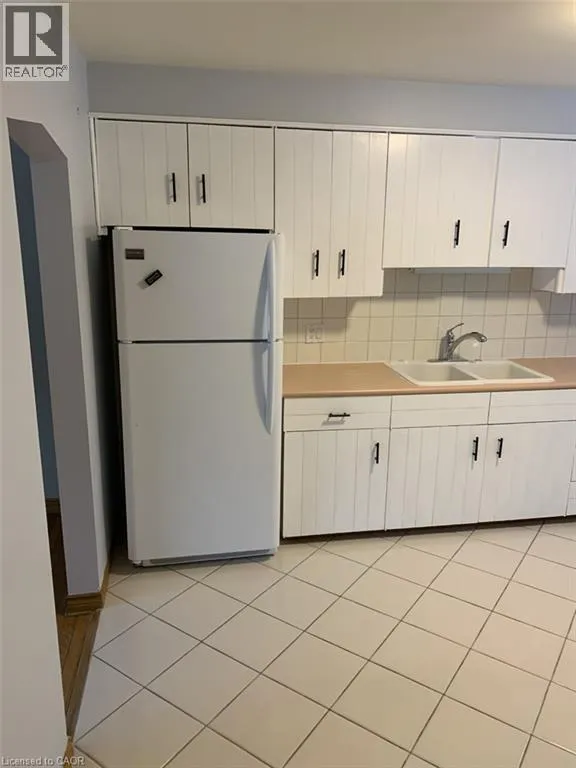
| Building Appliances | Dryer, Refrigerator, Stove, Washer |
| Building Architectural Style | Bungalow |
| Building Cooling Type | Central air conditioning |
| Location Description | FENNELL TO EAST 16TH |
| Parking Space Total | 1 |
| Foundation Type | Block |
| Building Type | House |
| Ownership Type | Freehold |
| Building.StoriesTotal | 1 |
Interior Features
| Building Fireplace Present | False |
|---|---|
| Building Heating Type | Forced air |
| Building Heating Fuel | Natural gas |
| Basement Development | Finished |
| Basement Type | Full (Finished) |
| Construction Style Attachment | Detached |
| Living Area Range | 985 |
| Bedrooms | 2 |
Exterior Features
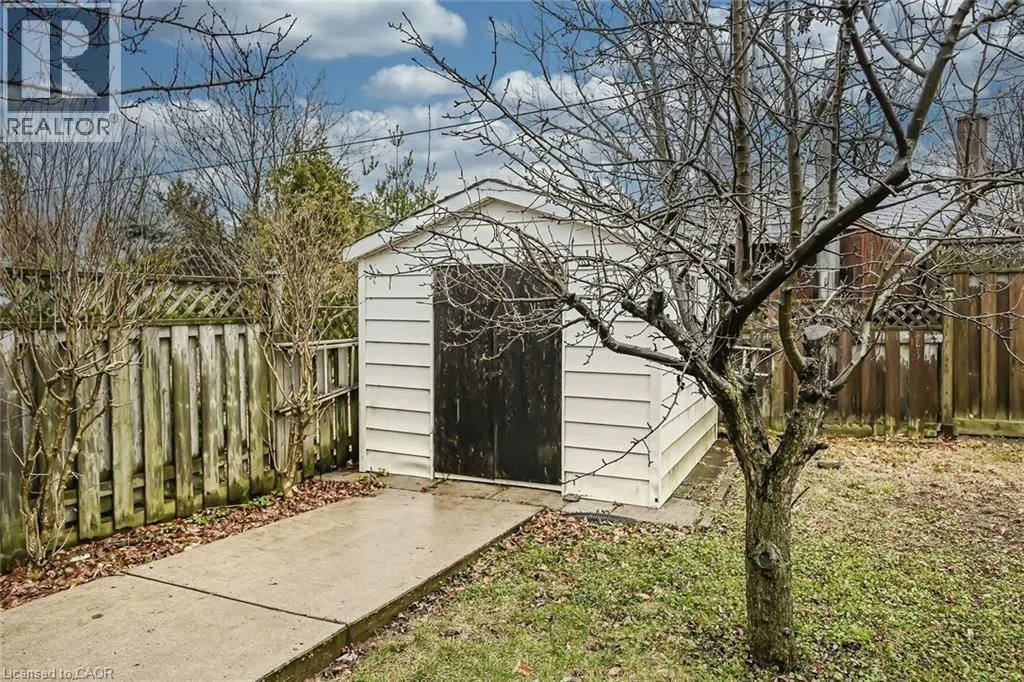
| Structure | Shed |
|---|---|
| Land Amenities | Park, Place of Worship, Schools, Shopping |
| Sewer | Municipal sewage system |
| Exterior Finish | Brick |
Room Details
| Room | Dimensions | Level | Flooring | Details |
|---|---|---|---|---|
| 4pc Bathroom | Measurements not available | Main level | ||
| Bedroom | 10'3'' x 10'0'' | Main level | ||
| Eat in kitchen | Measurements not available | Main level | ||
| Laundry room | 10'3'' x 8'3'' | Main level | ||
| Living room | 11'3'' x 20'3'' | Main level | ||
| Primary Bedroom | 11'2'' x 9'8'' | Main level |
Amenities
- Views
- New Construction
- Adult 55+
- Lease To Own
- No Strata Fees
- Furnished
- Primary On Main
- Air Conditioning
- Seller Finance
- Green
- Fixer Upper
- Horse
- Golf
- Fireplace
- Deck
- Garage
- Basement
- Pool

Property vs Single Family Average in L9A 1X6
Price
Year Built
In The Neighbourhood
Just Listed
Hamilton
$ 2,700
- Type
- Single Family
- Size
- 1,086 SqFt
- Rooms
- 4 Beds + 1 Baths
Royal LePage State Realty Inc.
Hamilton
$ 757,777
- Type
- Single Family
- Size
- 1,760 SqFt
- Rooms
- 6 Beds + 2 Baths
RE/MAX Escarpment Realty Inc.
Hamilton
$ 759,000
- Type
- Single Family
- Size
- 2,164 SqFt
- Rooms
- 4 Beds + 2 Baths
RE/MAX Escarpment Realty Inc.
Hamilton
$ 579,777
- Type
- Single Family
- Size
- 856 SqFt
- Rooms
- 4 Beds + 2 Baths
RE/MAX Escarpment Realty Inc.
Hamilton
$ 599,000
- Type
- Single Family
- Size
- 1,923 SqFt
- Rooms
- 3 Beds + 2 Baths
One Percent Realty Ltd.
Hamilton
$ 649,900
- Type
- Single Family
- Size
- 2,573 SqFt
- Rooms
- 8 Beds + 2.5 Baths
Royal LePage State Realty Inc.
 Toronto Real Estate Board (TRREB); All information deemed reliable but not guaranteed. All properties are subject to prior sale, change or withdrawal. Neither listing broker(s) or information provider(s) shall be responsible for any typographical errors, misinformation, misprints and shall be held totally harmless. Listing(s) information is provided for consumer's personal, non-commercial use and may not be used for any purpose other than to identify prospective properties consumers may be interested

 All information deemed reliable but not guaranteed. All properties are subject to prior sale, change or withdrawal. Neither listing broker(s) or information provider(s) shall be responsible for any typographical errors, misinformation, misprints and shall be held totally harmless. Listing(s) information is provided for consumer's personal, non-commercial use and may not be used for any purpose other than to identify prospective properties consumers may be interested in purchasing. The data relating