
Address
1048 Fennell Avenue E Unit# Main, Hamilton, ON
Price
$ 2,350
Property Attributes
- ID#40857328
- TypeSingle Family
- Listing Status Active
- MunicipalityHamilton
- CityHamilton
- AreaHamilton
- Neighbourhood171 - Centremount
- Postal CodeL8T 1R6
- StyleBungalow
- Price$ 2,350
- Bedrooms2
- Bathrooms1
- Half Bathrooms0
- Sqr Footage1000
Data Source:
Canadian Real Estate Association (CREA)
Property Description
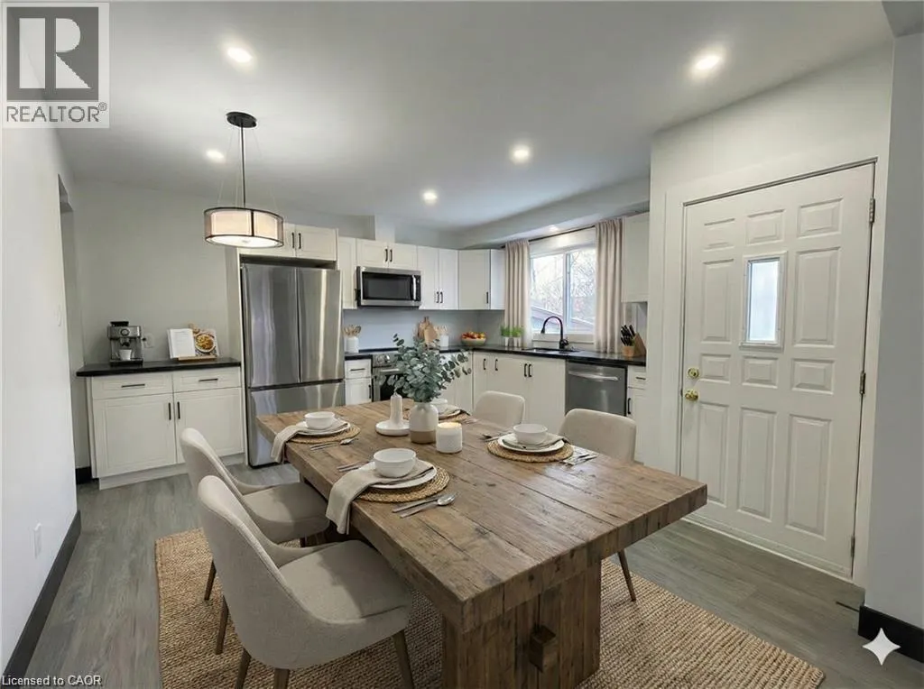
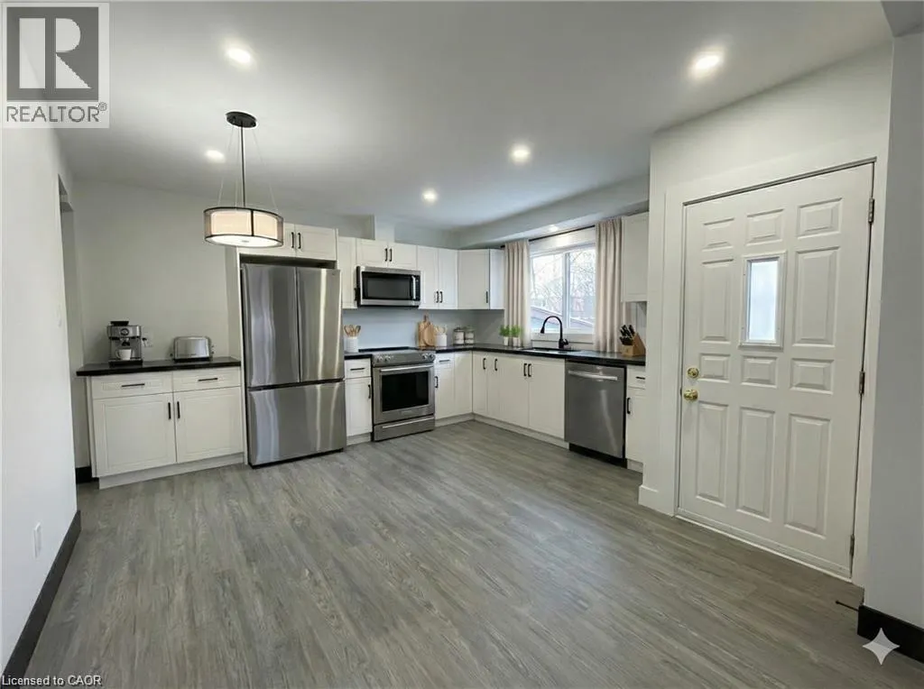
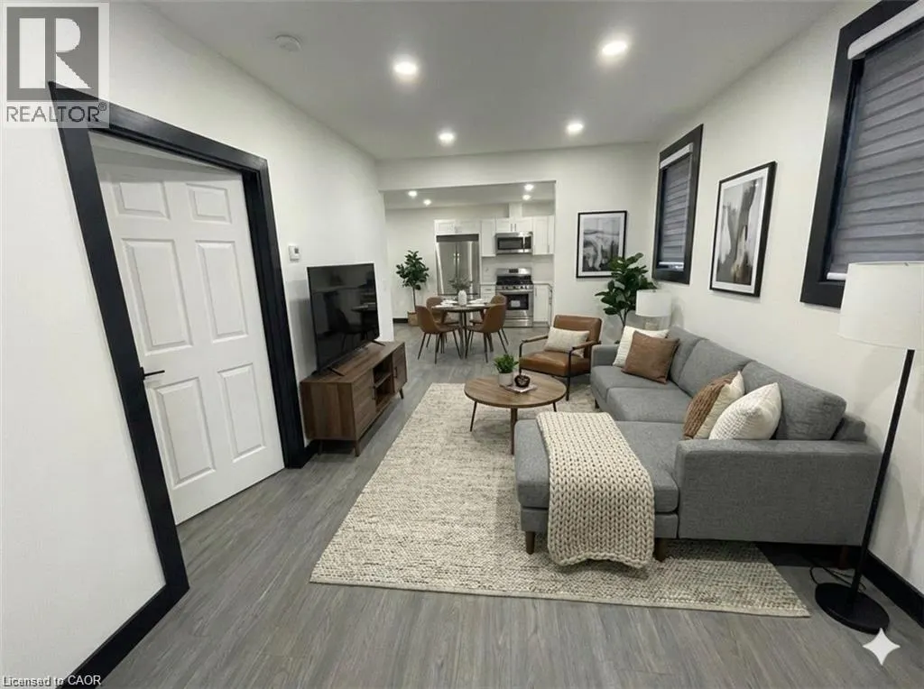
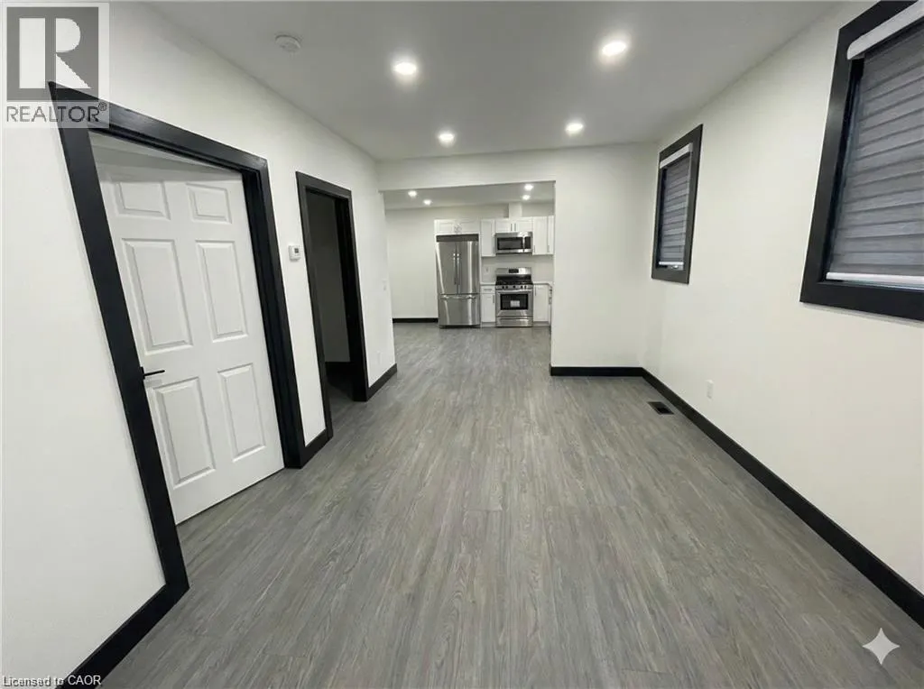
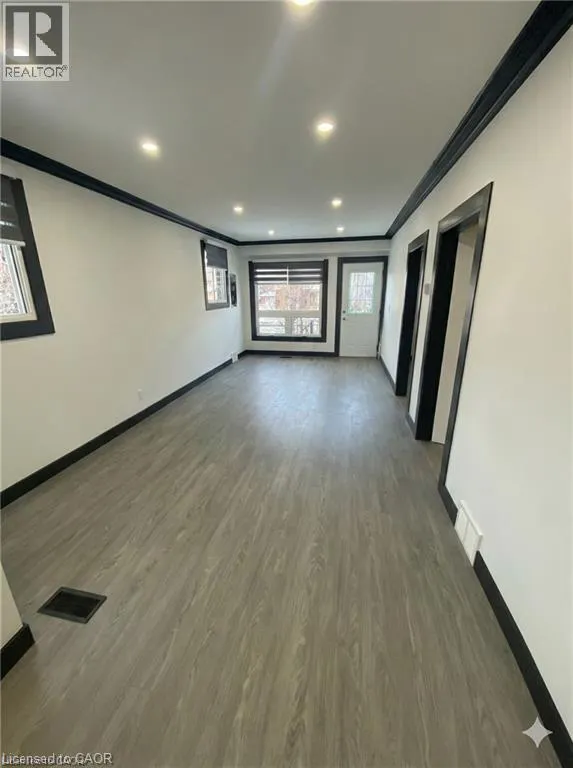
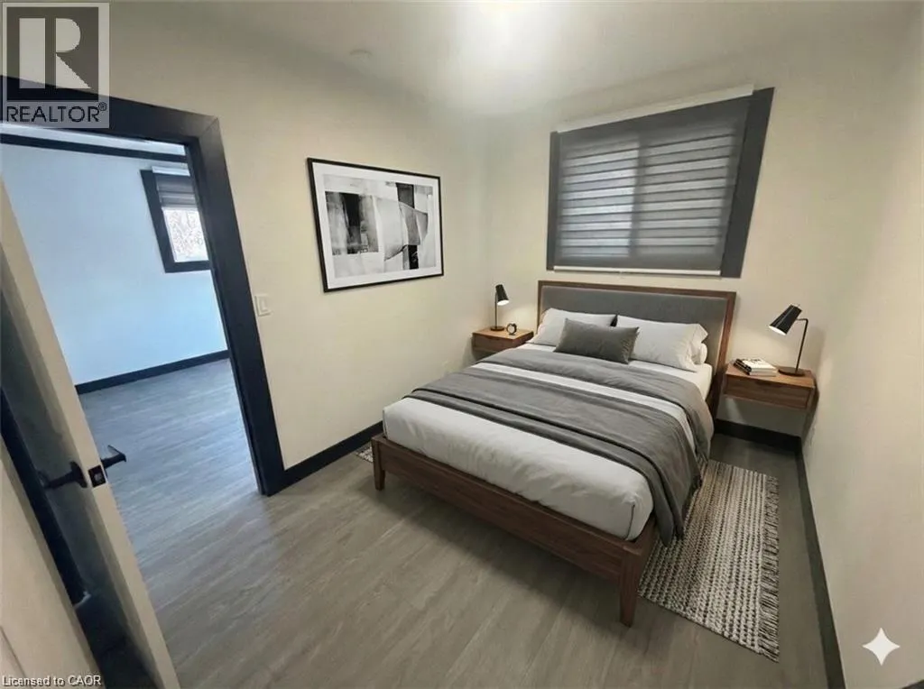
Experience exceptional modern living in this generous 1,000 sq ft, top-to-bottom renovated suite that combines high-end finishes with ultimate daily convenience. This pristine 2 bed + Den unit features an open layout designed for effortless living, anchored by a chef’s kitchen with stunning quartz stone countertops and brand-new stainless steel appliances. Enjoy total climate control with central heat and A/C, the privacy of in-suite laundry, and the added value of a dedicated parking spot included at no extra cost. (id:7434)
General Features
| Features | Sump Pump |
|---|---|
| Community Features | High Traffic Area |
| Property Type | Single Family |
| Lease | 2350.00 |
| Zoning Description | C |
| Amenities | Hospital, Place of Worship, Playground, Public Transit, Schools, Shopping |
| Building Appliances | Dishwasher, Dryer, Freezer, Microwave, Refrigerator, Stove, Washer, Microwave Built-in |
| Building Architectural Style | Bungalow |
| Building Cooling Type | Central air conditioning |
| Location Description | FENNELL AVE E.TO E.OF UPPER GAGE SOUTH SIDE(CORNER OF EAST 45TH) |
| Parking Space Total | 1 |
| Building Type | House |
| Ownership Type | Freehold |
| Building.StoriesTotal | 1 |
Interior Features
| Building Fireplace Present | False |
|---|---|
| Building Heating Type | Forced air |
| Building Heating Fuel | Natural gas |
| Basement Development | Unfinished |
| Basement Type | Full (Unfinished) |
| Construction Style Attachment | Detached |
| Living Area Range | 1000 |
| Bedrooms | 2 |
Exterior Features
| ViewType | City view |
|---|---|
| Land Amenities | Hospital, Place of Worship, Playground, Public Transit, Schools, Shopping |
| Sewer | Municipal sewage system |
| Exterior Finish | Aluminum siding, Metal, Vinyl siding |
Room Details
| Room | Dimensions | Level | Flooring | Details |
|---|---|---|---|---|
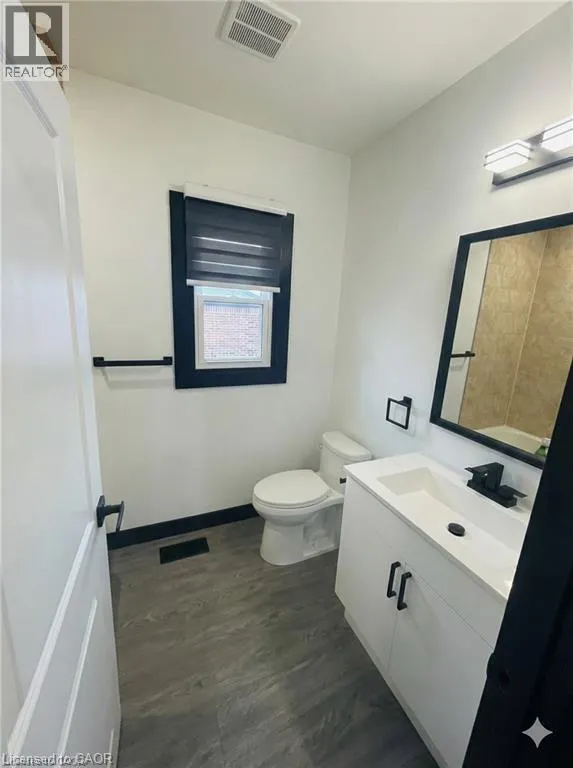
| 3pc Bathroom | 7'5'' x 5'6'' | Main level | ||
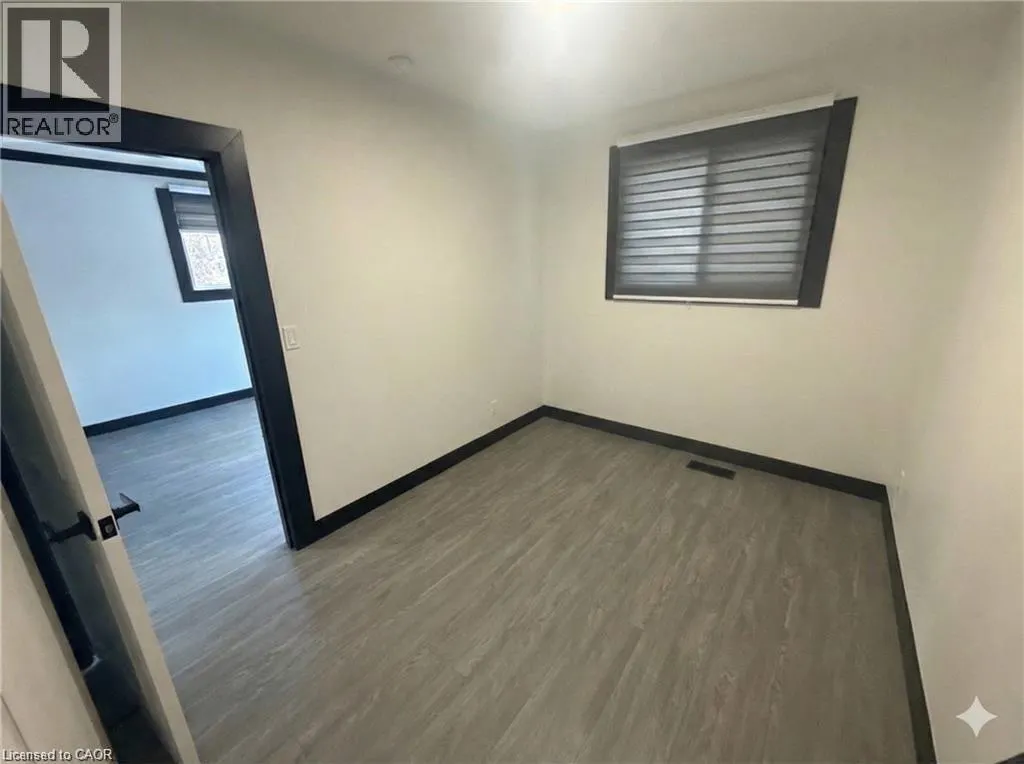
| Bedroom | 8'0'' x 8'7'' | Main level | ||
| Den | 7'6'' x 8'6'' | Main level | ||
| Kitchen | 12'6'' x 13'0'' | Main level | ||
| Living room | 10'6'' x 22'0'' | Main level |
Amenities
- Views
- New Construction
- Adult 55+
- Lease To Own
- No Strata Fees
- Furnished
- Primary On Main
- Air Conditioning
- Seller Finance
- Green
- Fixer Upper
- Horse
- Golf
- Fireplace
- Deck
- Garage
- Basement
- Pool

Property vs Single Family Average in L8T 1R6
Price
In The Neighbourhood
Hamilton
$ 399,000
- Type
- Single Family
- Size
- 590 SqFt
- Rooms
- 2 Beds + 1 Baths
RE/MAX Escarpment Realty Inc.
Hamilton
$ 659,950
- Type
- Single Family
- Size
- 1,435 SqFt
- Rooms
- 3 Beds + 1.5 Baths
RE/MAX Escarpment Realty Inc.
Hamilton
$ 599,990
- Type
- Single Family
- Size
- 1,503 SqFt
- Rooms
- 3 Beds + 1 Baths
RE/MAX Escarpment Realty Inc.
 Toronto Real Estate Board (TRREB); All information deemed reliable but not guaranteed. All properties are subject to prior sale, change or withdrawal. Neither listing broker(s) or information provider(s) shall be responsible for any typographical errors, misinformation, misprints and shall be held totally harmless. Listing(s) information is provided for consumer's personal, non-commercial use and may not be used for any purpose other than to identify prospective properties consumers may be interested

 All information deemed reliable but not guaranteed. All properties are subject to prior sale, change or withdrawal. Neither listing broker(s) or information provider(s) shall be responsible for any typographical errors, misinformation, misprints and shall be held totally harmless. Listing(s) information is provided for consumer's personal, non-commercial use and may not be used for any purpose other than to identify prospective properties consumers may be interested in purchasing. The data relating